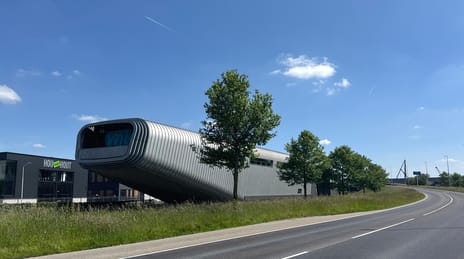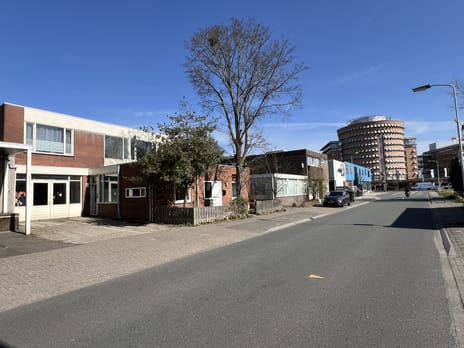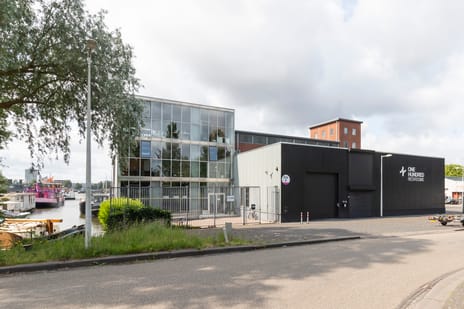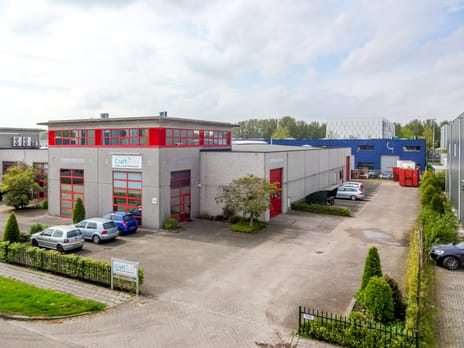
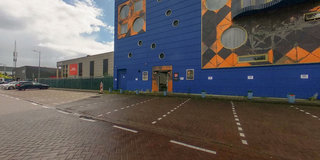
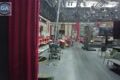
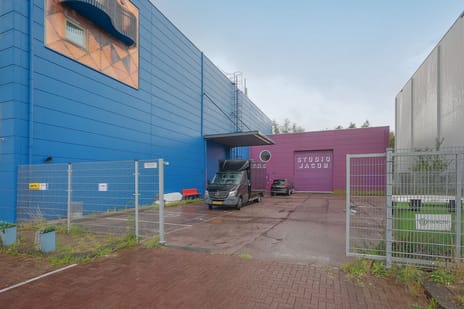

Description
Key data:
Two lots of 1,363 m² in total,
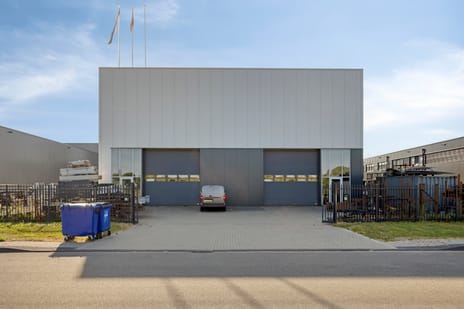
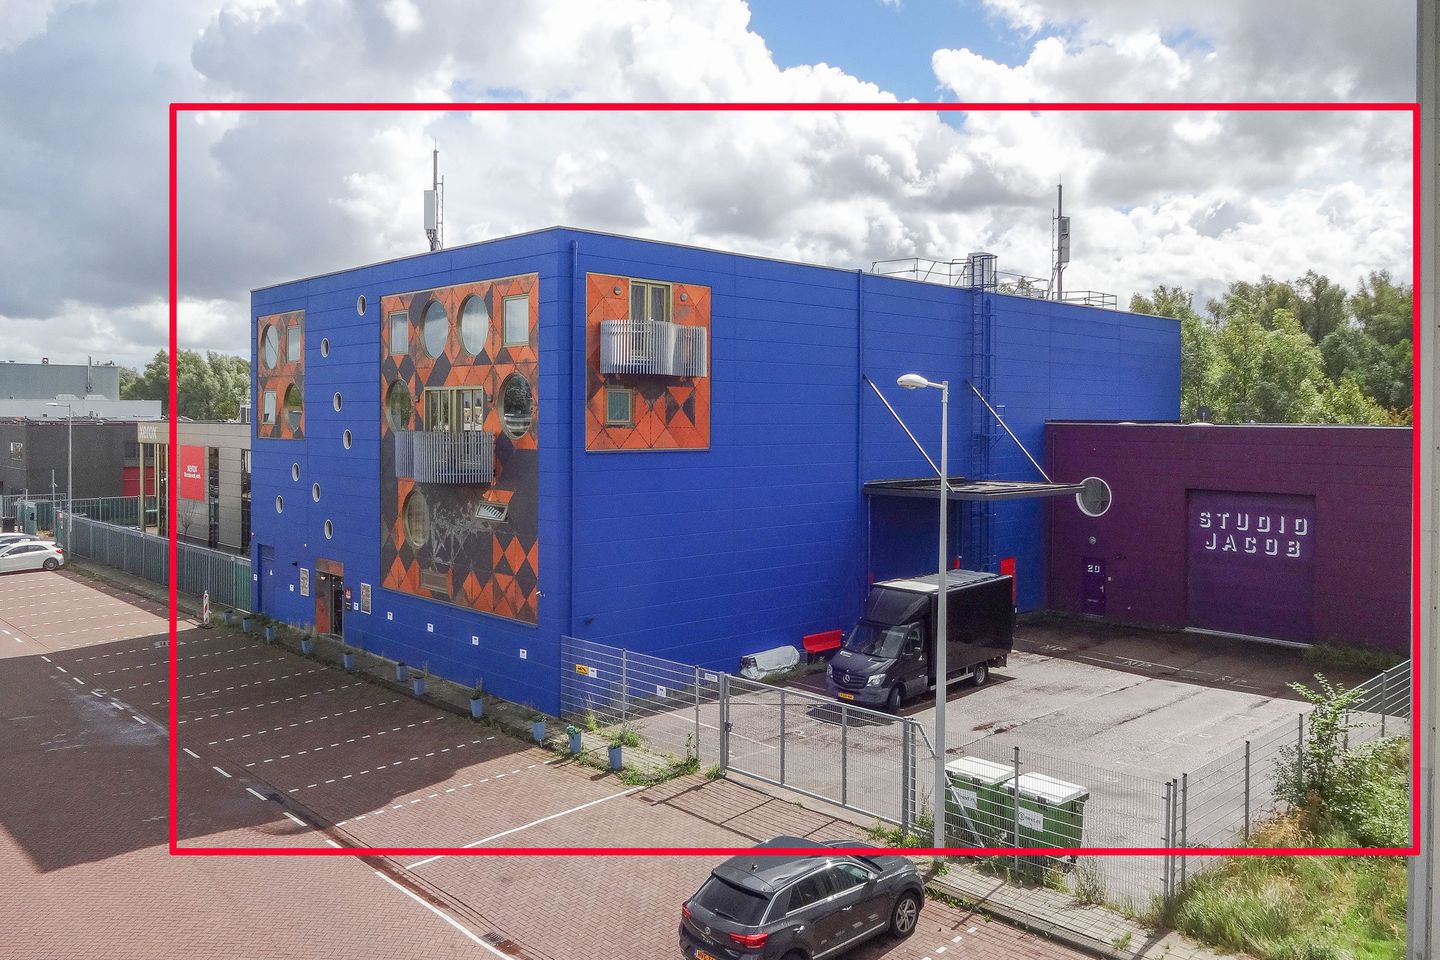
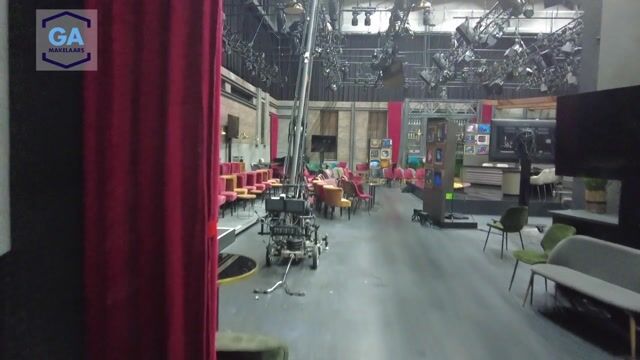
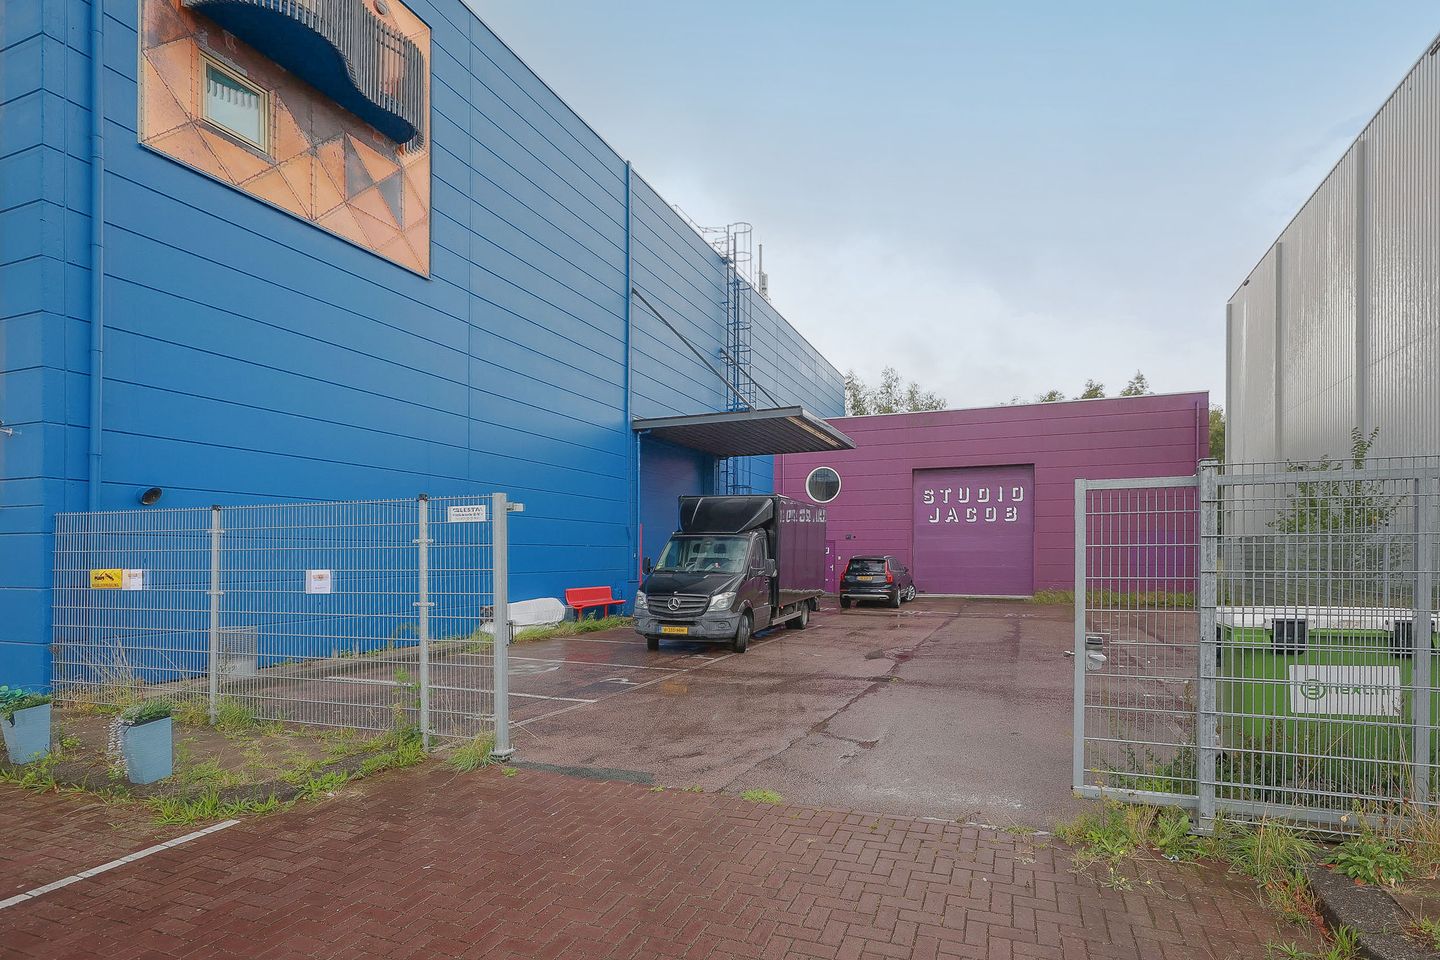
with two commercial buildings used as a television and photo studio,
large approximately 255 m² GFA and approximately 1,160 m² GFA.
A total of 15 parking spaces on site.
Easily accessible to the city center and highway A5.
Object:
Bolstoen 20:
Lot size 203 m² (cadastral number A1555), currently used as a photo studio with shared use of the outside area).
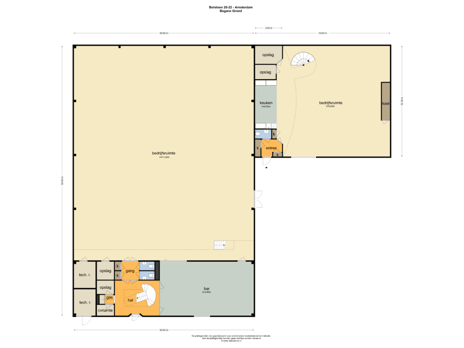
This unit is large approximately 255 m² GFA consisting of:
- approximately 200 m² GFA on the ground floor.
- approximately 50 m² GFA on the first floor.
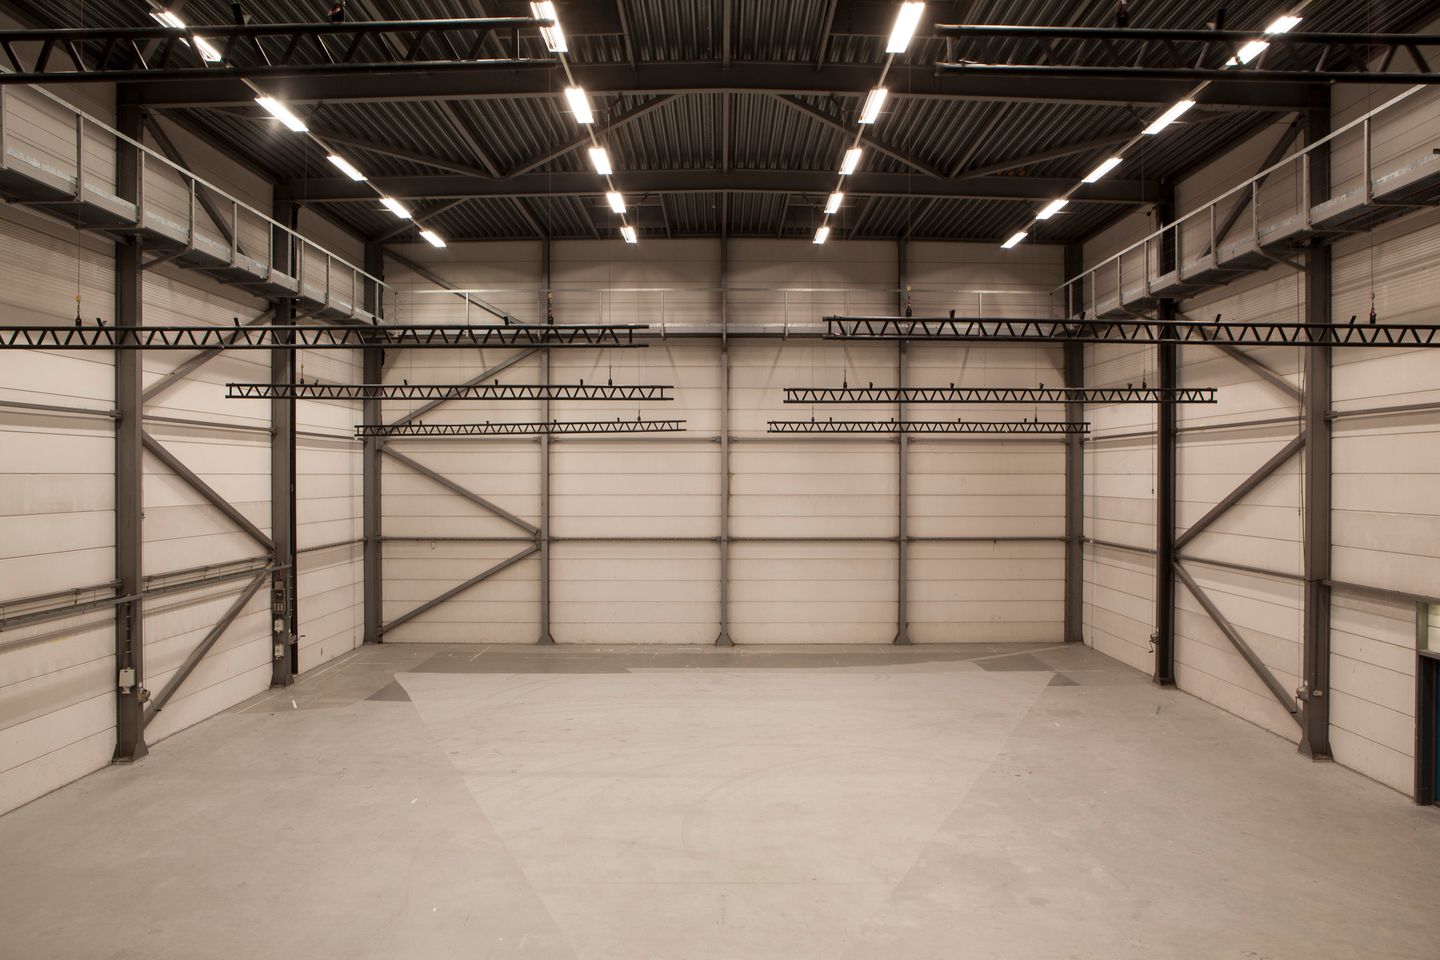
- more than 6.80 meters of free height in the workshop/studio.
The object is equipped with, among other things:
- lighting.
- heaters.
- Smoke vents/skylights.
- wooden floor on the first floor.
- pantry.
- sanitary facilities.
- office/dressing room and make-up artist room on the first floor.
- monolith finished concrete floor.
- overhead door.
- intermediate meter for electricity.
Bolstoen 22:
Lot size total 1,160 m² (cadastral number A1556) with a commercial building (currently film/television studio with its own outdoor area):
This unit is approximately 1,120 m² GFA consisting of:
- approx. 760 m² GFA on the ground floor.
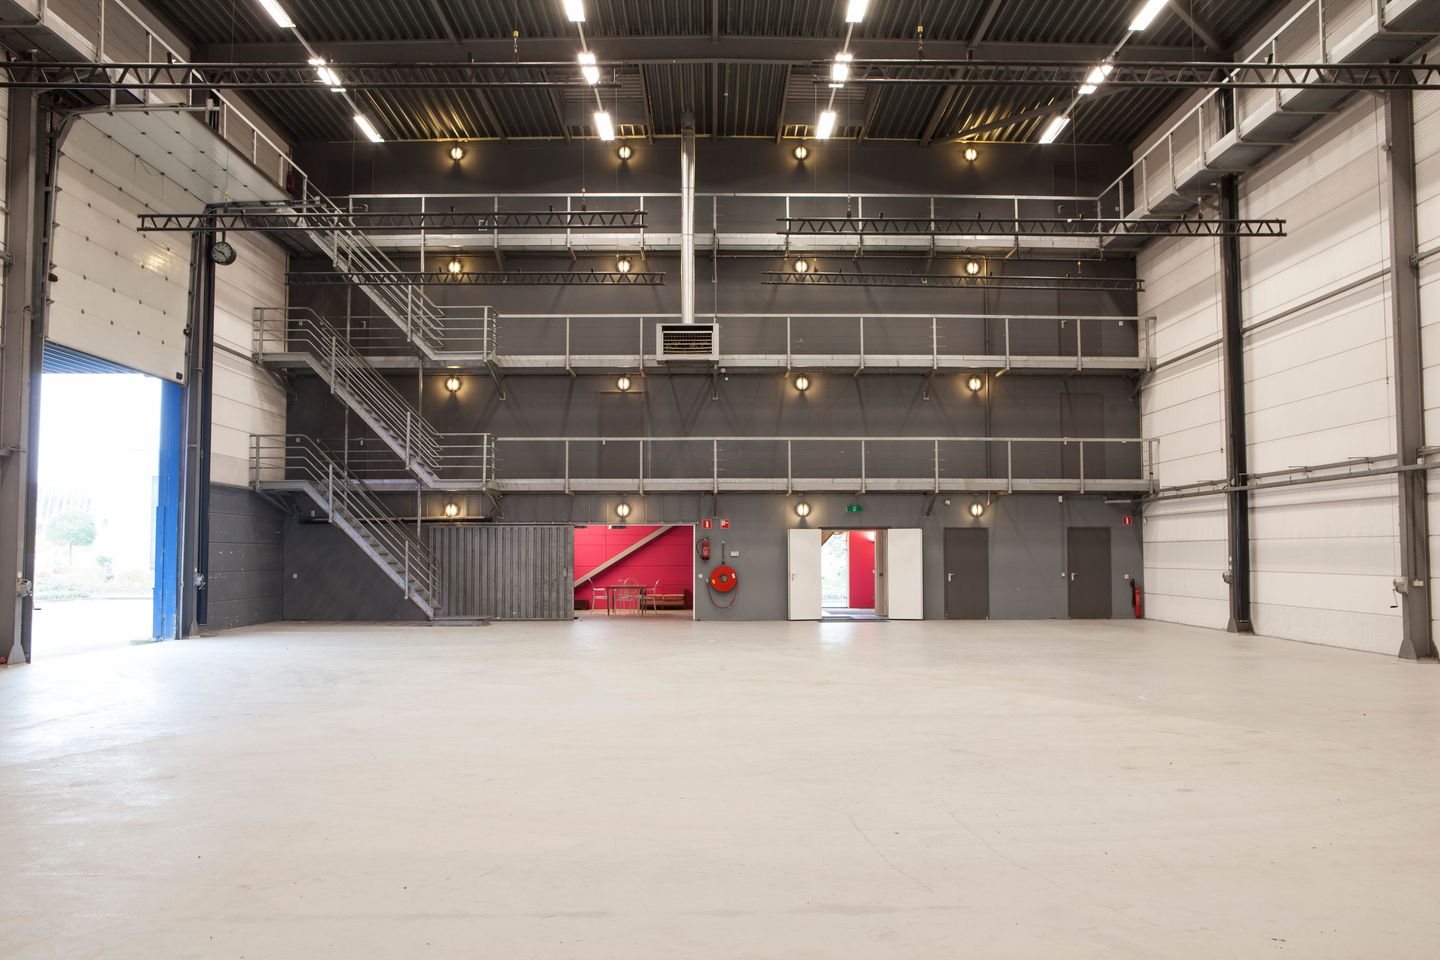
- approx. 120 m² staircase, toilets and office/dressing room on the first floor.
- approx. 120 m² staircase, toilets with office/canteen space with balcony on the second floor.
- approx. 120 m² staircase, toilets and office space on the third floor.
- more than 11 meters of free height in the workshop/studio.
The object is equipped with, among other things:
- concrete floor monolith finished.
- Smoke vents and skylights in the roof.
- walkway (1.2 meters wide) around the inner façade in the high studio area
- overhead door with a canopy.
- heating.
- electrical installation.
- offices.
- changing room.
- waiting room.
- furnished canteen.
Particularities:
- flat roof(s) has been replaced/lowered in mid-2024.
- 15 parking spaces on the site as well as along the public road (evening paid).
- easement: right of way.
- main electricity meter: 91 Kw contracted capacity indoor transformer room.
- transformer is rented and maintenance at Kenter at € 158 including VAT per month.
Accessibility:
The property is easily accessible from the A10 ring road around Amsterdam via the S102 exit. The A5 is also 2 km away.
The object can be reached by public transport via Station/metro station Sloterdijk and bus (stop Westpoortweg) and about 18 minutes walk.
Parking:
15 private parking spaces and loading/unloading on site ("courtyard") as well as parking along the public road (evening paid)
Purchase price:
€ 2,150,000 k.k. free of VAT.
Cadastral data:
Bolstoen 20
Municipality: Sloten Noord-Holland
Section: A
Number: 1555
Size: 203 m²
Bolstoen 22
Municipality: Sloten Noord-Holland
Section: A
Number: 1556
Size: 1160 m²
Leasehold data:
A continuous right of leasehold, issued under the General Provisions for continuous leasehold, established by the Municipal Council of Amsterdam in its decision of 18 August 1966 with the additions and amendments made thereto as described in the deed of issue of leasehold.
Canon:
The ground rent has been paid in advance for the duration of the ground lease up to and including 29 February 2040.
Acceptance:
In consultation, from 1 January 2027. The object must be accepted and will be sold and delivered in accordance with the principle "as is, where is". This means that the object is accepted by the buyer in the structural, legal, environmental, technical and fiscal situation as it is on the date of transfer or delivery, therefore including all known and unknown, visible and invisible defects, burdens, restrictions and obligations. The seller will therefore not provide any guarantees and will not accept any liability in this respect.
The information provided is of a general nature.
No rights can be derived from this information.

Map
Map is loading...

Cadastral boundaries
Buildings
Travel time
Gain insight into the reachability of this object, for instance from a public transport station or a home address.