

Description
Key data:
For sale or for rent a new-build business unit, a total of approximately 162 m², divided over:
- 60 m² of business space on the ground floor and
- 60 m² of business/office space on the first floor.
- 42 m² of office space on the 1st floor + 17 m² of roof terrace
1 private parking space.
Object:
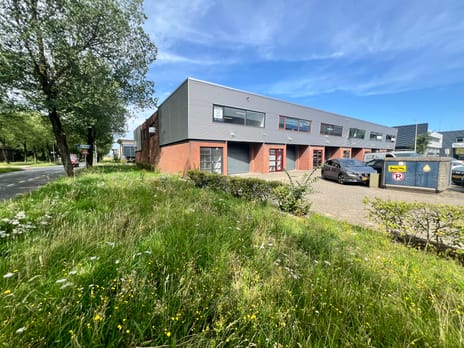
New business unit (type H) located in the high-quality project The Hub Amsterdam in a prominent visible location on the business park 't Amstel III / Bullewijk in Amsterdam Southeast. This modern unit distinguishes itself by the generous windows, the excellent daylight and the spacious roof terrace. The combination of a high-quality finish, functional layout and representative appearance makes this unit extremely suitable for a variety of business activities.
Accessibility:
The Hub Amsterdam is easily accessible and is strategically located in Amsterdam Southeast. Via the nearby entrances and exits of the A2 and A9, the A10 ring road, Schiphol Airport and the rest of the Randstad can be reached within a few minutes.
Accessibility is also excellent by public transport. Amsterdam Bijlmer ArenA station is about seven minutes by bike and offers fast train, metro and bus connections to Amsterdam, Utrecht, Schiphol and the rest of the Netherlands.
In the immediate vicinity are various facilities, including IKEA, Praxis, GAMMA, catering establishments and other shops, making the location an attractive location for entrepreneurs.
Parking:
1 private parking space.
Delivery level at sale:
The object will be delivered shell in its current state and is equipped with, among other things:
• concrete floor with stairs to the floors
• high-quality appearance through brickwork in 'New-York' loft style
• a spacious private roof terrace of 17 m²
• 3.5 meters floor height
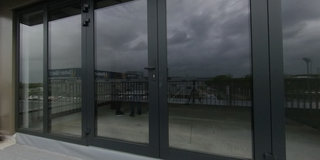
• glass harmonica sliding doors/façade and a normal wicket door
The object can also be delivered turnkey (when rented) in a finished state and will then be equipped with, among other things:
• heating / cooling
• lighting
• toilet
• pantry
Purchase price:
€ 380,000,-- v.o.n. plus VAT.
Rental price:
€ 36,000 per year (€ 3,000 per month) plus VAT and service costs.
Service costs for rental:
To be agreed. For the consumption of water and electricity, the tenant will enter into contracts directly with the relevant utility companies.
Rent indexation:
Annually based on the consumer price index, series of all households (2025 = 100) as published by Statistics Netherlands.
Rental period:
5 years with 5 extension years each, taking into account a notice period of 12 months.
Shorter terms negotiable.
Payment:
Per month in advance.
Bank guarantee:
In the amount of 3 months' rent, plus the legally owed VAT and service costs.
Rental contract:
Standard ROZ.
Cadastral data:
Municipality: Weesperkarspel
Section: M
Number: 1801
Apartment index: A-23
Leasehold data:
A continuous right of leasehold until March 15, 2046, issued under the General Provisions for Continuous Leasehold of the Municipality of Amsterdam 2000, with the additions and amendments made thereto as described in the Leasehold Issue Deed. Extensive use.
Ground rent:
€ 3,191.45 per year (price level 2026) to be paid in 2 semi-annual installments.
Owners' Association:
Buyer becomes a member of the Owners' Association.
Acceptance:
In consultation.
The information provided is of a general nature.
No rights can be derived from this information.
For sale or for rent a new-build business unit, a total of approximately 162 m², divided over:
- 60 m² of business space on the ground floor and
- 60 m² of business/office space on the first floor.
- 42 m² of office space on the 1st floor + 17 m² of roof terrace
1 private parking space.
Object:
New business unit (type H) located in the high-quality project The Hub Amsterdam in a prominent visible location on the business park 't Amstel III / Bullewijk in Amsterdam Southeast. This modern unit distinguishes itself by the generous windows, the excellent daylight and the spacious roof terrace. The combination of a high-quality finish, functional layout and representative appearance makes this unit extremely suitable for a variety of business activities.
Accessibility:
The Hub Amsterdam is easily accessible and is strategically located in Amsterdam Southeast. Via the nearby entrances and exits of the A2 and A9, the A10 ring road, Schiphol Airport and the rest of the Randstad can be reached within a few minutes.
Accessibility is also excellent by public transport. Amsterdam Bijlmer ArenA station is about seven minutes by bike and offers fast train, metro and bus connections to Amsterdam, Utrecht, Schiphol and the rest of the Netherlands.
In the immediate vicinity are various facilities, including IKEA, Praxis, GAMMA, catering establishments and other shops, making the location an attractive location for entrepreneurs.
Parking:
1 private parking space.
Delivery level at sale:
The object will be delivered shell in its current state and is equipped with, among other things:
• concrete floor with stairs to the floors
• high-quality appearance through brickwork in 'New-York' loft style
• a spacious private roof terrace of 17 m²
• 3.5 meters floor height
• glass harmonica sliding doors/façade and a normal wicket door
The object can also be delivered turnkey (when rented) in a finished state and will then be equipped with, among other things:
• heating / cooling
• lighting
• toilet
• pantry
Purchase price:
€ 380,000,-- v.o.n. plus VAT.
Rental price:
€ 36,000 per year (€ 3,000 per month) plus VAT and service costs.
Service costs for rental:
To be agreed. For the consumption of water and electricity, the tenant will enter into contracts directly with the relevant utility companies.
Rent indexation:
Annually based on the consumer price index, series of all households (2025 = 100) as published by Statistics Netherlands.
Rental period:
5 years with 5 extension years each, taking into account a notice period of 12 months.
Shorter terms negotiable.
Payment:
Per month in advance.
Bank guarantee:
In the amount of 3 months' rent, plus the legally owed VAT and service costs.
Rental contract:
Standard ROZ.
Cadastral data:
Municipality: Weesperkarspel
Section: M
Number: 1801
Apartment index: A-23
Leasehold data:
A continuous right of leasehold until March 15, 2046, issued under the General Provisions for Continuous Leasehold of the Municipality of Amsterdam 2000, with the additions and amendments made thereto as described in the Leasehold Issue Deed. Extensive use.
Ground rent:
€ 3,191.45 per year (price level 2026) to be paid in 2 semi-annual installments.
Owners' Association:
Buyer becomes a member of the Owners' Association.
Acceptance:
In consultation.
The information provided is of a general nature.
No rights can be derived from this information.

Map
Map is loading...

Cadastral boundaries
Buildings
Travel time
Gain insight into the reachability of this object, for instance from a public transport station or a home address.