
Description
Key data:
Approx. 195 m² office-industrial space on the ground floor
Approx. 204 m² office-industrial space on the 1st floor
Approx. 80 m² office-industrial space on the 2nd floor
7 parking spaces
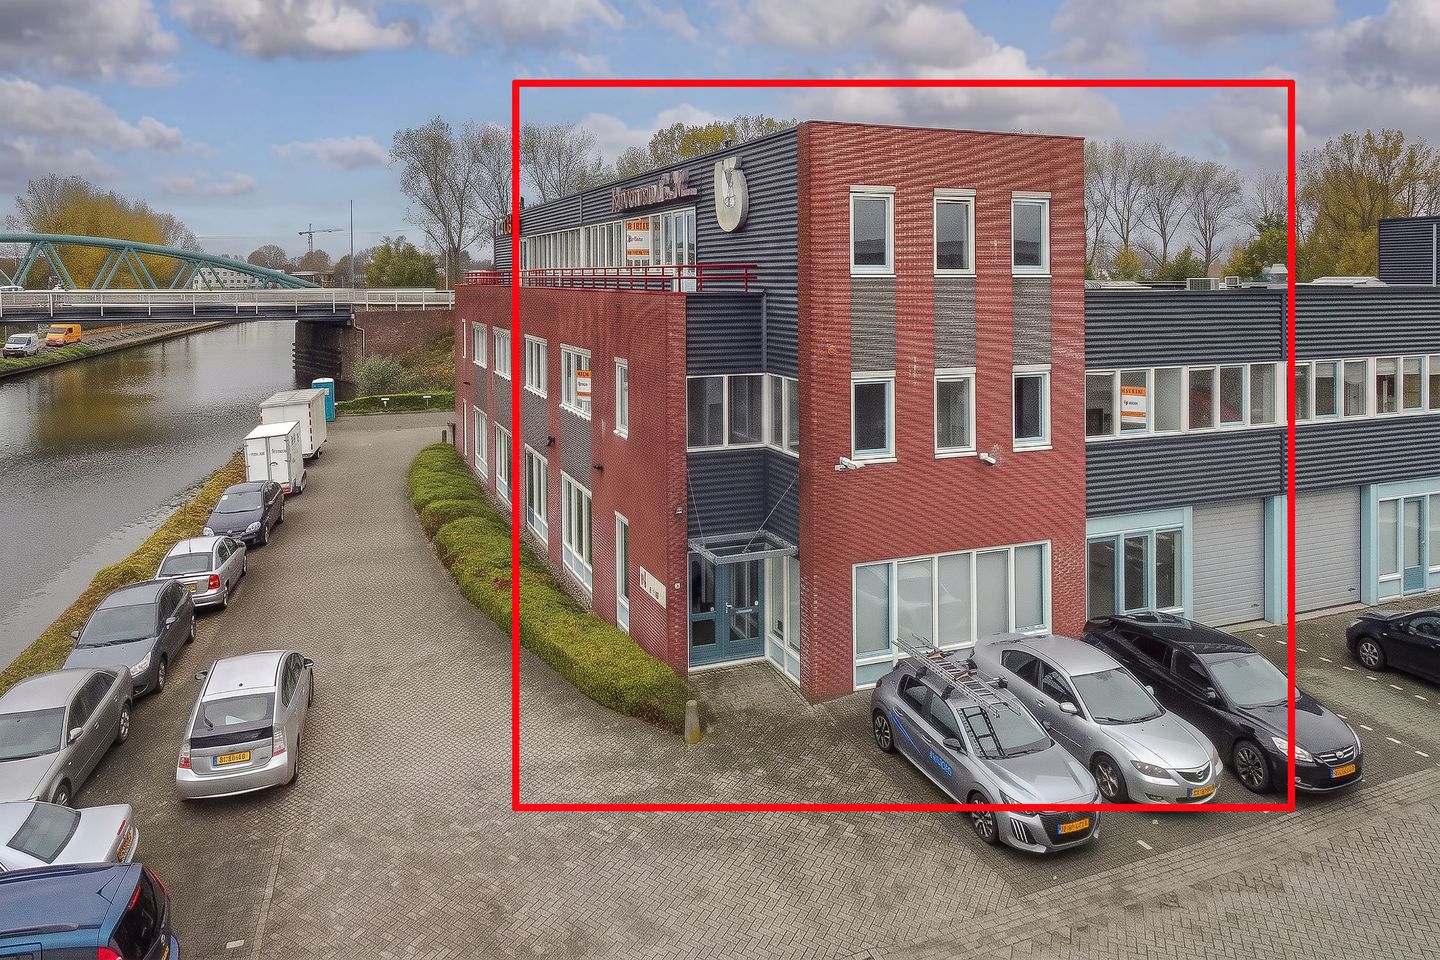
View location located on navigable waterway.
The object:
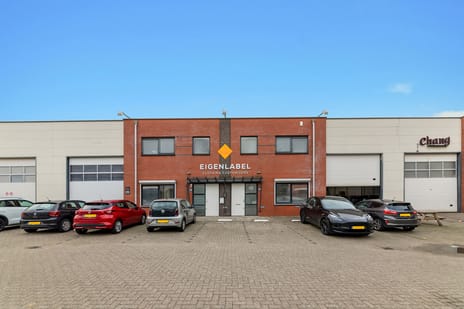
Business premises with excellent visibility location in Diemen built in 2002).
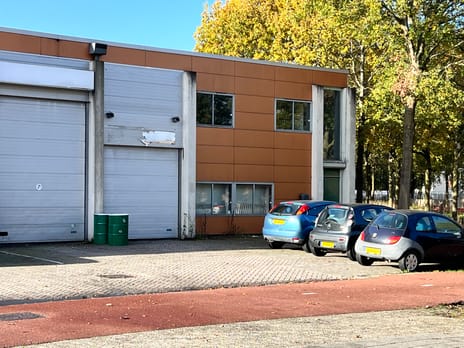
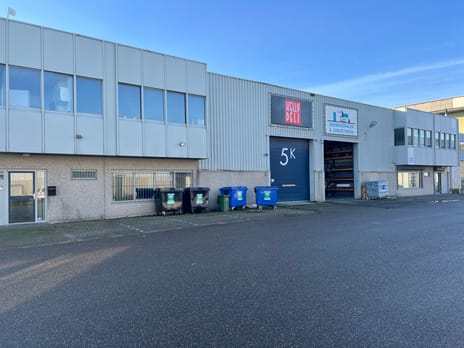
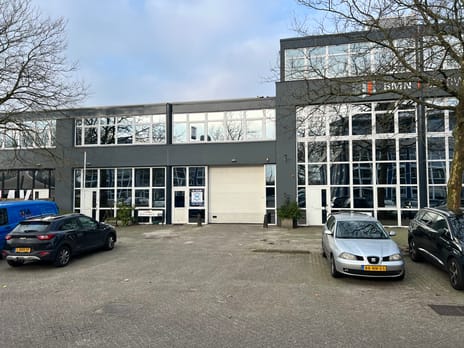
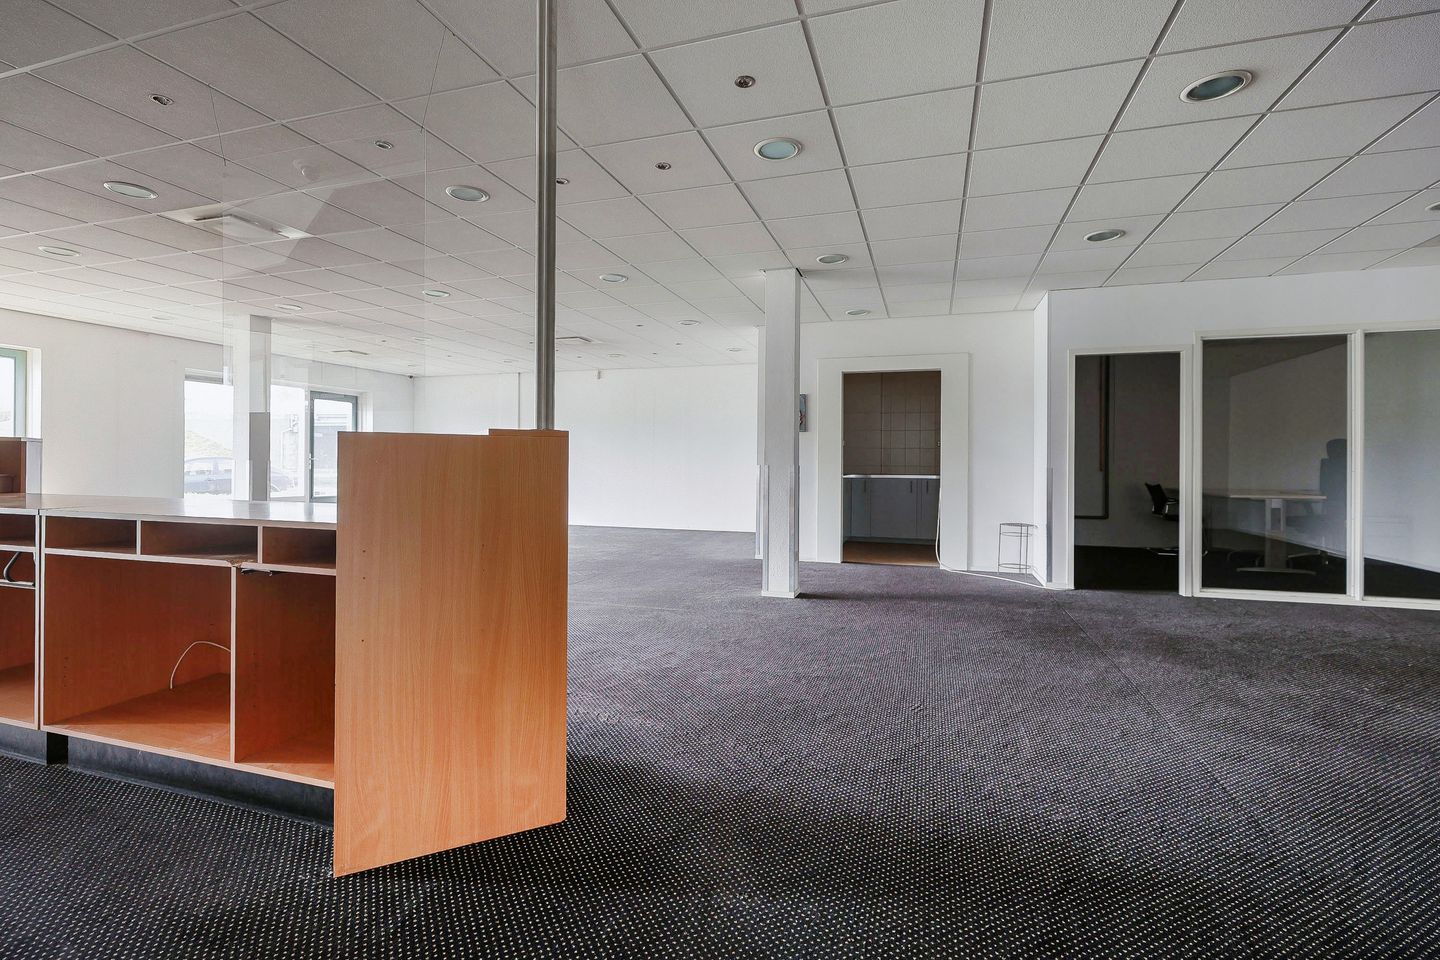
We offer this business premises on the business park "De Sniep", measuring approximately 479 m² spread over the ground floor, first and second floor. The building has 7 private parking spaces, a separate entrance for the office and the business space and a goods lift. Thanks to its practical layout, it is ideal for a variety of business activities, such as storage, production, showroom or distribution.
Layout:
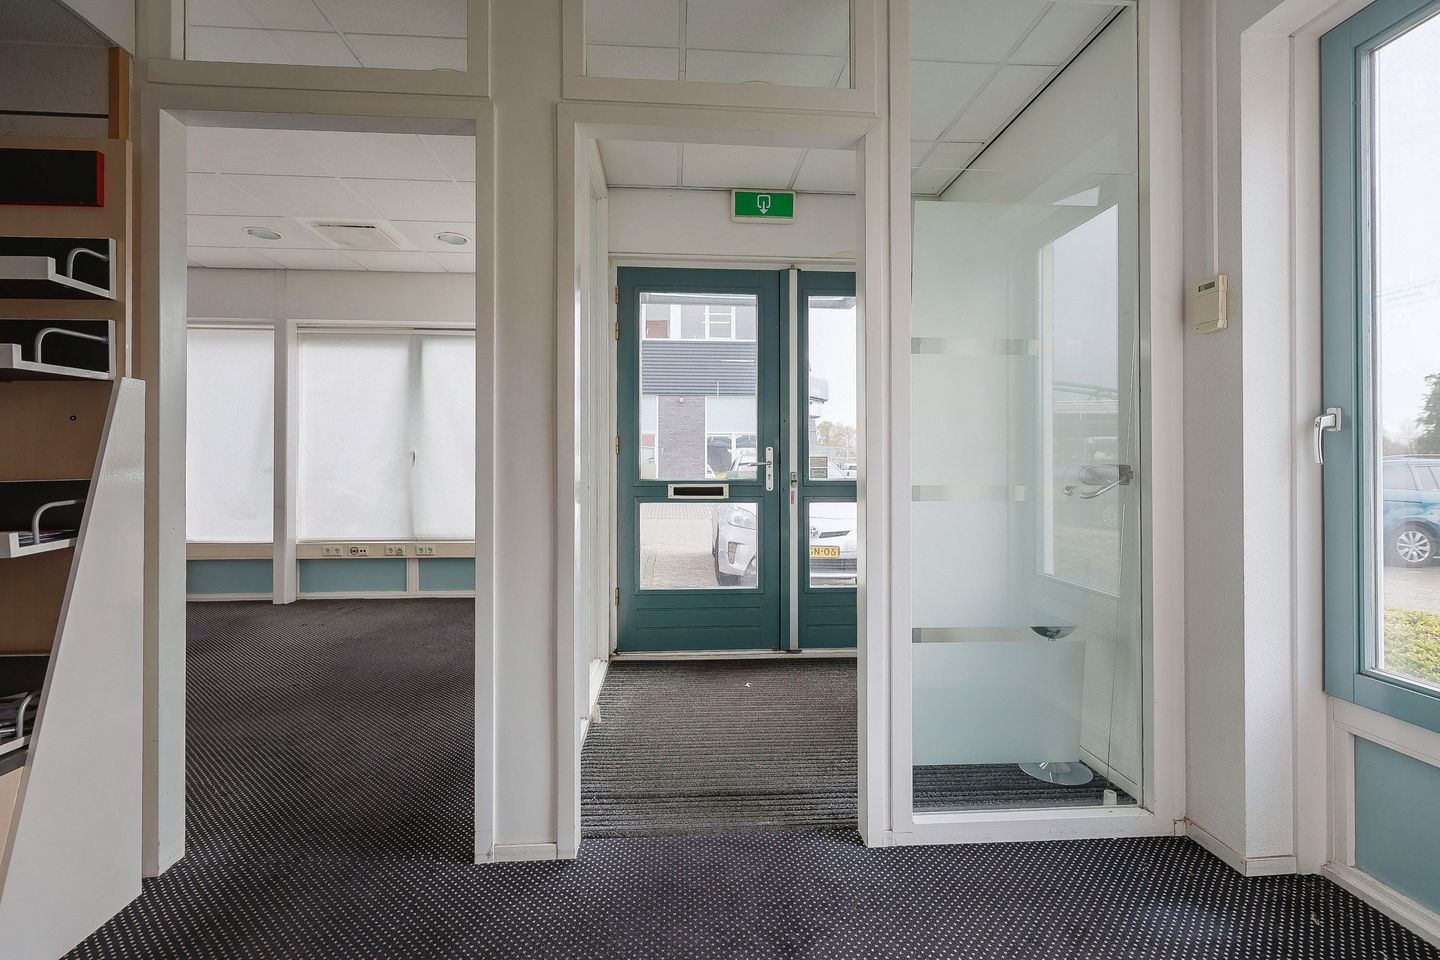
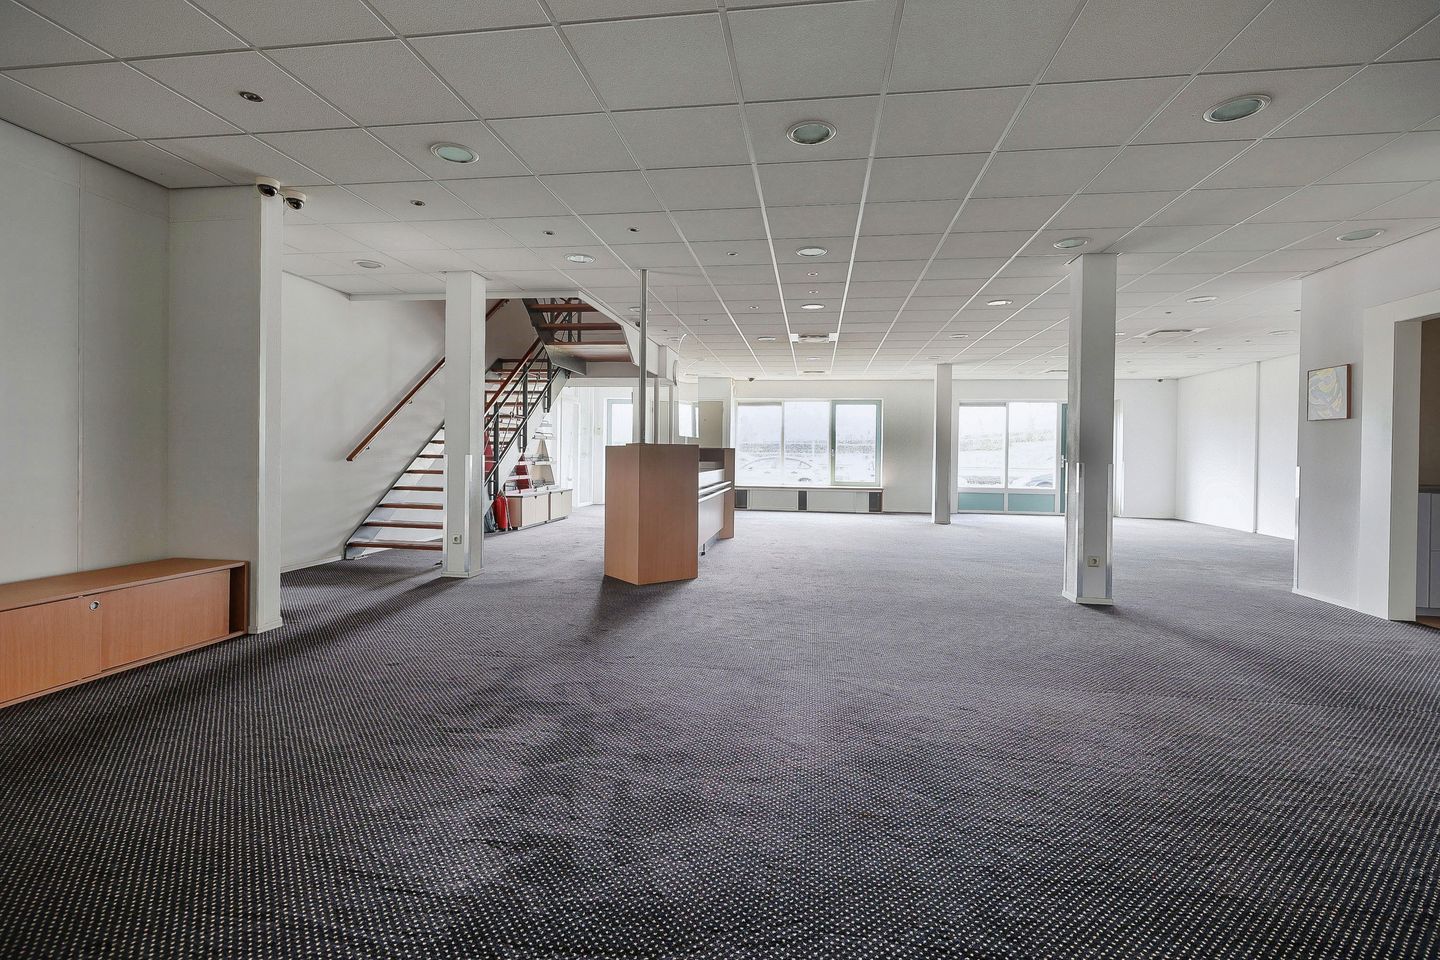
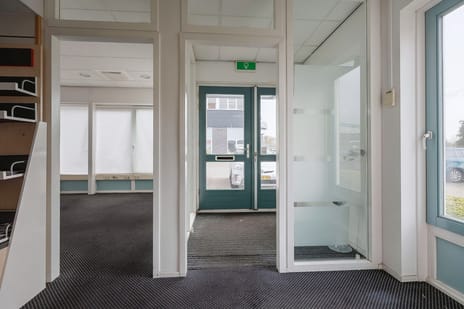
Private entrance with hall and access to an office and business space. On the ground floor there is a goods elevator and a staircase to the first and second floors.
The first floor consists of a spacious space that is currently used as a storage/warehouse. Then there are two separate office/work areas, a toilet group and a second pantry.
The entire second floor is used in its entirety as a workshop/storage space. From this room there is access to a roof terrace.
Location:
Located in a strategic location on the outskirts of Amsterdam, with excellent accessibility via the main roads and public transport. There are various facilities in the immediate vicinity, which contributes to a pleasant working environment.
Accessibility:
Sniep 51 is located in a dynamic business area in Diemen, adjacent to Amsterdam.
Public transport: direct connections by bus, tram and metro.
Car: just minutes from the A10, A1 and A9.
Rental price:
€ 69,500 per year (€ 5,791.67 per month). No VAT applies.
Cadastral data:
Municipality of Diemen
Section D
number 2101 A-15
Service Charges:
Not applicable.
Contracts and payments for water, gas and electricity are in the name and for the account of the tenant.
Available:
Immediately.
Parking
7 parking spaces on site.
Rent indexation:
Annually based on the Consumer Price Index, series CPI-all households (2015 = 100) as published by Statistics Netherlands.
Rental period:
5 years with an extension of 5 years each, taking into account a notice period of 12 months. Deviating rental terms are negotiable.
Rent payment:
Per month in advance by direct debit.
Rental contract:
Based on the ROZ contract with landlord specific conditions.
Security:
Bank guarantee or deposit in the amount of 3 months' rent.
Reservations:
This rental is subject to the express approval of the management landlord.
The information provided is of a general nature.
No rights can be derived from this information.
Approx. 195 m² office-industrial space on the ground floor
Approx. 204 m² office-industrial space on the 1st floor
Approx. 80 m² office-industrial space on the 2nd floor
7 parking spaces
View location located on navigable waterway.
The object:
Business premises with excellent visibility location in Diemen built in 2002).
We offer this business premises on the business park "De Sniep", measuring approximately 479 m² spread over the ground floor, first and second floor. The building has 7 private parking spaces, a separate entrance for the office and the business space and a goods lift. Thanks to its practical layout, it is ideal for a variety of business activities, such as storage, production, showroom or distribution.
Layout:
Private entrance with hall and access to an office and business space. On the ground floor there is a goods elevator and a staircase to the first and second floors.
The first floor consists of a spacious space that is currently used as a storage/warehouse. Then there are two separate office/work areas, a toilet group and a second pantry.
The entire second floor is used in its entirety as a workshop/storage space. From this room there is access to a roof terrace.
Location:
Located in a strategic location on the outskirts of Amsterdam, with excellent accessibility via the main roads and public transport. There are various facilities in the immediate vicinity, which contributes to a pleasant working environment.
Accessibility:
Sniep 51 is located in a dynamic business area in Diemen, adjacent to Amsterdam.
Public transport: direct connections by bus, tram and metro.
Car: just minutes from the A10, A1 and A9.
Rental price:
€ 69,500 per year (€ 5,791.67 per month). No VAT applies.
Cadastral data:
Municipality of Diemen
Section D
number 2101 A-15
Service Charges:
Not applicable.
Contracts and payments for water, gas and electricity are in the name and for the account of the tenant.
Available:
Immediately.
Parking
7 parking spaces on site.
Rent indexation:
Annually based on the Consumer Price Index, series CPI-all households (2015 = 100) as published by Statistics Netherlands.
Rental period:
5 years with an extension of 5 years each, taking into account a notice period of 12 months. Deviating rental terms are negotiable.
Rent payment:
Per month in advance by direct debit.
Rental contract:
Based on the ROZ contract with landlord specific conditions.
Security:
Bank guarantee or deposit in the amount of 3 months' rent.
Reservations:
This rental is subject to the express approval of the management landlord.
The information provided is of a general nature.
No rights can be derived from this information.

Map
Map is loading...

Cadastral boundaries
Buildings
Travel time
Gain insight into the reachability of this object, for instance from a public transport station or a home address.