
Description
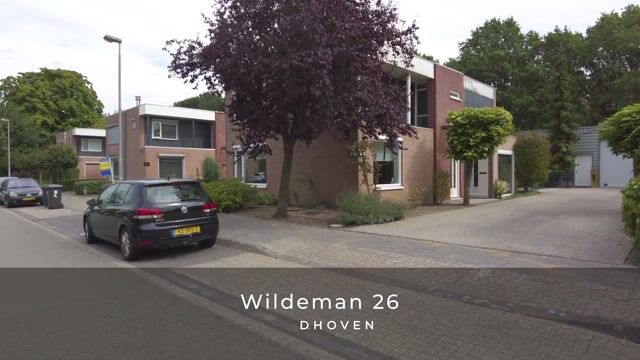
Living and Doing Business Under One Roof – Wildeman 26, Eindhoven
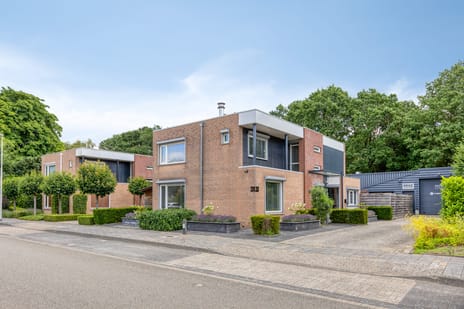
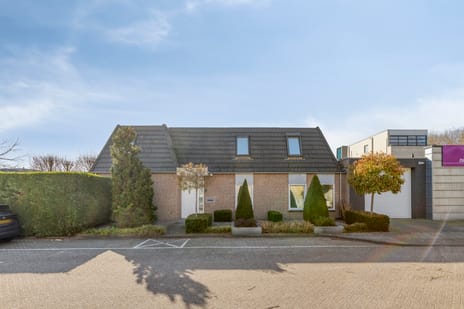
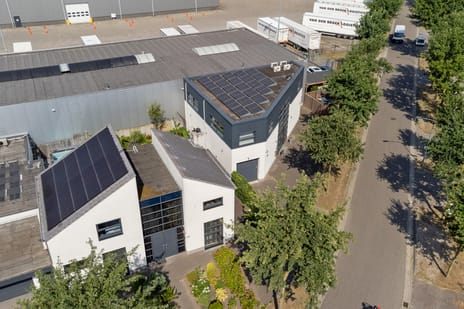
Wildeman 26 is located in Eindhoven, a city known for its blend of living, working, innovation, and entrepreneurship. This residence offers approximately 159 m² of living space and is combined with approximately 245 m² of commercial space on the property, featuring a spacious driveway approximately 24 meters long and 5 meters wide. For entrepreneurs, the location is attractive due to its accessibility and the opportunity to combine living and working at a single address. The commercial space is a key component of the property and offers significantly more possibilities than a standard residence.
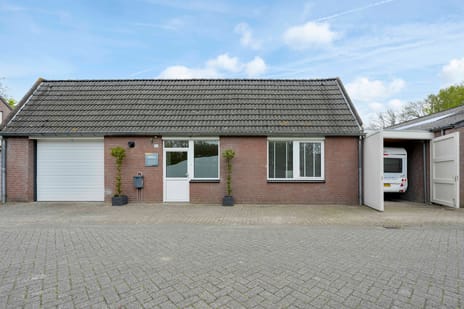
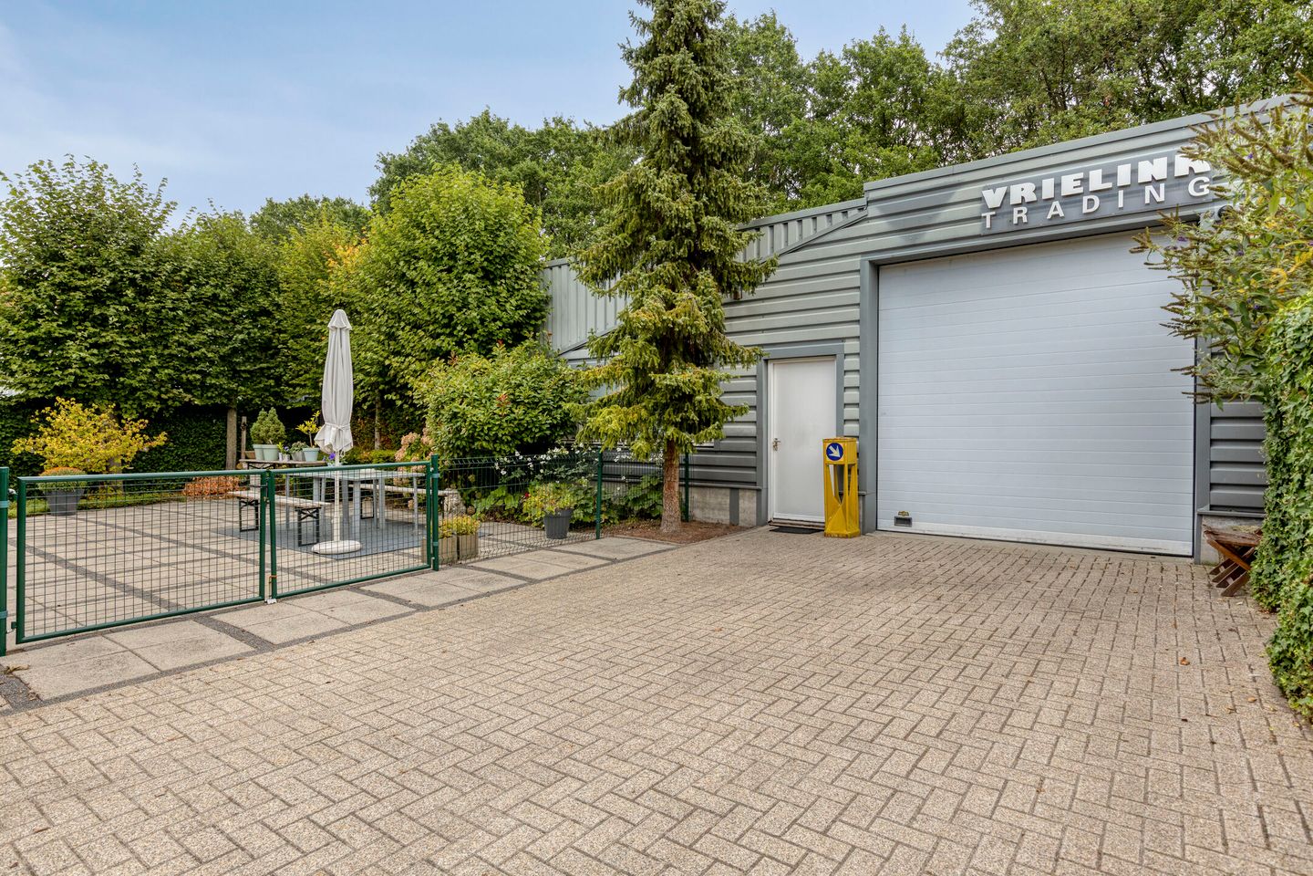
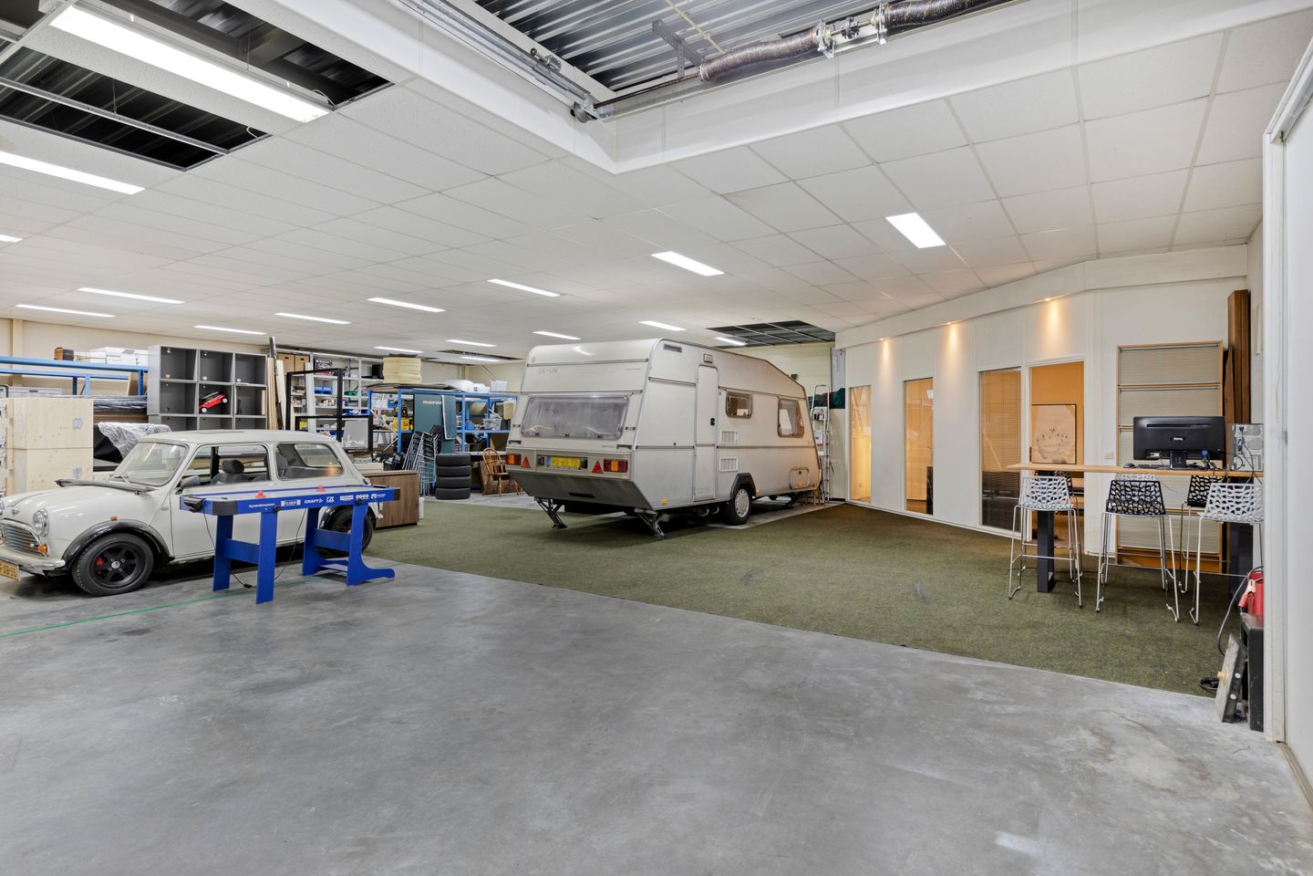
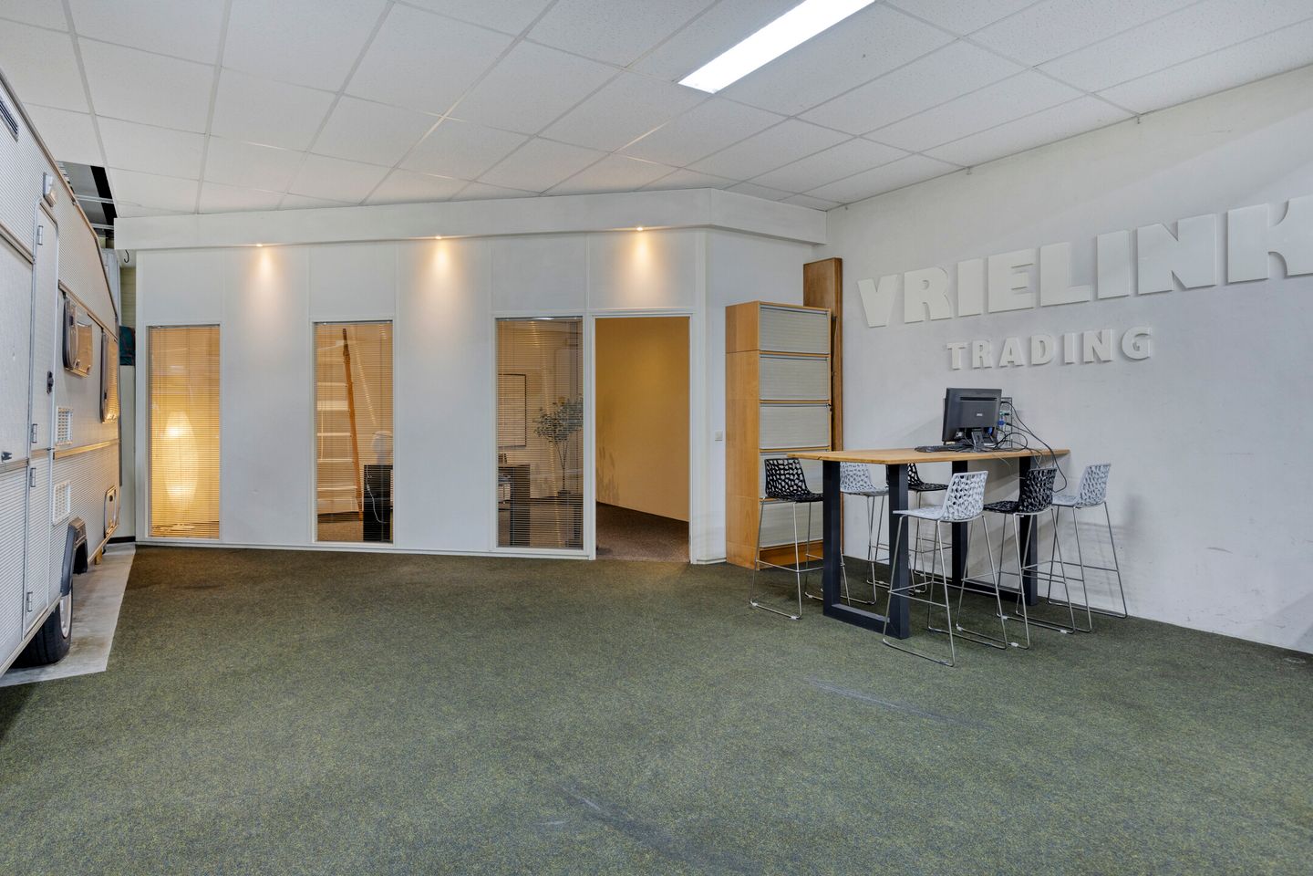
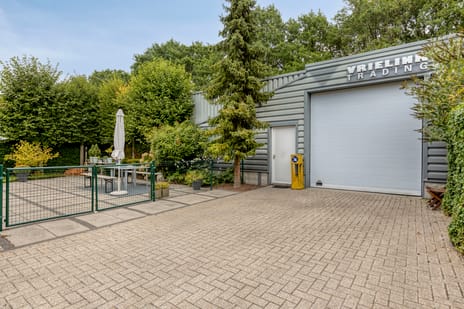
The approximately 245 m² commercial space makes Wildeman 26 particularly suitable for entrepreneurs who wish to combine living and working at a single location. The commercial space features a pedestrian door and offers a spacious open workspace, a separate office, and a large overhead door, allowing for the practical organization of work, storage, and equipment parking.
This multifunctional space is particularly well-suited for entrepreneurs who need their own workspace or commercial space, such as contractors, installation and maintenance companies, IT professionals, assembly companies, technical service providers, and other skilled tradespeople. Especially in the Brainport region, where demand for technical companies and skilled professionals is growing rapidly, having your own workspace with storage and an office all in one location provides a practical foundation for further growth.
The facility also offers attractive options for entrepreneurs who need space to store materials, tools, inventory, vehicles, or equipment. If you’re a physical therapist looking for your own practice space or seeking a workspace for your studio, that also fits within the zoning regulations.
The separate office also provides a quiet space for administrative tasks, planning, meetings, or other office work that supports the business. This allows the workspace, storage, and office functions to be combined in a single, dedicated location. The industrial building is therefore particularly appealing to entrepreneurs who are not looking solely for an office, but rather for a combination of workspace, storage, and home-based business operations. Of course, the specific intended use must be assessed in advance against the applicable zoning plan.
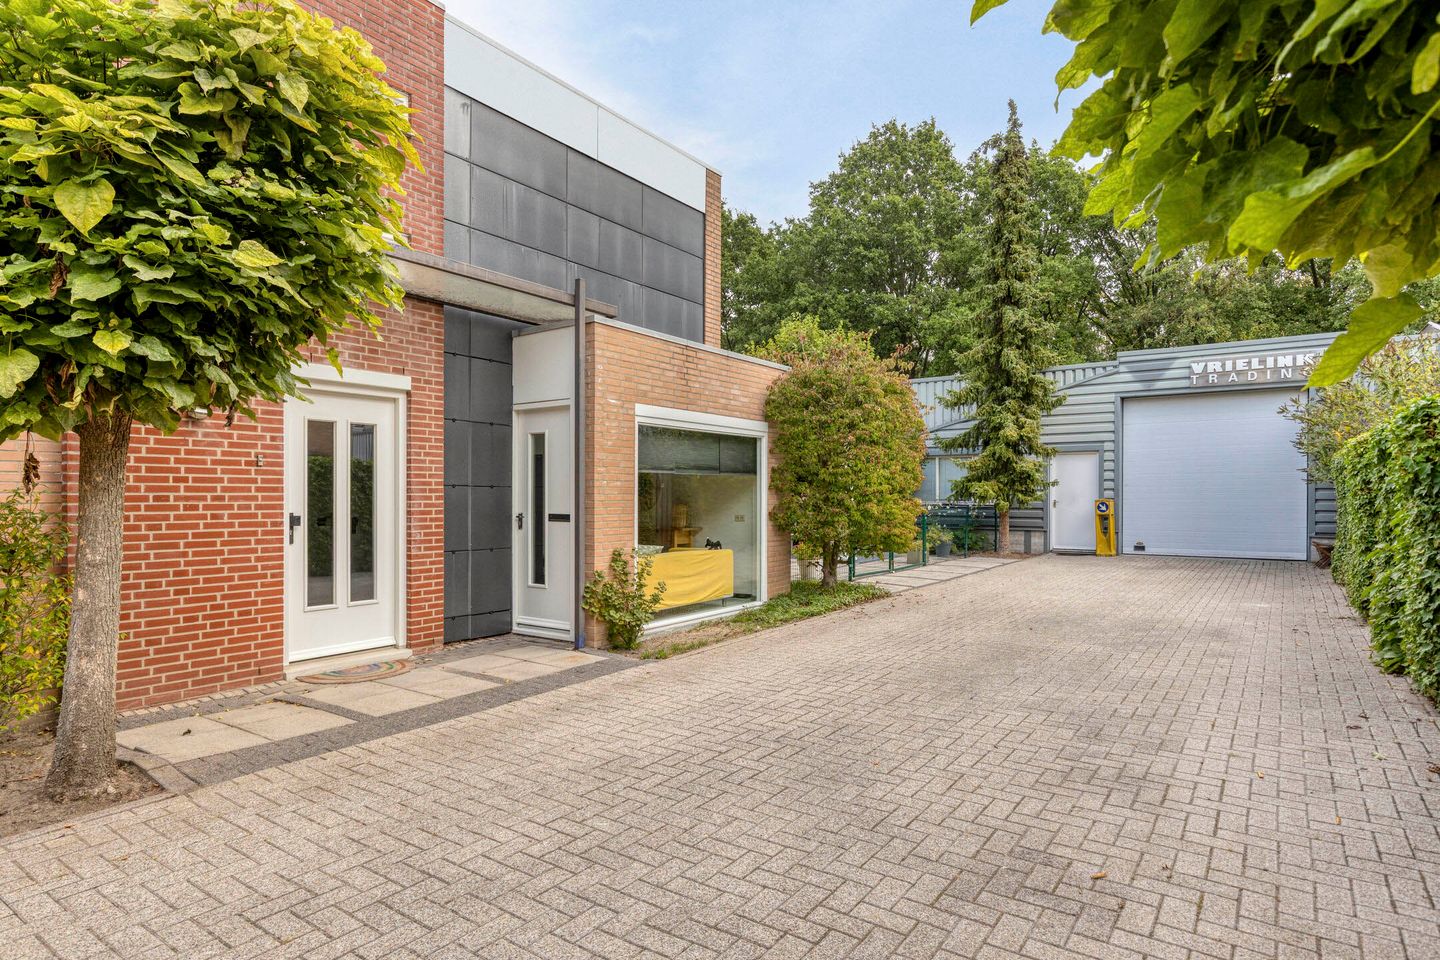
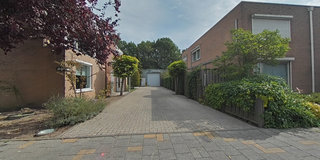
On the right side of the lot is a spacious driveway approximately 24 meters long and 5 meters wide. Its generous dimensions ensure excellent accessibility to both the residence and the industrial building located behind it. The driveway offers ample space for parking multiple passenger cars and is also practical for maneuvering commercial vehicles, trailers, or other equipment. Thanks to the length of the driveway, various vehicles can be parked on the property without compromising access to the industrial building.
The home also offers plenty of space and comfort. The ground floor features the living room, kitchen, and other living areas. The first floor includes three bedrooms, two bathrooms, and a sauna. One of the bedrooms is currently furnished as a spacious walk-in closet, serving as a luxurious extension of the master bedroom.
The spacious and sheltered garden serves as the link between the home and the commercial space. Thanks to the tall hedges and mature landscaping, there is a pleasant level of privacy. The patio offers space to sit outside and relax, while the commercial space is easily accessible from the property’s grounds.
Key Features
- Located in the green and child-friendly Blixembosch-Oost neighborhood: a pleasant combination of tranquility and space;
- Ideal for entrepreneurs who need their own workshop, storage space, and parking;
- Quick access to major highways, including the A50: easy access to the Brainport region;
- Easy access to both the residence and the commercial space—Energy Label B;
- Commercial space of approximately 245 m²: the roof of the commercial space will be fully renovated by 2025;
- The use of the commercial space must comply with the provisions of the applicable zoning plan.
LAYOUT
GROUND FLOOR
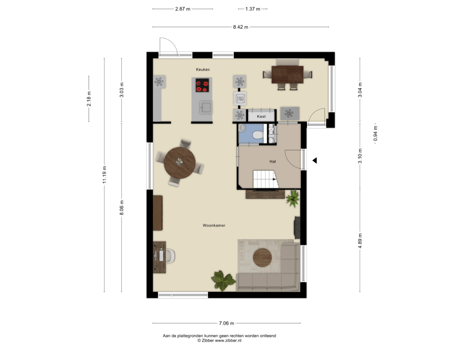
You enter the home through the covered entrance. The ground floor is spacious and offers a pleasant flow between the living, cooking, and dining areas. The entryway features a half-bath, a utility closet, and a staircase leading to the upper floor.
The living room serves as the central living area of the home. There is plenty of space for a comfortable seating area, and the large windows create a sense of spaciousness on this level. The natural light enhances the comfort of the living space. Toward the kitchen, there is room for a generous dining table, allowing the various living areas to flow together naturally.
The kitchen is spacious and features a cooking island as its central element. There is plenty of counter and cabinet space surrounding the island. This makes the kitchen not only practical for daily use but also a pleasant place to cook together, have breakfast, or enjoy a leisurely meal.
From the kitchen, you can access the multifunctional room, which can be arranged to suit your own needs.
FIRST FLOOR
The staircase leads to the first floor. Here you’ll find three bedrooms and two bathrooms.
The bedrooms offer various possibilities for use. The current master bedroom features a private area for relaxation and wellness. This bedroom is equipped with a sauna (3-person), a whirlpool tub, and a steam shower stall. The central heating boiler (Ecomline HR, 2005) is also located here. Furthermore, the original third bedroom has been reconfigured. This has created a spacious walk-in closet with room for clothing, shoes, and accessories.
The second bathroom on this floor is accessible from the landing and is equipped with a shower stall and a vanity unit. There is also a separate toilet and a storage room with connections for laundry appliances.
OUTDOOR SPACE
The garden is an important part of the property. Between the house and the commercial building lies a spacious, sheltered outdoor area offering plenty of privacy. The existing landscaping provides a green ambiance and a natural separation between the living and working areas. The patio offers space for outdoor dining, relaxing, or gathering on nice days.
It is precisely the garden’s location that makes it possible to live and run a business on the same lot without the two functions completely overlapping. The home and the commercial space each have their own distinct areas, while the garden serves as the natural connection. As a result, the garden not only acts as an extension of the home but also provides a pleasant transition between living and working.
In short:
The strength of Wildeman 26 lies in its combination of features. The location thus offers an attractive foundation for those who wish to combine the dynamism of the city with space on their own lot. Various amenities and residential areas are located in the immediate vicinity. The center of Eindhoven and major thoroughfares are also accessible from the home.
For entrepreneurs, the location is attractive due to its accessibility and the opportunity to combine living and working at a single address. For everyday life, Eindhoven offers a wide range of shops, schools, sports facilities, restaurants, and recreational opportunities.
Wildeman 26 is located in Eindhoven, a city known for its blend of living, working, innovation, and entrepreneurship. This residence offers approximately 159 m² of living space and is combined with approximately 245 m² of commercial space on the property, featuring a spacious driveway approximately 24 meters long and 5 meters wide. For entrepreneurs, the location is attractive due to its accessibility and the opportunity to combine living and working at a single address. The commercial space is a key component of the property and offers significantly more possibilities than a standard residence.
The approximately 245 m² commercial space makes Wildeman 26 particularly suitable for entrepreneurs who wish to combine living and working at a single location. The commercial space features a pedestrian door and offers a spacious open workspace, a separate office, and a large overhead door, allowing for the practical organization of work, storage, and equipment parking.
This multifunctional space is particularly well-suited for entrepreneurs who need their own workspace or commercial space, such as contractors, installation and maintenance companies, IT professionals, assembly companies, technical service providers, and other skilled tradespeople. Especially in the Brainport region, where demand for technical companies and skilled professionals is growing rapidly, having your own workspace with storage and an office all in one location provides a practical foundation for further growth.
The facility also offers attractive options for entrepreneurs who need space to store materials, tools, inventory, vehicles, or equipment. If you’re a physical therapist looking for your own practice space or seeking a workspace for your studio, that also fits within the zoning regulations.
The separate office also provides a quiet space for administrative tasks, planning, meetings, or other office work that supports the business. This allows the workspace, storage, and office functions to be combined in a single, dedicated location. The industrial building is therefore particularly appealing to entrepreneurs who are not looking solely for an office, but rather for a combination of workspace, storage, and home-based business operations. Of course, the specific intended use must be assessed in advance against the applicable zoning plan.
On the right side of the lot is a spacious driveway approximately 24 meters long and 5 meters wide. Its generous dimensions ensure excellent accessibility to both the residence and the industrial building located behind it. The driveway offers ample space for parking multiple passenger cars and is also practical for maneuvering commercial vehicles, trailers, or other equipment. Thanks to the length of the driveway, various vehicles can be parked on the property without compromising access to the industrial building.
The home also offers plenty of space and comfort. The ground floor features the living room, kitchen, and other living areas. The first floor includes three bedrooms, two bathrooms, and a sauna. One of the bedrooms is currently furnished as a spacious walk-in closet, serving as a luxurious extension of the master bedroom.
The spacious and sheltered garden serves as the link between the home and the commercial space. Thanks to the tall hedges and mature landscaping, there is a pleasant level of privacy. The patio offers space to sit outside and relax, while the commercial space is easily accessible from the property’s grounds.
Key Features
- Located in the green and child-friendly Blixembosch-Oost neighborhood: a pleasant combination of tranquility and space;
- Ideal for entrepreneurs who need their own workshop, storage space, and parking;
- Quick access to major highways, including the A50: easy access to the Brainport region;
- Easy access to both the residence and the commercial space—Energy Label B;
- Commercial space of approximately 245 m²: the roof of the commercial space will be fully renovated by 2025;
- The use of the commercial space must comply with the provisions of the applicable zoning plan.
LAYOUT
GROUND FLOOR
You enter the home through the covered entrance. The ground floor is spacious and offers a pleasant flow between the living, cooking, and dining areas. The entryway features a half-bath, a utility closet, and a staircase leading to the upper floor.
The living room serves as the central living area of the home. There is plenty of space for a comfortable seating area, and the large windows create a sense of spaciousness on this level. The natural light enhances the comfort of the living space. Toward the kitchen, there is room for a generous dining table, allowing the various living areas to flow together naturally.
The kitchen is spacious and features a cooking island as its central element. There is plenty of counter and cabinet space surrounding the island. This makes the kitchen not only practical for daily use but also a pleasant place to cook together, have breakfast, or enjoy a leisurely meal.
From the kitchen, you can access the multifunctional room, which can be arranged to suit your own needs.
FIRST FLOOR
The staircase leads to the first floor. Here you’ll find three bedrooms and two bathrooms.
The bedrooms offer various possibilities for use. The current master bedroom features a private area for relaxation and wellness. This bedroom is equipped with a sauna (3-person), a whirlpool tub, and a steam shower stall. The central heating boiler (Ecomline HR, 2005) is also located here. Furthermore, the original third bedroom has been reconfigured. This has created a spacious walk-in closet with room for clothing, shoes, and accessories.
The second bathroom on this floor is accessible from the landing and is equipped with a shower stall and a vanity unit. There is also a separate toilet and a storage room with connections for laundry appliances.
OUTDOOR SPACE
The garden is an important part of the property. Between the house and the commercial building lies a spacious, sheltered outdoor area offering plenty of privacy. The existing landscaping provides a green ambiance and a natural separation between the living and working areas. The patio offers space for outdoor dining, relaxing, or gathering on nice days.
It is precisely the garden’s location that makes it possible to live and run a business on the same lot without the two functions completely overlapping. The home and the commercial space each have their own distinct areas, while the garden serves as the natural connection. As a result, the garden not only acts as an extension of the home but also provides a pleasant transition between living and working.
In short:
The strength of Wildeman 26 lies in its combination of features. The location thus offers an attractive foundation for those who wish to combine the dynamism of the city with space on their own lot. Various amenities and residential areas are located in the immediate vicinity. The center of Eindhoven and major thoroughfares are also accessible from the home.
For entrepreneurs, the location is attractive due to its accessibility and the opportunity to combine living and working at a single address. For everyday life, Eindhoven offers a wide range of shops, schools, sports facilities, restaurants, and recreational opportunities.

Map
Map is loading...

Cadastral boundaries
Buildings
Travel time
Gain insight into the reachability of this object, for instance from a public transport station or a home address.