
Description
Modern Detached Residence with Commercial Premises, Spacious Living Areas, Four Bedrooms and a Multifunctional Business Hall in a Prime Location
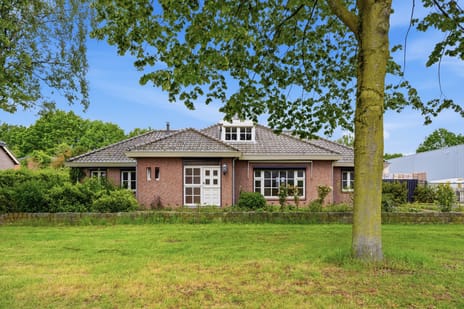
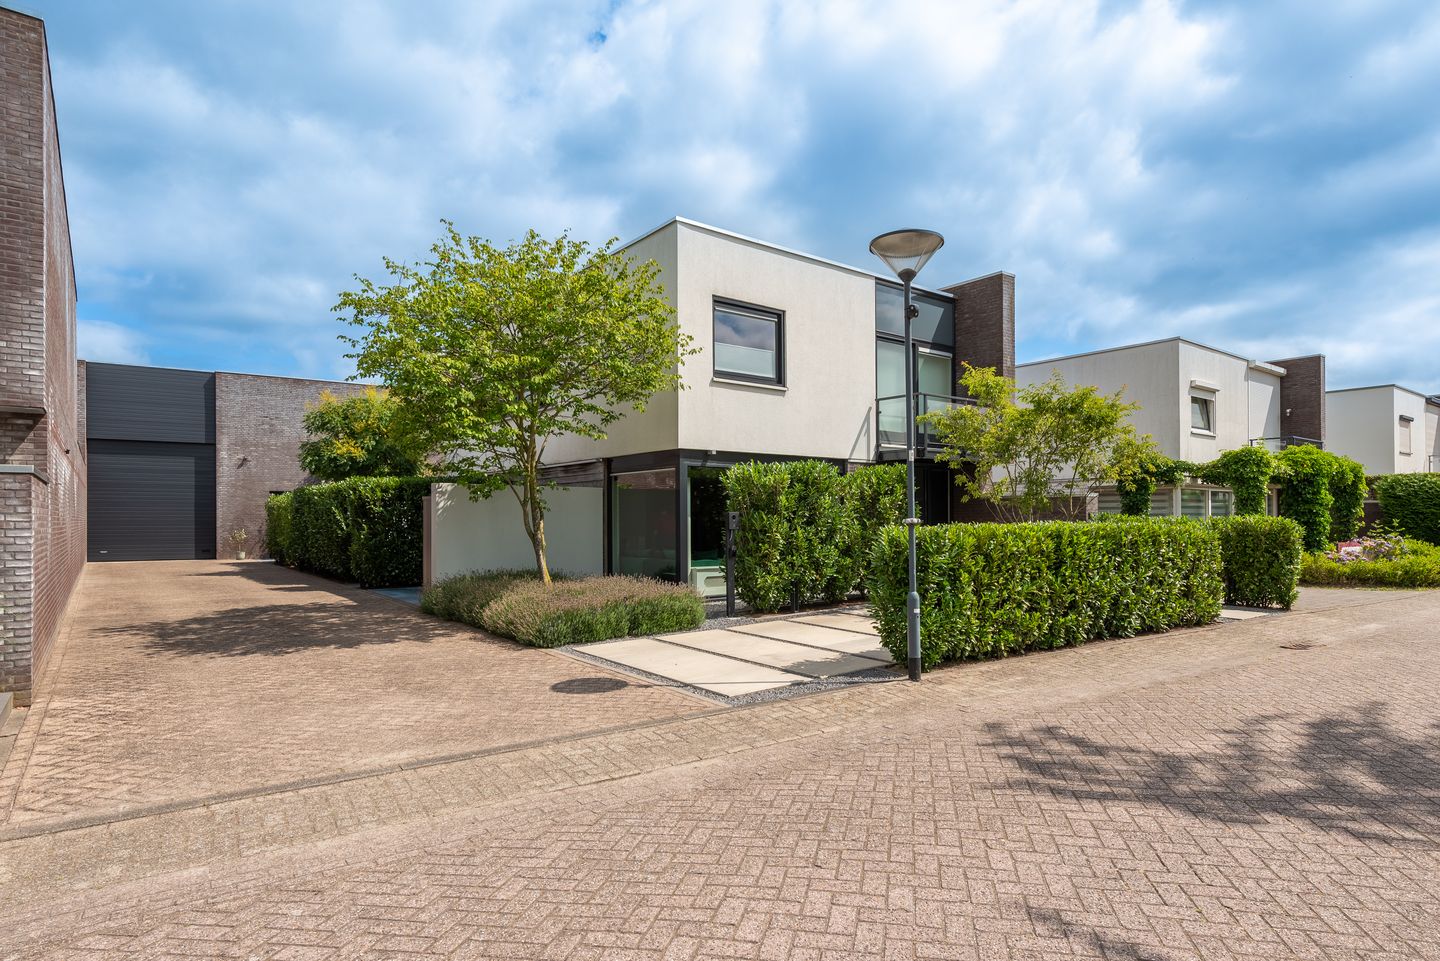
Living and working come together seamlessly in this unique property. This exceptionally well-maintained detached residence with commercial premises features a spacious living room, a luxurious kitchen-diner, four full-sized bedrooms, a stylish bathroom and a beautifully landscaped, low-maintenance garden offering excellent privacy.
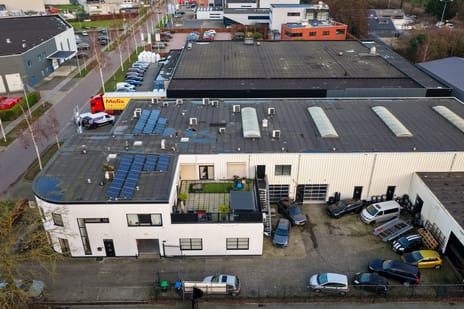
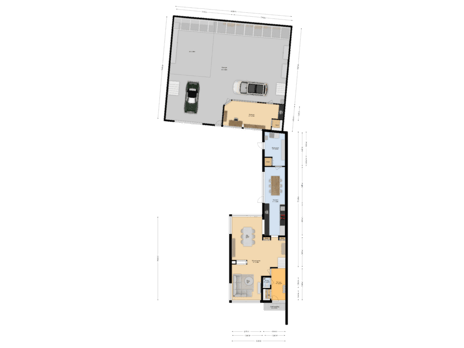
In addition, the property includes a representative commercial building with a large business hall, a modern office, pantry and a multifunctional upper floor, making it ideal for entrepreneurs who wish to combine living and working. Thanks to its high-quality finish, excellent state of maintenance and ample on-site parking, this property offers an exceptional range of possibilities.
Ground Floor
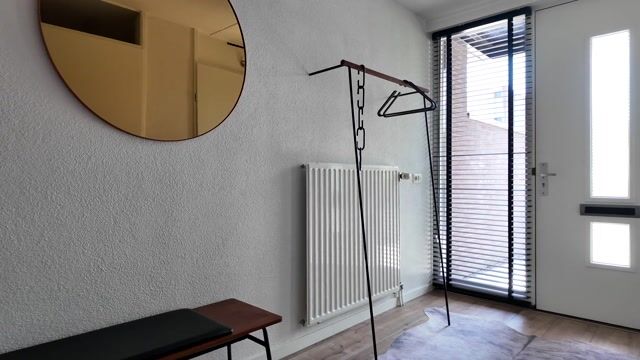
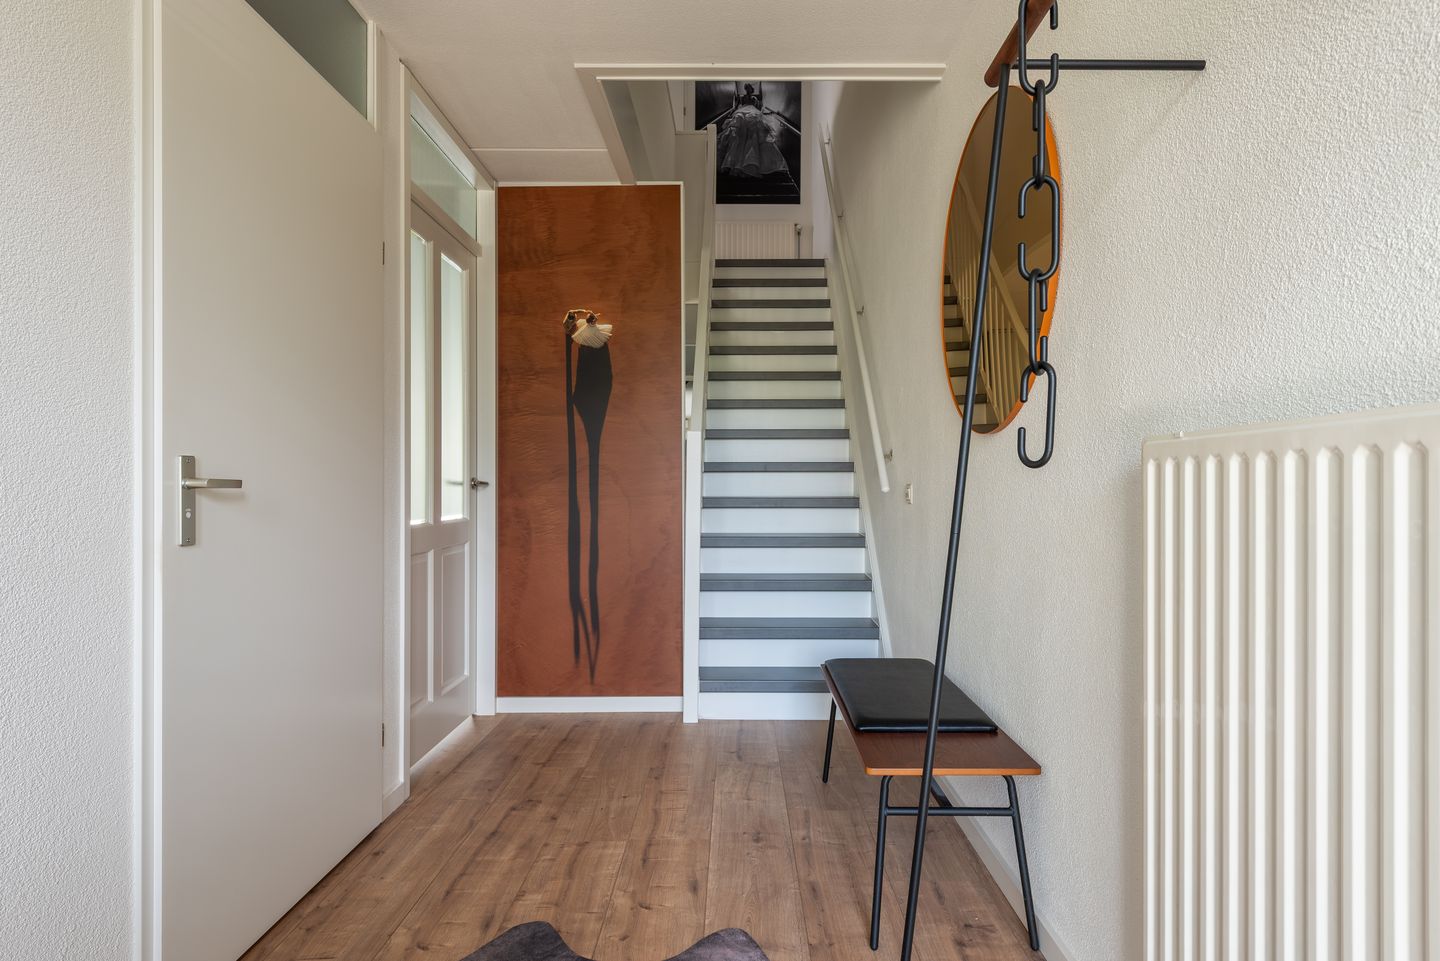
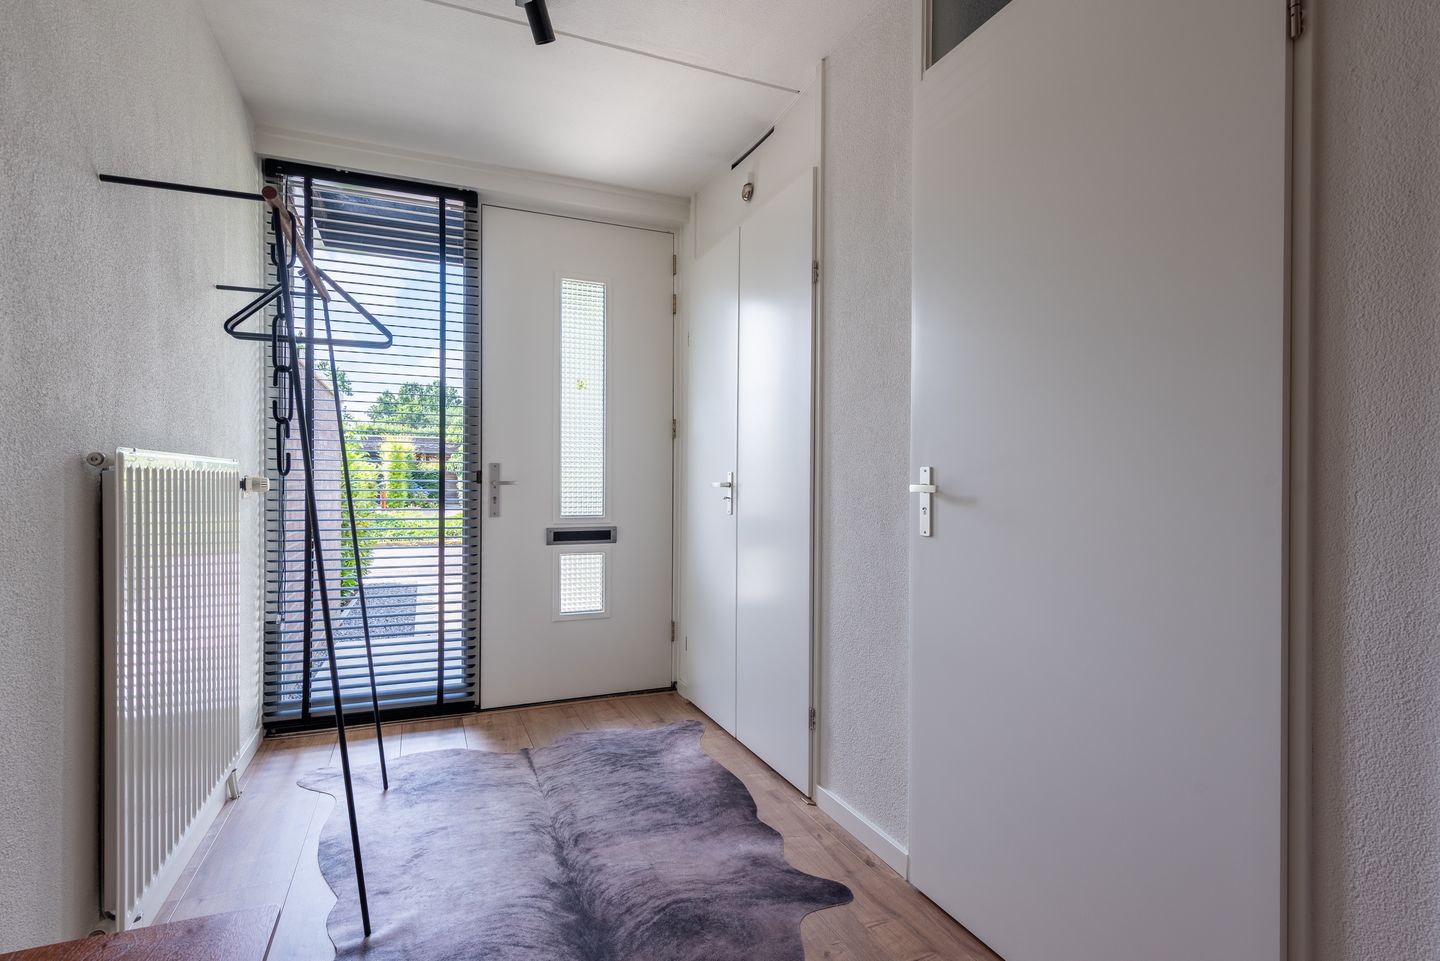
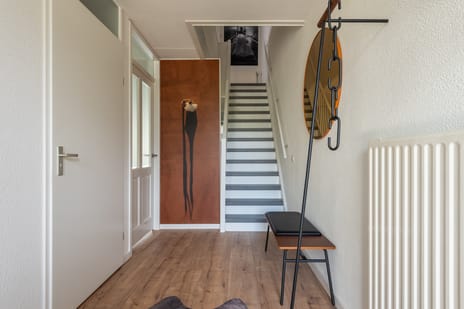
The covered entrance leads into the spacious reception hall. A large front-facing window provides an abundance of natural light. The hall gives access to the meter cupboard, the modern toilet, the staircase and the living room. The luxury toilet is fully tiled and fitted with a wall-mounted toilet and washbasin.
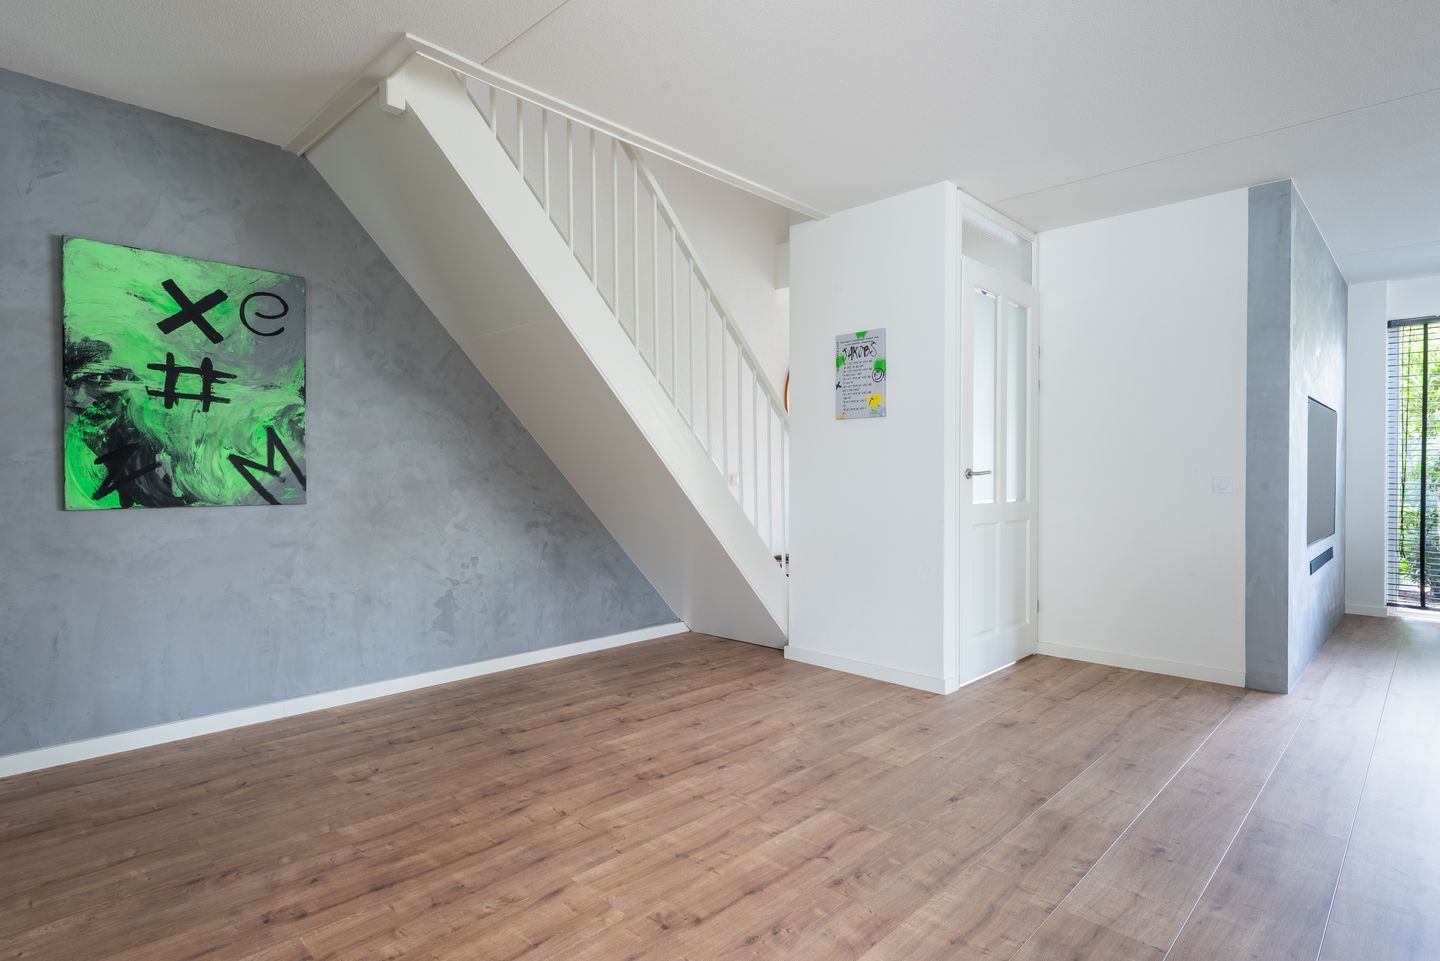
The impressive living room of approximately 50 m² forms the heart of the home. Large floor-to-ceiling corner windows at both the front and rear create a wonderful sense of light and provide a beautiful connection with the garden. A large sliding door at the rear opens directly onto the terrace. The living room offers generous proportions, numerous layout possibilities and features a stylish gas fireplace as its focal point.
Adjacent to the living room is the spacious kitchen-diner with a separate dining area. The modern kitchen is finished in timeless colours with a luxurious natural stone worktop and is fully equipped with a five-burner induction hob, extractor hood, refrigerator, dishwasher, oven, microwave, convection oven and ample storage space. Large windows provide lovely views over the garden, while underfloor heating and air conditioning ensure year-round comfort.
Next to the kitchen is the generous utility room. This practical space offers connections for the washing machine and dryer, the mechanical ventilation system, additional storage space and direct access to the garden.
First Floor
The spacious landing is remarkably bright and provides access to all rooms. A powerful air conditioning system ensures a comfortable indoor climate throughout the entire floor.
The first floor offers four generously sized bedrooms. The two largest bedrooms easily accommodate a double bed, while the remaining rooms are ideal as children's bedrooms, guest rooms or home offices. One of the bedrooms features a walk-in wardrobe and access to a private balcony.
The luxurious bathroom is fully tiled and finished to a high standard. It is equipped with a double washbasin vanity unit, a bathtub, an extra-large walk-in rain shower, a wall-mounted toilet and a designer radiator. A large window provides abundant natural daylight and excellent natural ventilation.
Garden
The sunny rear garden has been beautifully landscaped and designed for low maintenance. Spacious terraces are complemented by mature hedges, ornamental planting and a characteristic tree, creating a green and inviting outdoor space with an excellent level of privacy.
A wide electrically operated sun awning provides pleasant shade on warm summer days. The garden is also equipped with an automatic irrigation system and atmospheric garden lighting.
The living room, kitchen-diner, utility room and office all provide direct access to the garden, allowing indoor living, working and outdoor enjoyment to blend together seamlessly.
Commercial Building
The commercial building has been finished to a high standard and offers an excellent combination of functionality and a professional appearance.
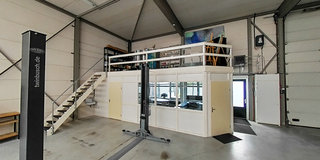
The spacious business hall features a clear internal height of approximately 5.8 metres and is fitted with a solid concrete floor, an electrically operated overhead door measuring approximately 4.00 metres high and 3.40 metres wide, and a full-width roof skylight that provides an abundance of natural daylight. In addition, the hall is equipped with three-phase power, fluorescent lighting, a private toilet, a heater and a radiator.
At the front of the building is a representative office of approximately 27 m². This space features a glass partition wall, air conditioning, a pantry with boiler, a separate toilet, recessed lighting, laminate flooring, hardwood window frames and fibre-optic internet and telephone connections.
Above the office is a multifunctional upper floor of approximately 27 m², ideally suited as an additional office, showroom, meeting room or archive.
A separate mezzanine floor of approximately 30 m² is currently used as a fitness room.
Parking
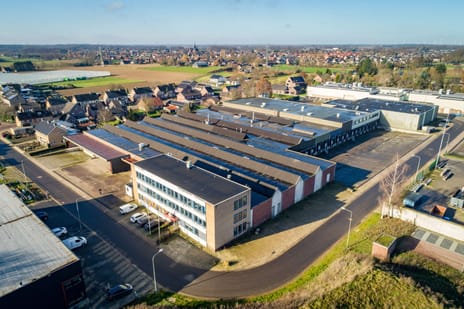
The property offers ample on-site parking for multiple vehicles. In addition, plenty of extra parking is available in the immediate vicinity for visitors and staff.
According to the current zoning plan, businesses falling within Categories 1 and 2 of the Dutch List of Business Activities are permitted. Interested parties are advised to verify the permitted use with the local municipality. No rights can be derived from this information.
Features
- Detached residence with commercial premises and business hall.
- Spacious living room with a stylish gas fireplace.
- Luxurious kitchen-diner with a full range of built-in appliances.
- Practical utility room.
- Four generously sized bedrooms.
- Luxury bathroom with bathtub and walk-in rain shower.
- 16 solar panels (380 Wp each).
- 15 kWh home battery with integrated emergency power backup system.
- EV charging point at the front of the property.
- Air conditioning in the living room, kitchen and office.
- Underfloor heating in the kitchen and utility room.
- Beautifully landscaped, low-maintenance garden offering excellent privacy.
- Representative office with pantry and separate toilet.
- Business hall with an internal clear height of approximately 5.8 metres.
- Electrically operated overhead door and full-width roof skylight.
- Multifunctional upper floor above the office.
- Three-phase electricity and fibre-optic internet connection.
- Ample on-site parking for multiple vehicles.
- Zoning permits businesses within Categories 1 and 2.
Living and working come together seamlessly in this unique property. This exceptionally well-maintained detached residence with commercial premises features a spacious living room, a luxurious kitchen-diner, four full-sized bedrooms, a stylish bathroom and a beautifully landscaped, low-maintenance garden offering excellent privacy.
In addition, the property includes a representative commercial building with a large business hall, a modern office, pantry and a multifunctional upper floor, making it ideal for entrepreneurs who wish to combine living and working. Thanks to its high-quality finish, excellent state of maintenance and ample on-site parking, this property offers an exceptional range of possibilities.
Ground Floor
The covered entrance leads into the spacious reception hall. A large front-facing window provides an abundance of natural light. The hall gives access to the meter cupboard, the modern toilet, the staircase and the living room. The luxury toilet is fully tiled and fitted with a wall-mounted toilet and washbasin.
The impressive living room of approximately 50 m² forms the heart of the home. Large floor-to-ceiling corner windows at both the front and rear create a wonderful sense of light and provide a beautiful connection with the garden. A large sliding door at the rear opens directly onto the terrace. The living room offers generous proportions, numerous layout possibilities and features a stylish gas fireplace as its focal point.
Adjacent to the living room is the spacious kitchen-diner with a separate dining area. The modern kitchen is finished in timeless colours with a luxurious natural stone worktop and is fully equipped with a five-burner induction hob, extractor hood, refrigerator, dishwasher, oven, microwave, convection oven and ample storage space. Large windows provide lovely views over the garden, while underfloor heating and air conditioning ensure year-round comfort.
Next to the kitchen is the generous utility room. This practical space offers connections for the washing machine and dryer, the mechanical ventilation system, additional storage space and direct access to the garden.
First Floor
The spacious landing is remarkably bright and provides access to all rooms. A powerful air conditioning system ensures a comfortable indoor climate throughout the entire floor.
The first floor offers four generously sized bedrooms. The two largest bedrooms easily accommodate a double bed, while the remaining rooms are ideal as children's bedrooms, guest rooms or home offices. One of the bedrooms features a walk-in wardrobe and access to a private balcony.
The luxurious bathroom is fully tiled and finished to a high standard. It is equipped with a double washbasin vanity unit, a bathtub, an extra-large walk-in rain shower, a wall-mounted toilet and a designer radiator. A large window provides abundant natural daylight and excellent natural ventilation.
Garden
The sunny rear garden has been beautifully landscaped and designed for low maintenance. Spacious terraces are complemented by mature hedges, ornamental planting and a characteristic tree, creating a green and inviting outdoor space with an excellent level of privacy.
A wide electrically operated sun awning provides pleasant shade on warm summer days. The garden is also equipped with an automatic irrigation system and atmospheric garden lighting.
The living room, kitchen-diner, utility room and office all provide direct access to the garden, allowing indoor living, working and outdoor enjoyment to blend together seamlessly.
Commercial Building
The commercial building has been finished to a high standard and offers an excellent combination of functionality and a professional appearance.
The spacious business hall features a clear internal height of approximately 5.8 metres and is fitted with a solid concrete floor, an electrically operated overhead door measuring approximately 4.00 metres high and 3.40 metres wide, and a full-width roof skylight that provides an abundance of natural daylight. In addition, the hall is equipped with three-phase power, fluorescent lighting, a private toilet, a heater and a radiator.
At the front of the building is a representative office of approximately 27 m². This space features a glass partition wall, air conditioning, a pantry with boiler, a separate toilet, recessed lighting, laminate flooring, hardwood window frames and fibre-optic internet and telephone connections.
Above the office is a multifunctional upper floor of approximately 27 m², ideally suited as an additional office, showroom, meeting room or archive.
A separate mezzanine floor of approximately 30 m² is currently used as a fitness room.
Parking
The property offers ample on-site parking for multiple vehicles. In addition, plenty of extra parking is available in the immediate vicinity for visitors and staff.
According to the current zoning plan, businesses falling within Categories 1 and 2 of the Dutch List of Business Activities are permitted. Interested parties are advised to verify the permitted use with the local municipality. No rights can be derived from this information.
Features
- Detached residence with commercial premises and business hall.
- Spacious living room with a stylish gas fireplace.
- Luxurious kitchen-diner with a full range of built-in appliances.
- Practical utility room.
- Four generously sized bedrooms.
- Luxury bathroom with bathtub and walk-in rain shower.
- 16 solar panels (380 Wp each).
- 15 kWh home battery with integrated emergency power backup system.
- EV charging point at the front of the property.
- Air conditioning in the living room, kitchen and office.
- Underfloor heating in the kitchen and utility room.
- Beautifully landscaped, low-maintenance garden offering excellent privacy.
- Representative office with pantry and separate toilet.
- Business hall with an internal clear height of approximately 5.8 metres.
- Electrically operated overhead door and full-width roof skylight.
- Multifunctional upper floor above the office.
- Three-phase electricity and fibre-optic internet connection.
- Ample on-site parking for multiple vehicles.
- Zoning permits businesses within Categories 1 and 2.

Map
Map is loading...

Cadastral boundaries
Buildings
Travel time
Gain insight into the reachability of this object, for instance from a public transport station or a home address.