
Description
FOR LEASE | SMAKTERWEG 90 VENRAY
7,557 m² of business space | 10 loading docks | 80 parking spaces | Immediately available | Shorter lease terms negotiable

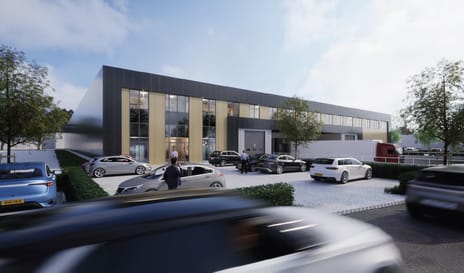
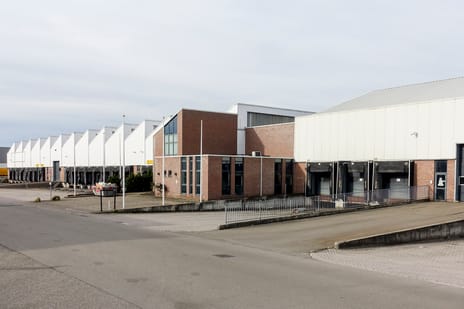
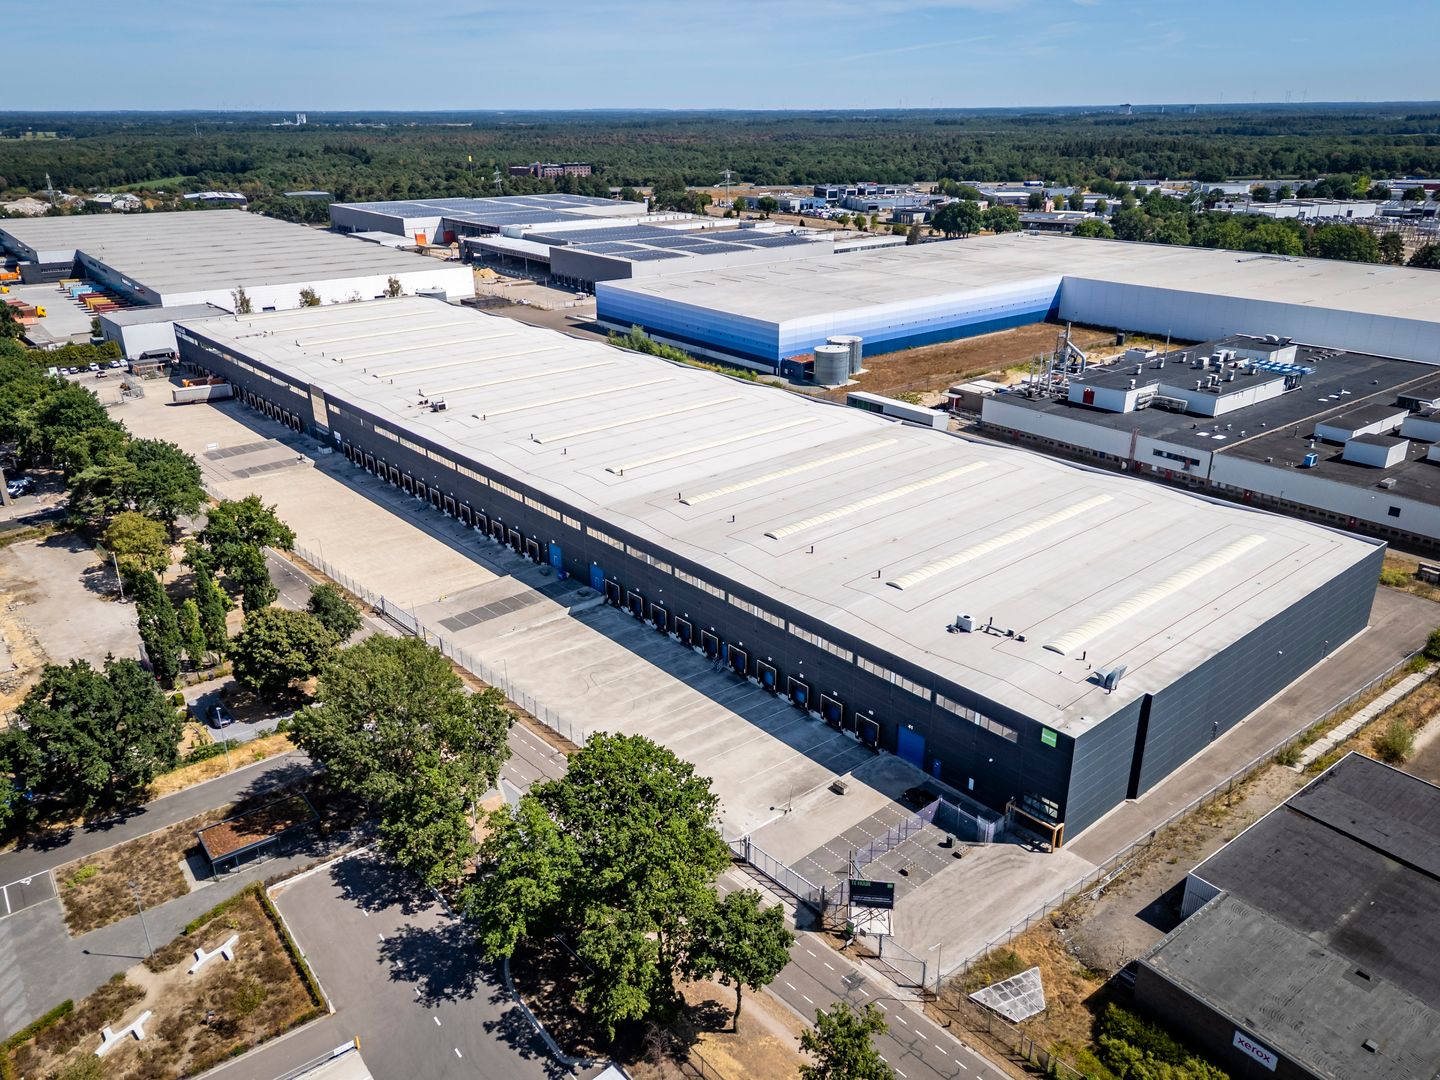
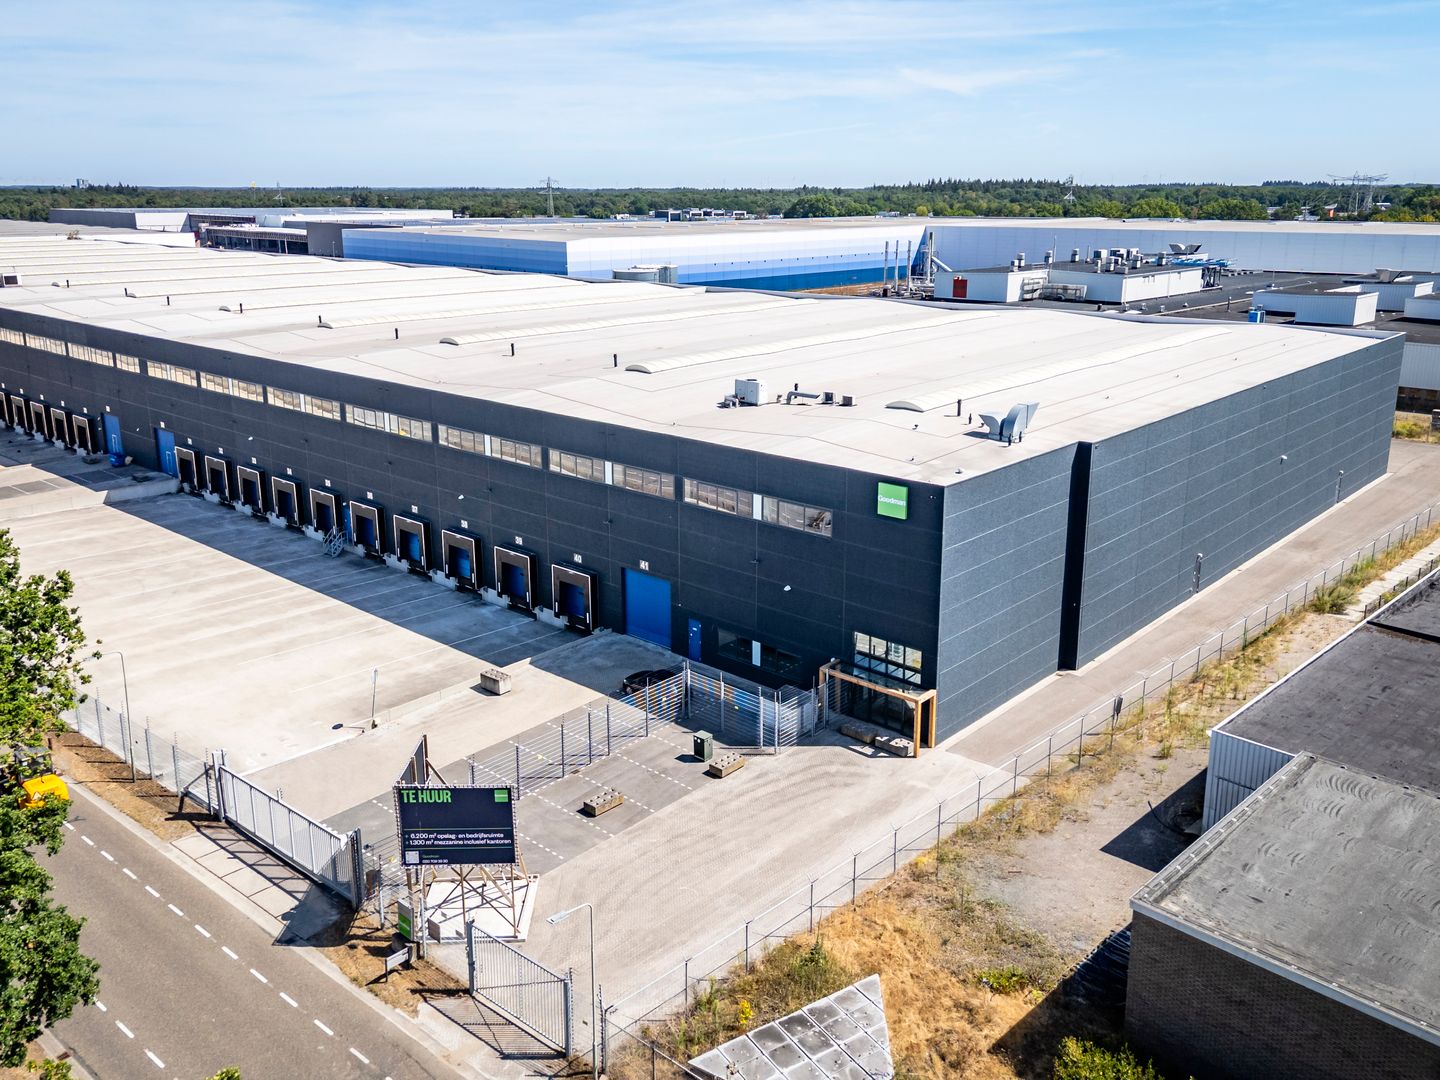
Looking for logistics space in the Venlo region, but need more flexibility in terms of floor area, use or lease term? At Smakterweg 90 in Venray, within the Goodman Venray Logistics Centre+, one unit of 7,557 m² lettable floor area is immediately available.
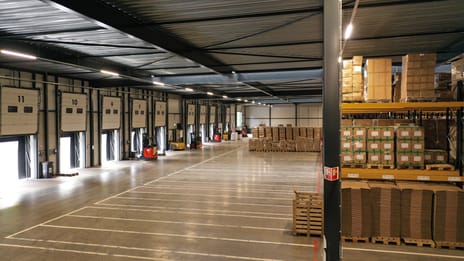
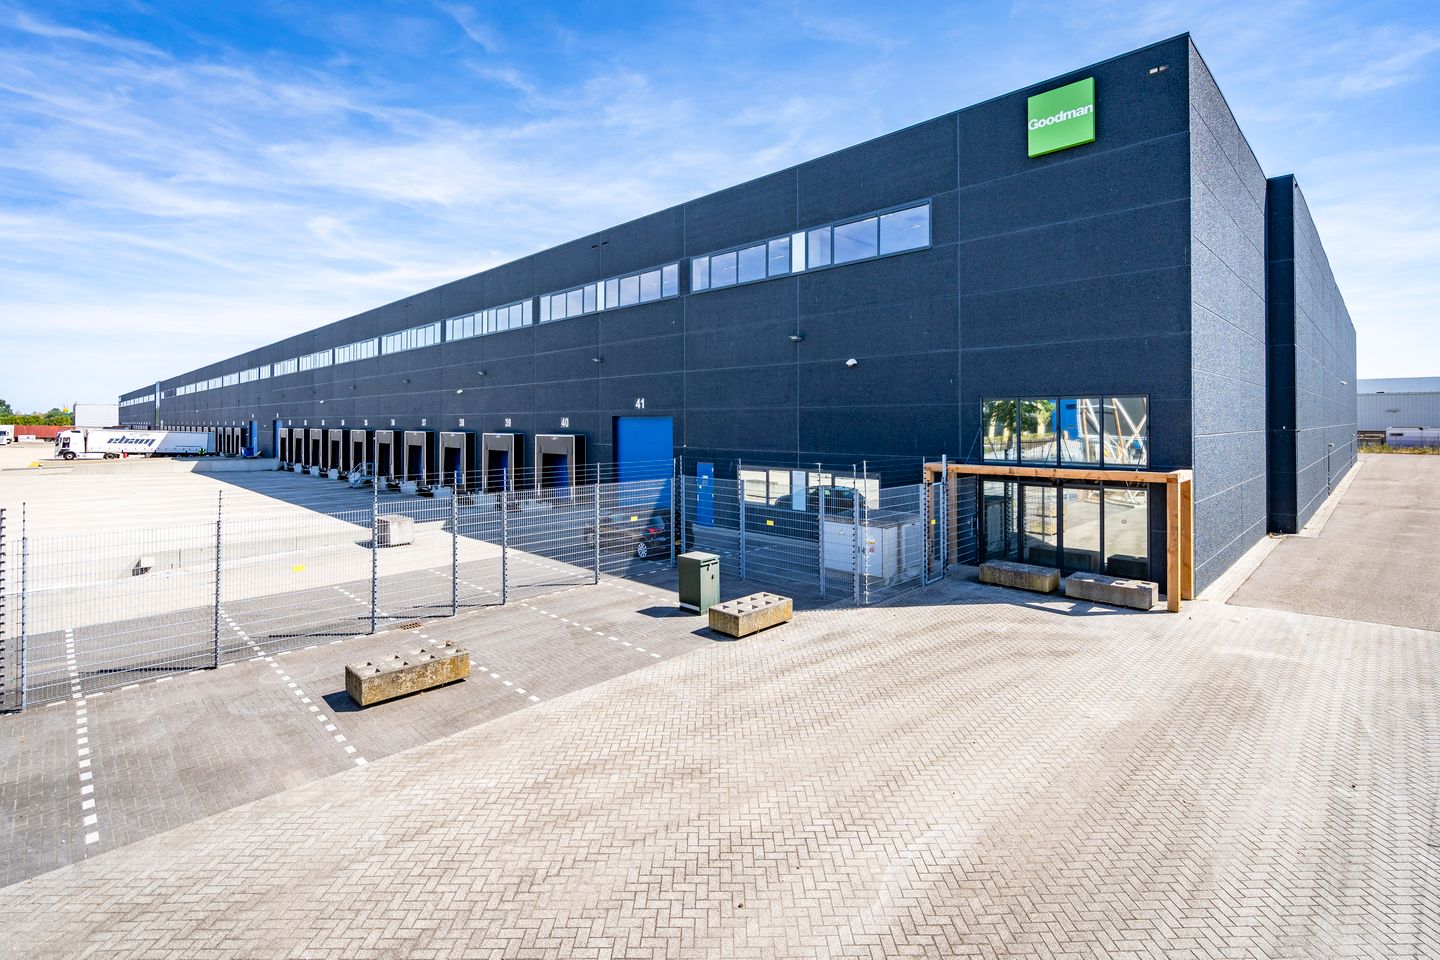
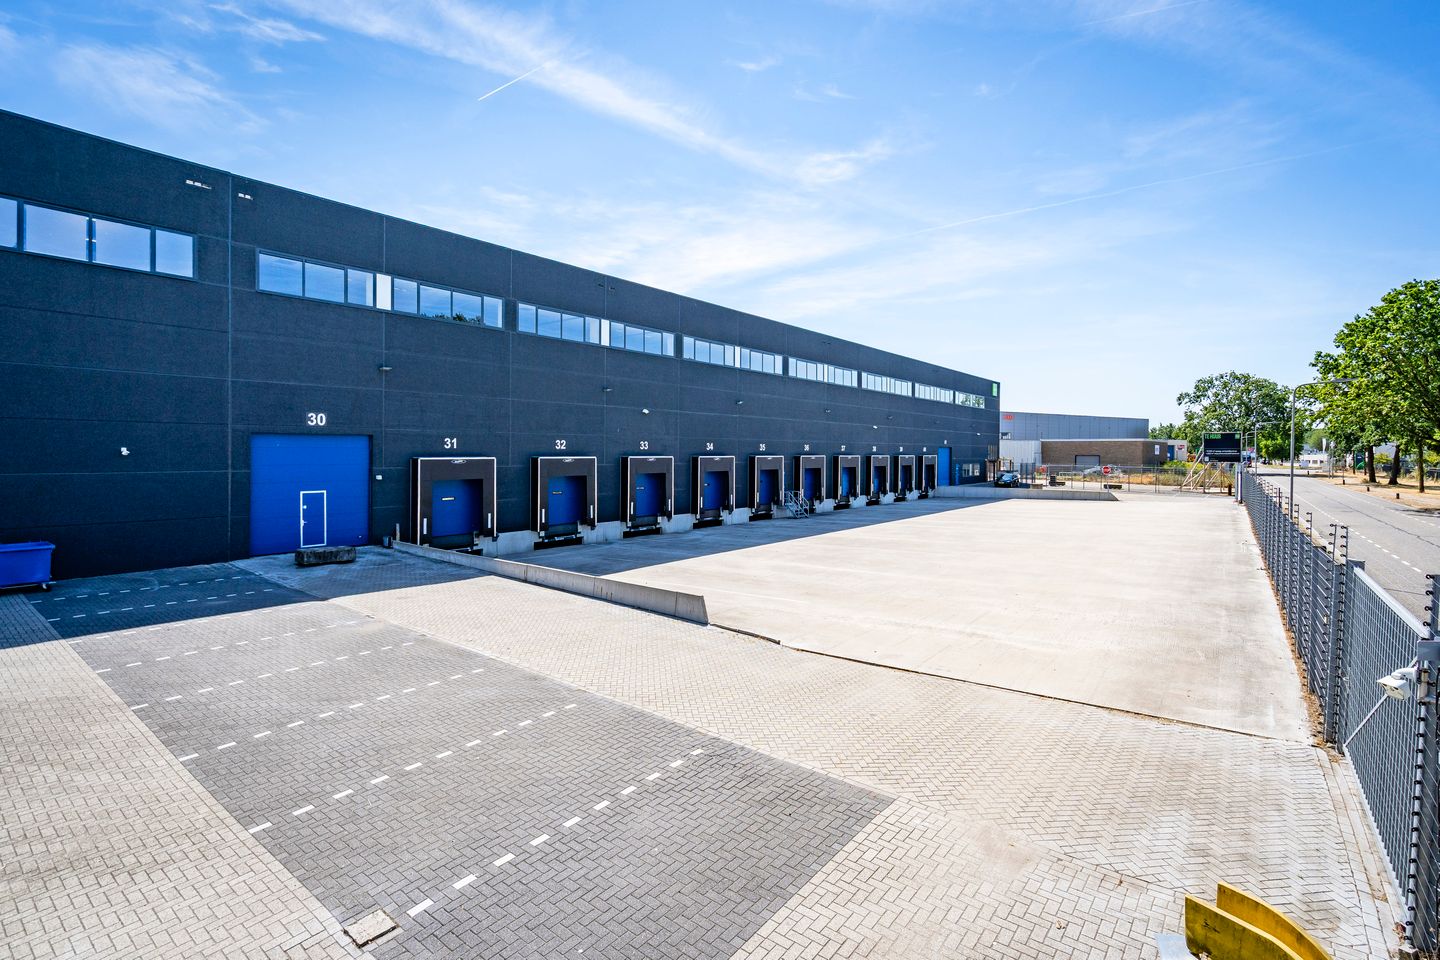
The unit combines 6,217 m² of warehouse space with 1,340 m² of multifunctional space. With 10 loading docks, 80 parking spaces and a clear height of approximately 10 metres, the location provides a strong basis for both logistics and operational activities. The available space is not limited to traditional warehousing: the 1,340 m² of supporting space can be used for purposes such as assembly, packaging, quality control, training, showroom activities or additional storage.
Flexibility is key. A shorter lease period or temporary lease is also negotiable. In addition, we are happy to work with a new occupier on the layout and the most efficient use of the available space, tailored to the specific business operations and future growth.
“Not Venlo, but with the advantages of the region”
Venlo is the well-known logistics hotspot, but for companies looking to establish themselves in this region, Venray offers an attractive alternative. The location on Smakterweg is situated a short distance from Venlo and provides an appealing option for parties seeking space and flexibility outside the most competitive supply in Venlo.
The property is located on the Smakterheide business park, directly near the access roads to the A73 motorway. From here, Venlo, Nijmegen, Arnhem and the German hinterland are all easily accessible. This makes the location attractive for companies active in logistics, e-commerce, fulfilment and distribution, as well as for businesses with additional operational space requirements.
Space that can grow with your business operations.
The 1,340 m² of office, business and mezzanine space offers opportunities to get more out of the unit than storage and distribution alone.
Depending on the business activities, this space can be used, for example, for:
• Assembly and light production.
• Packaging and fulfilment.
• Quality control.
• Training and educational activities.
• Showroom or presentation space.
• Additional storage.
• Office and supporting functions.
• A combination of the above activities.
The space offers a flexible layout and benefits from natural daylight. Together with the new occupier, we are happy to explore a layout and use concept that allows every square metre to be used as efficiently as possible.
Available floor areas
• Total: 7,557 m² lettable floor area
• Warehouse: 6,217 m² lettable floor area
• Flexibly divisible office, business and mezzanine space: 1,340 m² lettable floor area
• Parking: 80 parking spaces
Warehouse features:
• Clear height of approximately 10 metres.
• 10 loading docks.
• 1 overhead door.
• Maximum floor load of 3,500 kg/m².
• ESFR sprinkler system.
• Coated industrial floors.
• Excellent natural daylight through façade windows and rooflights.
• Natural daylight on the mezzanine.
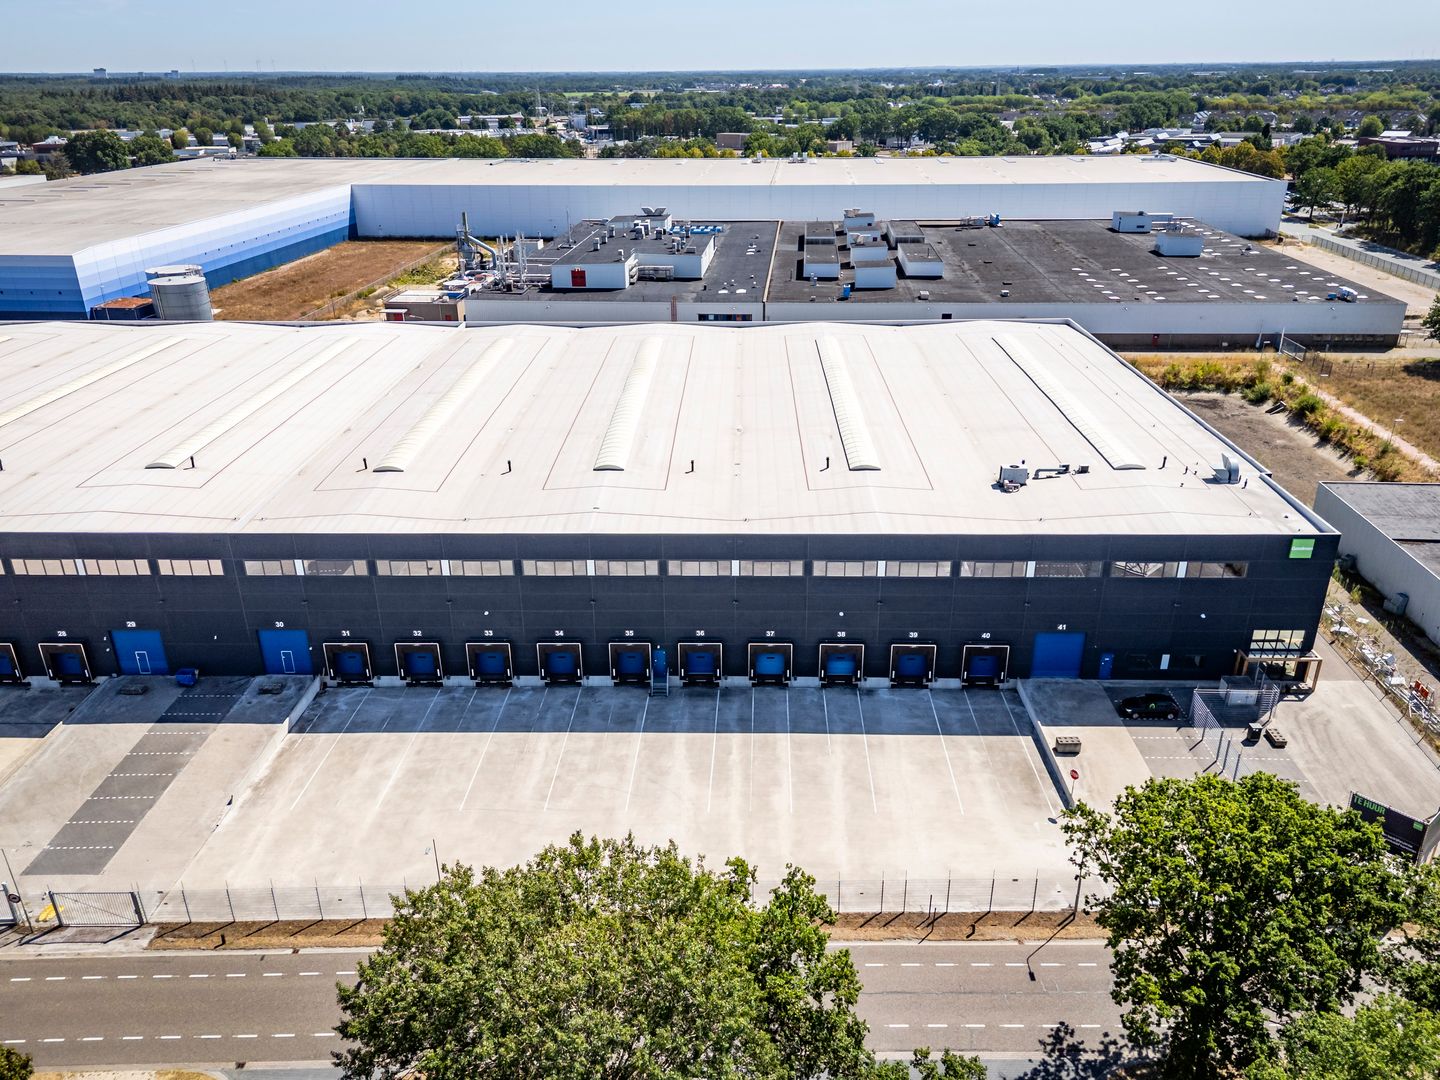
With 10 loading docks for 6,217 m² of warehouse space, the unit offers ample loading and unloading capacity. Combined with 80 parking spaces, this provides a practical basis for intensive logistics and operational processes.
Sustainability
The building holds a BREEAM In-Use Good certificate. Additional sustainability measures can be discussed in consultation with a new tenant.
Lease conditions
• Rent: On request
• Service charges: Advance payment to be determined, with annual reconciliation
• Lease term: In consultation; temporary leases and shorter lease periods are also negotiable
• Availability: Immediately
• Lease agreement: ROZ model 2015
• VAT: VAT-taxed lease applies
• Rent adjustment: Annually, in accordance with CPI
Interested?
Are you looking for 7,557 m² of business space in the Venlo region, but want flexibility in use, layout and lease term? This unit in Venray combines an efficient warehouse with ample loading and unloading facilities and 1,340 m² of multifunctional space that can be tailored to your business activities.
Please contact us for more information, the options for temporary or shorter-term leasing and to arrange a viewing.
7,557 m² of business space | 10 loading docks | 80 parking spaces | Immediately available | Shorter lease terms negotiable
Looking for logistics space in the Venlo region, but need more flexibility in terms of floor area, use or lease term? At Smakterweg 90 in Venray, within the Goodman Venray Logistics Centre+, one unit of 7,557 m² lettable floor area is immediately available.
The unit combines 6,217 m² of warehouse space with 1,340 m² of multifunctional space. With 10 loading docks, 80 parking spaces and a clear height of approximately 10 metres, the location provides a strong basis for both logistics and operational activities. The available space is not limited to traditional warehousing: the 1,340 m² of supporting space can be used for purposes such as assembly, packaging, quality control, training, showroom activities or additional storage.
Flexibility is key. A shorter lease period or temporary lease is also negotiable. In addition, we are happy to work with a new occupier on the layout and the most efficient use of the available space, tailored to the specific business operations and future growth.
“Not Venlo, but with the advantages of the region”
Venlo is the well-known logistics hotspot, but for companies looking to establish themselves in this region, Venray offers an attractive alternative. The location on Smakterweg is situated a short distance from Venlo and provides an appealing option for parties seeking space and flexibility outside the most competitive supply in Venlo.
The property is located on the Smakterheide business park, directly near the access roads to the A73 motorway. From here, Venlo, Nijmegen, Arnhem and the German hinterland are all easily accessible. This makes the location attractive for companies active in logistics, e-commerce, fulfilment and distribution, as well as for businesses with additional operational space requirements.
Space that can grow with your business operations.
The 1,340 m² of office, business and mezzanine space offers opportunities to get more out of the unit than storage and distribution alone.
Depending on the business activities, this space can be used, for example, for:
• Assembly and light production.
• Packaging and fulfilment.
• Quality control.
• Training and educational activities.
• Showroom or presentation space.
• Additional storage.
• Office and supporting functions.
• A combination of the above activities.
The space offers a flexible layout and benefits from natural daylight. Together with the new occupier, we are happy to explore a layout and use concept that allows every square metre to be used as efficiently as possible.
Available floor areas
• Total: 7,557 m² lettable floor area
• Warehouse: 6,217 m² lettable floor area
• Flexibly divisible office, business and mezzanine space: 1,340 m² lettable floor area
• Parking: 80 parking spaces
Warehouse features:
• Clear height of approximately 10 metres.
• 10 loading docks.
• 1 overhead door.
• Maximum floor load of 3,500 kg/m².
• ESFR sprinkler system.
• Coated industrial floors.
• Excellent natural daylight through façade windows and rooflights.
• Natural daylight on the mezzanine.
With 10 loading docks for 6,217 m² of warehouse space, the unit offers ample loading and unloading capacity. Combined with 80 parking spaces, this provides a practical basis for intensive logistics and operational processes.
Sustainability
The building holds a BREEAM In-Use Good certificate. Additional sustainability measures can be discussed in consultation with a new tenant.
Lease conditions
• Rent: On request
• Service charges: Advance payment to be determined, with annual reconciliation
• Lease term: In consultation; temporary leases and shorter lease periods are also negotiable
• Availability: Immediately
• Lease agreement: ROZ model 2015
• VAT: VAT-taxed lease applies
• Rent adjustment: Annually, in accordance with CPI
Interested?
Are you looking for 7,557 m² of business space in the Venlo region, but want flexibility in use, layout and lease term? This unit in Venray combines an efficient warehouse with ample loading and unloading facilities and 1,340 m² of multifunctional space that can be tailored to your business activities.
Please contact us for more information, the options for temporary or shorter-term leasing and to arrange a viewing.

Map
Map is loading...

Cadastral boundaries
Buildings
Travel time
Gain insight into the reachability of this object, for instance from a public transport station or a home address.