
Description
DESCRIPTION
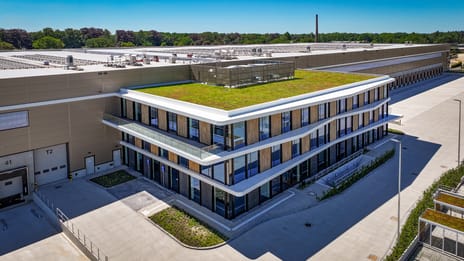
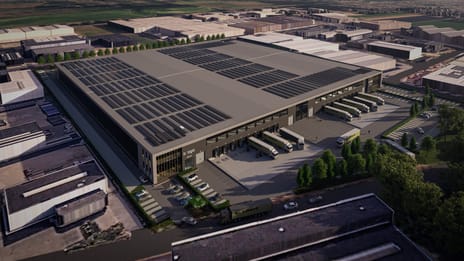

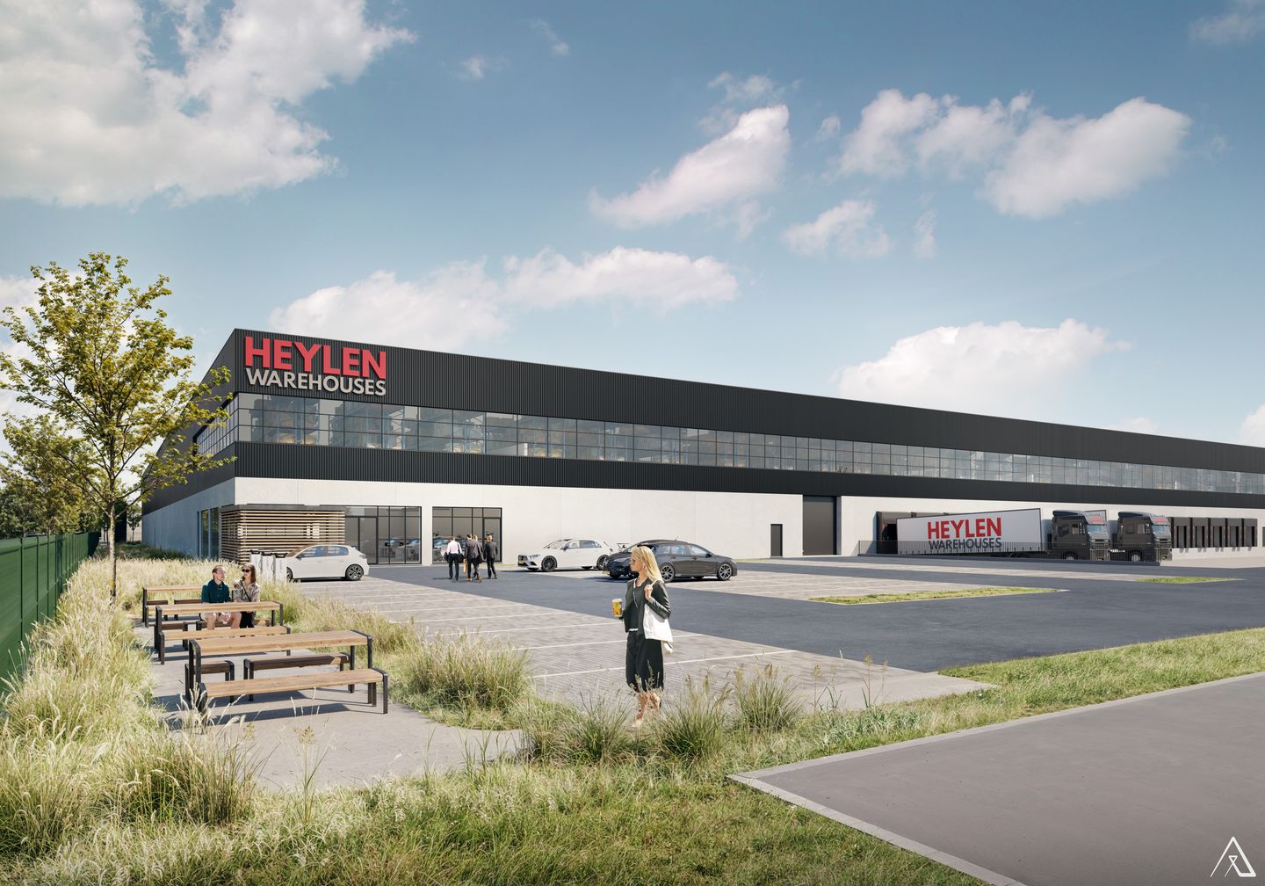
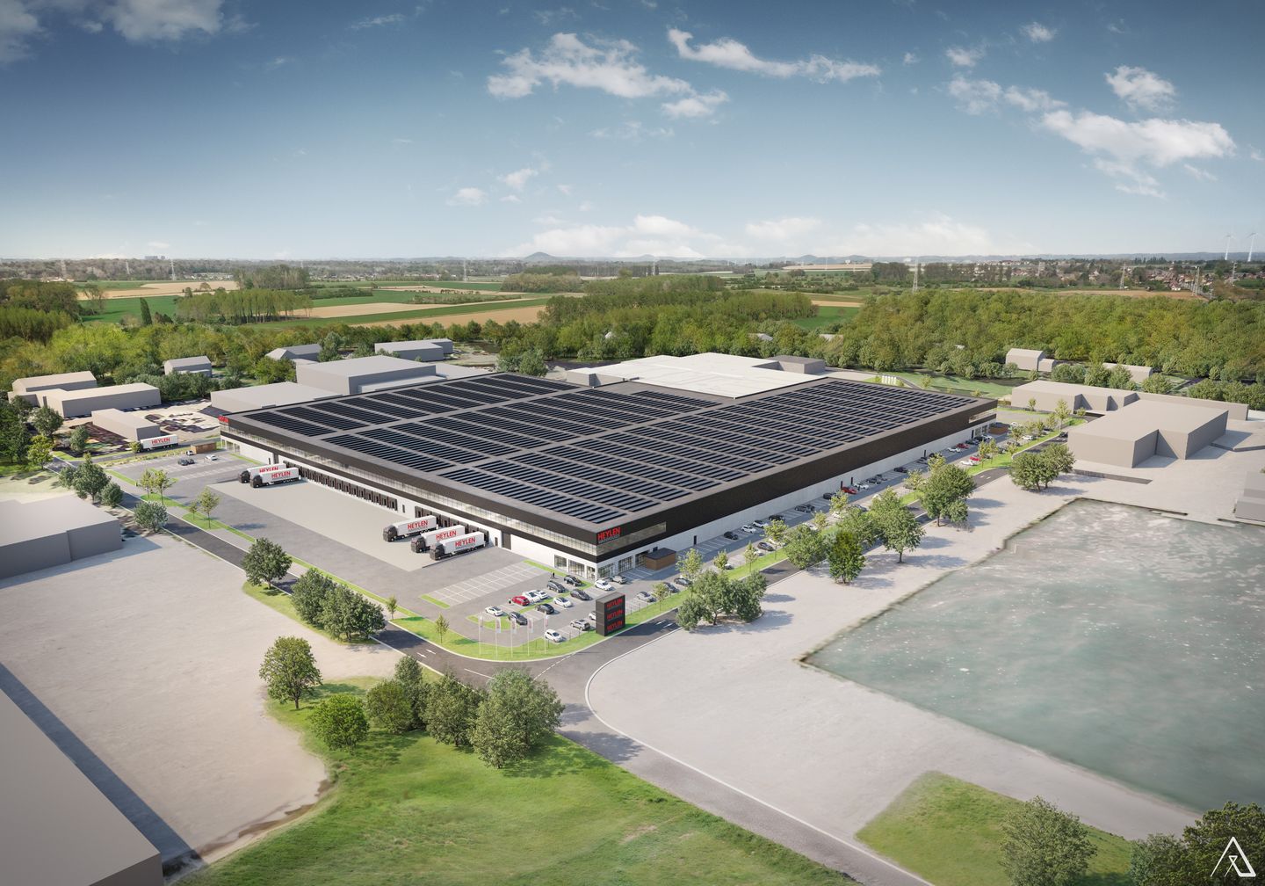
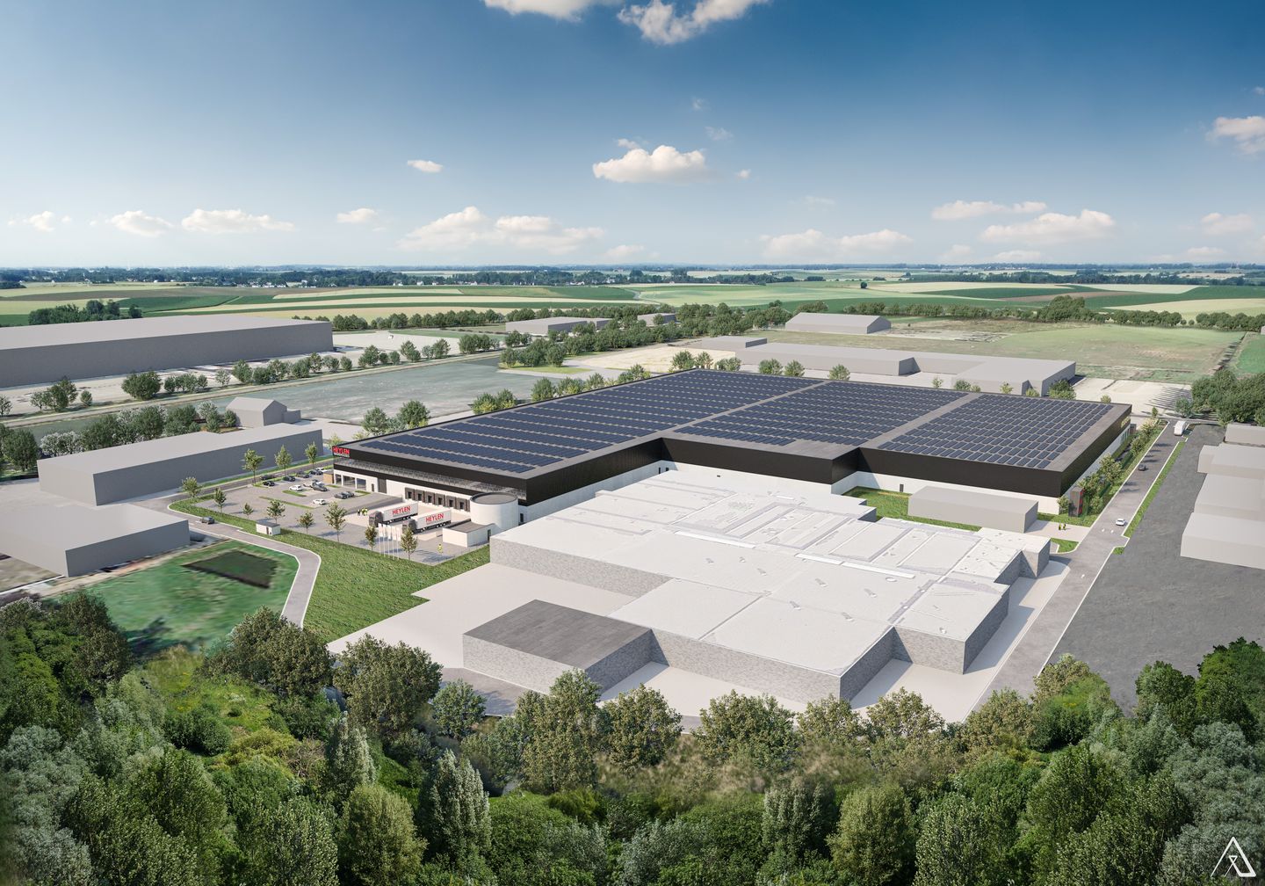
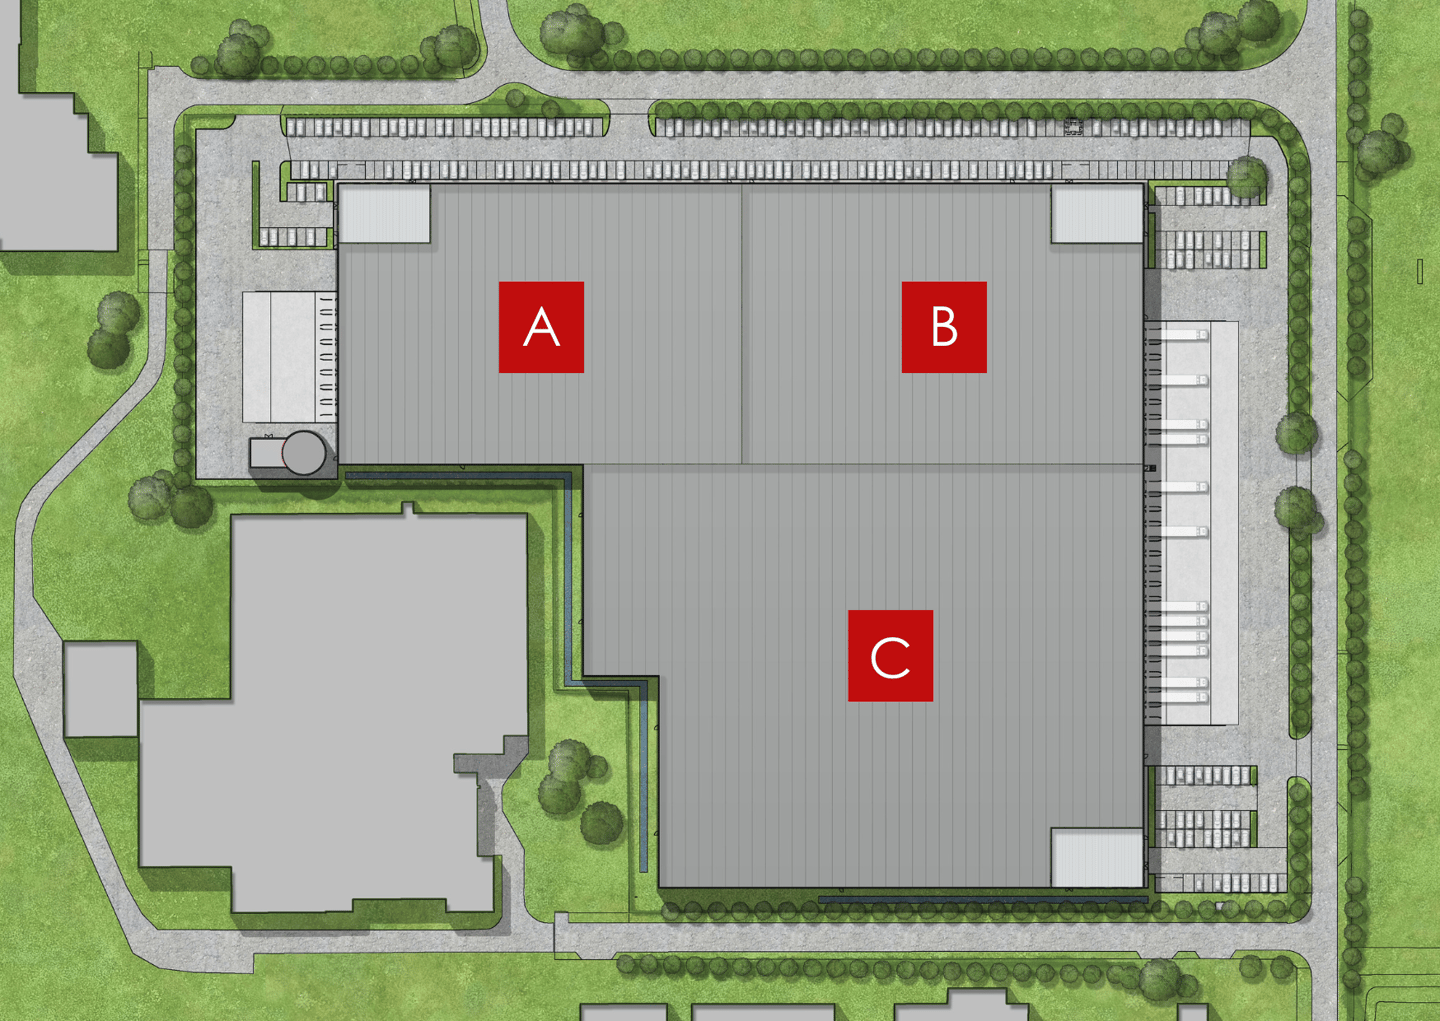
Fuus Logistics 21 concerns a high-quality and modern logistics development at Industriekade 46 on Businesspark Kanaalzone II in Weert. The detached logistics complex consists of three independent units and comprises approximately 31,389 sqm of warehouse space, approximately 6,603 sqm of mezzanine space and approximately 1,191 sqm of office space. The total lettable floor area therefore amounts to approximately 39,183 sqm.
Thanks to its modern construction quality, efficient logistics layout and flexible leasing options, the property is suitable for a wide range of logistics users, including logistics service providers, e-commerce companies and distribution organisations.
ACCESSIBILITY
Fuus Logistics 21 is strategically located on Businesspark Kanaalzone II in Weert. The A2 motorway is easily accessible via Suffolkweg Zuid (N564) and the Ringbaan.
The A2 is an important north-south connection between Eindhoven and Maastricht and provides access to the national motorway network. Due to its location in Central Limburg, Belgium and the German border region are also easily accessible.
FLOOR AREA
The total lettable floor area amounts to approximately 39,183 sqm, divided as follows:
Description Unit A Unit B Unit C
Warehouse approx. 7,831 sqm 7,791 sqm 15,767 sqm
Mezzanine approx. 1,883 sqm 1,873 sqm 2,847 sqm
Office space approx. 397 sqm 397 sqm 397 sqm
The units can be leased separately or in combination.
FACILITIES
The industrial space includes, among other things:
• Building height of approximately 12 metres;
• Clear height of approximately 10.70 metres;
• Floor load capacity of approximately 5,000 kg/m²;
• Maximum point load at pallet racking locations of approximately 8,000 kg per rack leg;
• Floor flatness in accordance with DIN 18202;
• Power connections: 1,750 kVA and 630 kVA available;

• Loading docks; 1 per 1,000 sqm;
• Overhead doors at ground level, 1 per unit;
• ESFR-certified sprinkler system;
• Energy-efficient LED lighting;
• Heating and ventilation systems;
• Spacious truck courts;
• High-quality logistics finish.
The mezzanine includes, among other things:
• Floor load capacity of approximately 1,000 kg/m²;
• Natural daylight;
• Practical location above the dispatch area.
The office space includes, among other things:
• Representative and flexibly configurable office space;
• High-quality finish;
• Heating and cooling;
• LED lighting;
• Sanitary facilities;
• Staff facilities.
The outdoor area includes, among other things:
The property has a spacious outdoor area with ample manoeuvring space for heavy goods vehicles, fencing, an automatic entrance gate and outdoor lighting.
PARKING
A total of approximately 278 parking spaces are available on the property.
RENTAL PRICE
On request.
SERVICE CHARGES
To be determined.
LEASE TERM
5 years.
EXTENSION TERM
Subsequent periods of 5 years each.
NOTICE PERIOD
12 months.
PAYMENTS
Rent, service charges and VAT payable quarterly in advance.
SECURITY DEPOSIT
Bank guarantee equivalent to three months’ rent, service charges and VAT.
RENTAL PRICE ADJUSTMENT
Annually, for the first time one year after the commencement date of the lease, in accordance with the change in the monthly consumer price index (CPI), published by Statistics Netherlands (CBS).
OTHER TERMS AND CONDITIONS
Lease agreement based on the standard model of the Dutch Council for Real Estate Affairs (ROZ), including the accompanying general provisions.
AVAILABILITY
By mutual agreement.
Fuus Logistics 21 concerns a high-quality and modern logistics development at Industriekade 46 on Businesspark Kanaalzone II in Weert. The detached logistics complex consists of three independent units and comprises approximately 31,389 sqm of warehouse space, approximately 6,603 sqm of mezzanine space and approximately 1,191 sqm of office space. The total lettable floor area therefore amounts to approximately 39,183 sqm.
Thanks to its modern construction quality, efficient logistics layout and flexible leasing options, the property is suitable for a wide range of logistics users, including logistics service providers, e-commerce companies and distribution organisations.
ACCESSIBILITY
Fuus Logistics 21 is strategically located on Businesspark Kanaalzone II in Weert. The A2 motorway is easily accessible via Suffolkweg Zuid (N564) and the Ringbaan.
The A2 is an important north-south connection between Eindhoven and Maastricht and provides access to the national motorway network. Due to its location in Central Limburg, Belgium and the German border region are also easily accessible.
FLOOR AREA
The total lettable floor area amounts to approximately 39,183 sqm, divided as follows:
Description Unit A Unit B Unit C
Warehouse approx. 7,831 sqm 7,791 sqm 15,767 sqm
Mezzanine approx. 1,883 sqm 1,873 sqm 2,847 sqm
Office space approx. 397 sqm 397 sqm 397 sqm
The units can be leased separately or in combination.
FACILITIES
The industrial space includes, among other things:
• Building height of approximately 12 metres;
• Clear height of approximately 10.70 metres;
• Floor load capacity of approximately 5,000 kg/m²;
• Maximum point load at pallet racking locations of approximately 8,000 kg per rack leg;
• Floor flatness in accordance with DIN 18202;
• Power connections: 1,750 kVA and 630 kVA available;
• Loading docks; 1 per 1,000 sqm;
• Overhead doors at ground level, 1 per unit;
• ESFR-certified sprinkler system;
• Energy-efficient LED lighting;
• Heating and ventilation systems;
• Spacious truck courts;
• High-quality logistics finish.
The mezzanine includes, among other things:
• Floor load capacity of approximately 1,000 kg/m²;
• Natural daylight;
• Practical location above the dispatch area.
The office space includes, among other things:
• Representative and flexibly configurable office space;
• High-quality finish;
• Heating and cooling;
• LED lighting;
• Sanitary facilities;
• Staff facilities.
The outdoor area includes, among other things:
The property has a spacious outdoor area with ample manoeuvring space for heavy goods vehicles, fencing, an automatic entrance gate and outdoor lighting.
PARKING
A total of approximately 278 parking spaces are available on the property.
RENTAL PRICE
On request.
SERVICE CHARGES
To be determined.
LEASE TERM
5 years.
EXTENSION TERM
Subsequent periods of 5 years each.
NOTICE PERIOD
12 months.
PAYMENTS
Rent, service charges and VAT payable quarterly in advance.
SECURITY DEPOSIT
Bank guarantee equivalent to three months’ rent, service charges and VAT.
RENTAL PRICE ADJUSTMENT
Annually, for the first time one year after the commencement date of the lease, in accordance with the change in the monthly consumer price index (CPI), published by Statistics Netherlands (CBS).
OTHER TERMS AND CONDITIONS
Lease agreement based on the standard model of the Dutch Council for Real Estate Affairs (ROZ), including the accompanying general provisions.
AVAILABILITY
By mutual agreement.

Map
Map is loading...

Cadastral boundaries
Buildings
Travel time
Gain insight into the reachability of this object, for instance from a public transport station or a home address.