
Description
DESCRIPTION
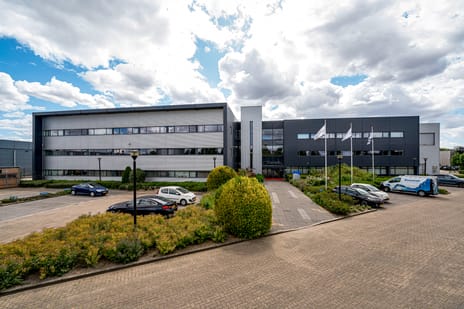
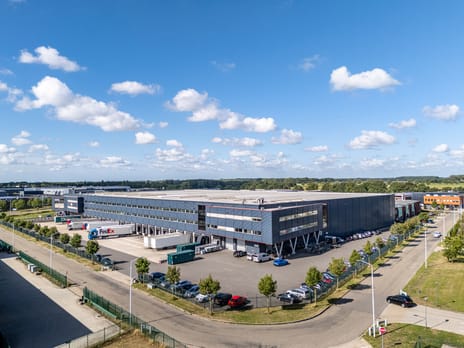
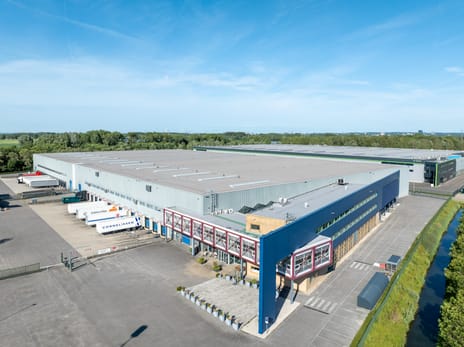
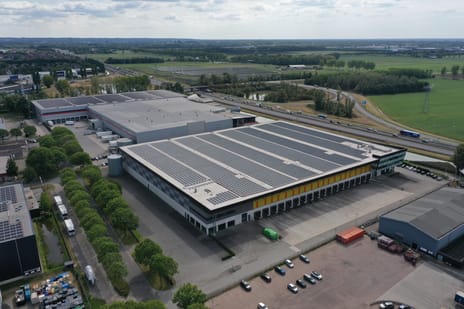
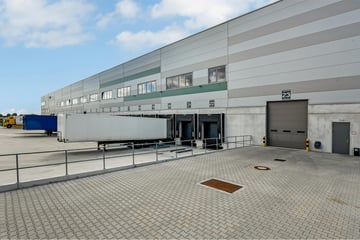
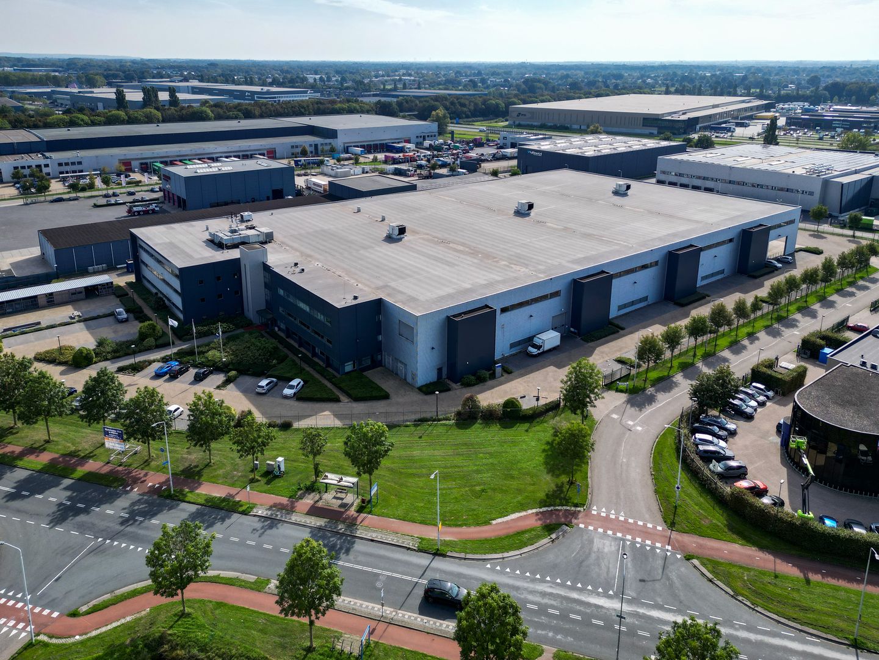
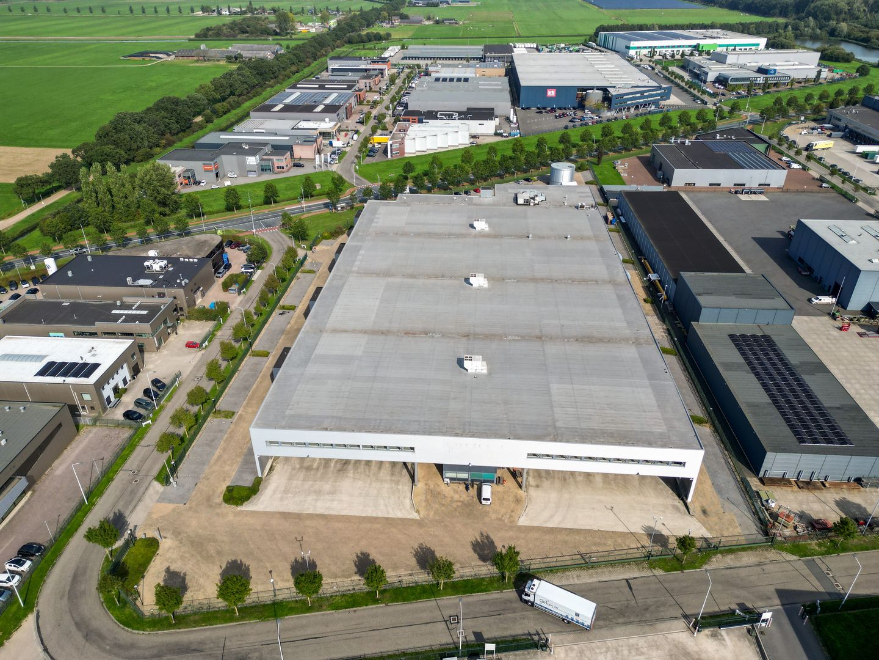
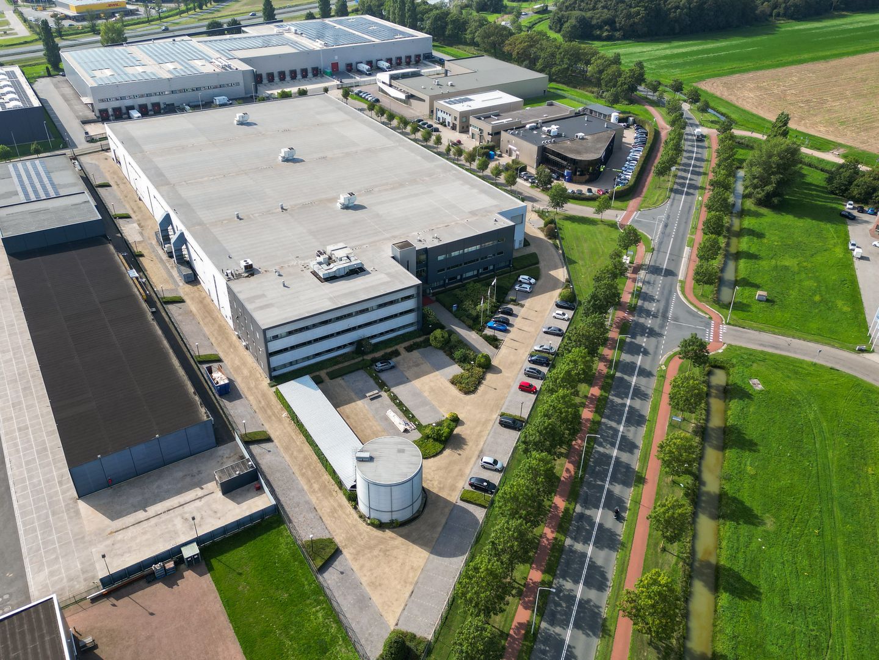
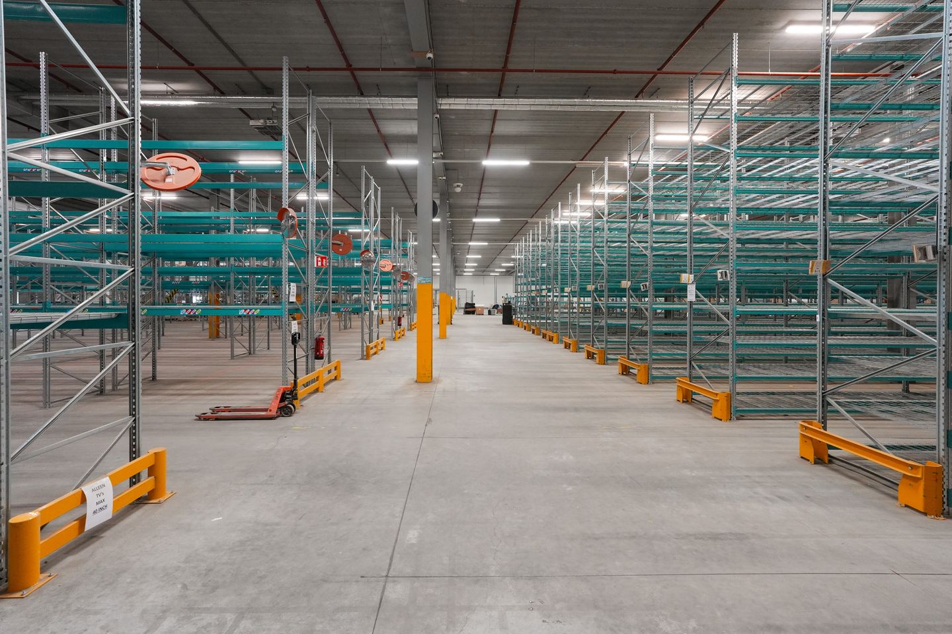
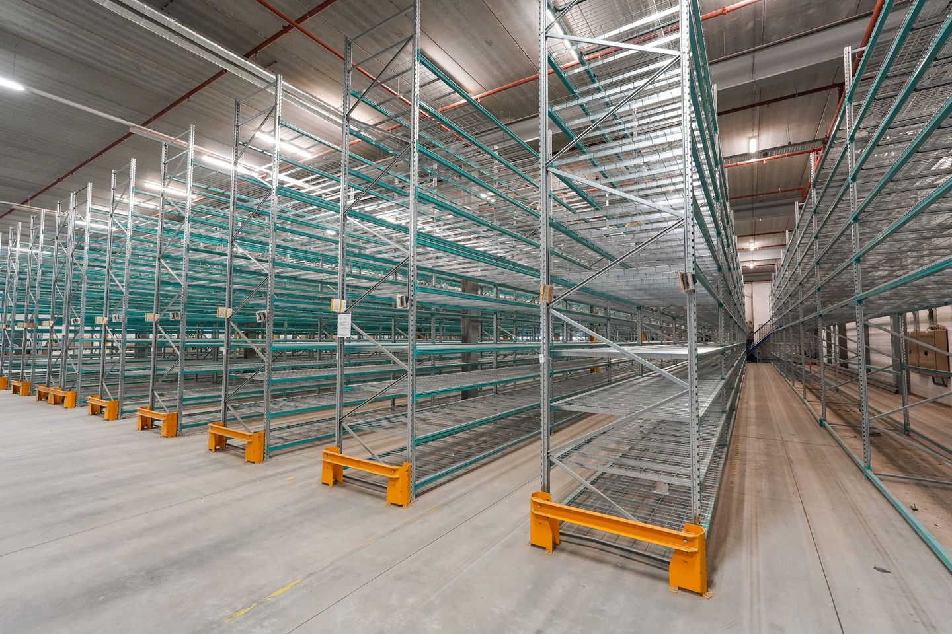
We are offering this prestigious industrial and office space for lease on the easily accessible Bijsterhuizen business park. The property features a spacious industrial area, functional office facilities and a large outdoor area with ample parking. Thanks to the presence of 12 loading bays, a freight elevator and a clear height of approximately 6.5 metres, the property is ideally suited to logistics, distribution and storage activities.
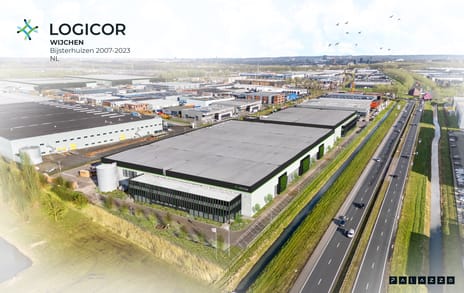
The site is situated a short distance from the A326 and offers direct links to the A50 and A73, providing quick access to key economic regions in the Netherlands and Germany.
LETTABLE FLOOR AREA
Approximately 13,846 sq. m. is currently available for lease, divided as follows:
• Warehouse LFA : ca. 8,132 sq. m.
• Office LFA : ca. 751 sq. m.
• Mezzanine LFA : ca. 4,963 sq. m.
If desired, there is the option to further expand the office space by approximately 1,027 sq. m.
LOCATION
The property is situated on the Bijsterhuizen business park, one of the largest and most prominent business parks in Gelderland. The site is home to various national and international companies, including DHL, GLS, Holland Food Service and CEVA Logistics, and is renowned for its excellent logistical position within the Nijmegen-Arnhem region.
Its central location makes this site particularly attractive to businesses that rely on efficient distribution and transport networks.
ACCESSIBILITY
By car:
The property benefits from excellent access via the A326. The Ewijk junction provides a direct link to the A50 towards Eindhoven, Arnhem and the west of the Netherlands. In addition, the nearby A73 offers a fast connection to Venlo, Limburg and Germany.
Public transport:
There is a bus stop directly in front of the property, making it easy for staff and visitors travelling by public transport to reach the premises.
PARKING
Ample parking facilities on site.
DELIVERY LEVEL
The property will be delivered in its current condition, including the following facilities:
Warehouse space:
- 12 loading docks with levellers;
- Sprinkler system;
- Concrete floor;
- Heaters;
- Surface-mounted lighting;
- Freight elevator;
Office space:
- Professional office layout;
- Floor finish;
- Suspended ceilings with light fittings;
- Central heating system with radiators;
- Ceiling-mounted cooling;
- Canteen facilities;
- Sanitary facilities.
ECHNICAL SPECIFICATIONS
• Clear height on the ground floor: approximately 6.5 metres;
• Clear height on the upper floor: approximately 2.6 metres;
• Floor load capacity on the ground floor: approximately 2,500 kg/sq. m.;
• Floor load capacity on the upper floor: approximately 400 kg/sq. m.
LEASE PRICE
Available upon request
SERVICE COSTS
To be determined
LEASE PERIOD
Minimum 5 years
RENTAL PAYMENTS
Quarterly in advance
COMMENCE DATE
From October 16 2026
INDEXATION
Annual indexation based on the CPI index
LEASE AGREEMENT
Lease agreement is based on ROZ model 2025.
SECURITY
3 months' rent plus VAT and service costs due.
We are offering this prestigious industrial and office space for lease on the easily accessible Bijsterhuizen business park. The property features a spacious industrial area, functional office facilities and a large outdoor area with ample parking. Thanks to the presence of 12 loading bays, a freight elevator and a clear height of approximately 6.5 metres, the property is ideally suited to logistics, distribution and storage activities.
The site is situated a short distance from the A326 and offers direct links to the A50 and A73, providing quick access to key economic regions in the Netherlands and Germany.
LETTABLE FLOOR AREA
Approximately 13,846 sq. m. is currently available for lease, divided as follows:
• Warehouse LFA : ca. 8,132 sq. m.
• Office LFA : ca. 751 sq. m.
• Mezzanine LFA : ca. 4,963 sq. m.
If desired, there is the option to further expand the office space by approximately 1,027 sq. m.
LOCATION
The property is situated on the Bijsterhuizen business park, one of the largest and most prominent business parks in Gelderland. The site is home to various national and international companies, including DHL, GLS, Holland Food Service and CEVA Logistics, and is renowned for its excellent logistical position within the Nijmegen-Arnhem region.
Its central location makes this site particularly attractive to businesses that rely on efficient distribution and transport networks.
ACCESSIBILITY
By car:
The property benefits from excellent access via the A326. The Ewijk junction provides a direct link to the A50 towards Eindhoven, Arnhem and the west of the Netherlands. In addition, the nearby A73 offers a fast connection to Venlo, Limburg and Germany.
Public transport:
There is a bus stop directly in front of the property, making it easy for staff and visitors travelling by public transport to reach the premises.
PARKING
Ample parking facilities on site.
DELIVERY LEVEL
The property will be delivered in its current condition, including the following facilities:
Warehouse space:
- 12 loading docks with levellers;
- Sprinkler system;
- Concrete floor;
- Heaters;
- Surface-mounted lighting;
- Freight elevator;
Office space:
- Professional office layout;
- Floor finish;
- Suspended ceilings with light fittings;
- Central heating system with radiators;
- Ceiling-mounted cooling;
- Canteen facilities;
- Sanitary facilities.
ECHNICAL SPECIFICATIONS
• Clear height on the ground floor: approximately 6.5 metres;
• Clear height on the upper floor: approximately 2.6 metres;
• Floor load capacity on the ground floor: approximately 2,500 kg/sq. m.;
• Floor load capacity on the upper floor: approximately 400 kg/sq. m.
LEASE PRICE
Available upon request
SERVICE COSTS
To be determined
LEASE PERIOD
Minimum 5 years
RENTAL PAYMENTS
Quarterly in advance
COMMENCE DATE
From October 16 2026
INDEXATION
Annual indexation based on the CPI index
LEASE AGREEMENT
Lease agreement is based on ROZ model 2025.
SECURITY
3 months' rent plus VAT and service costs due.

Map
Map is loading...

Cadastral boundaries
Buildings
Travel time
Gain insight into the reachability of this object, for instance from a public transport station or a home address.