
Description
Unique catering facility in a prime location on Dam Square in Amsterdam
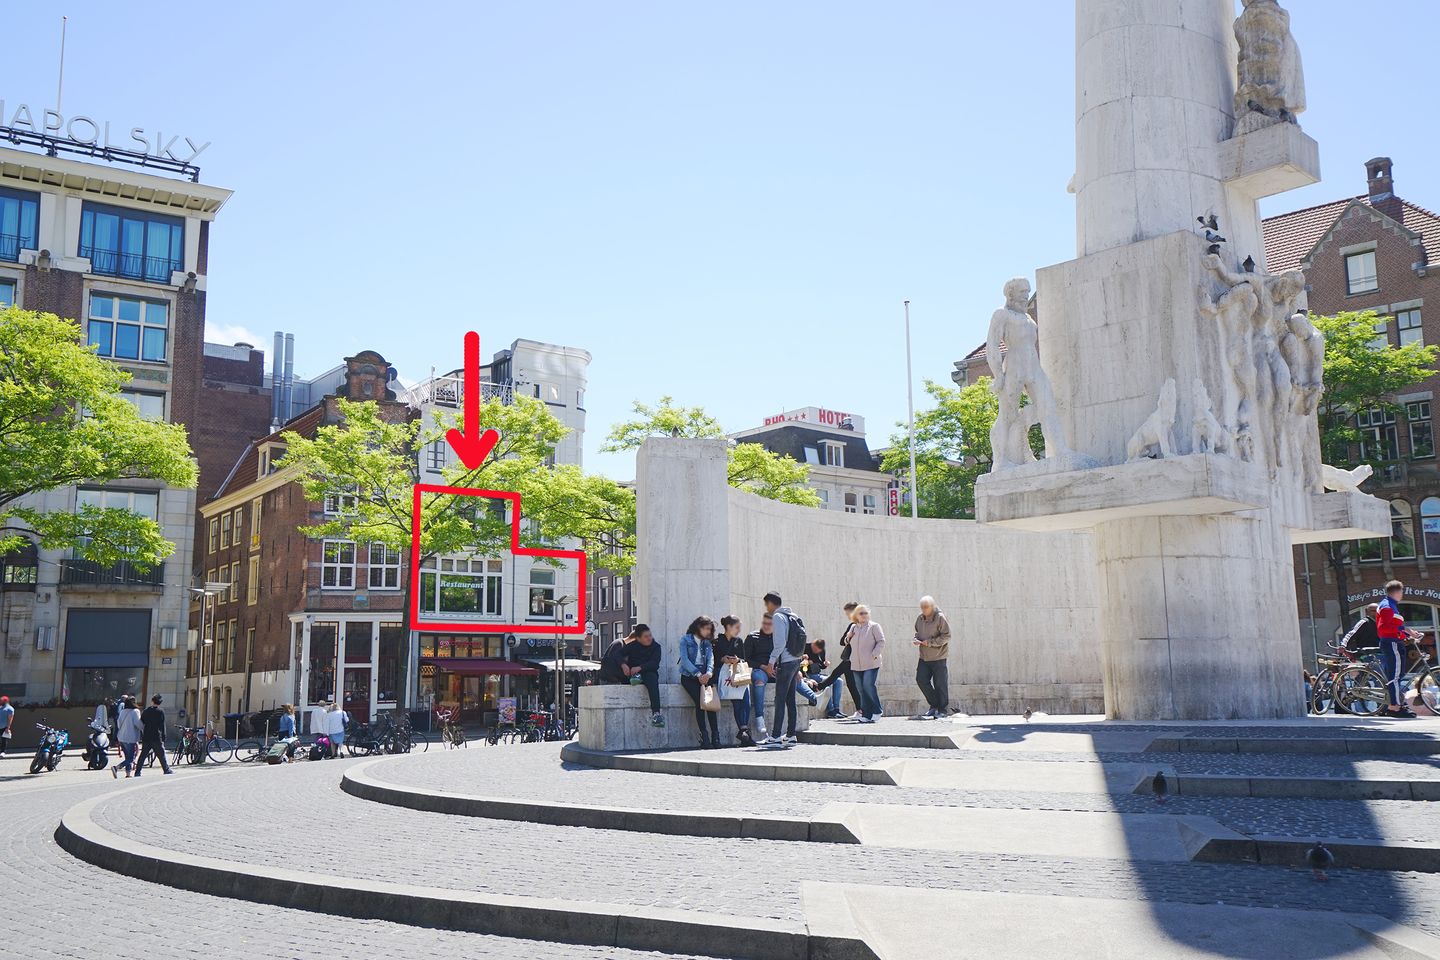
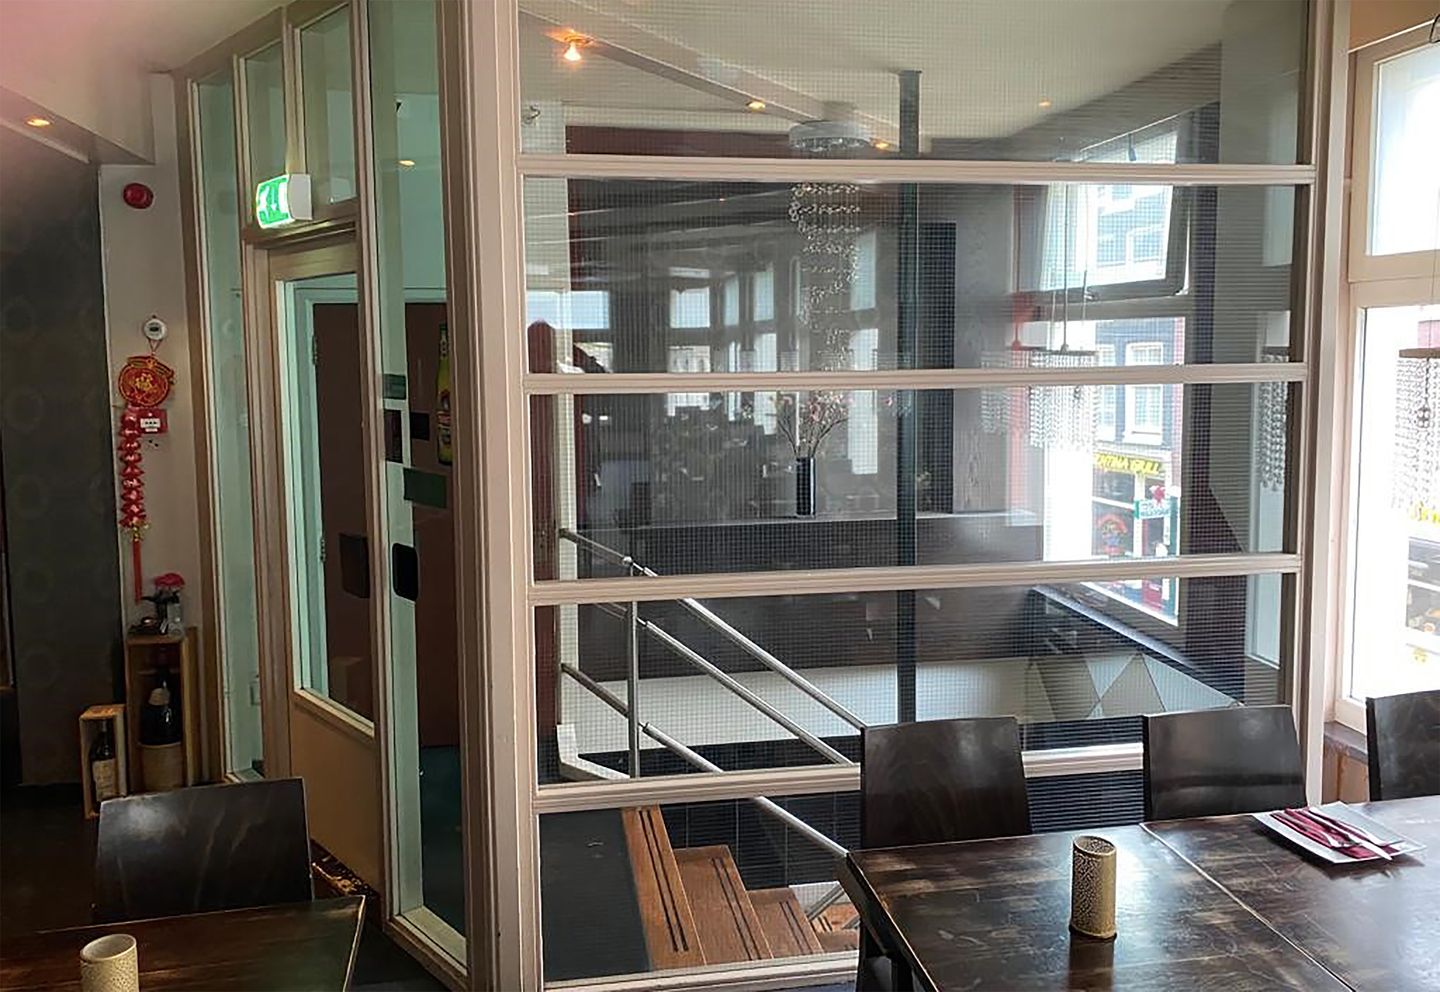

Offered for rent: a beautifully restored catering property of a total of approx. 317 m², located in an absolute A1 location directly on Dam Square in the heart of Amsterdam. From the restaurant, your abundant clientele will enjoy a phenomenal, panoramic view of Amsterdam's vibrant street life.
With well-known department stores, busy shopping streets, hotels and numerous entertainment venues in the immediate vicinity, this location benefits from an unparalleled high flow of passers-by, both during the day and in the evenings.
Features & Surfaces:
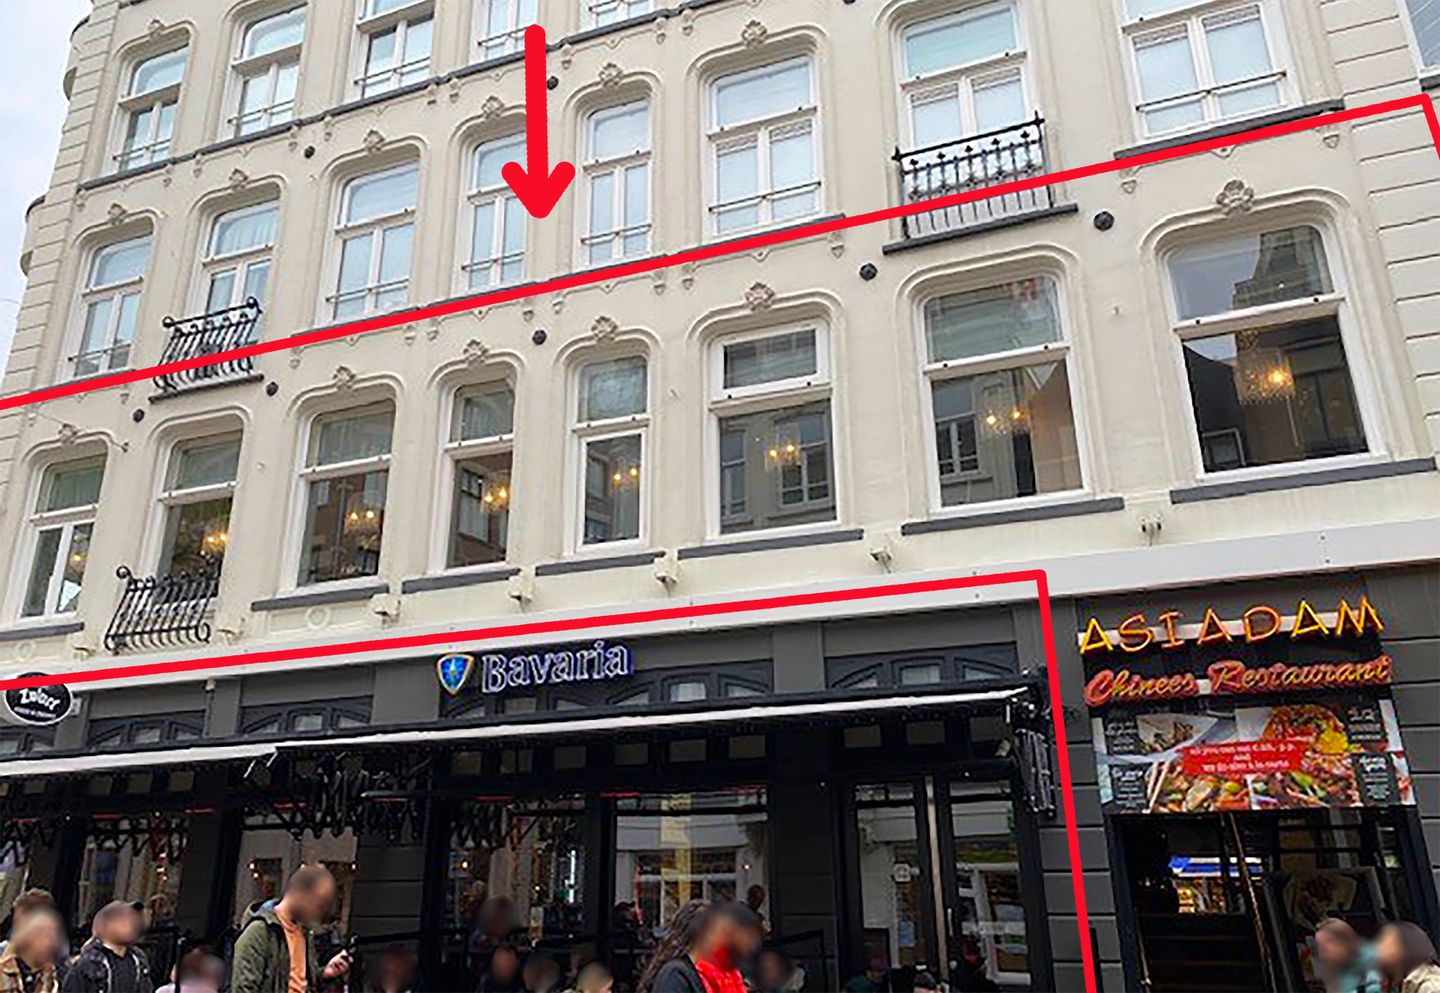
The building is excellently laid out over four functional layers:
• Basement (approx. 45 m²): Ideal space for storage, stock and cold rooms.
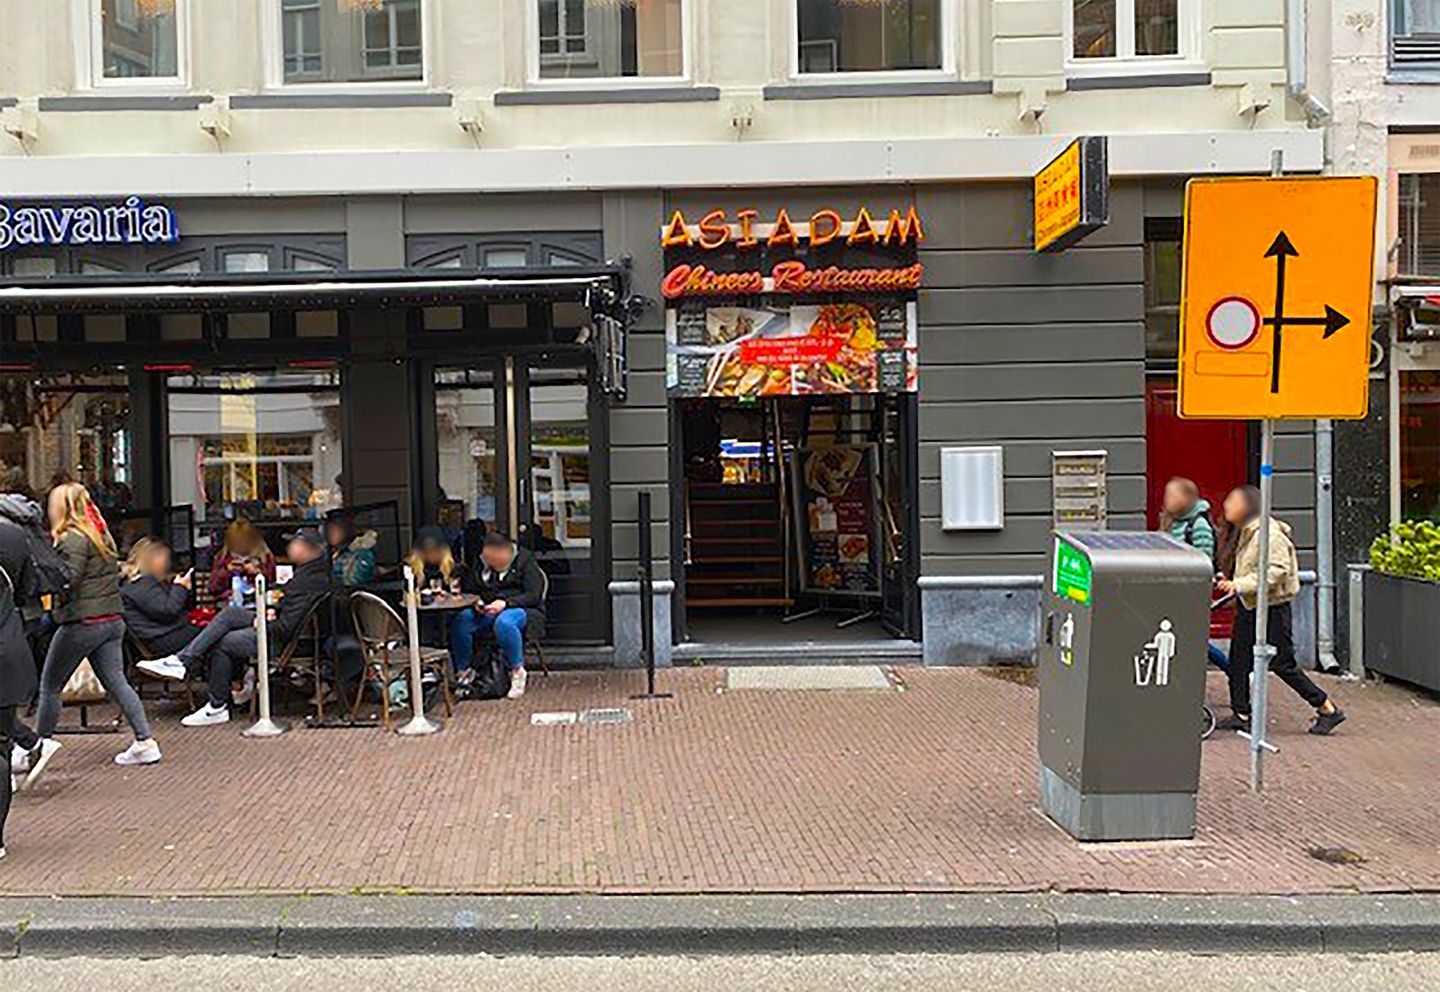
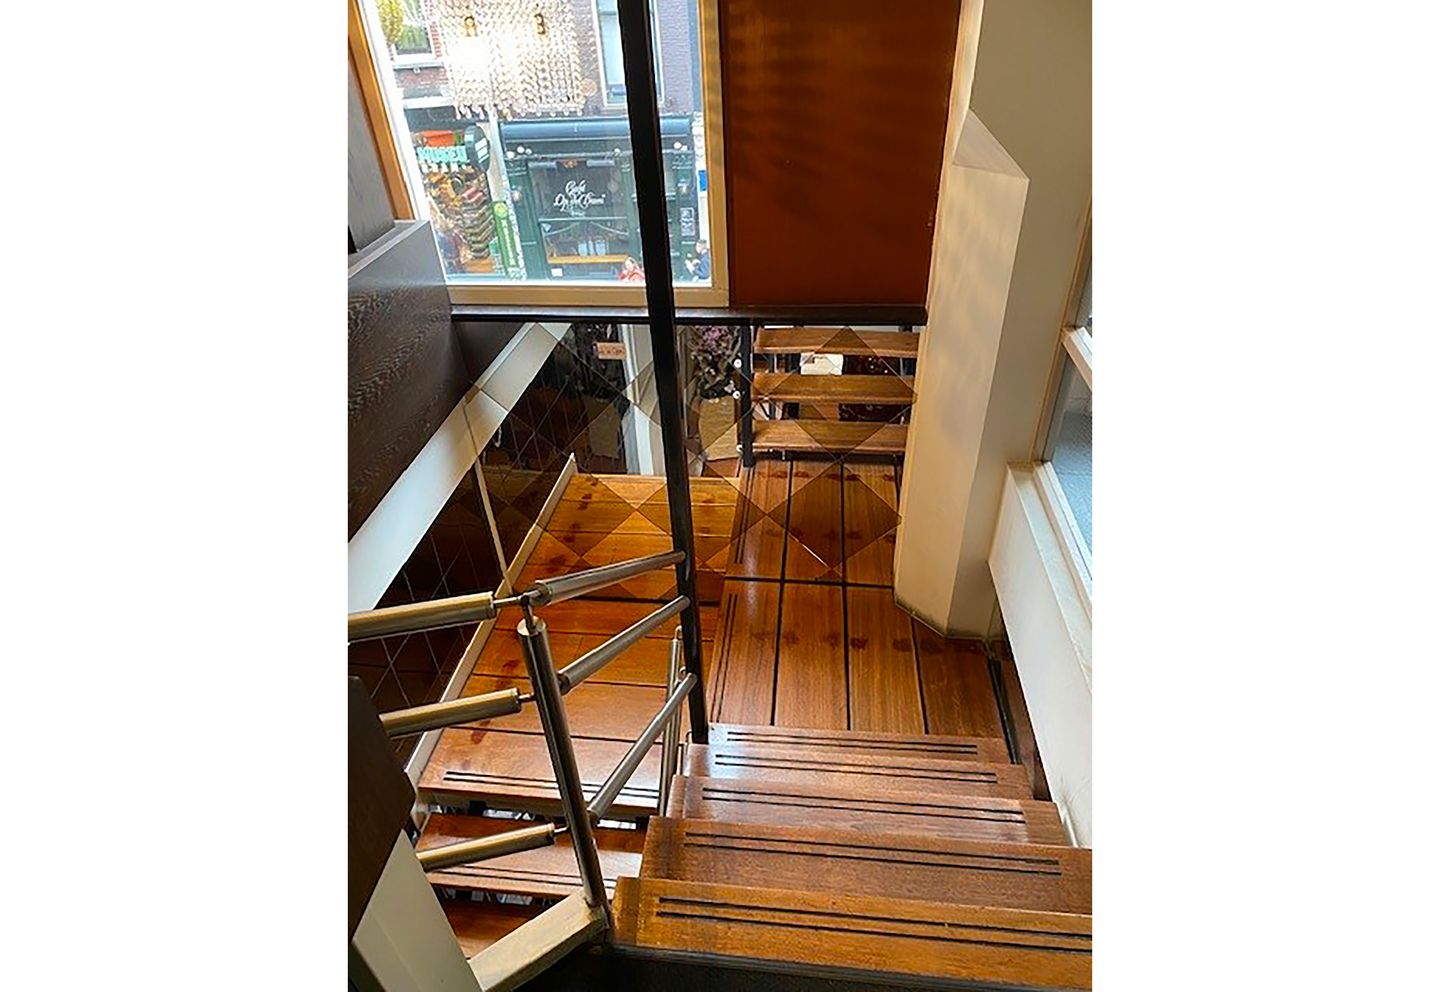
• Ground floor (approx. 26 m²): Entrance with stairwell to the floors.
• 1st floor (approx. 156 m²): Attractive restaurant space with unique windows and views of Dam Square.
• 2nd floor (approx. 90 m²): Spacious floor, perfectly equipped for a professional kitchen.
Procedure for registration:
Interested parties are invited to respond exclusively by e-mail. In order to be able to process your application, we would like to receive a brief profile containing:
1. Name of tenant: Official company name including the details of the responsible person.
2. Concept & Activity: A clear description of the catering activities you wish to operate in the building.
3. References: Relevant track record (name of current/previous companies and their associated business addresses).
SPECIAL FEATURES:
– Casco delivery
– Total surface ± 317 m²
– Rent is exclusive service costs
– Rent is exclusive gas / water / electricity / municipal taxes
– Rent is exclusive VAT
– No subletting allowed
– Rental term: 5 years + 5 years
– Available: September 1, 2027
– Security deposit: 3 months rent
– Rent: € 199.000,- excl. VAT per year
Offered for rent: a beautifully restored catering property of a total of approx. 317 m², located in an absolute A1 location directly on Dam Square in the heart of Amsterdam. From the restaurant, your abundant clientele will enjoy a phenomenal, panoramic view of Amsterdam's vibrant street life.
With well-known department stores, busy shopping streets, hotels and numerous entertainment venues in the immediate vicinity, this location benefits from an unparalleled high flow of passers-by, both during the day and in the evenings.
Features & Surfaces:
The building is excellently laid out over four functional layers:
• Basement (approx. 45 m²): Ideal space for storage, stock and cold rooms.
• Ground floor (approx. 26 m²): Entrance with stairwell to the floors.
• 1st floor (approx. 156 m²): Attractive restaurant space with unique windows and views of Dam Square.
• 2nd floor (approx. 90 m²): Spacious floor, perfectly equipped for a professional kitchen.
Procedure for registration:
Interested parties are invited to respond exclusively by e-mail. In order to be able to process your application, we would like to receive a brief profile containing:
1. Name of tenant: Official company name including the details of the responsible person.
2. Concept & Activity: A clear description of the catering activities you wish to operate in the building.
3. References: Relevant track record (name of current/previous companies and their associated business addresses).
SPECIAL FEATURES:
– Casco delivery
– Total surface ± 317 m²
– Rent is exclusive service costs
– Rent is exclusive gas / water / electricity / municipal taxes
– Rent is exclusive VAT
– No subletting allowed
– Rental term: 5 years + 5 years
– Available: September 1, 2027
– Security deposit: 3 months rent
– Rent: € 199.000,- excl. VAT per year

Map
Map is loading...

Cadastral boundaries
Buildings
Travel time
Gain insight into the reachability of this object, for instance from a public transport station or a home address.


