
Description
VERSATILE HOSPITALITY AND DEVELOPMENT SITE WITH APPROXIMATELY 1,000 M² OF FLOOR SPACE ON A 10,615 M² PLOT
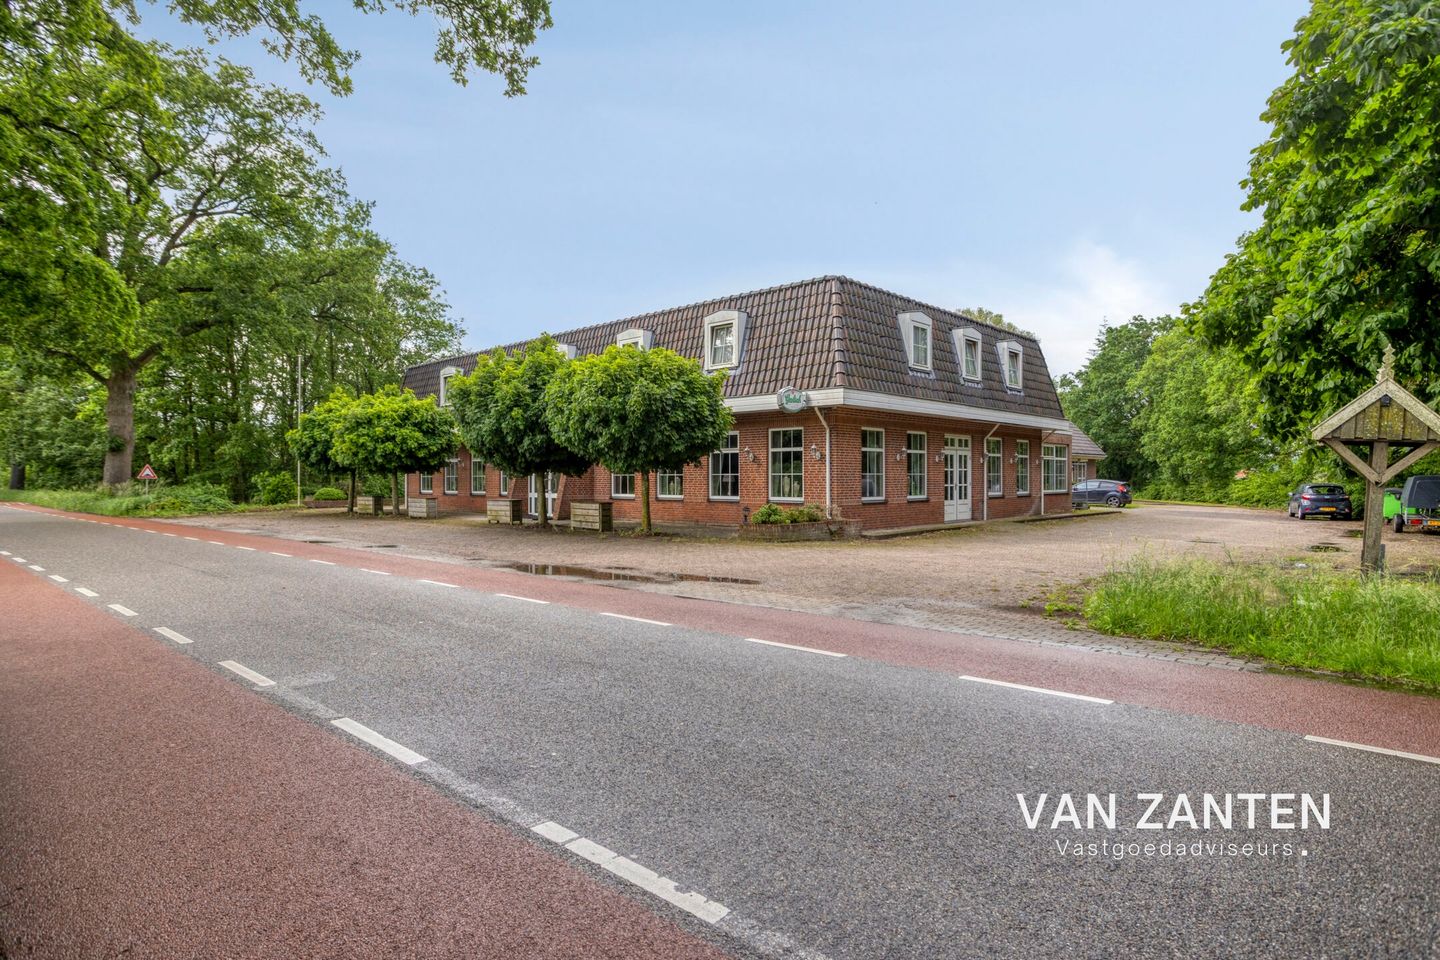
Situated in a beautiful, green setting in the countryside around De Lutte, near the German border, we offer this substantial hospitality complex with associated residential accommodation and extensive grounds.
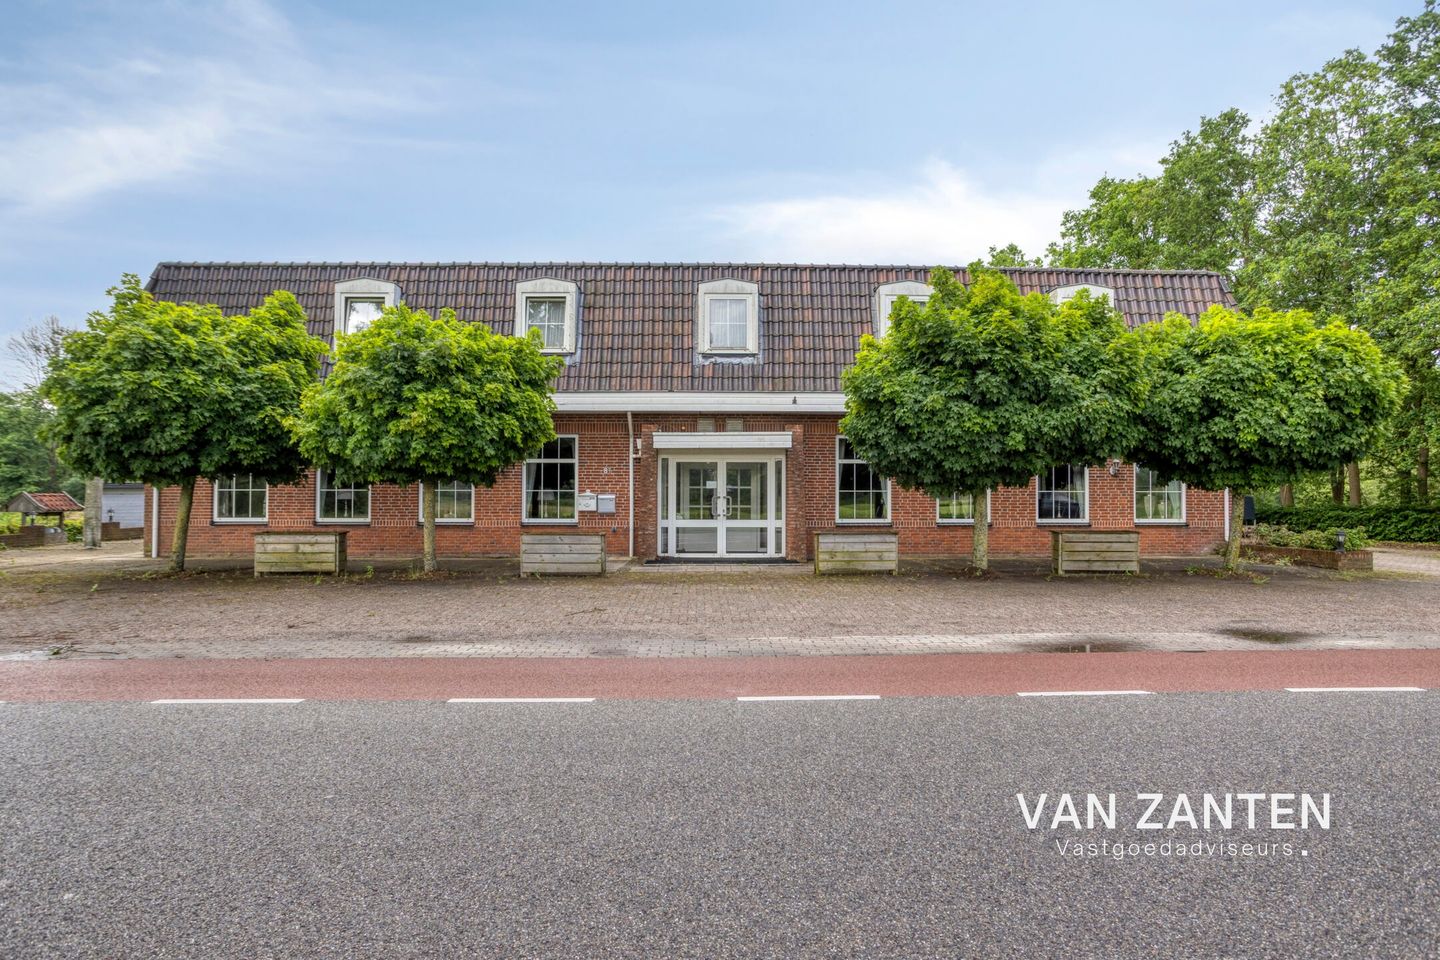
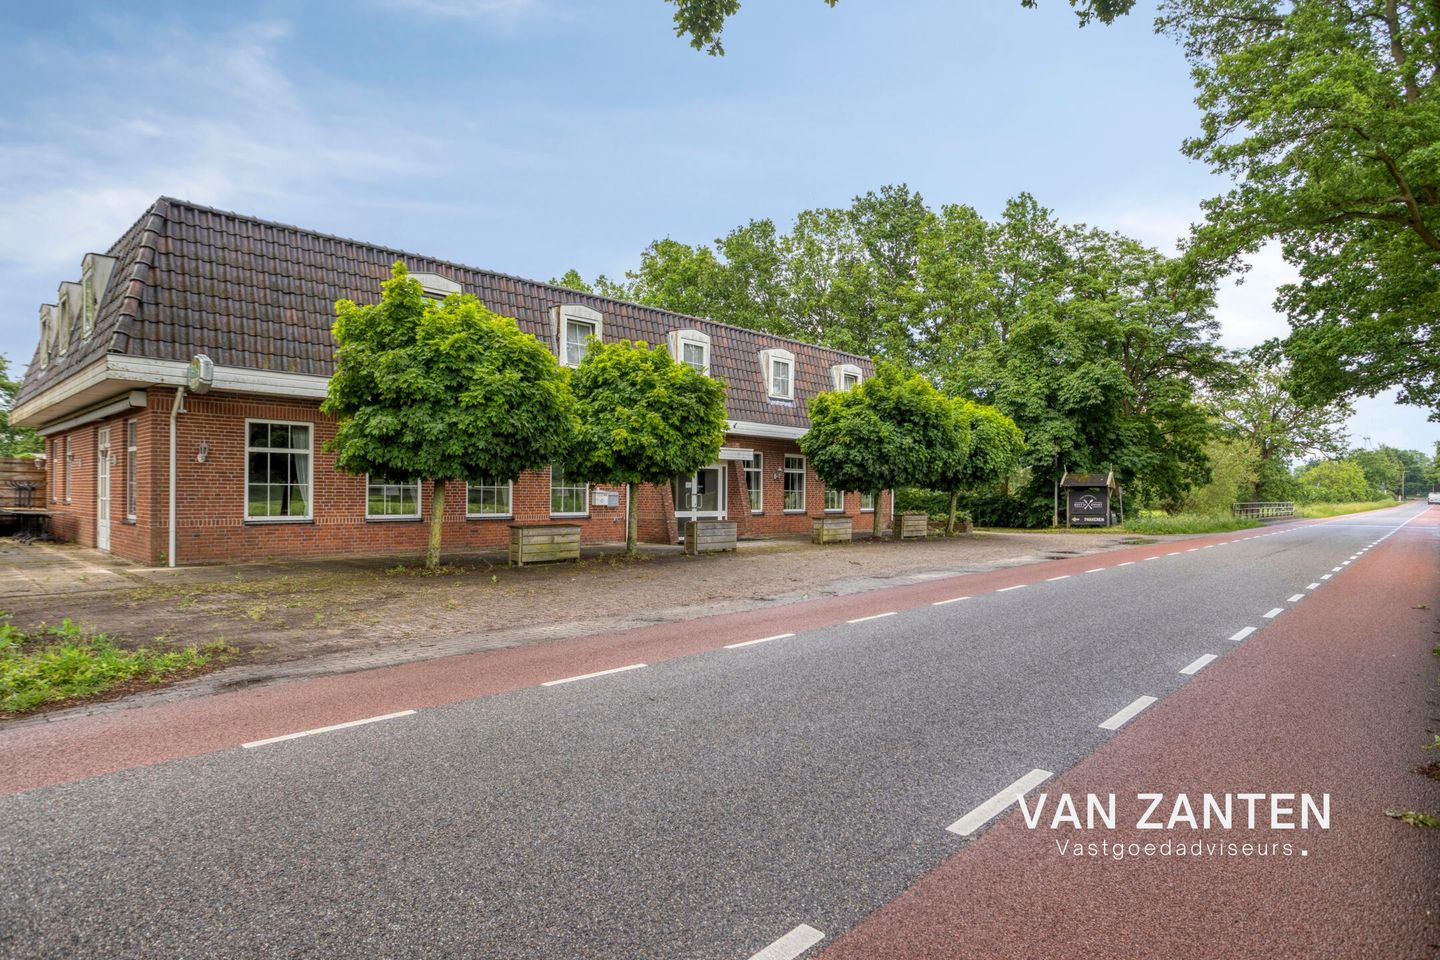
The former café-restaurant Keet'n Zwart comprises approximately 1,000 m² of gross floor area and occupies a plot of no less than 10,615 m². The combination of the existing hospitality zoning, extensive buildings, ample parking and attractive location offers excellent opportunities for a new operation or redevelopment.
In addition to a sale, letting is also open for discussion, either as a whole or in parts.
PROPERTY DESCRIPTION
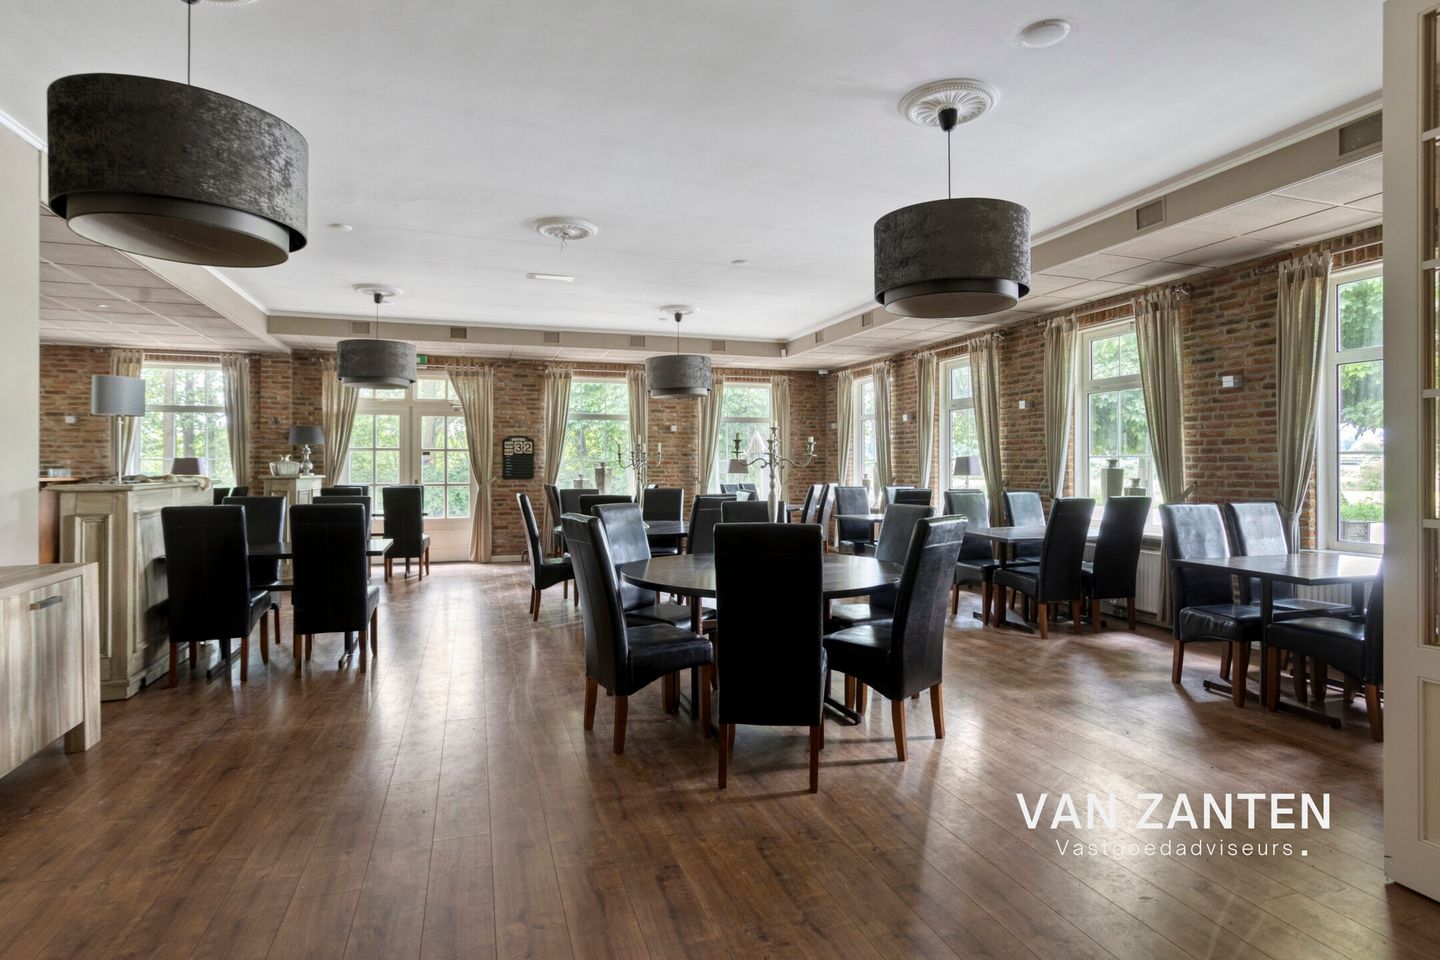
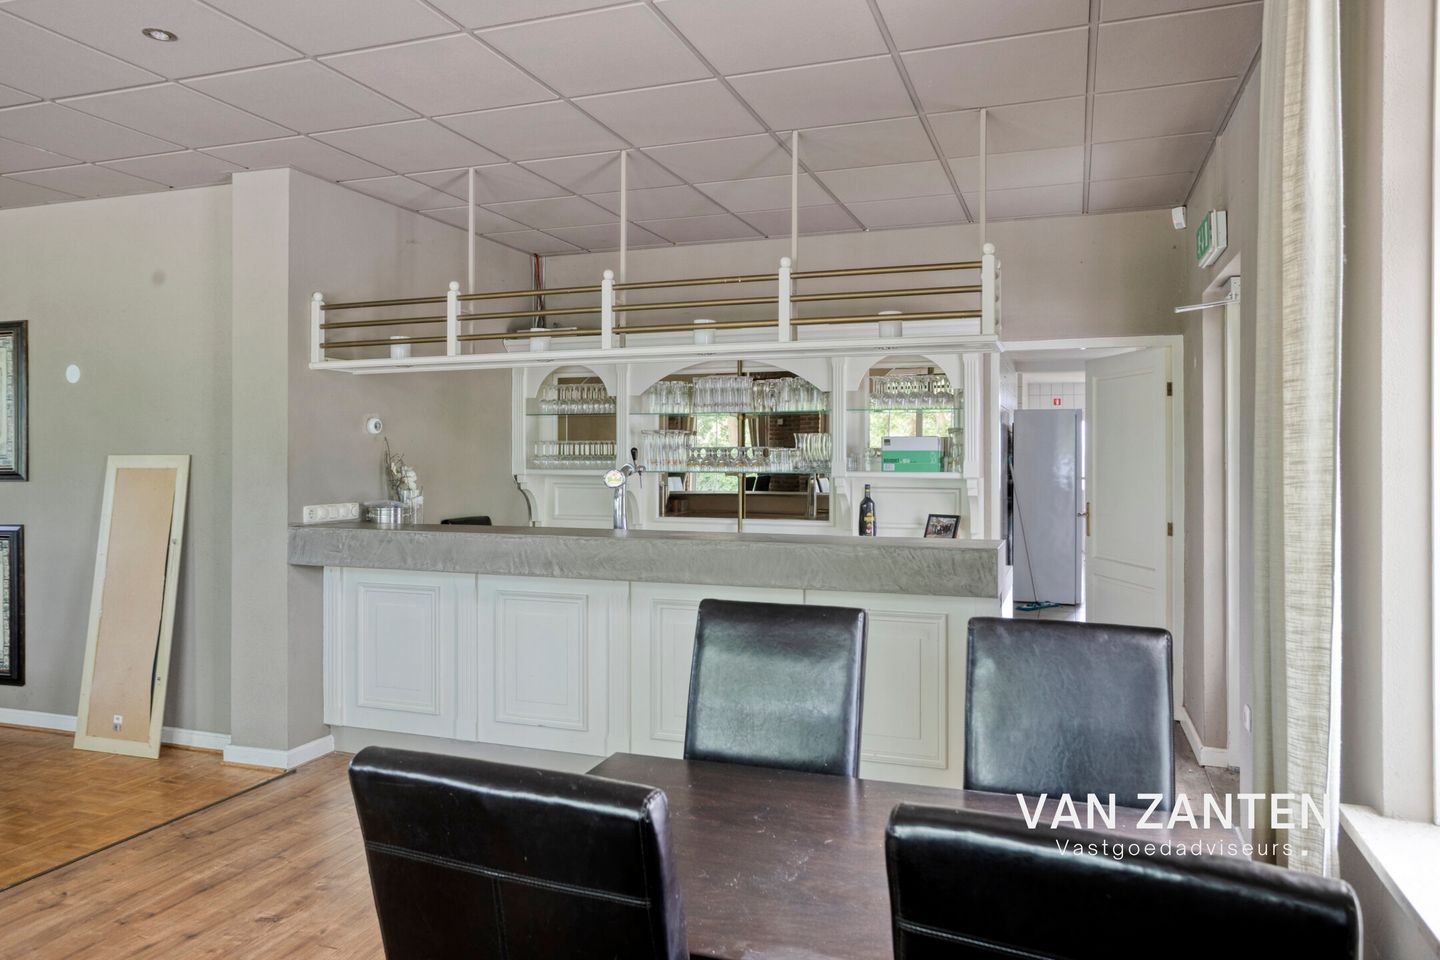
The complex consists of a detached hospitality building with various restaurant and café areas, a professional kitchen, sanitary facilities, storage areas and a spacious upper floor. Several residential units are also present, including a dwelling associated with the business.
The former hospitality establishment offers several spaces that can be used independently, allowing for a variety of operating concepts. The grounds also offer ample possibilities, including a terrace, landscaped areas and extensive on-site parking.
The upper floor offers additional opportunities for hotel use. Plans have previously been drawn up to create nine hotel rooms.
ZONING AND POTENTIAL USES
The property is zoned for hospitality use, permitting, among other things, cafés, restaurants, hotels and guesthouses, or a combination thereof.
Reopening the property as a hotel-restaurant therefore presents a particularly interesting opportunity. Its location in the attractive tourist landscape of Twente, proximity to the German border and the scale of the property provide an excellent starting point.
In addition to hospitality use, various alternative uses have been explored and discussed in the past. These include discussions about redevelopment for a care-related use and accommodation for migrant workers.
Other suitable community or accommodation-related concepts may also be of interest. The scale of the property and the generous plot offer opportunities to explore various use and development scenarios.
Any alternative uses or extensions are subject to the applicable planning framework and the necessary approvals from the relevant authorities.
LOCATION AND ACCESSIBILITY
The property is situated on Bentheimerstraat in the countryside around De Lutte, in the heart of the characteristic Twente landscape and a short distance from the German border.
The immediate surroundings are characterised by extensive nature areas, woodland and various walking and cycling routes. Nearby attractions include Lutterzand, the River Dinkel and the German town of Bad Bentheim.
The location is easily accessible via Bentheimerstraat and the nearby A1 motorway. This provides excellent access to Oldenzaal, Enschede and the German border region, among other destinations.
The combination of a rural setting, recreational appeal and good accessibility makes this location attractive for a variety of uses.
PROPERTY DETAILS
- Address: Bentheimerstraat 87 and 87A, 7587 NG De Lutte
- Cadastral details: municipality of Losser, section D, number 4637
- Plot area: 10,615 m²
- Gross floor area: approximately 1,000 m²
- Zoning: hospitality
- Associated residential accommodation
- Ample on-site parking
- Asking price: €925,000, plus purchaser’s costs
SALE AND LETTING
The entire complex is offered for sale at an asking price of €925,000, plus purchaser’s costs.
In addition to a sale, the owner is willing to discuss letting options, either for the entire complex or for individual parts.
The property therefore offers opportunities not only for buyers and developers, but also for entrepreneurs and organisations seeking a suitable location for their activities.
Lease terms, the extent of the space required and any alterations can be agreed upon through mutual consultation.
INFORMATION AND VIEWINGS
Bentheimerstraat 87 and 87A offers a distinctive opportunity for parties seeking a substantial property with existing buildings, a generous plot and a wide range of future possibilities.
For further information, available documentation or to arrange a viewing, please contact Van Zanten Vastgoedadviseurs B.V.
DISCLAIMER
This information has been compiled with care. All stated floor and site areas are indicative. No rights may be derived from the information provided, the zoning details or the stated use and development opportunities. Interested parties must independently investigate the feasibility of their intended use.

Map
Map is loading...

Cadastral boundaries
Buildings
Travel time
Gain insight into the reachability of this object, for instance from a public transport station or a home address.