Description
THE BUILDING
A penthouse floor of 257 sq m is available on the 9th floor, as well as a turnkey office space of 220 sq m on the 2nd floor. In addition, fully refurbished shell-and-core office space is available on the 3rd and 4th floors of the building.
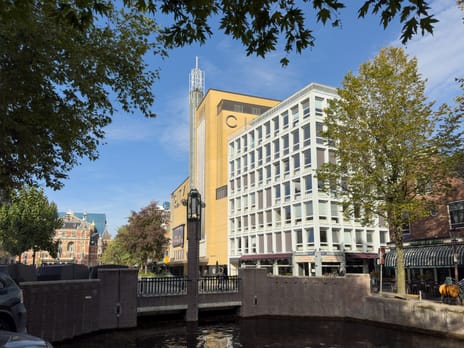
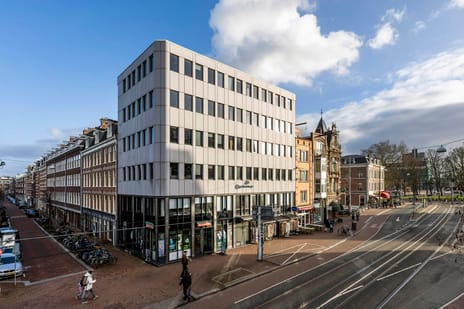
The available office space forms part of an office building located at Stadhouderskade 14. The property comprises approximately 4,645 sq m of office and retail space. Byzantium is operated as a multi-tenant building and accommodates a variety of companies. Situated between Amsterdam’s historic canals and the renowned Vondelpark, the property enjoys a vibrant office location. Moreover, the building benefits from excellent visibility from Stadhouderskade.
For a new tenant, the office space on the 9th floor is ready for immediate occupation. The landlord has upgraded the sanitary facilities, installed a new pantry, laid a PVC wood-effect floor, and fitted LED lighting with ceiling panels. In consultation with the landlord, meeting rooms and private offices can be created at various locations within the floor.
The office space on the 2nd floor is fitted with a modern interior package, including a reception area, lunch room, executive office, and meeting room. A new tenant can simply move in their desks and start operating immediately.
The office spaces on the 3rd and 4th floors are currently occupied but will be delivered in a fully refurbished shell-and-core condition.
ACCESSIBILITY
Public Transport
The property can be reached from Amsterdam Central Station within approximately 10 minutes by public transport. Several tram and bus stops are located within walking distance, offering direct connections to Amsterdam Central Station, Amsterdam Zuid, Station Lelylaan, and Amsterdam Amstel Station. Schiphol Airport can be reached in approximately 15 minutes from Amsterdam city centre.
By Car
The building is easily accessible by car due to its convenient location near several exits of the A10 ring road.
AVAILABILITY
The total lettable floor area of the building comprises approximately 4,645 sq m. Currently, approximately 1,105 sq m LFA is available for lease, distributed as follows:
220 sq m LFA on the 2nd floor
314 sq m LFA on the 3rd floor
314 sq m LFA on the 4th floor
257 sq m LFA on the 9th floor
PARKING
Parking spaces are available through a subscription agreement in the Q-Park underground parking garage, located beneath the Byzantium building.
LEASE TERMS
Office space - 9th floor
€425 per sq m LFA per annum, excluding VAT and service charges.
Office space - 2nd, 3rd and 4th floors
€415 per sq m LFA per annum, excluding VAT and service charges.
Parking
Parking subscriptions are available through Q-Park Byzantium.
Service Charges
€90 per sq m LFA per annum.
DELIVERY SPECIFICATION, FACILITIES AND SERVICES
Fully refurbished main entrance, including a staffed reception desk;
Cable trays for data, electricity and telecommunications;
Refurbished sanitary facilities;
New pantry;
PVC wood-effect flooring;
LED lighting and ceiling panels;
Painted walls;
Underground parking garage beneath the building via Q-Park;
Secure bicycle storage with charging facilities.
RENT REVIEW
The rent will be adjusted annually based on changes in the monthly Consumer Price Index (CPI All Households (2025 = 100)
A penthouse floor of 257 sq m is available on the 9th floor, as well as a turnkey office space of 220 sq m on the 2nd floor. In addition, fully refurbished shell-and-core office space is available on the 3rd and 4th floors of the building.
The available office space forms part of an office building located at Stadhouderskade 14. The property comprises approximately 4,645 sq m of office and retail space. Byzantium is operated as a multi-tenant building and accommodates a variety of companies. Situated between Amsterdam’s historic canals and the renowned Vondelpark, the property enjoys a vibrant office location. Moreover, the building benefits from excellent visibility from Stadhouderskade.
For a new tenant, the office space on the 9th floor is ready for immediate occupation. The landlord has upgraded the sanitary facilities, installed a new pantry, laid a PVC wood-effect floor, and fitted LED lighting with ceiling panels. In consultation with the landlord, meeting rooms and private offices can be created at various locations within the floor.
The office space on the 2nd floor is fitted with a modern interior package, including a reception area, lunch room, executive office, and meeting room. A new tenant can simply move in their desks and start operating immediately.
The office spaces on the 3rd and 4th floors are currently occupied but will be delivered in a fully refurbished shell-and-core condition.
ACCESSIBILITY
Public Transport
The property can be reached from Amsterdam Central Station within approximately 10 minutes by public transport. Several tram and bus stops are located within walking distance, offering direct connections to Amsterdam Central Station, Amsterdam Zuid, Station Lelylaan, and Amsterdam Amstel Station. Schiphol Airport can be reached in approximately 15 minutes from Amsterdam city centre.
By Car
The building is easily accessible by car due to its convenient location near several exits of the A10 ring road.
AVAILABILITY
The total lettable floor area of the building comprises approximately 4,645 sq m. Currently, approximately 1,105 sq m LFA is available for lease, distributed as follows:
220 sq m LFA on the 2nd floor
314 sq m LFA on the 3rd floor
314 sq m LFA on the 4th floor
257 sq m LFA on the 9th floor
PARKING
Parking spaces are available through a subscription agreement in the Q-Park underground parking garage, located beneath the Byzantium building.
LEASE TERMS
Office space - 9th floor
€425 per sq m LFA per annum, excluding VAT and service charges.
Office space - 2nd, 3rd and 4th floors
€415 per sq m LFA per annum, excluding VAT and service charges.
Parking
Parking subscriptions are available through Q-Park Byzantium.
Service Charges
€90 per sq m LFA per annum.
DELIVERY SPECIFICATION, FACILITIES AND SERVICES
Fully refurbished main entrance, including a staffed reception desk;
Cable trays for data, electricity and telecommunications;
Refurbished sanitary facilities;
New pantry;
PVC wood-effect flooring;
LED lighting and ceiling panels;
Painted walls;
Underground parking garage beneath the building via Q-Park;
Secure bicycle storage with charging facilities.
RENT REVIEW
The rent will be adjusted annually based on changes in the monthly Consumer Price Index (CPI All Households (2025 = 100)

Map
Map is loading...

Cadastral boundaries
Buildings
Travel time
Gain insight into the reachability of this object, for instance from a public transport station or a home address.