
Description
*English*
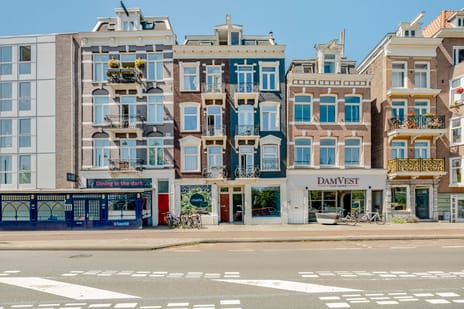
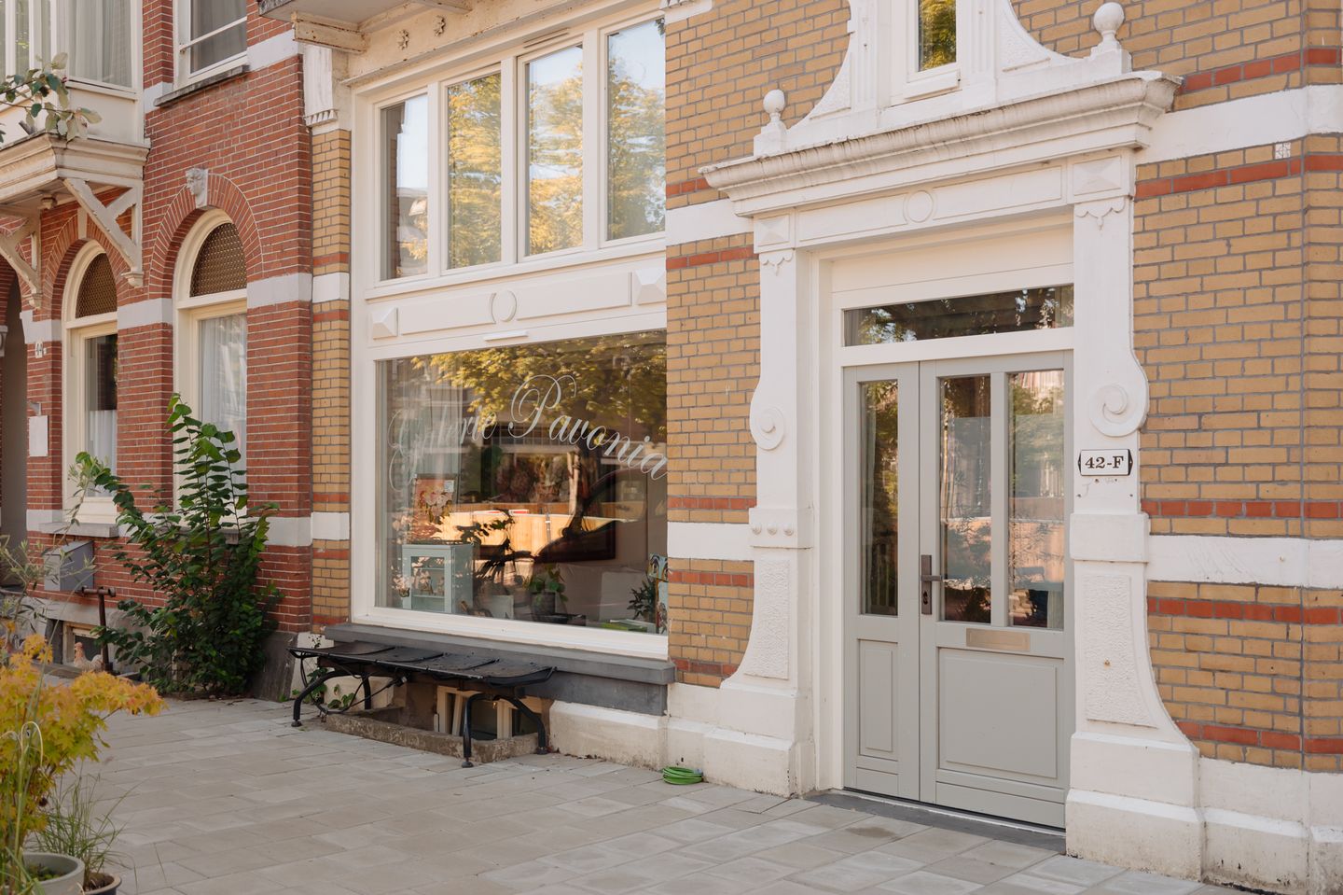
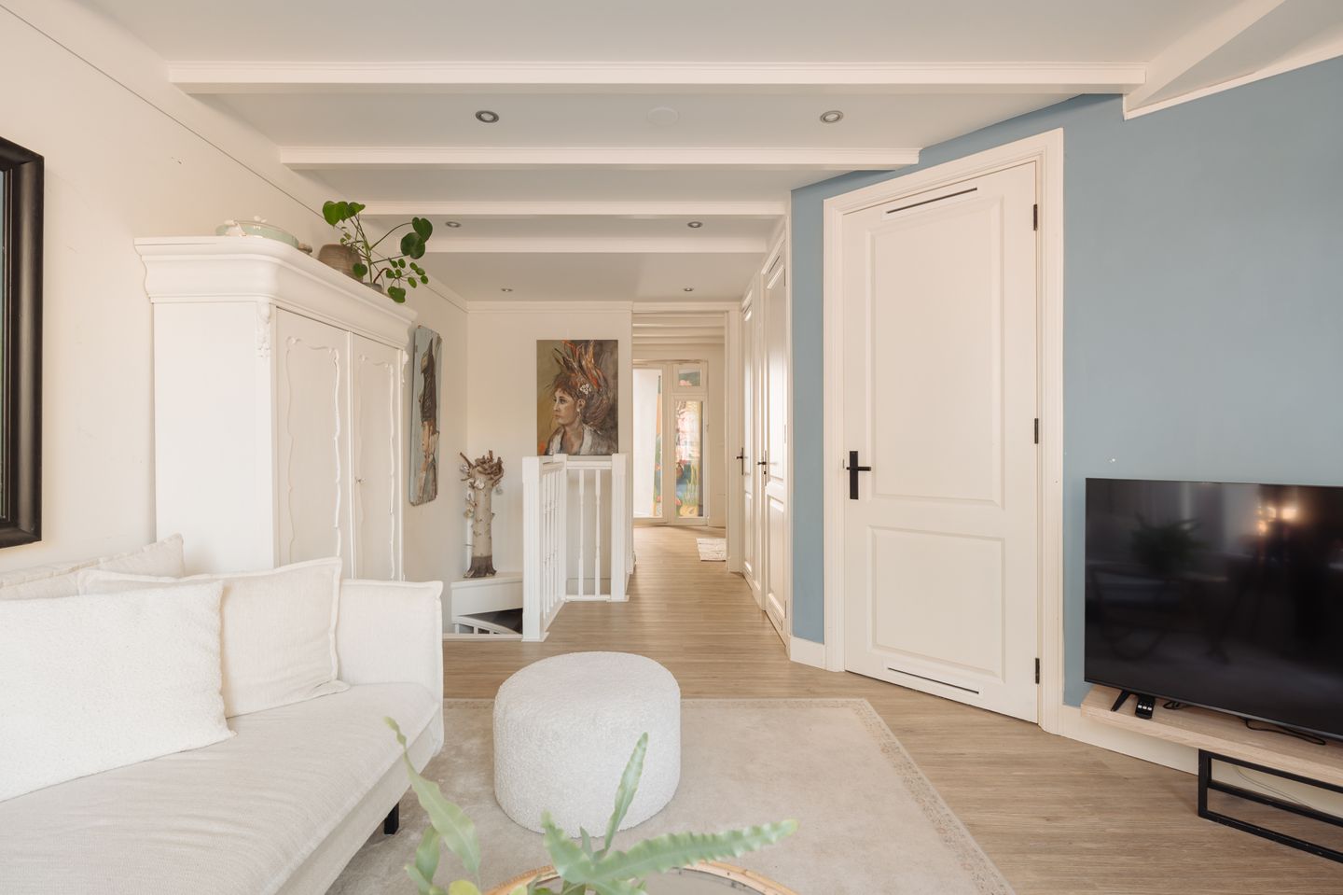
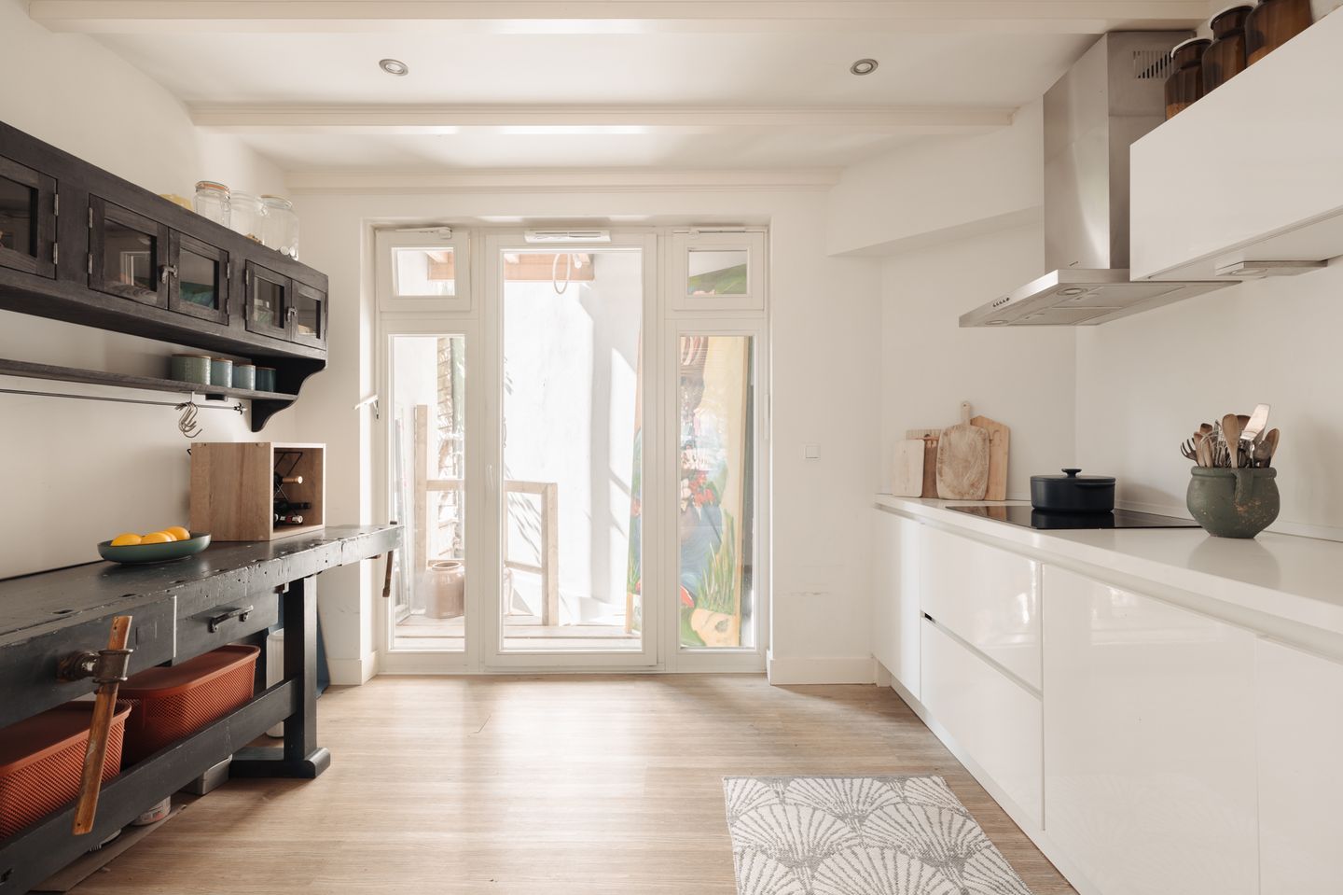
Representative, fully renovated and move-in-ready commercial space of approximately 56 m². Situated in a characteristic building dating from 1898, with a renewed foundation and newly constructed basement structure. The property is situated on freehold land, has an energy label A and benefits from its own private outdoor space at the rear.
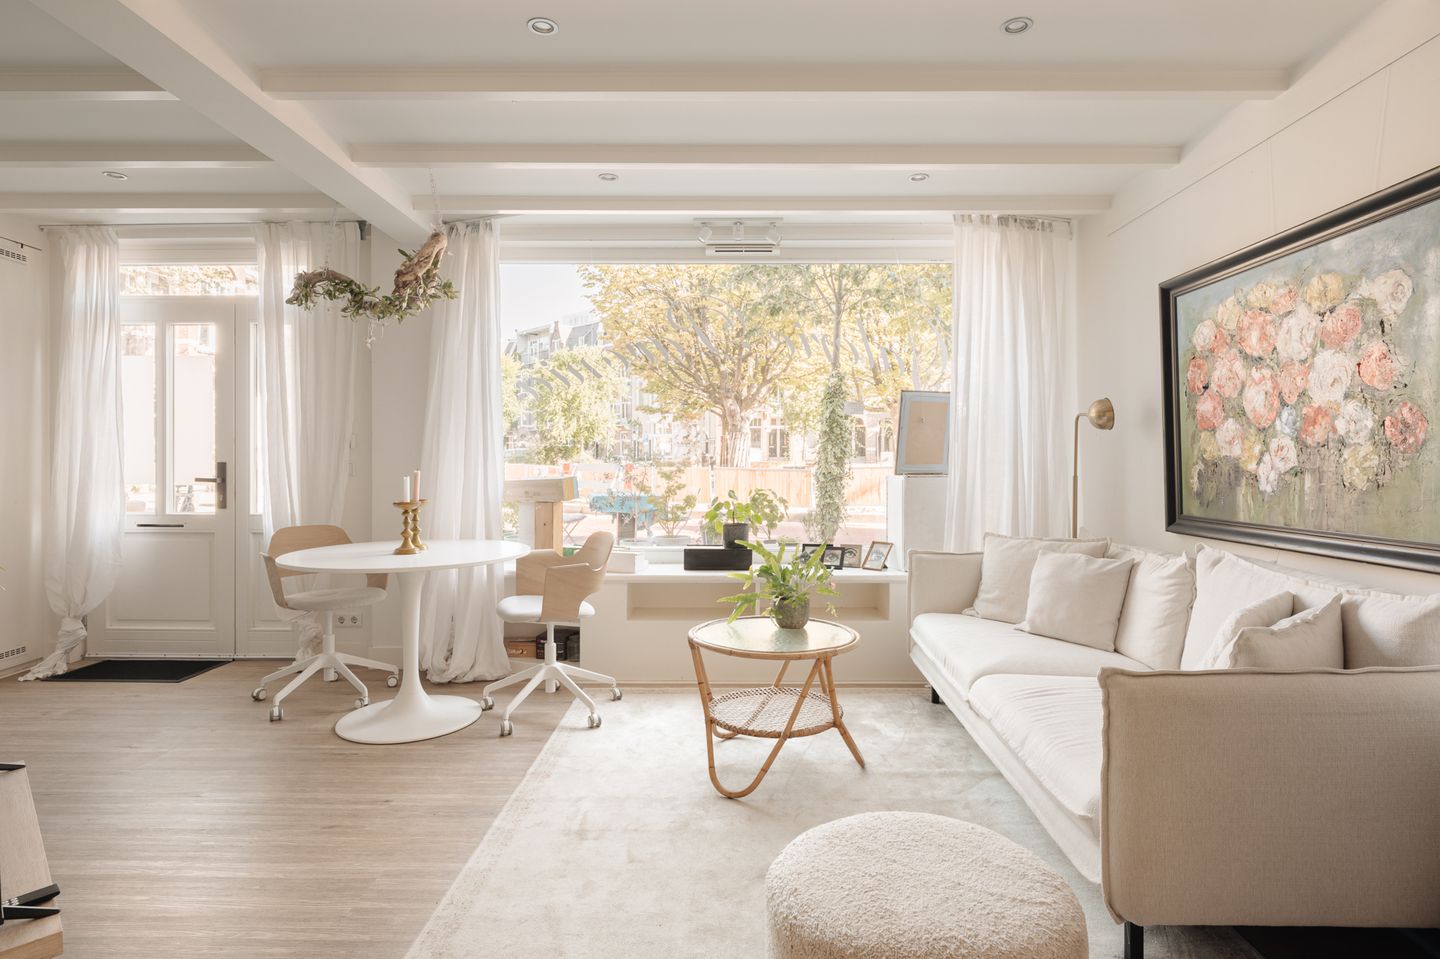
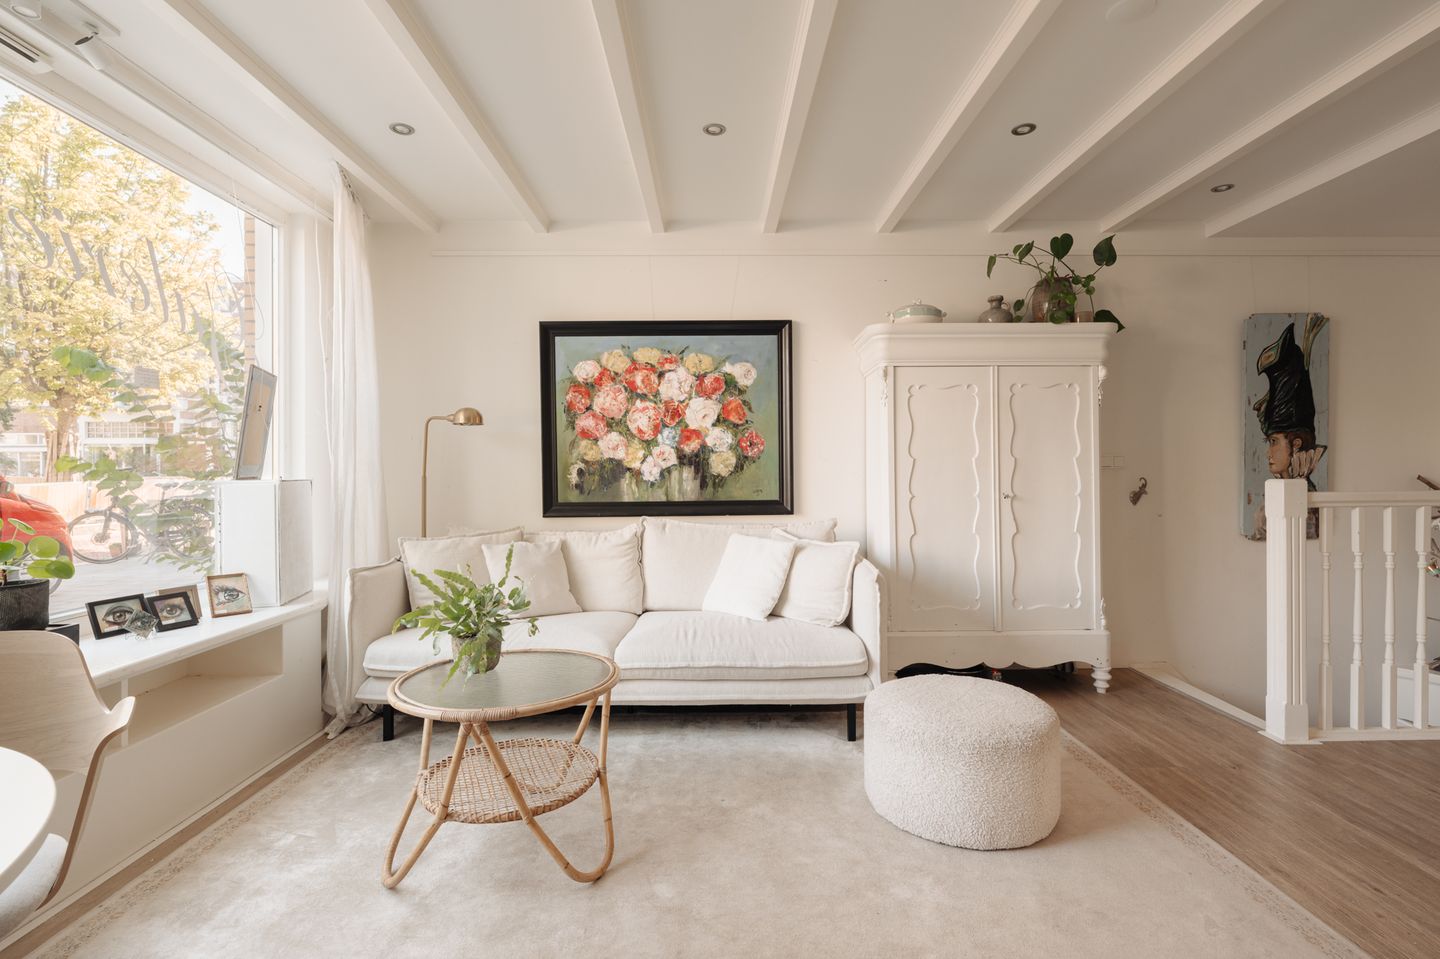
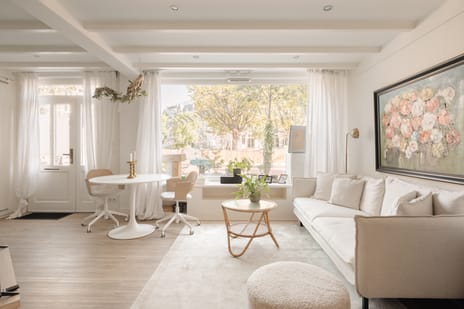
A unique opportunity for the discerning entrepreneur, creative professional or healthcare practitioner. The private entrance provides direct access to the bright and representative front room, where the large windows offer attractive views of the trees along Hogeweg and the fountain on the square. At the rear is the modern kitchen, with French doors opening onto the private outdoor space. This level also features a multifunctional workspace, a separate toilet and practical built-in storage.
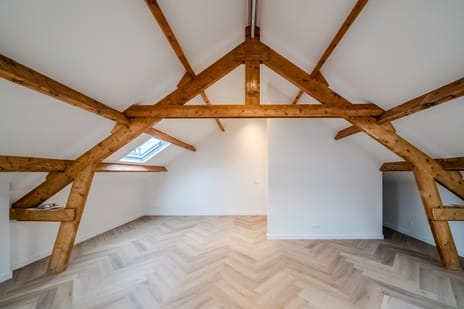
A fixed staircase leads to the spacious lower-ground floor, comprising a second workspace, an adjoining work area, a fully tiled bathroom and a generous wall of built-in storage. The efficient layout across two full levels makes the property particularly suitable for use as an office, studio, practice or other professional commercial space.
Key Features:
- Private, independent entrance directly from the street;
- Large windows providing abundant natural light and views of the square and fountain;
- Efficient layout across two full levels;
- Modern kitchen, fully equipped bathroom and separate toilet;
- Multifunctional lower-ground floor with ample built-in storage;
- Connections for a washing machine and dryer;
- Private and enclosed outdoor space/patio at the rear;
- Extensively renovated both structurally and internally, including foundation repair/renewal and a new basement structure;
- High-quality finishes with modern installations and electrical systems;
- Insulation and HR++ double glazing where applicable;
- Move-in ready and suitable for a variety of professional purposes.
Key Information & Specifications
Areas & Measurement:
- Total lettable floor area (VVO): approx. 56.00 m²;
- Gross floor area (BVO): 74.70 m²;
- Measurement: in accordance with NEN 2580, Type A (report dated 7 September 2026).
Ownership & Owners’ Association
- Ownership: freehold (no ground lease);
- Owners’ Association (VvE): ‘Hogeweg 42’, consisting of 6 members and managed by VvE’tje;
- Service charges: €143.43 per month, according to the property manager.
Zoning & Use
- Zoning designation: Mixed-2 (Gemengd-2);
- Current use: commercial premises (BOG);
- Legal status: residential occupation is not permitted under the applicable environmental plan.
Conditions of Sale
- Transfer: in consultation, vacant and cleared;
- Notary: designated project notary Hartman LMH in Amsterdam;
- Clauses: the purchase agreement will include, among others, an as-is-where-is clause, a non-owner-occupancy clause and an age clause;
- Purchase agreement: in accordance with the customary Amsterdam Ring Model, where applicable;
- Data room: a comprehensive property file is available to serious prospective buyers, including the NEN measurement report, Owners’ Association documentation, title deed, energy label and relevant permits.
Location & Accessibility
Situated in the highly sought-after Watergraafsmeer, a neighbourhood that combines a professional setting with a pleasant, village-like atmosphere. The property is located directly on the popular square with its characteristic fountain, creating a distinctive and highly recognisable setting.
Business environment: Within walking distance of high-quality lunch and networking venues, including De Kas and Novi, as well as Park Frankendael, providing an attractive setting for welcoming clients and business relations.
Accessibility: Excellent accessibility via the A10 Ring Road (S113) and Amsterdam Amstel railway station. Various tram and bus connections are available in the immediate vicinity.
Parking: Paid street parking applies in the area. It may also be possible to apply for a parking permit through the municipality.
Representative, fully renovated and move-in-ready commercial space of approximately 56 m². Situated in a characteristic building dating from 1898, with a renewed foundation and newly constructed basement structure. The property is situated on freehold land, has an energy label A and benefits from its own private outdoor space at the rear.
A unique opportunity for the discerning entrepreneur, creative professional or healthcare practitioner. The private entrance provides direct access to the bright and representative front room, where the large windows offer attractive views of the trees along Hogeweg and the fountain on the square. At the rear is the modern kitchen, with French doors opening onto the private outdoor space. This level also features a multifunctional workspace, a separate toilet and practical built-in storage.
A fixed staircase leads to the spacious lower-ground floor, comprising a second workspace, an adjoining work area, a fully tiled bathroom and a generous wall of built-in storage. The efficient layout across two full levels makes the property particularly suitable for use as an office, studio, practice or other professional commercial space.
Key Features:
- Private, independent entrance directly from the street;
- Large windows providing abundant natural light and views of the square and fountain;
- Efficient layout across two full levels;
- Modern kitchen, fully equipped bathroom and separate toilet;
- Multifunctional lower-ground floor with ample built-in storage;
- Connections for a washing machine and dryer;
- Private and enclosed outdoor space/patio at the rear;
- Extensively renovated both structurally and internally, including foundation repair/renewal and a new basement structure;
- High-quality finishes with modern installations and electrical systems;
- Insulation and HR++ double glazing where applicable;
- Move-in ready and suitable for a variety of professional purposes.
Key Information & Specifications
Areas & Measurement:
- Total lettable floor area (VVO): approx. 56.00 m²;
- Gross floor area (BVO): 74.70 m²;
- Measurement: in accordance with NEN 2580, Type A (report dated 7 September 2026).
Ownership & Owners’ Association
- Ownership: freehold (no ground lease);
- Owners’ Association (VvE): ‘Hogeweg 42’, consisting of 6 members and managed by VvE’tje;
- Service charges: €143.43 per month, according to the property manager.
Zoning & Use
- Zoning designation: Mixed-2 (Gemengd-2);
- Current use: commercial premises (BOG);
- Legal status: residential occupation is not permitted under the applicable environmental plan.
Conditions of Sale
- Transfer: in consultation, vacant and cleared;
- Notary: designated project notary Hartman LMH in Amsterdam;
- Clauses: the purchase agreement will include, among others, an as-is-where-is clause, a non-owner-occupancy clause and an age clause;
- Purchase agreement: in accordance with the customary Amsterdam Ring Model, where applicable;
- Data room: a comprehensive property file is available to serious prospective buyers, including the NEN measurement report, Owners’ Association documentation, title deed, energy label and relevant permits.
Location & Accessibility
Situated in the highly sought-after Watergraafsmeer, a neighbourhood that combines a professional setting with a pleasant, village-like atmosphere. The property is located directly on the popular square with its characteristic fountain, creating a distinctive and highly recognisable setting.
Business environment: Within walking distance of high-quality lunch and networking venues, including De Kas and Novi, as well as Park Frankendael, providing an attractive setting for welcoming clients and business relations.
Accessibility: Excellent accessibility via the A10 Ring Road (S113) and Amsterdam Amstel railway station. Various tram and bus connections are available in the immediate vicinity.
Parking: Paid street parking applies in the area. It may also be possible to apply for a parking permit through the municipality.
Map
Map is loading...

Cadastral boundaries
Buildings
Travel time
Gain insight into the reachability of this object, for instance from a public transport station or a home address.