
Description
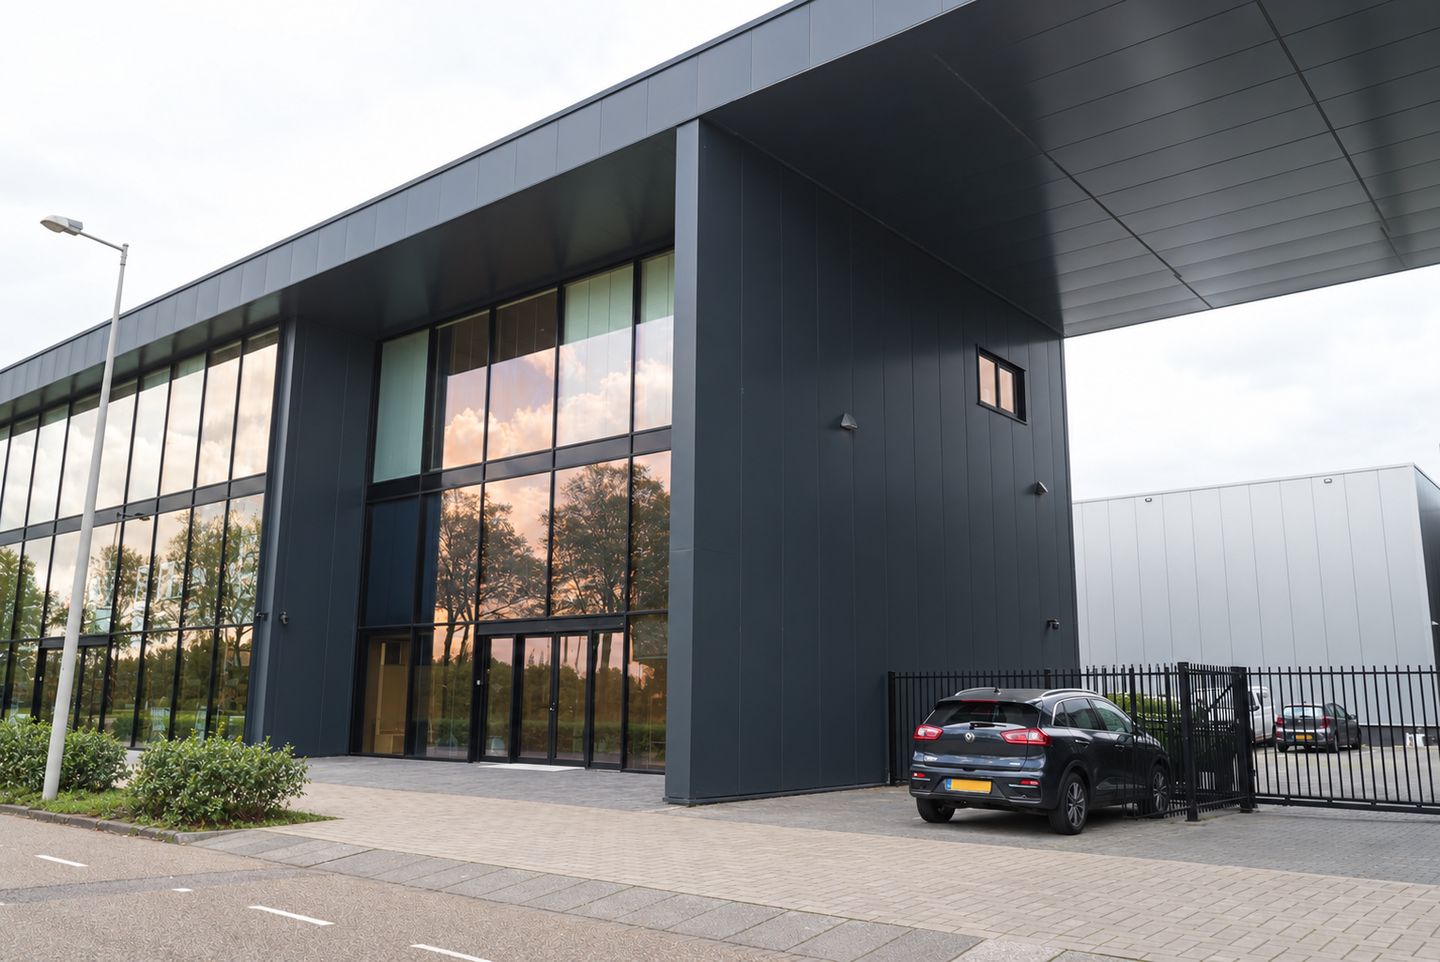
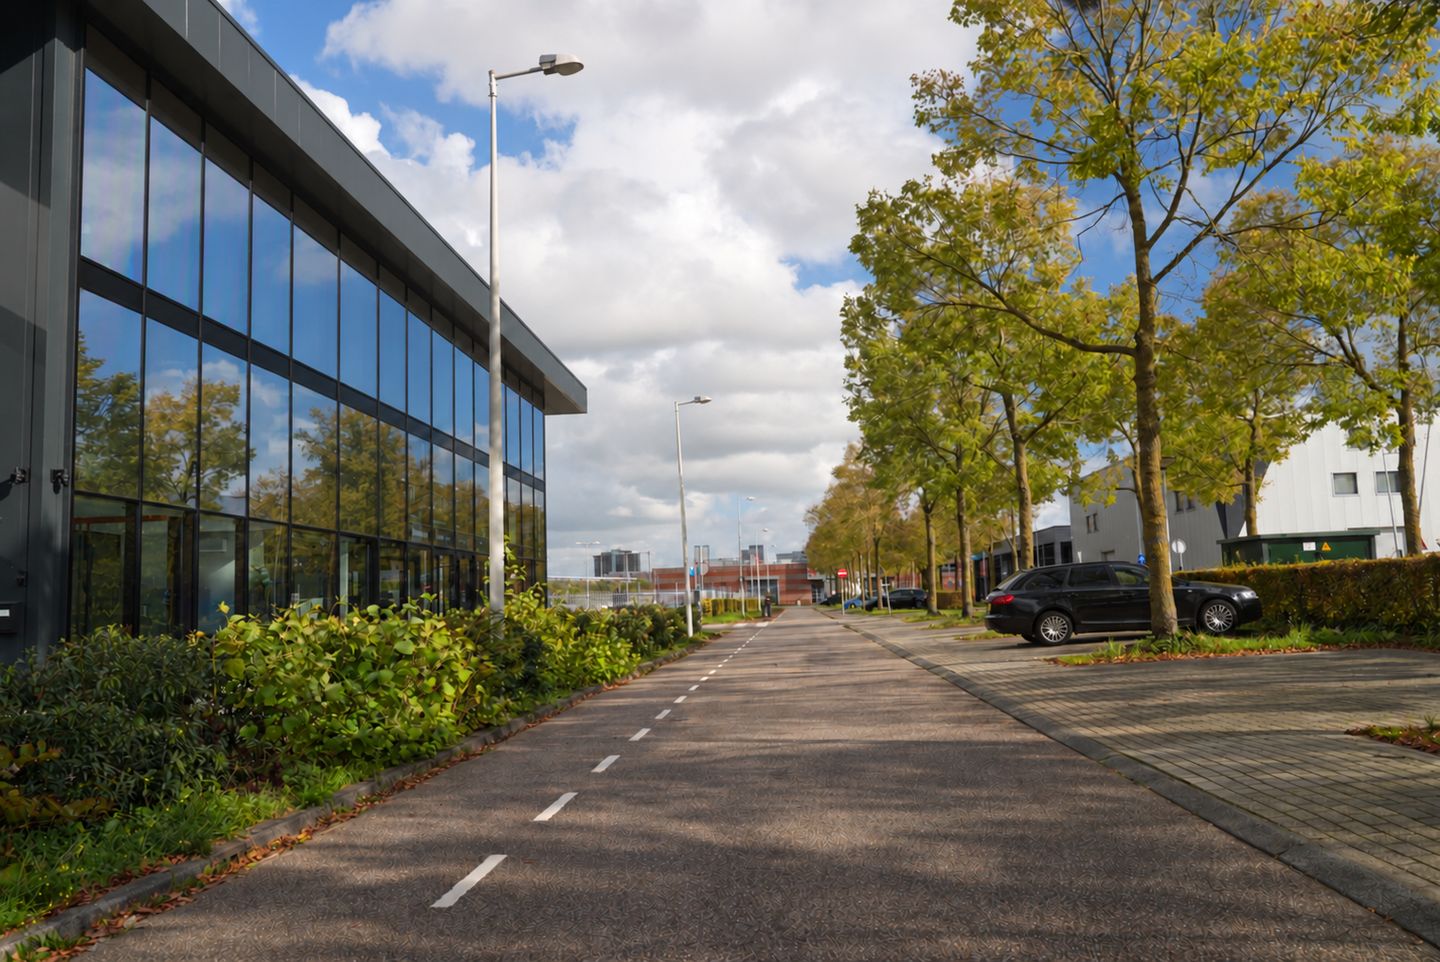
A representative and fully fitted turnkey office space is available at Sierenborch 4 in Amsterdam Westpoort. The accommodation is divided over the ground floor and first floor and features a multifunctional area on the ground floor that is ideally suited for use as a showroom, reception area, or presentation space.
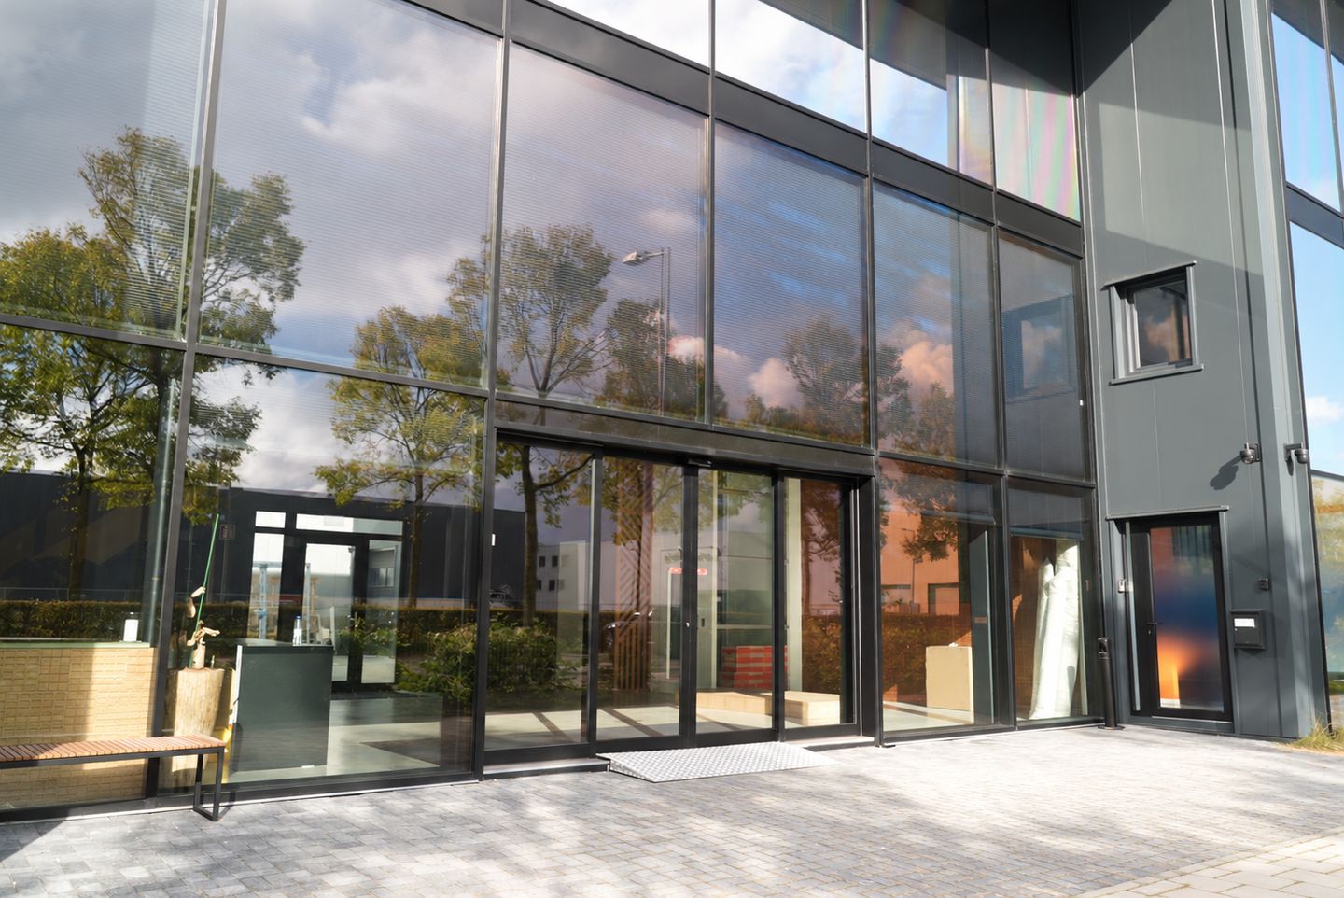
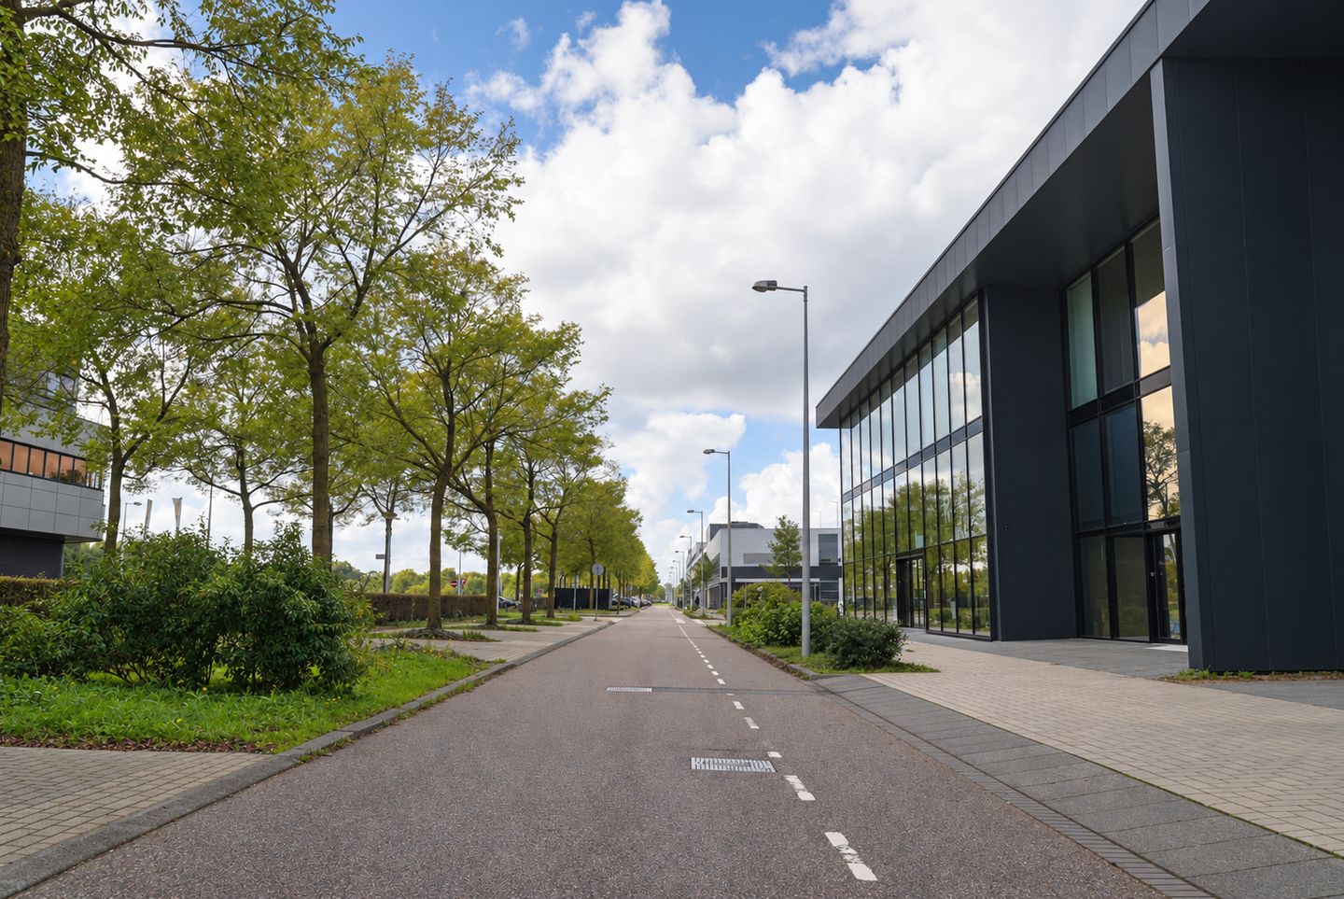
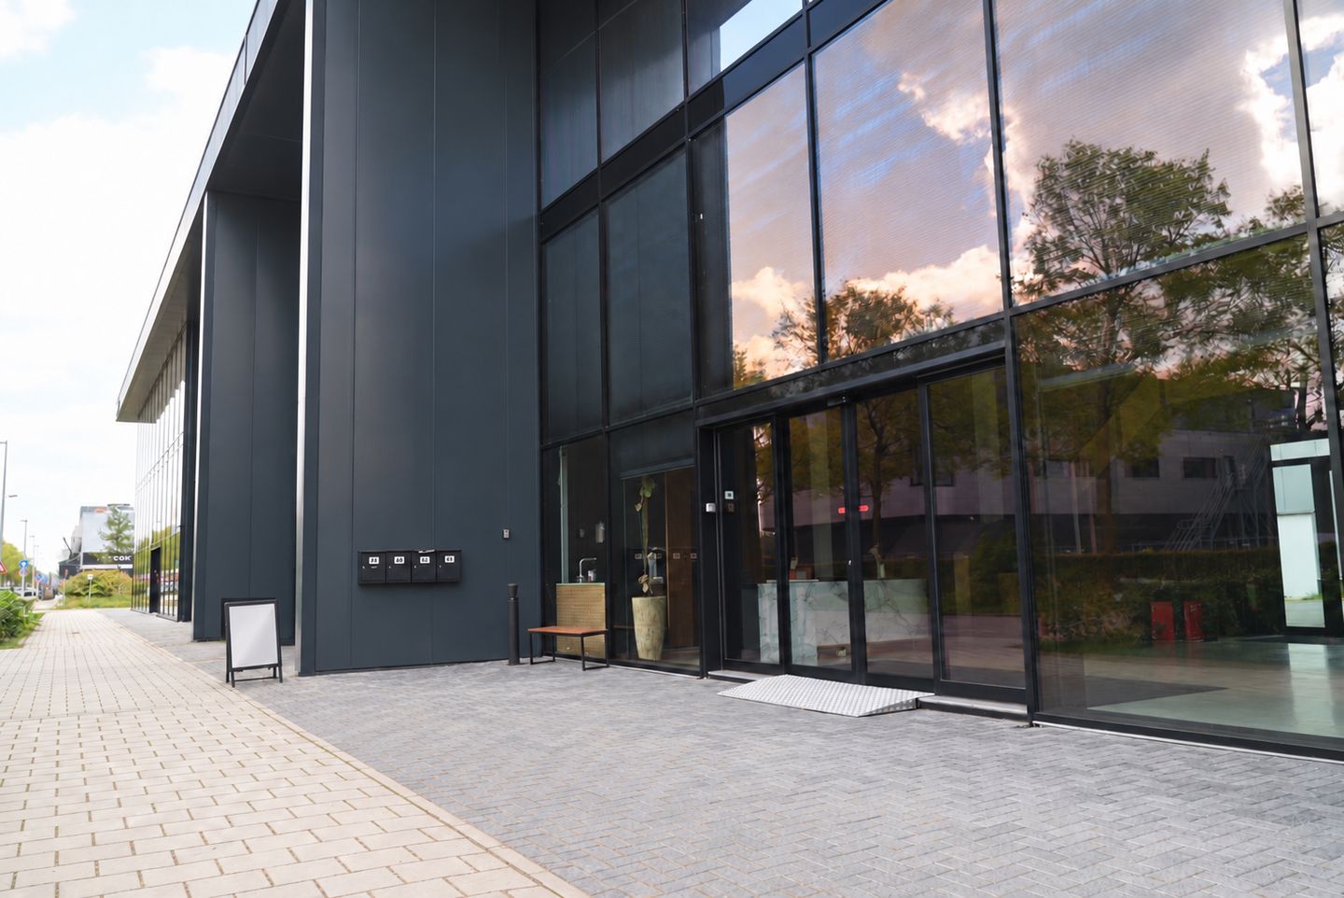
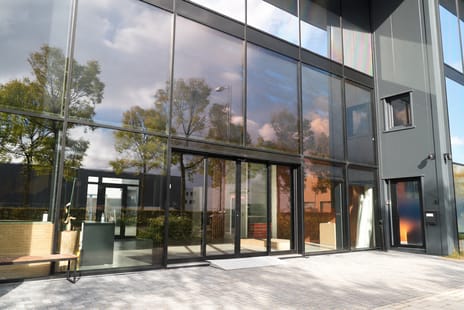
The modern business building was completed in 2023 and is characterized by its contemporary design and large glazed façades. The extensive windows provide abundant natural daylight and excellent visibility from the public road. The property benefits from both office and industrial zoning.
The current layout includes a private entrance with reception facilities, several office and meeting rooms, phone booths, a studio, a pantry with kitchen facilities, sanitary amenities, and a spacious breakout and lounge area. As a result, the property is well suited to a variety of occupiers seeking to combine office accommodation with a representative showroom or presentation function.
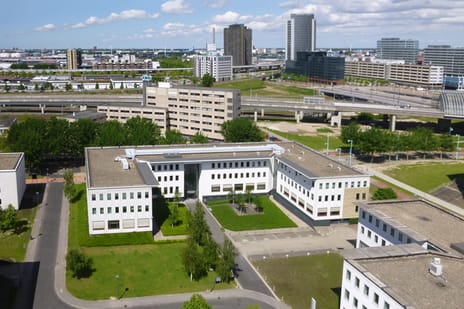
The property is located on the Sloterdijk III business park in Amsterdam Westpoort. The immediate area is home to a range of businesses and large-scale retail and trade operators, including Würth, Hillen & Roosen, Hornbach, Carglass, and JYSK.
Due to its proximity to both the A5 and A10 motorways, the property is easily accessible from Amsterdam and the surrounding region. The combination of accessibility, visibility, and ample parking makes this location particularly suitable for companies seeking a representative business premises with space for both office and showroom activities.
Availability
A total of 654.21 sq. m. l.f.a office and showroom space is available, divided as follows:
- Ground floor: approximately 98 sq. m. l.f.a.
- First floor: approximately 555 sq. m. l.f.a.
Rental Price
Office space: €180 per sq. m. l.f.a. per annum, to be increased with VAT.
The rental price includes four parking spaces on the secured private parking area.
Service Charges
A service charge advance of €30.00 sq. m. l.f.a. per annum will be charged.
The service charges include, but are not limited to:
- Electricity (heating/cooling, lighting, based on sub-metering)
- Maintenance and periodic servicing of the air-conditioning installation
- Cleaning of common areas and window cleaning
- Commercial waste disposal
- Maintenance of the external areas, landscaping and winter maintenance
- Water consumption
- Inspection and maintenance of fire-fighting equipment, emergency lighting and alarm systems
- Administrative costs (5%)
Lease Term
5 (five) years, followed by a 5 (five) year renewal period.
Availability Date
Immediately available.
Sustainability
The building holds an A++++ energy label.
Delivery Specification
The premises will be delivered in their current turnkey condition, including:
- Private entrance with reception facilities;
- Various office rooms;
- Multiple meeting rooms and phone booths;
- Ground-floor showroom and/or presentation area;
- Spacious breakout and lounge area;
- Studio and recording room;
- Pantry and kitchen facilities;
- Sanitary facilities;
- Shower facilities;
- Air conditioning units;
- Data and electrical connections;
- Finished floors, walls, and ceilings;
- Existing lighting fixtures.
- Parking
- Four parking spaces are available on-site.
In addition, free daytime parking is available directly in front of the building and in the surrounding streets.
Accessibility
By Car
The property is easily accessible via the A5 and A10 motorways. Amsterdam’s main arterial routes can be reached within minutes.
By Public Transport
The Burgemeester van Leeuwenlaan bus stop is located approximately 3 minutes' walk from the property. The Jarmuiden and Naritaweg stops are approximately 15 minutes' walk away. These stops offer various bus connections to Amsterdam Sloterdijk Station and other parts of Amsterdam.
The modern business building was completed in 2023 and is characterized by its contemporary design and large glazed façades. The extensive windows provide abundant natural daylight and excellent visibility from the public road. The property benefits from both office and industrial zoning.
The current layout includes a private entrance with reception facilities, several office and meeting rooms, phone booths, a studio, a pantry with kitchen facilities, sanitary amenities, and a spacious breakout and lounge area. As a result, the property is well suited to a variety of occupiers seeking to combine office accommodation with a representative showroom or presentation function.
The property is located on the Sloterdijk III business park in Amsterdam Westpoort. The immediate area is home to a range of businesses and large-scale retail and trade operators, including Würth, Hillen & Roosen, Hornbach, Carglass, and JYSK.
Due to its proximity to both the A5 and A10 motorways, the property is easily accessible from Amsterdam and the surrounding region. The combination of accessibility, visibility, and ample parking makes this location particularly suitable for companies seeking a representative business premises with space for both office and showroom activities.
Availability
A total of 654.21 sq. m. l.f.a office and showroom space is available, divided as follows:
- Ground floor: approximately 98 sq. m. l.f.a.
- First floor: approximately 555 sq. m. l.f.a.
Rental Price
Office space: €180 per sq. m. l.f.a. per annum, to be increased with VAT.
The rental price includes four parking spaces on the secured private parking area.
Service Charges
A service charge advance of €30.00 sq. m. l.f.a. per annum will be charged.
The service charges include, but are not limited to:
- Electricity (heating/cooling, lighting, based on sub-metering)
- Maintenance and periodic servicing of the air-conditioning installation
- Cleaning of common areas and window cleaning
- Commercial waste disposal
- Maintenance of the external areas, landscaping and winter maintenance
- Water consumption
- Inspection and maintenance of fire-fighting equipment, emergency lighting and alarm systems
- Administrative costs (5%)
Lease Term
5 (five) years, followed by a 5 (five) year renewal period.
Availability Date
Immediately available.
Sustainability
The building holds an A++++ energy label.
Delivery Specification
The premises will be delivered in their current turnkey condition, including:
- Private entrance with reception facilities;
- Various office rooms;
- Multiple meeting rooms and phone booths;
- Ground-floor showroom and/or presentation area;
- Spacious breakout and lounge area;
- Studio and recording room;
- Pantry and kitchen facilities;
- Sanitary facilities;
- Shower facilities;
- Air conditioning units;
- Data and electrical connections;
- Finished floors, walls, and ceilings;
- Existing lighting fixtures.
- Parking
- Four parking spaces are available on-site.
In addition, free daytime parking is available directly in front of the building and in the surrounding streets.
Accessibility
By Car
The property is easily accessible via the A5 and A10 motorways. Amsterdam’s main arterial routes can be reached within minutes.
By Public Transport
The Burgemeester van Leeuwenlaan bus stop is located approximately 3 minutes' walk from the property. The Jarmuiden and Naritaweg stops are approximately 15 minutes' walk away. These stops offer various bus connections to Amsterdam Sloterdijk Station and other parts of Amsterdam.

Map
Map is loading...

Cadastral boundaries
Buildings
Travel time
Gain insight into the reachability of this object, for instance from a public transport station or a home address.