
Description
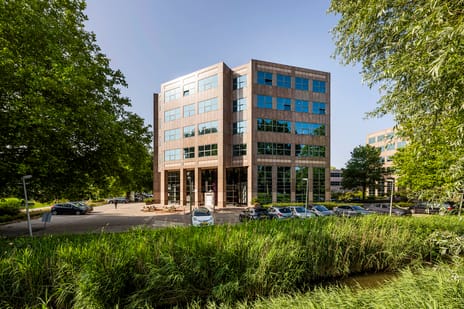
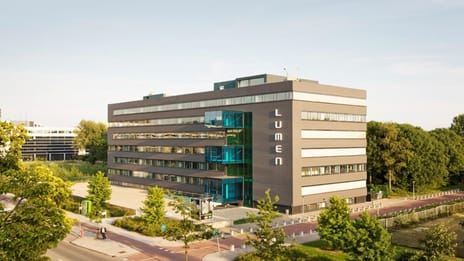
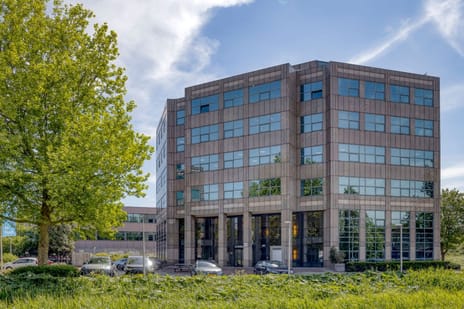
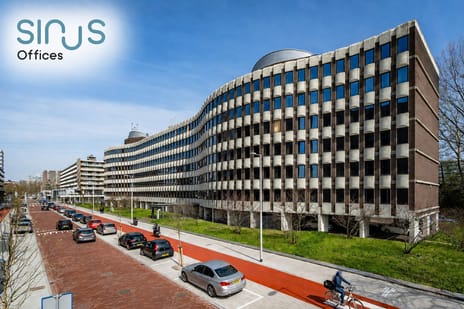

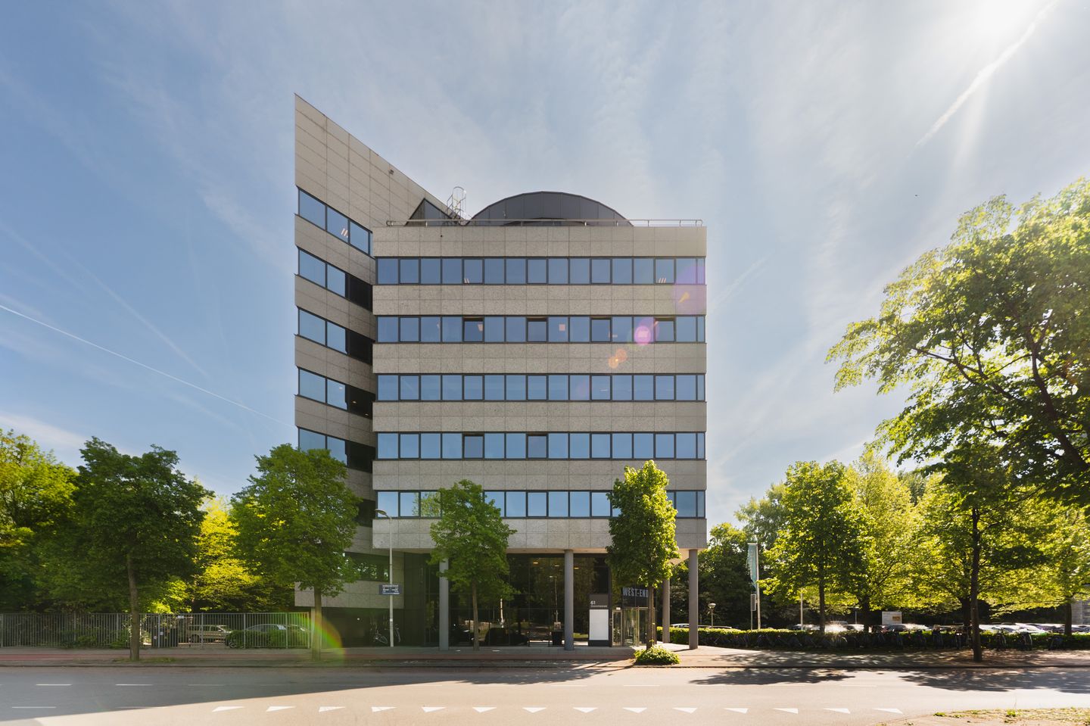
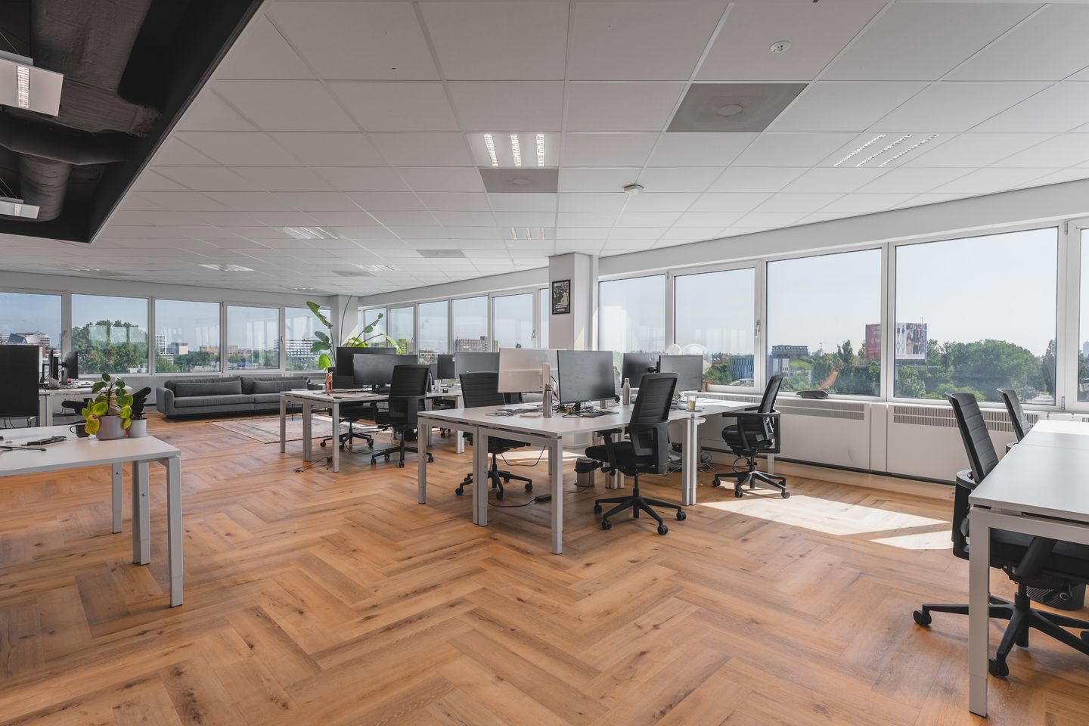
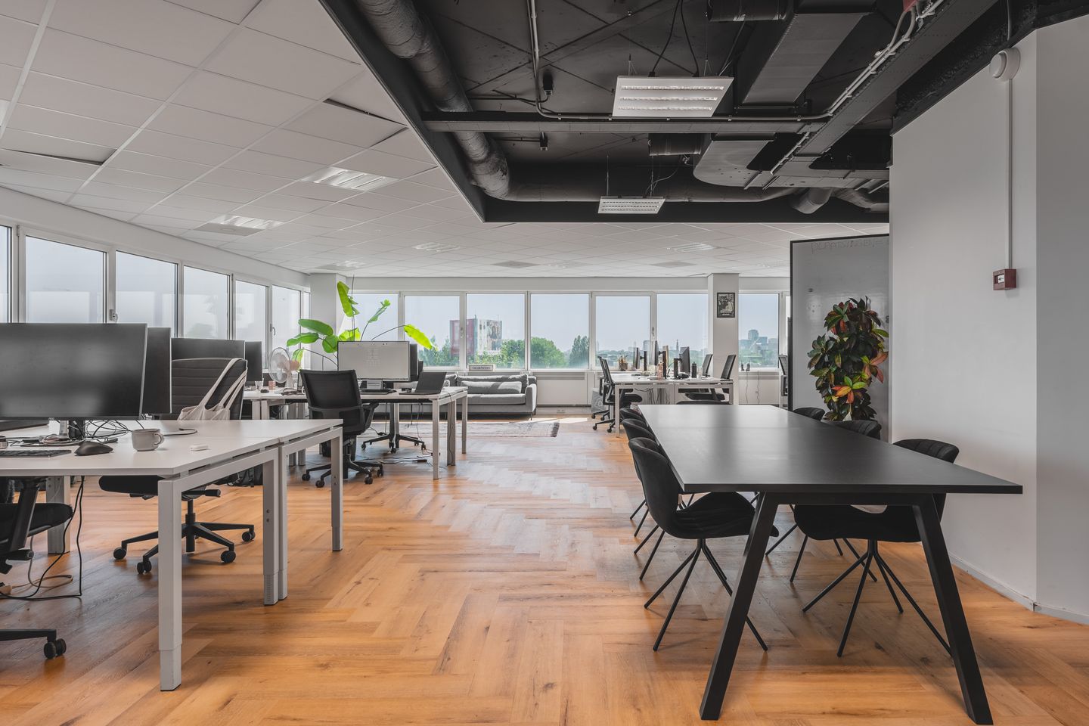
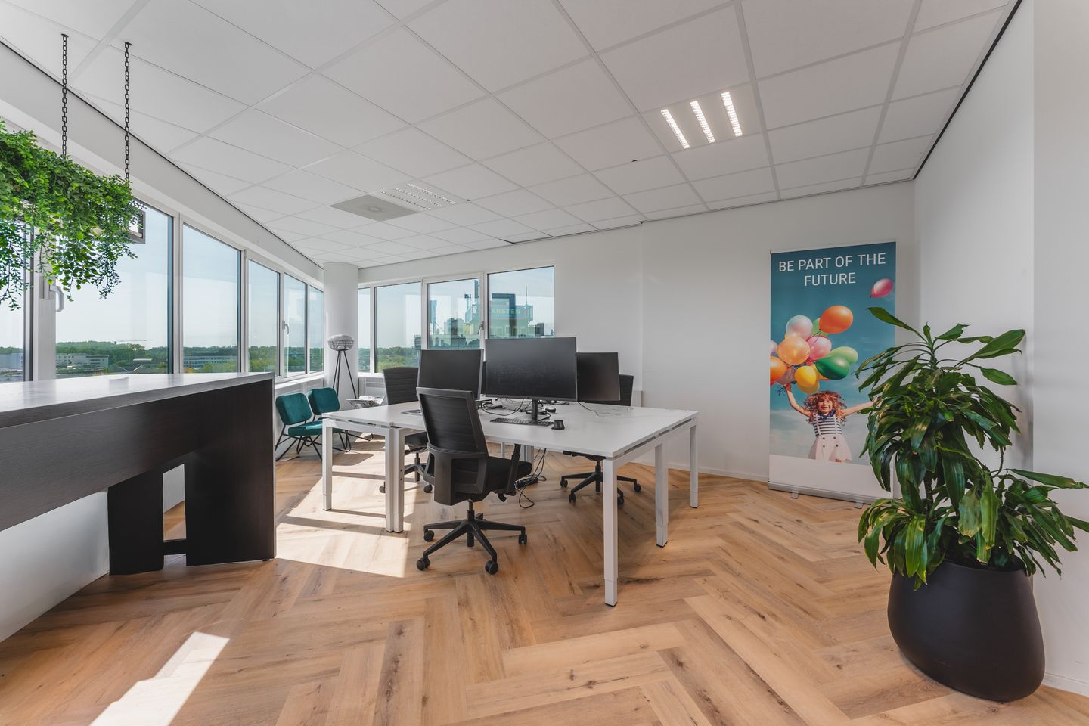
Located in a prominent and highly visible location in Amsterdam, Overschiestraat 61 offers high-quality office space with excellent accessibility. The building currently offers approximately 1,299 sq m of office space, divided into multiple self-contained office units ranging from 194 sq m. The available units vary in specification, from existing turn-key offices to high-end turn-key office spaces, making them suitable for both growing businesses and established organisations seeking immediately occupiable office accommodation. The building features ample parking facilities, a representative entrance, lift access and an A+ energy label.
Location
Address: Overschiestraat 61, Amsterdam
Overschiestraat 61 is situated in Amsterdam's Westas business district, close to the Hoofddorpplein neighbourhood and the Schinkelkwartier. This central location combines a professional working environment with excellent local amenities and outstanding accessibility. The immediate surroundings offer a wide range of restaurants, hotels, sports facilities and everyday amenities. Thanks to its strategic location between Amsterdam city centre, Amsterdam Zuid and Schiphol Airport, the property is an attractive business location for both national and international companies.
Availability
The building currently offers approximately 1,299 sq m of office space, divided into several self-contained office units. The available units vary in size and specification, making the property suitable for both smaller and larger occupiers.
Unit 4.2 (194 sq m): Available immediately;
Unit 5.1 (259 sq m): Available for sublease in consultation, otherwise available from 1 October 2028;
6th floor (466 sq m): Available from 31 March 2027;
7th floor (380 sq m): Available from 31 March 2027.
Minimum unit size
194 sq m.
Parking
Parking ratio: 1 parking space per 76 sq m of leased office space.
Accessibility by public transport
The property is exceptionally well connected by public transport. Several bus and tram stops are located within walking distance, providing direct connections to Amsterdam Zuid Station, Amsterdam Lelylaan Station, Amsterdam Central Station and Schiphol Airport. In addition, both Amsterdam Zuid and Amsterdam Lelylaan railway stations can be reached within a short cycling or bus journey, offering convenient national and international rail connections. Its strategic location between the A10 Ring Road, Schiphol Airport and Amsterdam city centre makes the property highly accessible for both employees and visitors.
Specification
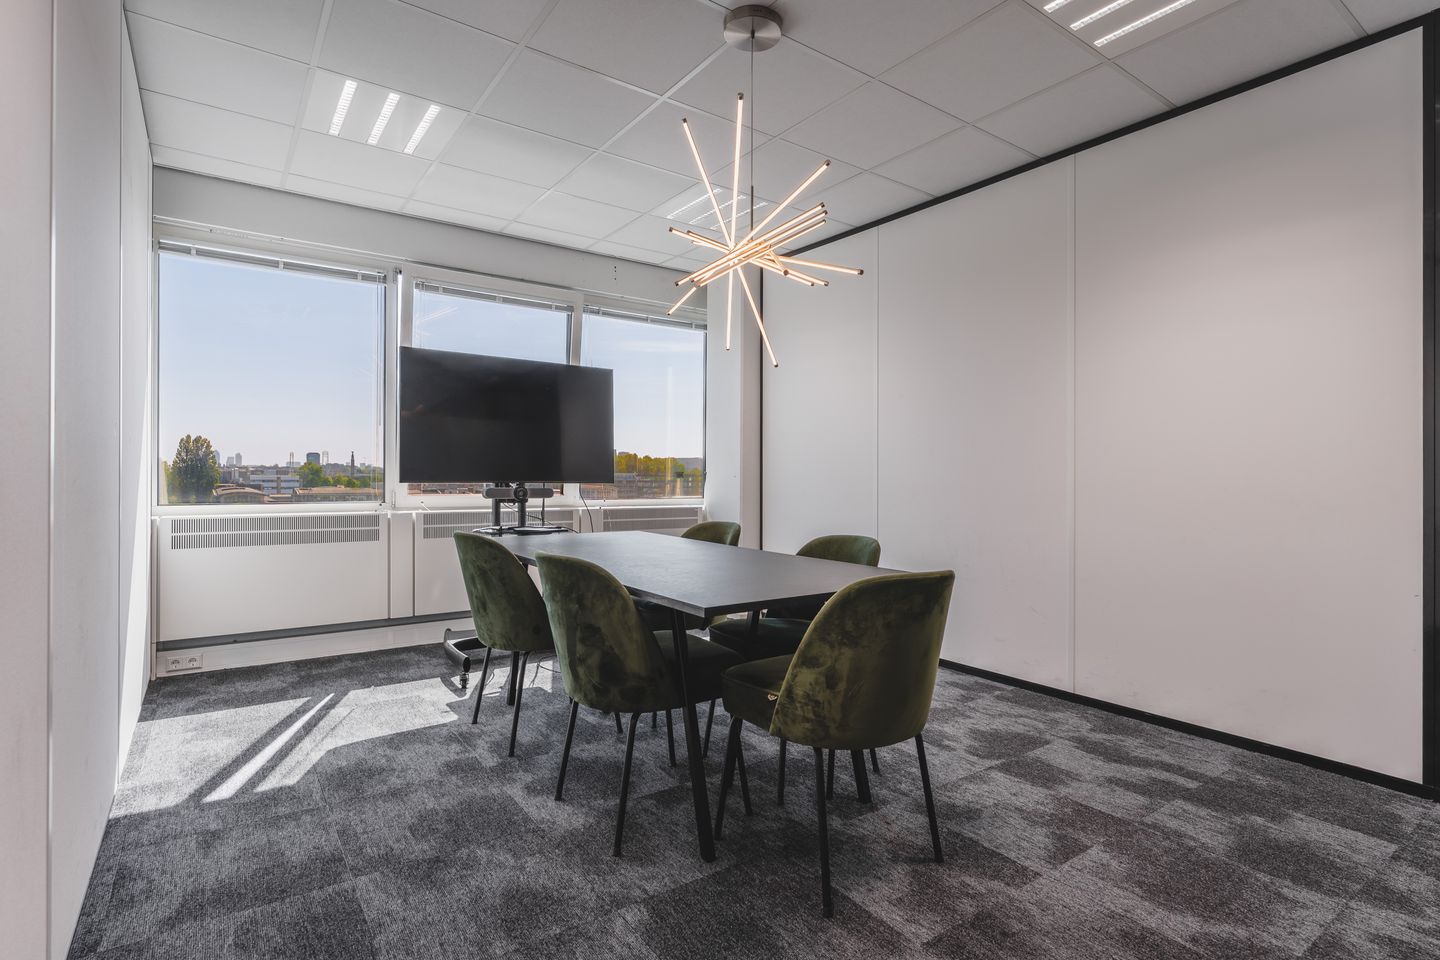
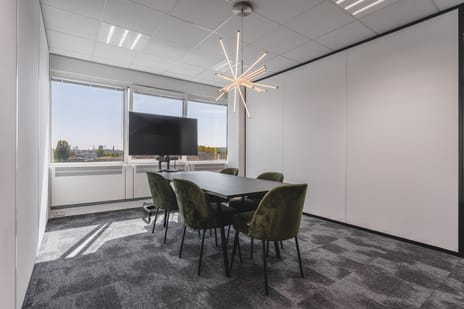
The available office units are offered with varying levels of fit-out, ranging from existing turn-key offices to high-end turn-key office space. The exact specification depends on the individual unit.
Features
- Representative entrance;
- Lift facilities;
- Self-contained office units;
- Shared circulation areas;
- Excellent accessibility by both car and public transport;
- Close to a wide range of restaurants and amenities;
- Energy label A+.
- Internet
Internet facilities available.
Energy label
A+.
Minimum lease term
5 + 5 years.
Rental price – office space
Unit 4.2 (194 sq m): €180 per sq m per annum, excluding VAT;
Unit 5.1 (259 sq m): €180 per sq m per annum, excluding VAT;
6th floor (466 sq m): €190 per sq m per annum, excluding VAT;
7th floor (380 sq m): €190 per sq m per annum, excluding VAT.
Parking rental
€1,950 per parking space per annum, excluding VAT.
Service charges
To be determined.
Disclaimer
The information provided is of a general nature and does not constitute an offer but merely an invitation to enter into negotiations. No rights may be derived from the contents of this information.
Viewings or more information
Flexas B.V.
+31 (0)85 043 44 94
Weesperstraat 111
1018 VN Amsterdam
Spring Real Estate
020 658 95 98
Laan der Hesperiden 68
1076 DX Amsterdam
Location
Address: Overschiestraat 61, Amsterdam
Overschiestraat 61 is situated in Amsterdam's Westas business district, close to the Hoofddorpplein neighbourhood and the Schinkelkwartier. This central location combines a professional working environment with excellent local amenities and outstanding accessibility. The immediate surroundings offer a wide range of restaurants, hotels, sports facilities and everyday amenities. Thanks to its strategic location between Amsterdam city centre, Amsterdam Zuid and Schiphol Airport, the property is an attractive business location for both national and international companies.
Availability
The building currently offers approximately 1,299 sq m of office space, divided into several self-contained office units. The available units vary in size and specification, making the property suitable for both smaller and larger occupiers.
Unit 4.2 (194 sq m): Available immediately;
Unit 5.1 (259 sq m): Available for sublease in consultation, otherwise available from 1 October 2028;
6th floor (466 sq m): Available from 31 March 2027;
7th floor (380 sq m): Available from 31 March 2027.
Minimum unit size
194 sq m.
Parking
Parking ratio: 1 parking space per 76 sq m of leased office space.
Accessibility by public transport
The property is exceptionally well connected by public transport. Several bus and tram stops are located within walking distance, providing direct connections to Amsterdam Zuid Station, Amsterdam Lelylaan Station, Amsterdam Central Station and Schiphol Airport. In addition, both Amsterdam Zuid and Amsterdam Lelylaan railway stations can be reached within a short cycling or bus journey, offering convenient national and international rail connections. Its strategic location between the A10 Ring Road, Schiphol Airport and Amsterdam city centre makes the property highly accessible for both employees and visitors.
Specification
The available office units are offered with varying levels of fit-out, ranging from existing turn-key offices to high-end turn-key office space. The exact specification depends on the individual unit.
Features
- Representative entrance;
- Lift facilities;
- Self-contained office units;
- Shared circulation areas;
- Excellent accessibility by both car and public transport;
- Close to a wide range of restaurants and amenities;
- Energy label A+.
- Internet
Internet facilities available.
Energy label
A+.
Minimum lease term
5 + 5 years.
Rental price – office space
Unit 4.2 (194 sq m): €180 per sq m per annum, excluding VAT;
Unit 5.1 (259 sq m): €180 per sq m per annum, excluding VAT;
6th floor (466 sq m): €190 per sq m per annum, excluding VAT;
7th floor (380 sq m): €190 per sq m per annum, excluding VAT.
Parking rental
€1,950 per parking space per annum, excluding VAT.
Service charges
To be determined.
Disclaimer
The information provided is of a general nature and does not constitute an offer but merely an invitation to enter into negotiations. No rights may be derived from the contents of this information.
Viewings or more information
Flexas B.V.
+31 (0)85 043 44 94
Weesperstraat 111
1018 VN Amsterdam
Spring Real Estate
020 658 95 98
Laan der Hesperiden 68
1076 DX Amsterdam

Map
Map is loading...

Cadastral boundaries
Buildings
Travel time
Gain insight into the reachability of this object, for instance from a public transport station or a home address.