
Description
Lelyweg 4 | Bergen op Zoom
High-quality office accommodation in a representative commercial building
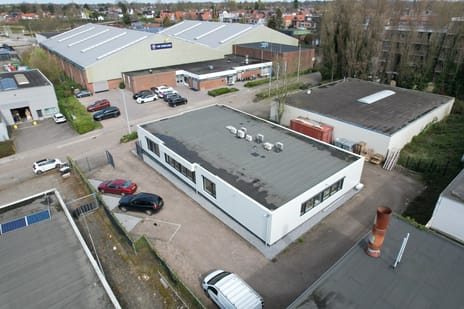
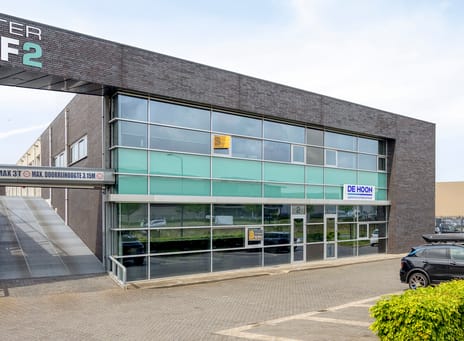
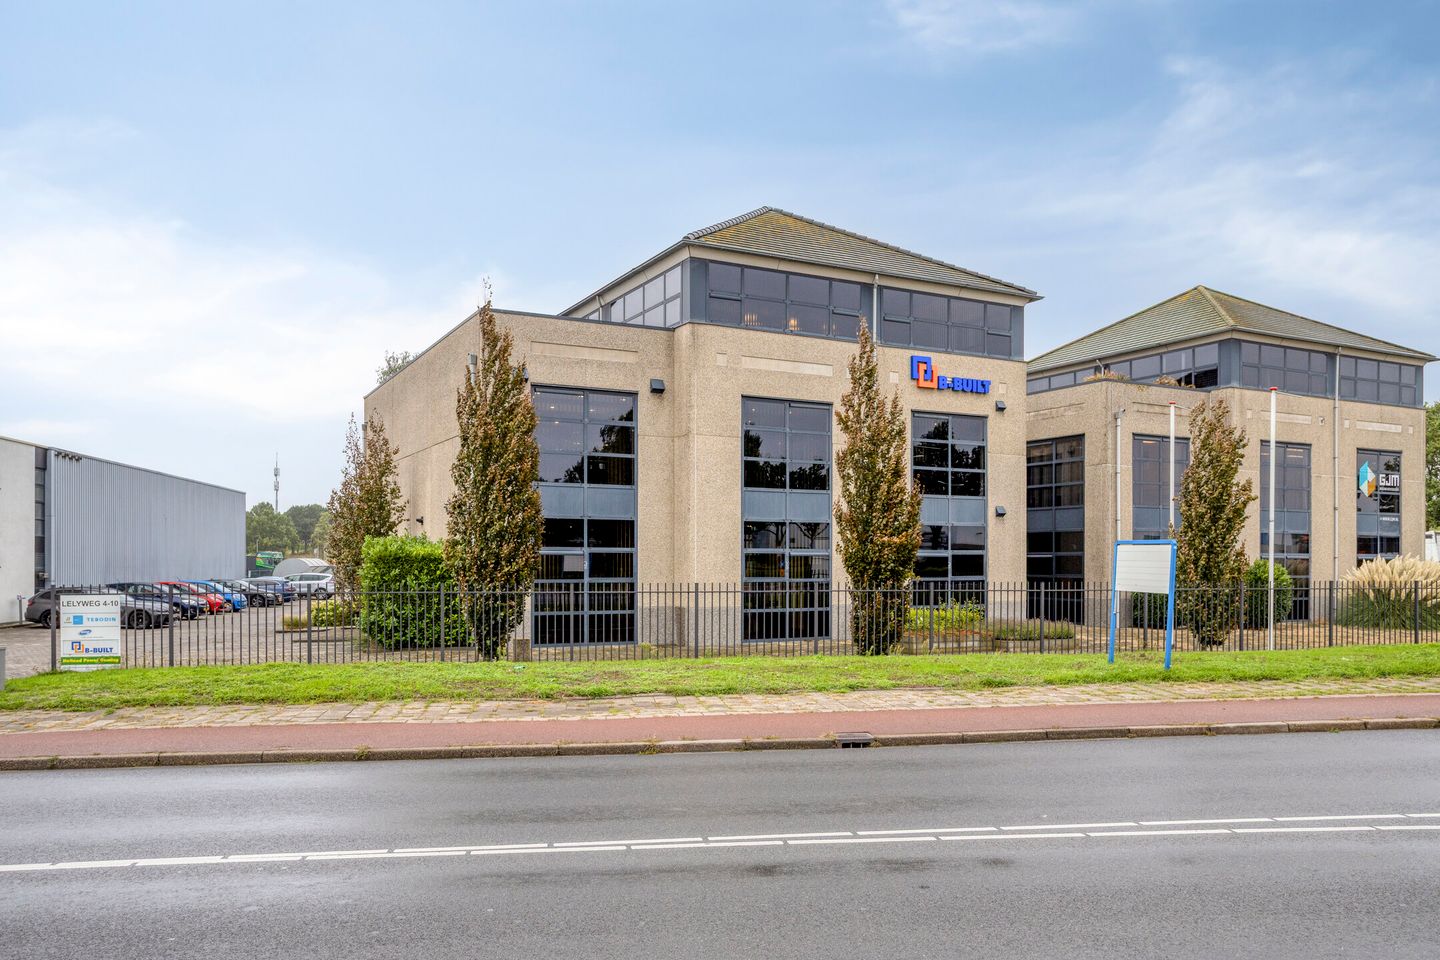
At Lelyweg 4 in Bergen op Zoom, we are offering exceptionally well-finished and representative office accommodation for rent, situated across the first and second floors of this distinctive commercial building.
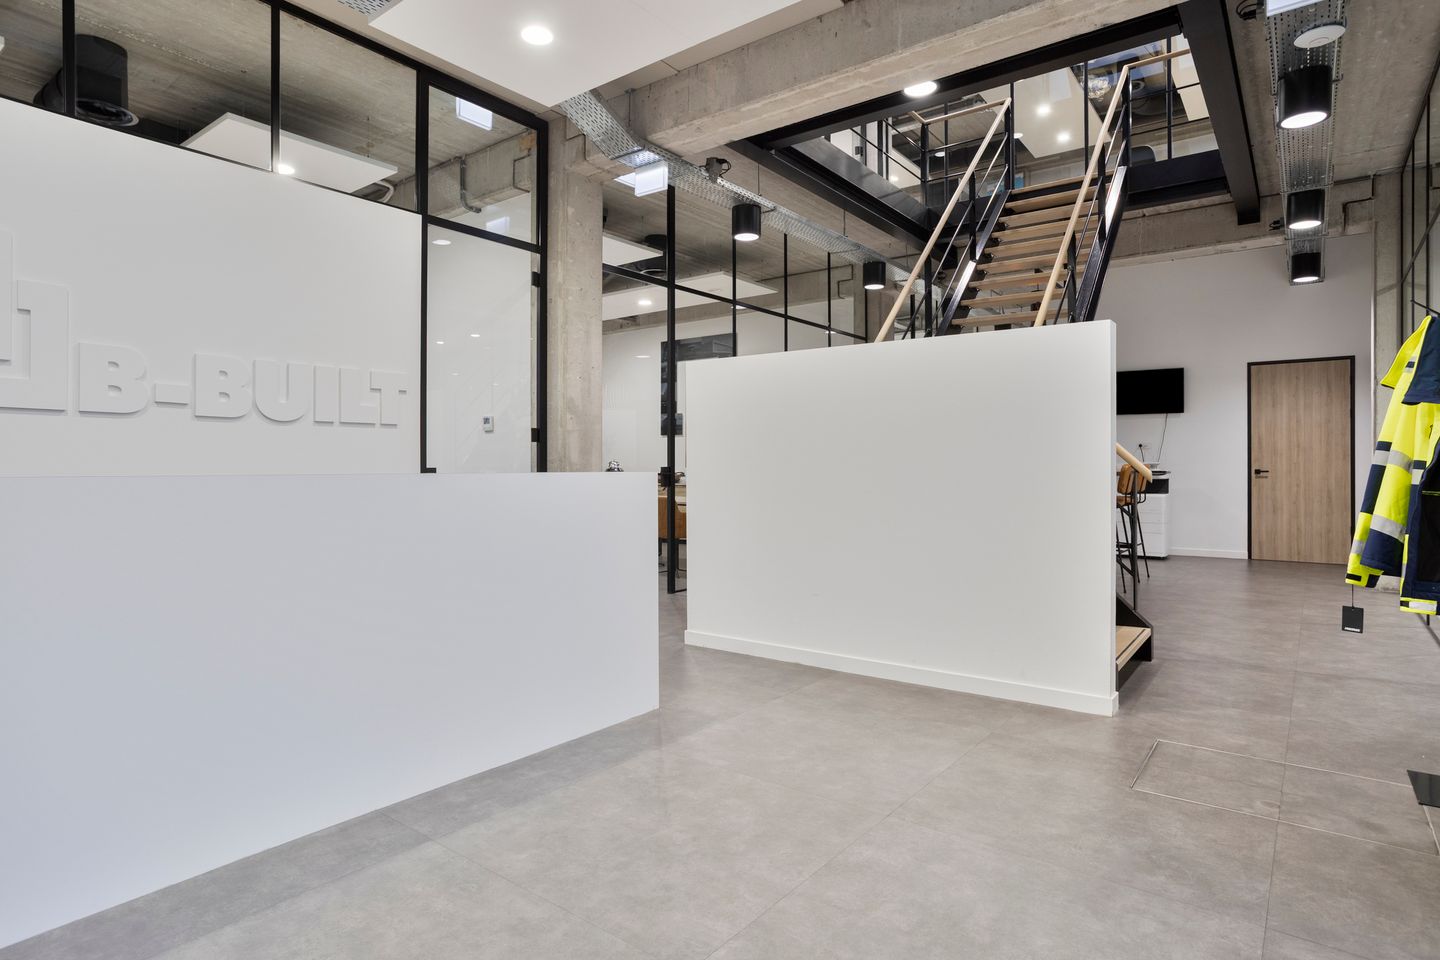
The available accommodation provides approximately 315 sq m of lettable floor area (LFA) and immediately stands out for its high standard of finish, excellent natural light and contemporary architecture. The combination of exposed concrete, black steel, glass and warm timber accents creates a modern industrial interior.
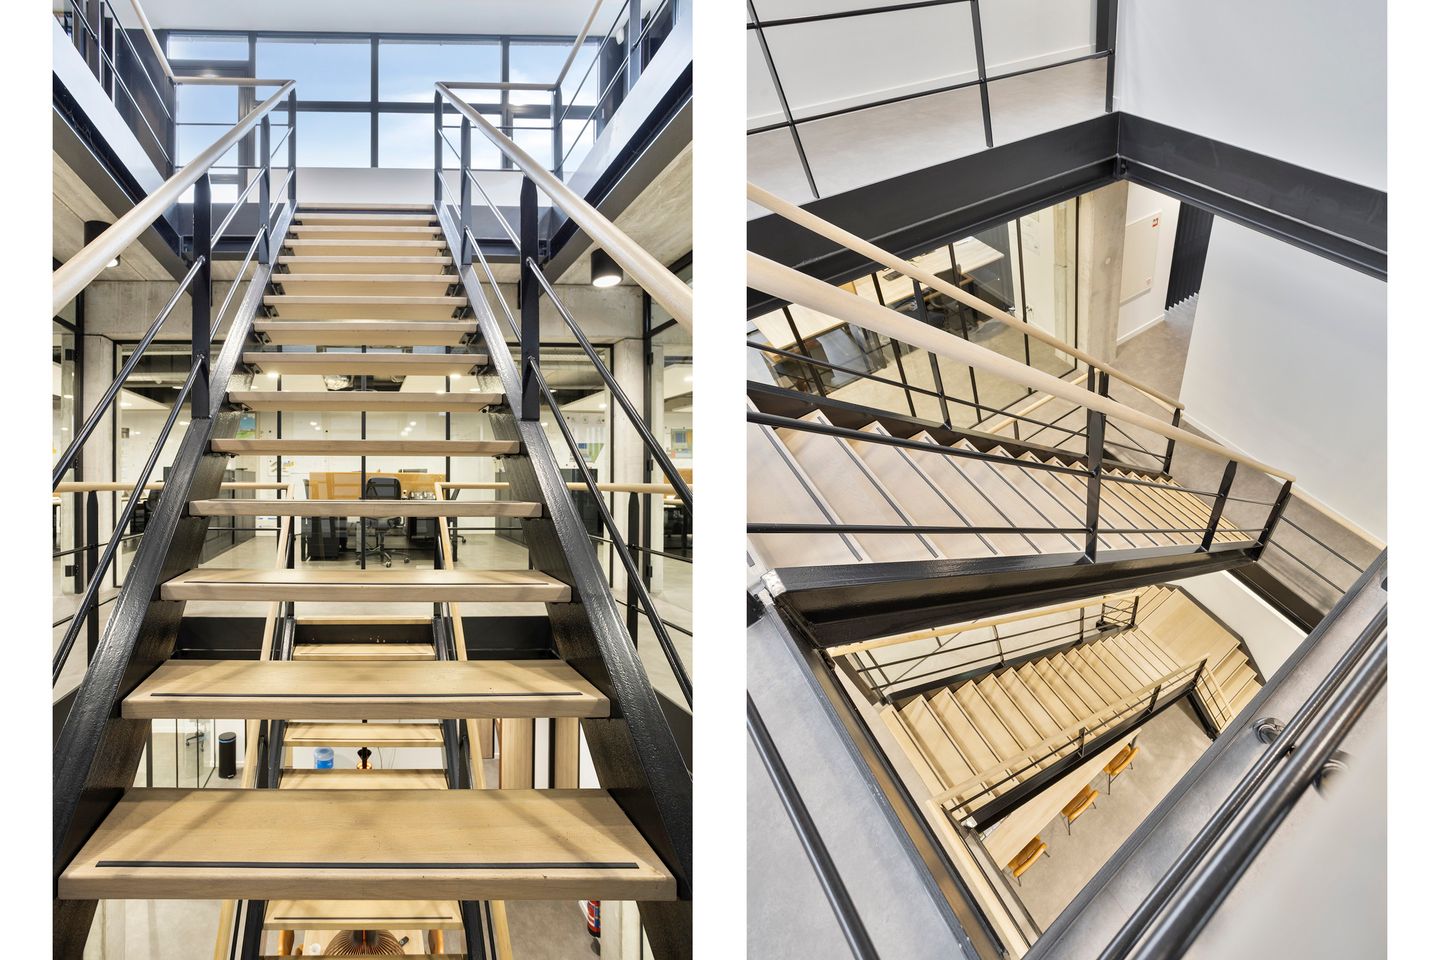
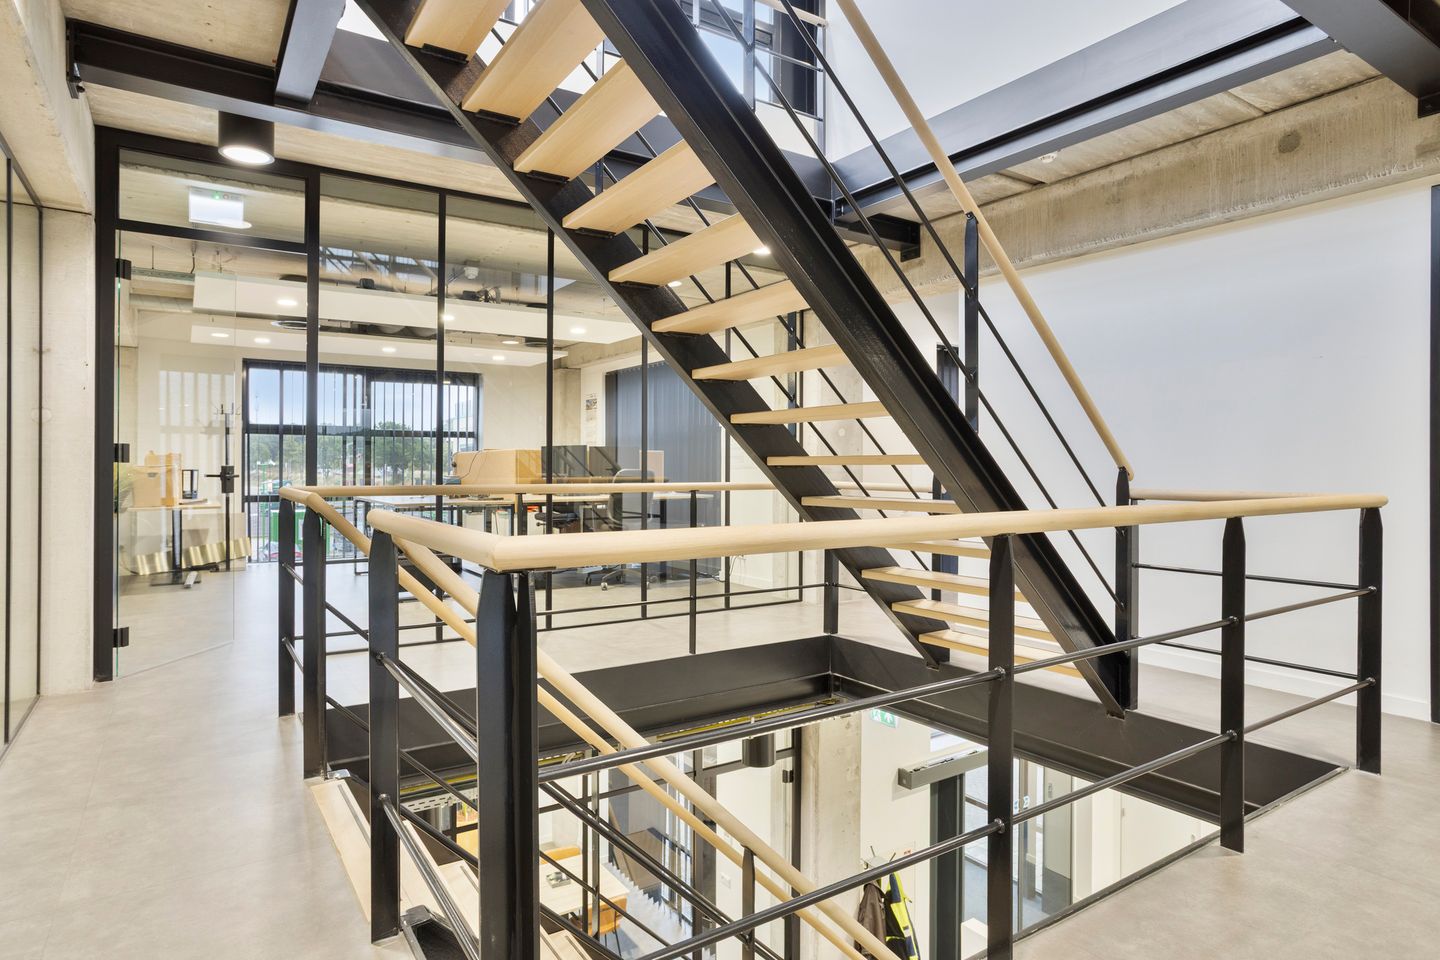
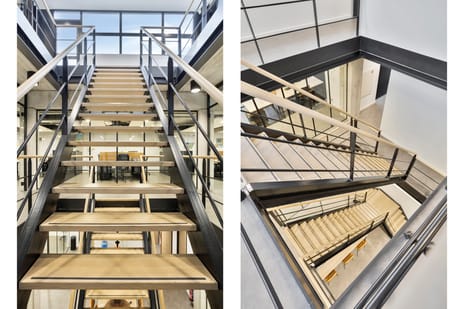
The two office floors are connected by a centrally positioned void and distinctive open staircase. This creates an open and spacious working environment in which both levels naturally function as one integrated office.
Rather than premises requiring extensive refurbishment or modernisation, Lelyweg 4 provides a professional working environment that is essentially ready for its next occupier.
Representative, contemporary and ready for occupation
The quality of the interior is immediately apparent. The industrial character of the building has been combined with a carefully designed and high-quality contemporary fit-out.
Glazed partition walls retain the openness and transparency of the accommodation whilst creating separate areas for working, meetings and focused activities. Large windows throughout the building provide excellent natural light.
Exposed concrete, black steel elements, timber details, contemporary flooring and modern lighting combine to create a distinctive working environment with its own identity.
The technical installations are also designed for contemporary office use. The office accommodation is heated by means of heat pumps and benefits from top cooling, contributing to a comfortable indoor climate throughout the year.
Layout and floor areas
The available accommodation comprises the complete first and second floors, providing a total of approximately 315 sq m LFA.
The floor areas have been measured in accordance with NEN 2580. The measurement report records approximately 211 sq m LFA on the first floor and approximately 104 sq m LFA on the second floor.
First floor – approximately 211 sq m LFA
At approximately 211 sq m LFA, the first floor represents the largest part of the available accommodation.
The floor offers generous office and working areas. Its combination of open-plan space and separated areas provides flexibility for individual workstations, team working, meetings and focused work.
The landing surrounding the central void forms the heart of the floor and provides a visual connection between the different levels of the building.
Facilities on this floor include:
* generous office and working areas;
* kitchen/pantry;
* storage space;
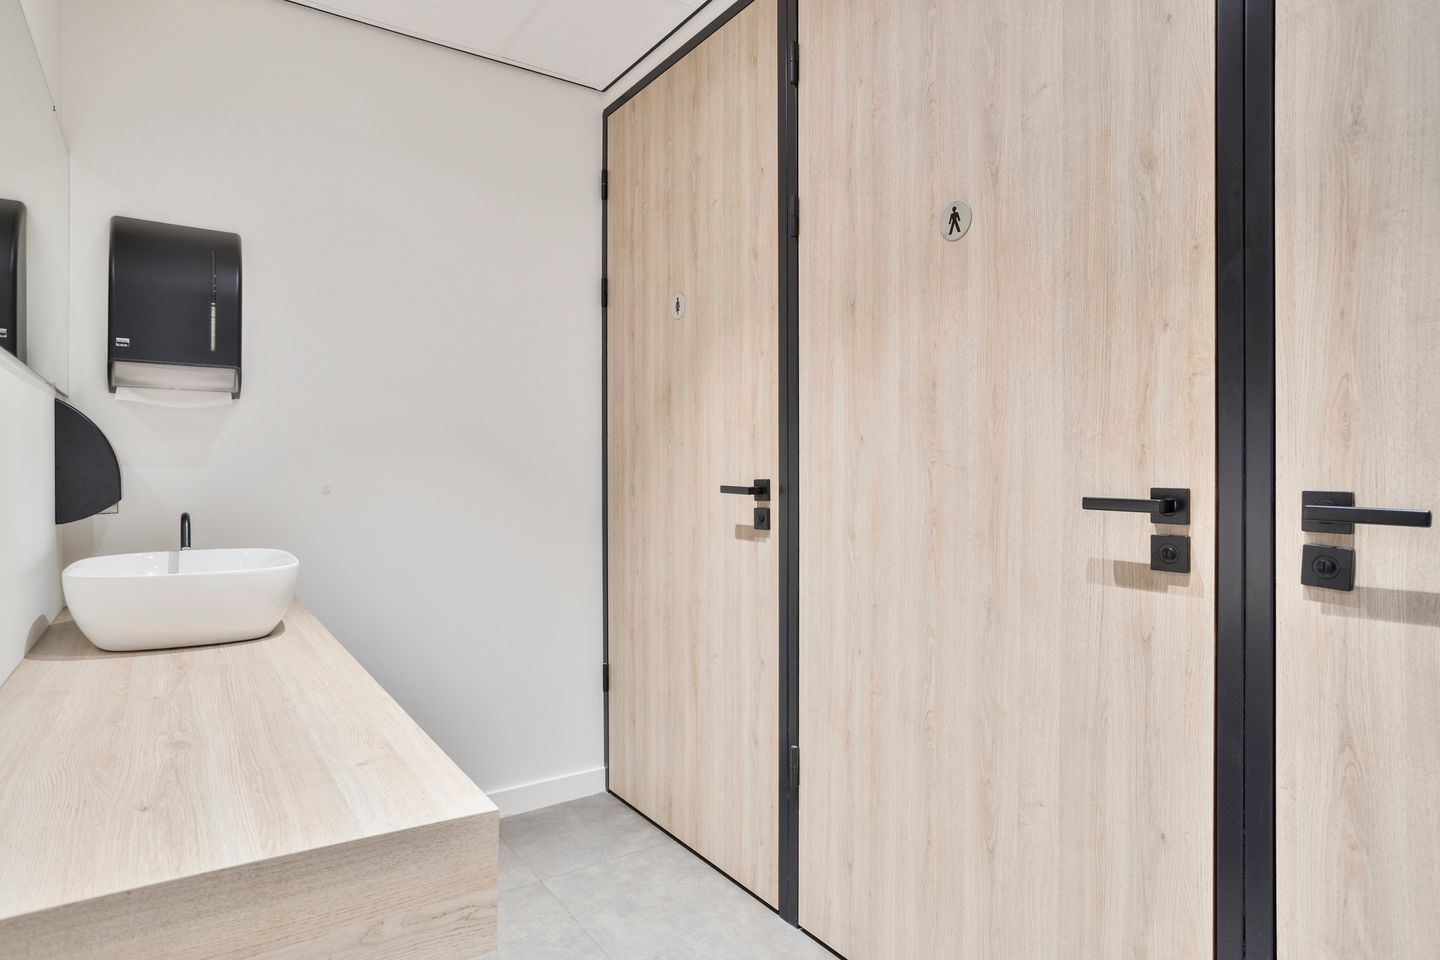
* several toilets;
* circulation and landing areas;
* large windows providing excellent natural light.
According to the NEN 2580 measurement report, approximately 156 sq m of the first floor is classified as office space, supplemented by circulation and ancillary areas. 1679276_Lelyweg_4_4612ps_Bergen_op_Zoom.pdf
Second floor – approximately 104 sq m LFA
The second floor is accessed via the distinctive open staircase and comprises approximately 104 sq m LFA.
Its design and finish are consistent with the first floor and it provides several office/working areas, its own kitchen/pantry, sanitary facilities and circulation space around the central void.
Its position on the upper office level, combined with extensive glazing, creates a bright and pleasant working environment.
Generous roof terrace
Directly adjoining the second floor is a substantial roof terrace of approximately 98.8 sq m. The official measurement report records approximately 98.8 sq m of external and building-related outdoor space.
The terrace provides a valuable extension to the working environment and offers employees and visitors an attractive area for informal meetings, outdoor lunches or company gatherings.
Almost 100 sq m of private outdoor space is a distinctive feature for office accommodation of this size.
Parking
On-site parking spaces are available at the property, allowing employees and visitors to park directly at the building.
Combined with the representative entrance and overall appearance of the property, this contributes to a professional first impression for clients and visitors.
Specification
The office accommodation is offered in its current high-quality condition and includes, amongst other features:
* high-quality contemporary office fit-out;
* glazed partition walls;
* open-plan and separate office/working areas;
* representative open staircase and central void;
* contemporary flooring;
* high-quality lighting;
* kitchen/pantry on both floors;
* modern sanitary facilities;
* heating by means of heat pumps;
* top cooling;
* extensive glazing providing excellent natural light;
* approximately 98.8 sq m roof terrace;
* on-site parking.
Zoning and permitted use
The property is designated ‘Bedrijf’ (Business) and benefits from the specific ‘kantoor’ (office) designation.
Under this specific designation, independent office use is permitted, in addition to the commercial activities permitted under the general zoning provisions.
The available accommodation can therefore be used as independent office premises, subject to the remaining provisions of the applicable zoning plan.
Key features
Lelyweg 4 at a glance:
* approximately 315 sq m LFA of office accommodation;
* arranged across the first and second floors;
* independent office use permitted under the applicable zoning designation;
* exceptionally high-quality and representative finish;
* contemporary industrial interior combining glass, exposed concrete, black steel and timber details;
* ready for occupation;
* impressive central void and open staircase;
* excellent natural light;
* flexible combination of open-plan and separated working areas;
* kitchen/pantry on both floors;
* modern sanitary facilities;
* heating by means of heat pumps;
* top cooling;
* approximately 98.8 sq m roof terrace;
* on-site parking directly at the property.
Deze versie vind ik qua positionering beter: de opening verkoopt eerst de kwaliteit, representativiteit en circa 315 m² kantoorruimte. Het dakterras komt pas daarna als onderscheidende extra USP. Dat sluit beter aan bij een zakelijke presentatie van dit type object.
High-quality office accommodation in a representative commercial building
At Lelyweg 4 in Bergen op Zoom, we are offering exceptionally well-finished and representative office accommodation for rent, situated across the first and second floors of this distinctive commercial building.
The available accommodation provides approximately 315 sq m of lettable floor area (LFA) and immediately stands out for its high standard of finish, excellent natural light and contemporary architecture. The combination of exposed concrete, black steel, glass and warm timber accents creates a modern industrial interior.
The two office floors are connected by a centrally positioned void and distinctive open staircase. This creates an open and spacious working environment in which both levels naturally function as one integrated office.
Rather than premises requiring extensive refurbishment or modernisation, Lelyweg 4 provides a professional working environment that is essentially ready for its next occupier.
Representative, contemporary and ready for occupation
The quality of the interior is immediately apparent. The industrial character of the building has been combined with a carefully designed and high-quality contemporary fit-out.
Glazed partition walls retain the openness and transparency of the accommodation whilst creating separate areas for working, meetings and focused activities. Large windows throughout the building provide excellent natural light.
Exposed concrete, black steel elements, timber details, contemporary flooring and modern lighting combine to create a distinctive working environment with its own identity.
The technical installations are also designed for contemporary office use. The office accommodation is heated by means of heat pumps and benefits from top cooling, contributing to a comfortable indoor climate throughout the year.
Layout and floor areas
The available accommodation comprises the complete first and second floors, providing a total of approximately 315 sq m LFA.
The floor areas have been measured in accordance with NEN 2580. The measurement report records approximately 211 sq m LFA on the first floor and approximately 104 sq m LFA on the second floor.
First floor – approximately 211 sq m LFA
At approximately 211 sq m LFA, the first floor represents the largest part of the available accommodation.
The floor offers generous office and working areas. Its combination of open-plan space and separated areas provides flexibility for individual workstations, team working, meetings and focused work.
The landing surrounding the central void forms the heart of the floor and provides a visual connection between the different levels of the building.
Facilities on this floor include:
* generous office and working areas;
* kitchen/pantry;
* storage space;
* several toilets;
* circulation and landing areas;
* large windows providing excellent natural light.
According to the NEN 2580 measurement report, approximately 156 sq m of the first floor is classified as office space, supplemented by circulation and ancillary areas. 1679276_Lelyweg_4_4612ps_Bergen_op_Zoom.pdf
Second floor – approximately 104 sq m LFA
The second floor is accessed via the distinctive open staircase and comprises approximately 104 sq m LFA.
Its design and finish are consistent with the first floor and it provides several office/working areas, its own kitchen/pantry, sanitary facilities and circulation space around the central void.
Its position on the upper office level, combined with extensive glazing, creates a bright and pleasant working environment.
Generous roof terrace
Directly adjoining the second floor is a substantial roof terrace of approximately 98.8 sq m. The official measurement report records approximately 98.8 sq m of external and building-related outdoor space.
The terrace provides a valuable extension to the working environment and offers employees and visitors an attractive area for informal meetings, outdoor lunches or company gatherings.
Almost 100 sq m of private outdoor space is a distinctive feature for office accommodation of this size.
Parking
On-site parking spaces are available at the property, allowing employees and visitors to park directly at the building.
Combined with the representative entrance and overall appearance of the property, this contributes to a professional first impression for clients and visitors.
Specification
The office accommodation is offered in its current high-quality condition and includes, amongst other features:
* high-quality contemporary office fit-out;
* glazed partition walls;
* open-plan and separate office/working areas;
* representative open staircase and central void;
* contemporary flooring;
* high-quality lighting;
* kitchen/pantry on both floors;
* modern sanitary facilities;
* heating by means of heat pumps;
* top cooling;
* extensive glazing providing excellent natural light;
* approximately 98.8 sq m roof terrace;
* on-site parking.
Zoning and permitted use
The property is designated ‘Bedrijf’ (Business) and benefits from the specific ‘kantoor’ (office) designation.
Under this specific designation, independent office use is permitted, in addition to the commercial activities permitted under the general zoning provisions.
The available accommodation can therefore be used as independent office premises, subject to the remaining provisions of the applicable zoning plan.
Key features
Lelyweg 4 at a glance:
* approximately 315 sq m LFA of office accommodation;
* arranged across the first and second floors;
* independent office use permitted under the applicable zoning designation;
* exceptionally high-quality and representative finish;
* contemporary industrial interior combining glass, exposed concrete, black steel and timber details;
* ready for occupation;
* impressive central void and open staircase;
* excellent natural light;
* flexible combination of open-plan and separated working areas;
* kitchen/pantry on both floors;
* modern sanitary facilities;
* heating by means of heat pumps;
* top cooling;
* approximately 98.8 sq m roof terrace;
* on-site parking directly at the property.
Deze versie vind ik qua positionering beter: de opening verkoopt eerst de kwaliteit, representativiteit en circa 315 m² kantoorruimte. Het dakterras komt pas daarna als onderscheidende extra USP. Dat sluit beter aan bij een zakelijke presentatie van dit type object.

Map
Map is loading...

Cadastral boundaries
Buildings
Travel time
Gain insight into the reachability of this object, for instance from a public transport station or a home address.