
Description
Mauritskade 33, The Hague
PROPERTY DESCRIPTION

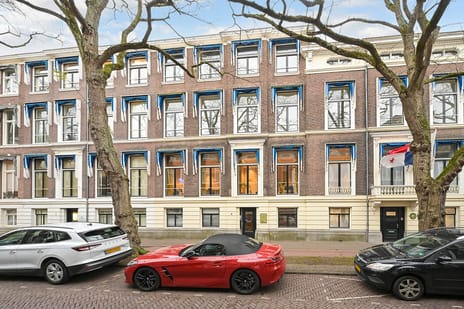
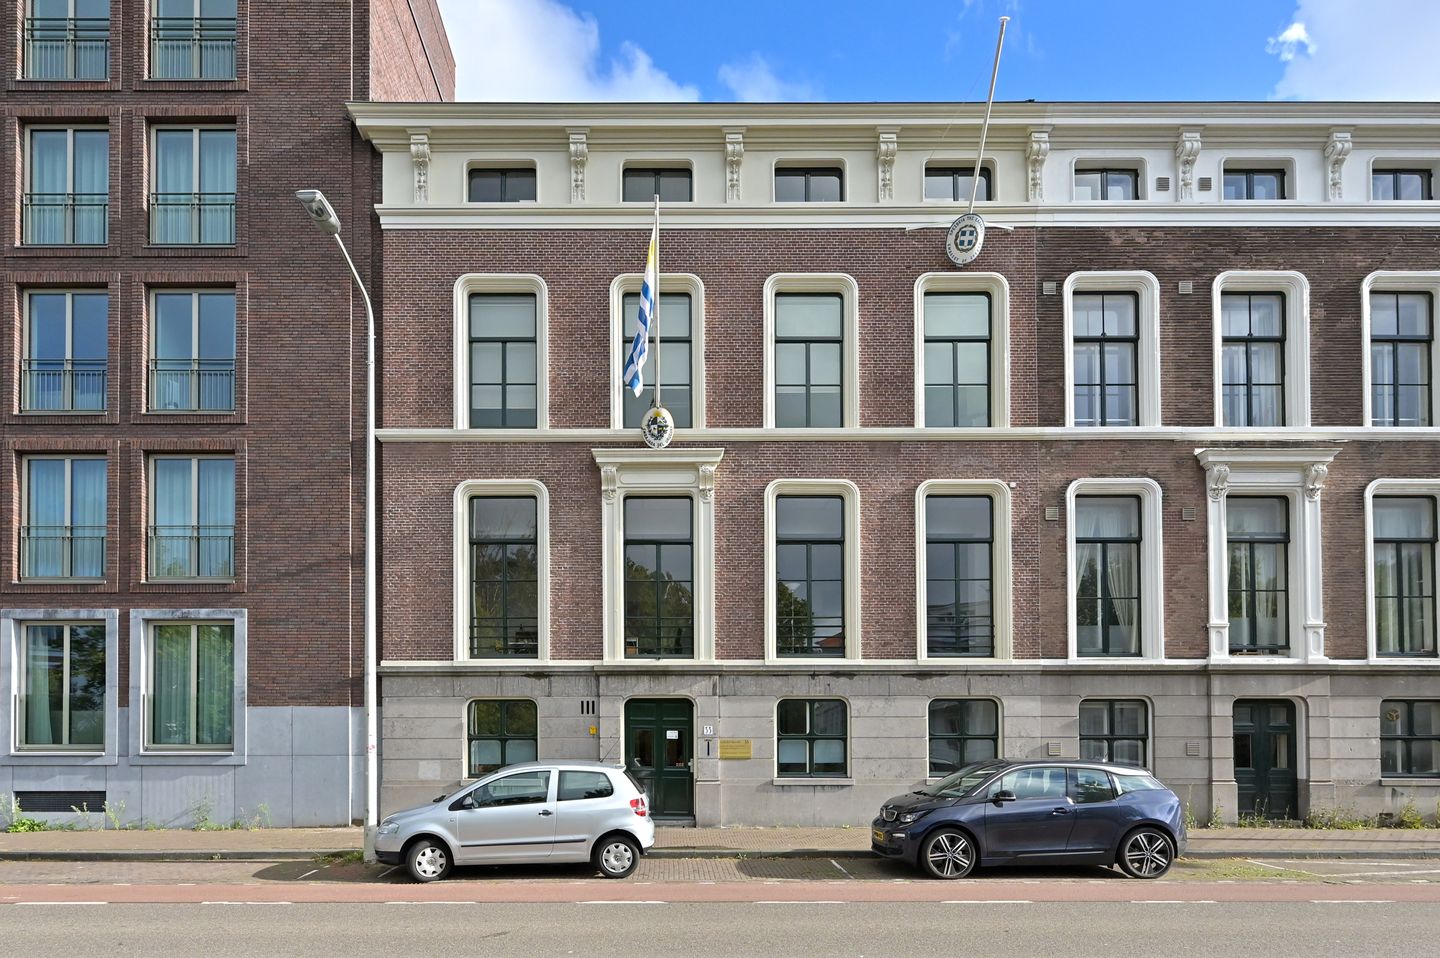
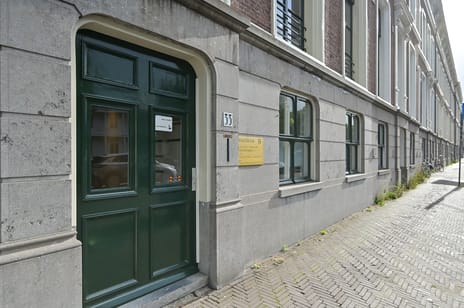
The property concerns a building constructed around 1860. This listed monumental building is representative and in good condition. The classical property features a modern interior.
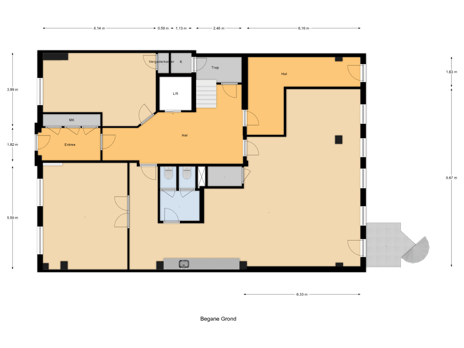
Currently, approximately 151 m² of lettable floor area (LFA) on the ground floor is available for rent.
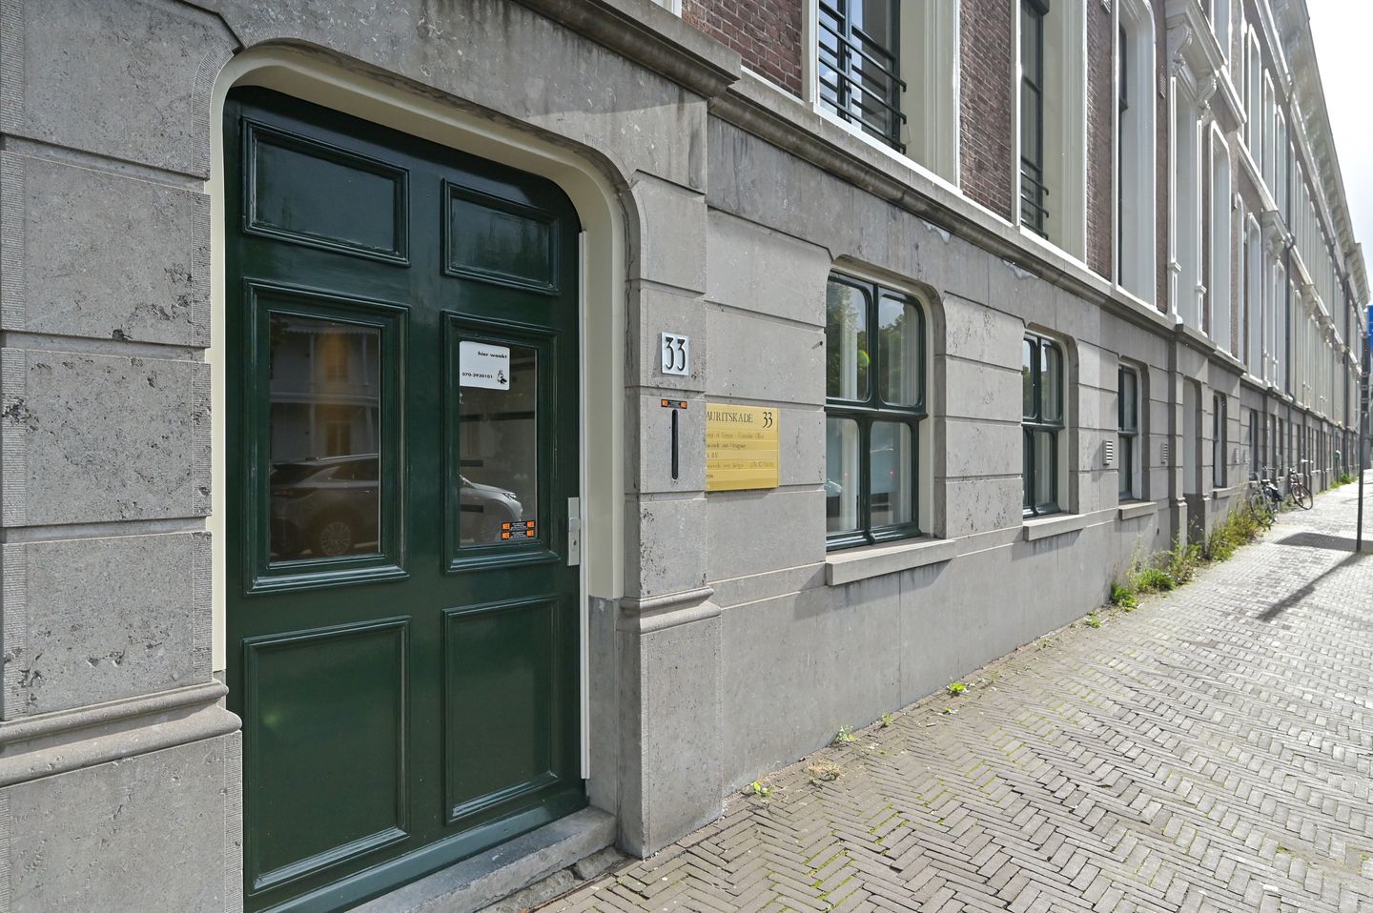
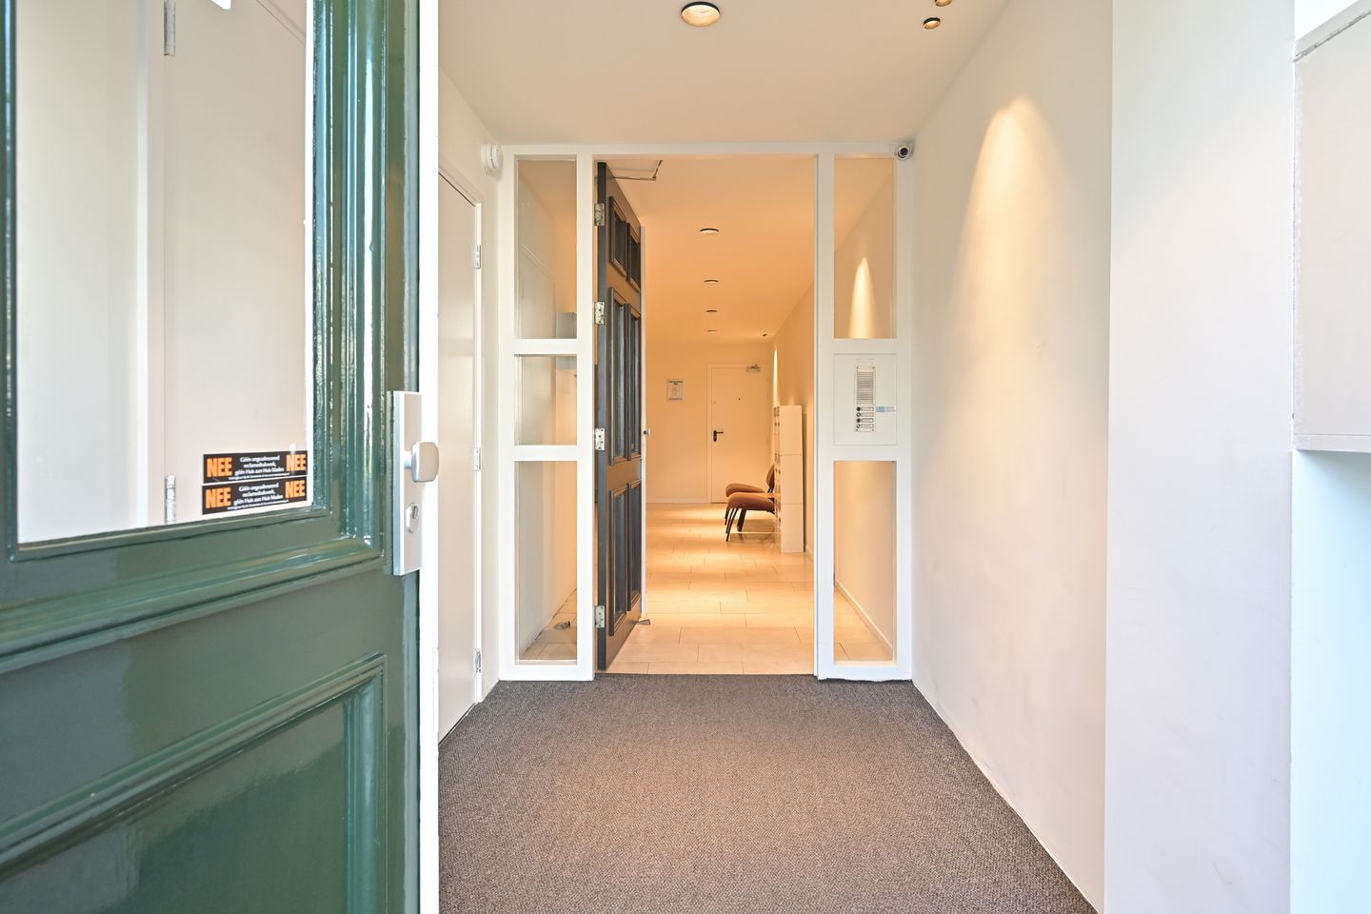
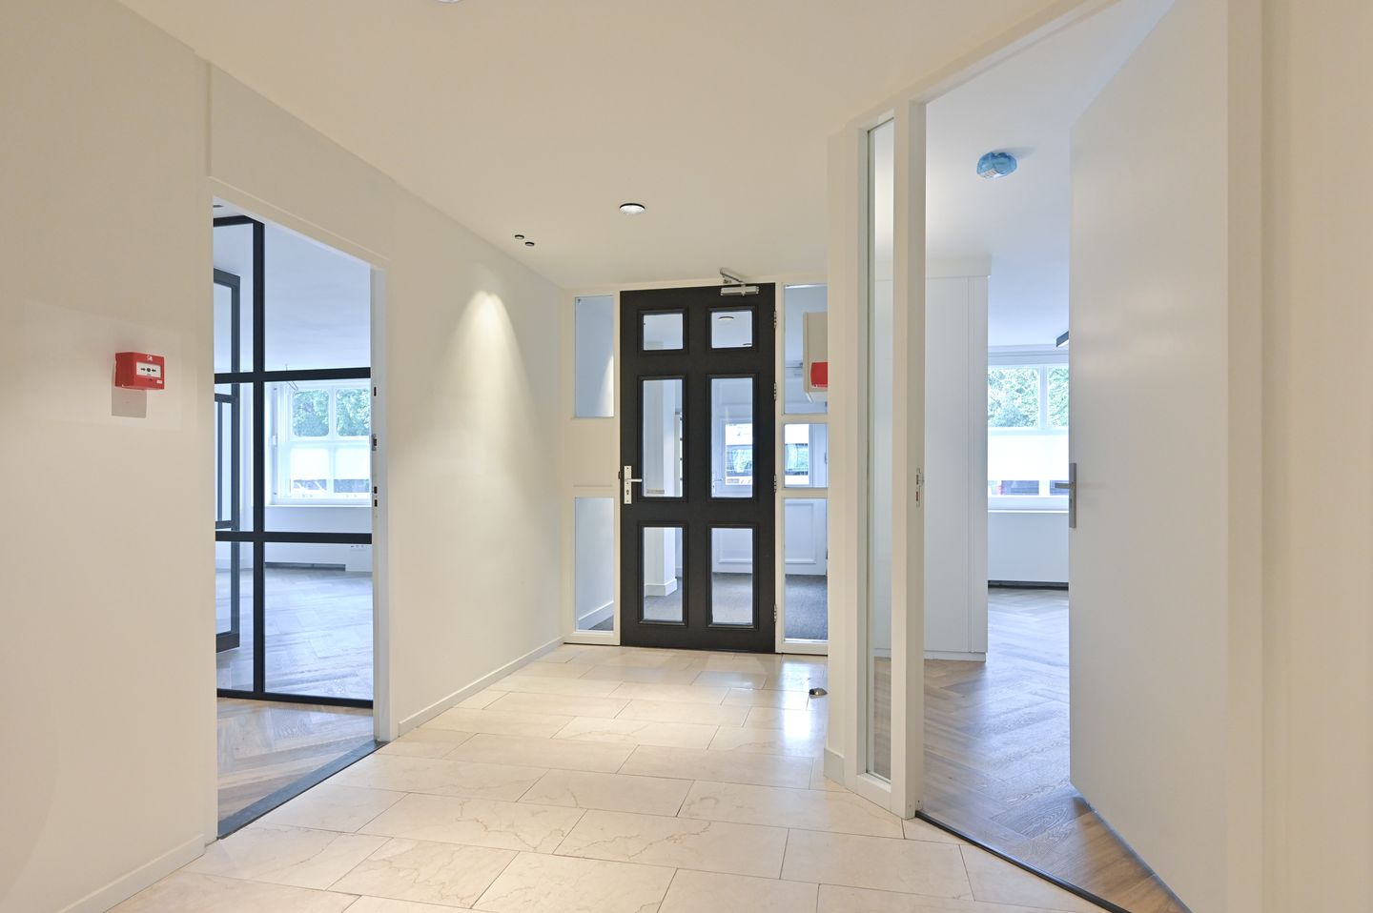
The entrance is centrally located in the front façade. Behind the entrance is a communal hallway finished in marble, providing access to the office space, the staircase to the upper floors and the lift.
LOCATION
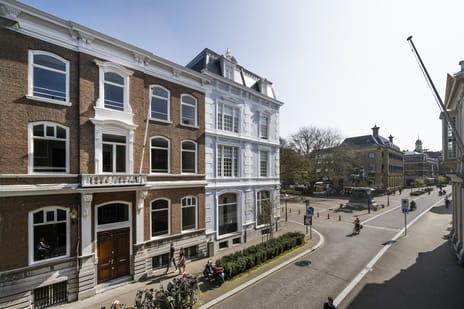
The monumental property is situated in a prominent location in the prestigious ‘Willemspark’ district, adjacent to The Hague city centre. The historic and green surroundings are characterised by high-quality office occupiers, including accountants, law firms, various international organisations and several embassies. Hotels and a number of museums are located in the immediate vicinity.
Noordeinde, Frederikstraat and Denneweg are all within walking distance and offer a wide variety of restaurants, cafés, exclusive shops and galleries.
FLOOR AREA
The total floor area available for rent is approximately 151 m² LFA (in accordance with NEN 2580), situated on the ground floor of the monumental building.
DELIVERY SPECIFICATIONS
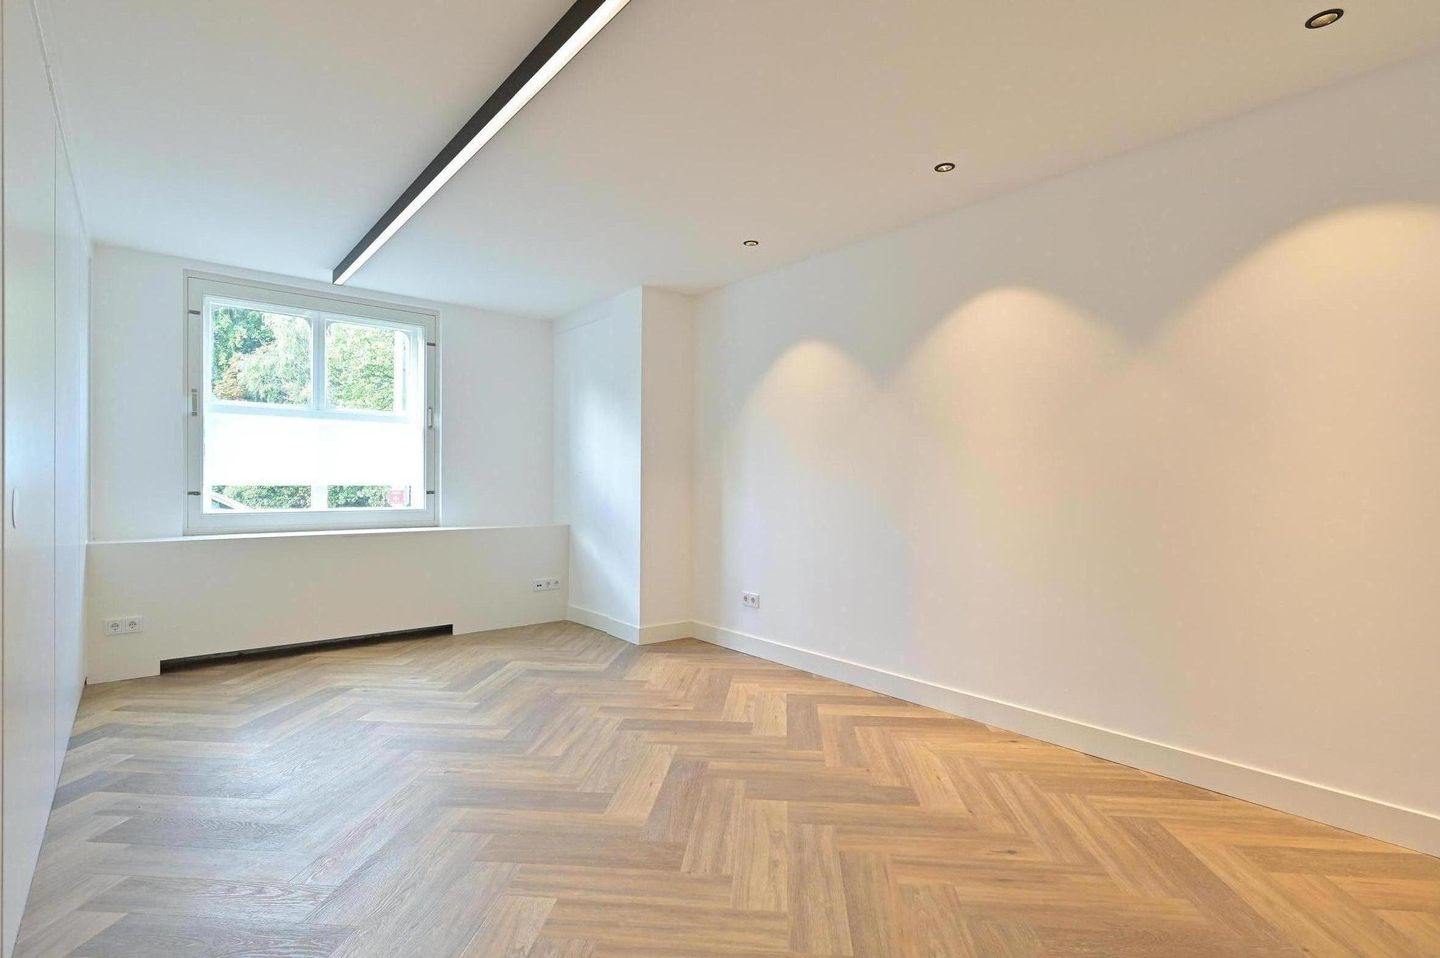
In consultation with the tenant, the property will be delivered (partially) renovated and will include, among other things, the following facilities:
new pantry;
new sanitary facilities;
new PVC herringbone flooring;
original architectural details;
data cabling;
cable ducts;
heating;
black steel-framed partitions;
Modular lighting fixtures;
openable windows;
lift.
ZONING PLAN
‘Binnenhof e.o.’, adopted on 20 February 2014.
The property falls within the zoning category ‘Mixed-5’ (‘Gemengd -5’).
For the full zoning plan, please refer to the Dutch Environment and Planning Portal: omgevingswet.overheid.nl.
ENERGY LABEL
The property does not have an energy label, as it is a listed national monument.
ACCESSIBILITY
Thanks to its central location, the property is highly accessible. By car, the property can be reached within a few minutes from the A4, A12 and A13 motorways via Zuid-Hollandlaan, Raamweg and Koninginnegracht.
Tram lines 1 and 9 stop at Koninginnegracht, approximately a 5-minute walk from the property, and provide direct connections to The Hague Central Station.
PARKING
Two parking spaces are available for rent on the premises at the rear of the property.
Paid on-street parking is available in the immediate vicinity. It is also possible to apply for a business parking permit.
RENT
€3,000 per month, excluding VAT.
RENT – PARKING SPACE
€175 per month per parking space, excluding VAT.
SERVICE CHARGES
The service charges amount to an advance payment of €60 per m² per year, excluding VAT.
The following services are included:
water, gas and electricity;
water authority charges (occupier’s share) and sewerage charges;
maintenance contract for the central heating system;
electrical installations;
electricity for communal areas and replacement of light bulbs;
lift maintenance contract;
fire extinguishing equipment;
maintenance of the parking area and access gate;
cleaning of communal areas and window cleaning;
waste collection;
where possible, costs will be determined by means of individual meters; otherwise, costs will be allocated among all tenants of the building according to an allocation formula;
administration costs relating to the above-mentioned supplies and services, amounting to 5% of the allocated share of the costs.
LEASE TERM
5 (five) years, followed by successive periods of 5 (five) years.
NOTICE PERIOD
12 (twelve) months.
COMMENCEMENT DATE
To be agreed.
RENT PAYMENT
Monthly in advance.
RENT REVIEW
Annually, for the first time one year after the lease commencement date, based on changes in the Consumer Price Index (CPI), All Households (2025=100), as published by Statistics Netherlands (CBS).
VAT
The landlord intends to opt for VAT-taxed letting. If the tenant does not meet the applicable criteria, a percentage to be agreed upon will be charged as compensation for the VAT loss incurred by the landlord.
SECURITY
A bank guarantee/security deposit equal to a minimum of 3 (three) months’ gross payment obligations (rent, service charges and VAT), depending on the tenant’s financial standing.
LEASE AGREEMENT
The lease agreement will be drawn up in accordance with the 2025 ROZ Model Lease Agreement for OFFICE SPACE and other commercial premises within the meaning of Section 7:230a of the Dutch Civil Code, as adopted by the Dutch Real Estate Council (ROZ), including the landlord’s supplementary provisions.
+++
The above property information has been compiled with due care. However, we cannot accept any liability for its accuracy, nor can any rights be derived from the information provided. The stated floor areas and other measurements are indicative only and may differ from the actual measurements. It is expressly stated that this information does not constitute an offer or quotation.
PROPERTY DESCRIPTION
The property concerns a building constructed around 1860. This listed monumental building is representative and in good condition. The classical property features a modern interior.
Currently, approximately 151 m² of lettable floor area (LFA) on the ground floor is available for rent.
The entrance is centrally located in the front façade. Behind the entrance is a communal hallway finished in marble, providing access to the office space, the staircase to the upper floors and the lift.
LOCATION
The monumental property is situated in a prominent location in the prestigious ‘Willemspark’ district, adjacent to The Hague city centre. The historic and green surroundings are characterised by high-quality office occupiers, including accountants, law firms, various international organisations and several embassies. Hotels and a number of museums are located in the immediate vicinity.
Noordeinde, Frederikstraat and Denneweg are all within walking distance and offer a wide variety of restaurants, cafés, exclusive shops and galleries.
FLOOR AREA
The total floor area available for rent is approximately 151 m² LFA (in accordance with NEN 2580), situated on the ground floor of the monumental building.
DELIVERY SPECIFICATIONS
In consultation with the tenant, the property will be delivered (partially) renovated and will include, among other things, the following facilities:
new pantry;
new sanitary facilities;
new PVC herringbone flooring;
original architectural details;
data cabling;
cable ducts;
heating;
black steel-framed partitions;
Modular lighting fixtures;
openable windows;
lift.
ZONING PLAN
‘Binnenhof e.o.’, adopted on 20 February 2014.
The property falls within the zoning category ‘Mixed-5’ (‘Gemengd -5’).
For the full zoning plan, please refer to the Dutch Environment and Planning Portal: omgevingswet.overheid.nl.
ENERGY LABEL
The property does not have an energy label, as it is a listed national monument.
ACCESSIBILITY
Thanks to its central location, the property is highly accessible. By car, the property can be reached within a few minutes from the A4, A12 and A13 motorways via Zuid-Hollandlaan, Raamweg and Koninginnegracht.
Tram lines 1 and 9 stop at Koninginnegracht, approximately a 5-minute walk from the property, and provide direct connections to The Hague Central Station.
PARKING
Two parking spaces are available for rent on the premises at the rear of the property.
Paid on-street parking is available in the immediate vicinity. It is also possible to apply for a business parking permit.
RENT
€3,000 per month, excluding VAT.
RENT – PARKING SPACE
€175 per month per parking space, excluding VAT.
SERVICE CHARGES
The service charges amount to an advance payment of €60 per m² per year, excluding VAT.
The following services are included:
water, gas and electricity;
water authority charges (occupier’s share) and sewerage charges;
maintenance contract for the central heating system;
electrical installations;
electricity for communal areas and replacement of light bulbs;
lift maintenance contract;
fire extinguishing equipment;
maintenance of the parking area and access gate;
cleaning of communal areas and window cleaning;
waste collection;
where possible, costs will be determined by means of individual meters; otherwise, costs will be allocated among all tenants of the building according to an allocation formula;
administration costs relating to the above-mentioned supplies and services, amounting to 5% of the allocated share of the costs.
LEASE TERM
5 (five) years, followed by successive periods of 5 (five) years.
NOTICE PERIOD
12 (twelve) months.
COMMENCEMENT DATE
To be agreed.
RENT PAYMENT
Monthly in advance.
RENT REVIEW
Annually, for the first time one year after the lease commencement date, based on changes in the Consumer Price Index (CPI), All Households (2025=100), as published by Statistics Netherlands (CBS).
VAT
The landlord intends to opt for VAT-taxed letting. If the tenant does not meet the applicable criteria, a percentage to be agreed upon will be charged as compensation for the VAT loss incurred by the landlord.
SECURITY
A bank guarantee/security deposit equal to a minimum of 3 (three) months’ gross payment obligations (rent, service charges and VAT), depending on the tenant’s financial standing.
LEASE AGREEMENT
The lease agreement will be drawn up in accordance with the 2025 ROZ Model Lease Agreement for OFFICE SPACE and other commercial premises within the meaning of Section 7:230a of the Dutch Civil Code, as adopted by the Dutch Real Estate Council (ROZ), including the landlord’s supplementary provisions.
+++
The above property information has been compiled with due care. However, we cannot accept any liability for its accuracy, nor can any rights be derived from the information provided. The stated floor areas and other measurements are indicative only and may differ from the actual measurements. It is expressly stated that this information does not constitute an offer or quotation.
Map
Map is loading...

Cadastral boundaries
Buildings
Travel time
Gain insight into the reachability of this object, for instance from a public transport station or a home address.