
Description
Unique combination of living and working, with a spacious courtyard, in a central location in Haarlem. An opportunity that rarely comes to the market.

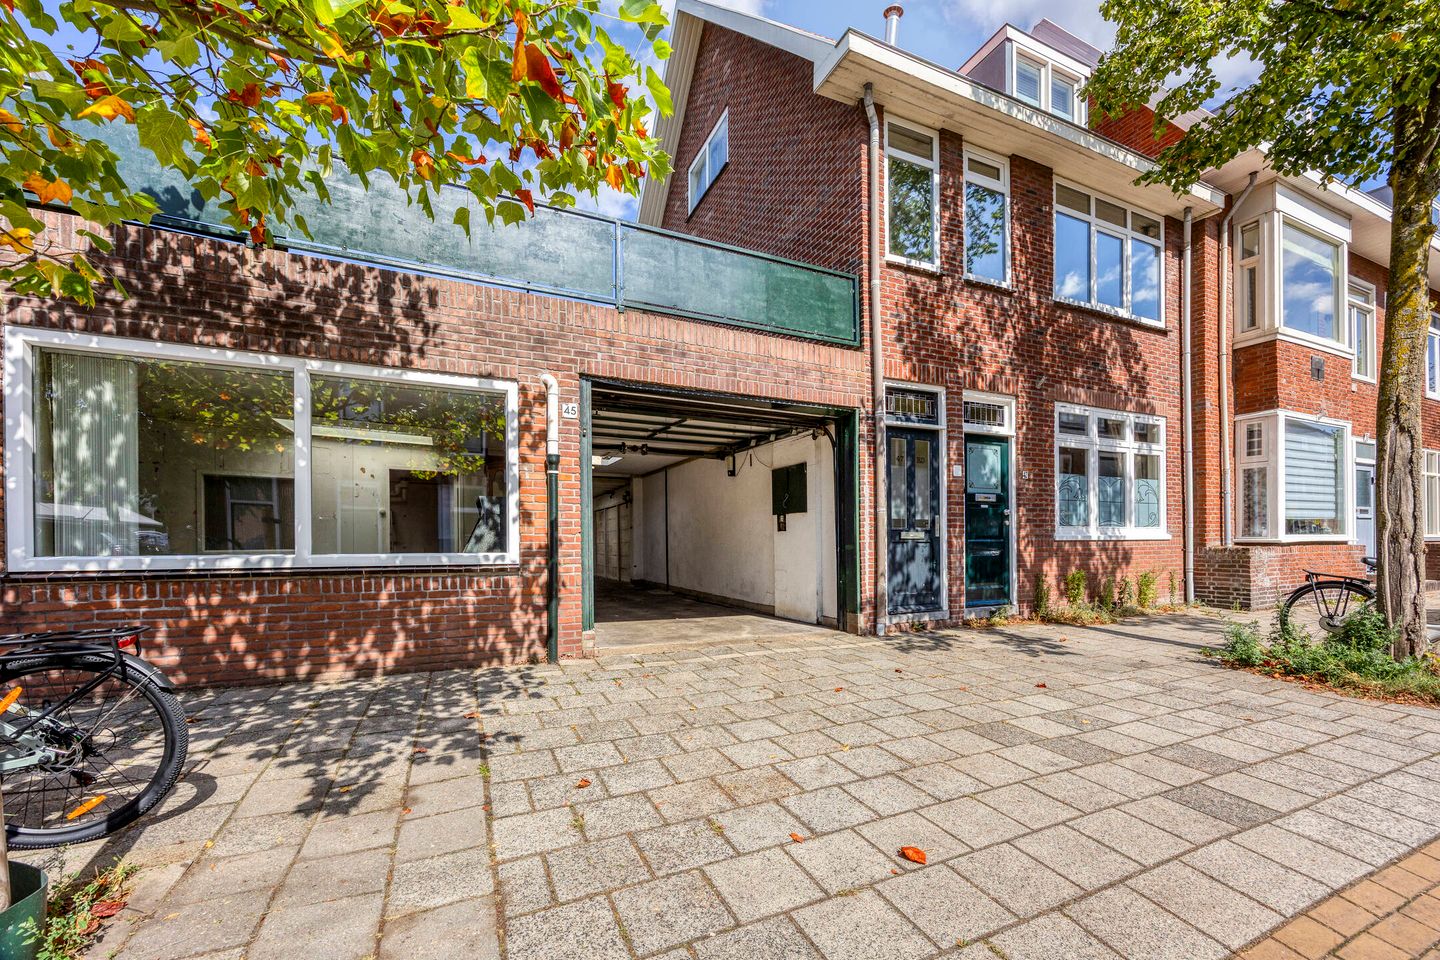
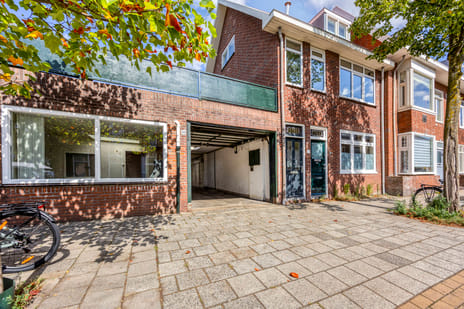
Located in the popular Amsterdamsebuurt, this well-maintained 1930s corner-house is offered for sale, with the option to purchase it together with a spacious commercial property featuring an office, garage and an exceptionally large, partially covered courtyard.
The house (Dr. Schaepmanstraat 73) is situated within a short distance of Haarlem city centre. Shops, restaurants and everyday amenities are all close by. Haarlem railway station and the main roads towards Amsterdam and the A9 motorway are also easily accessible.
The combination with the adjoining commercial property makes this a particularly distinctive opportunity.
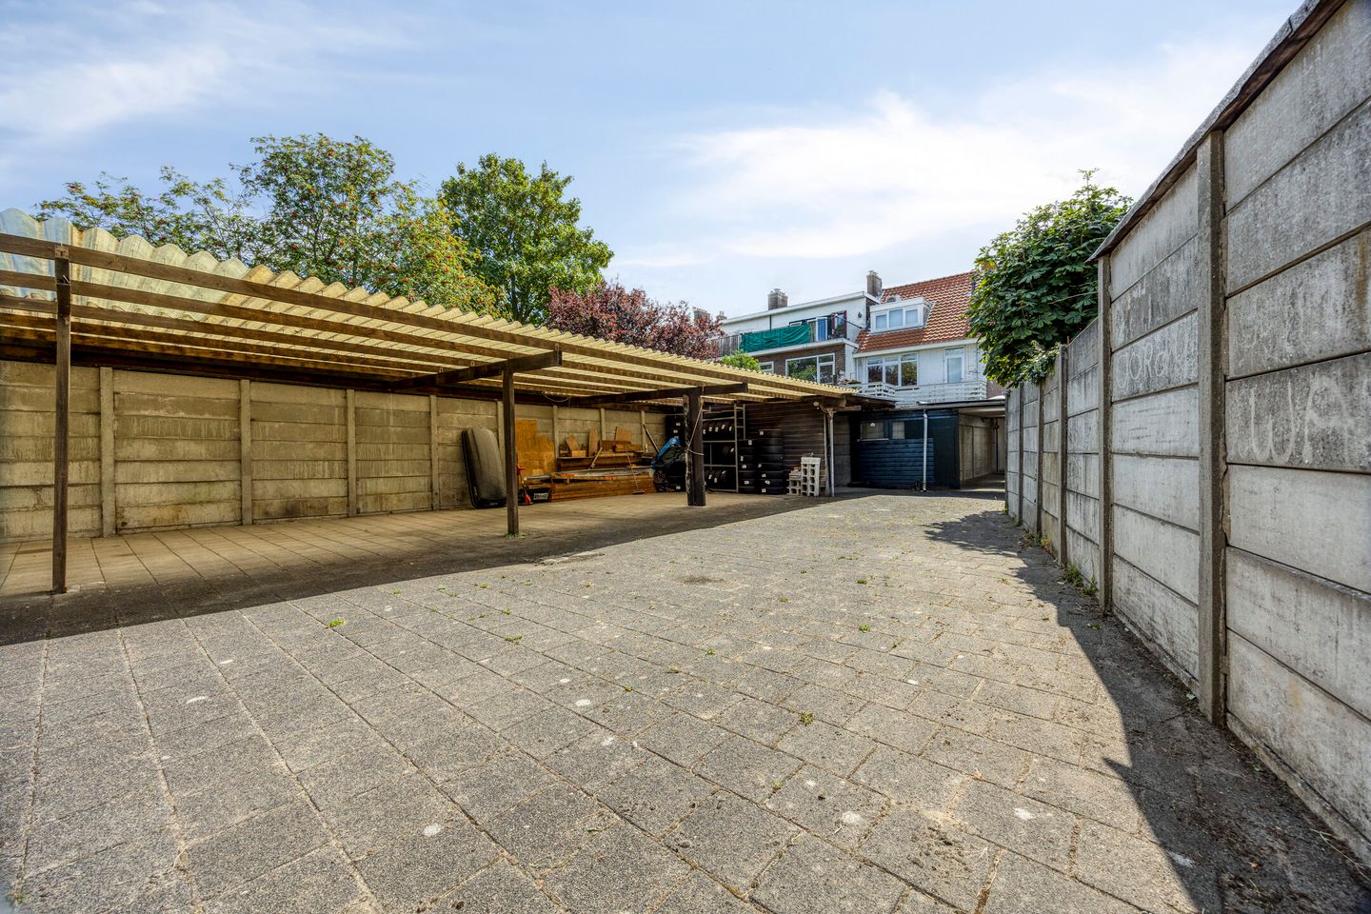
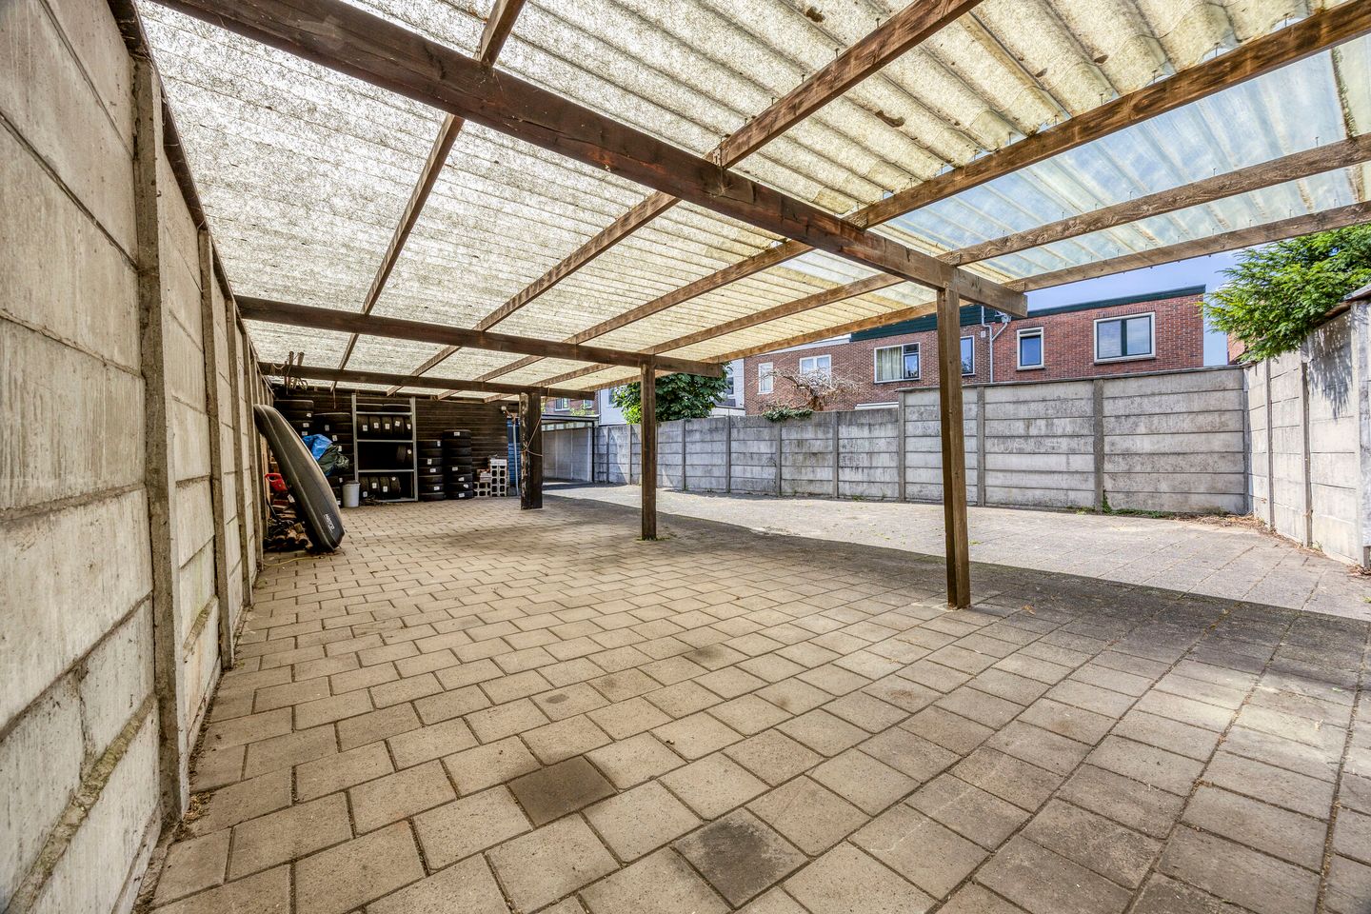
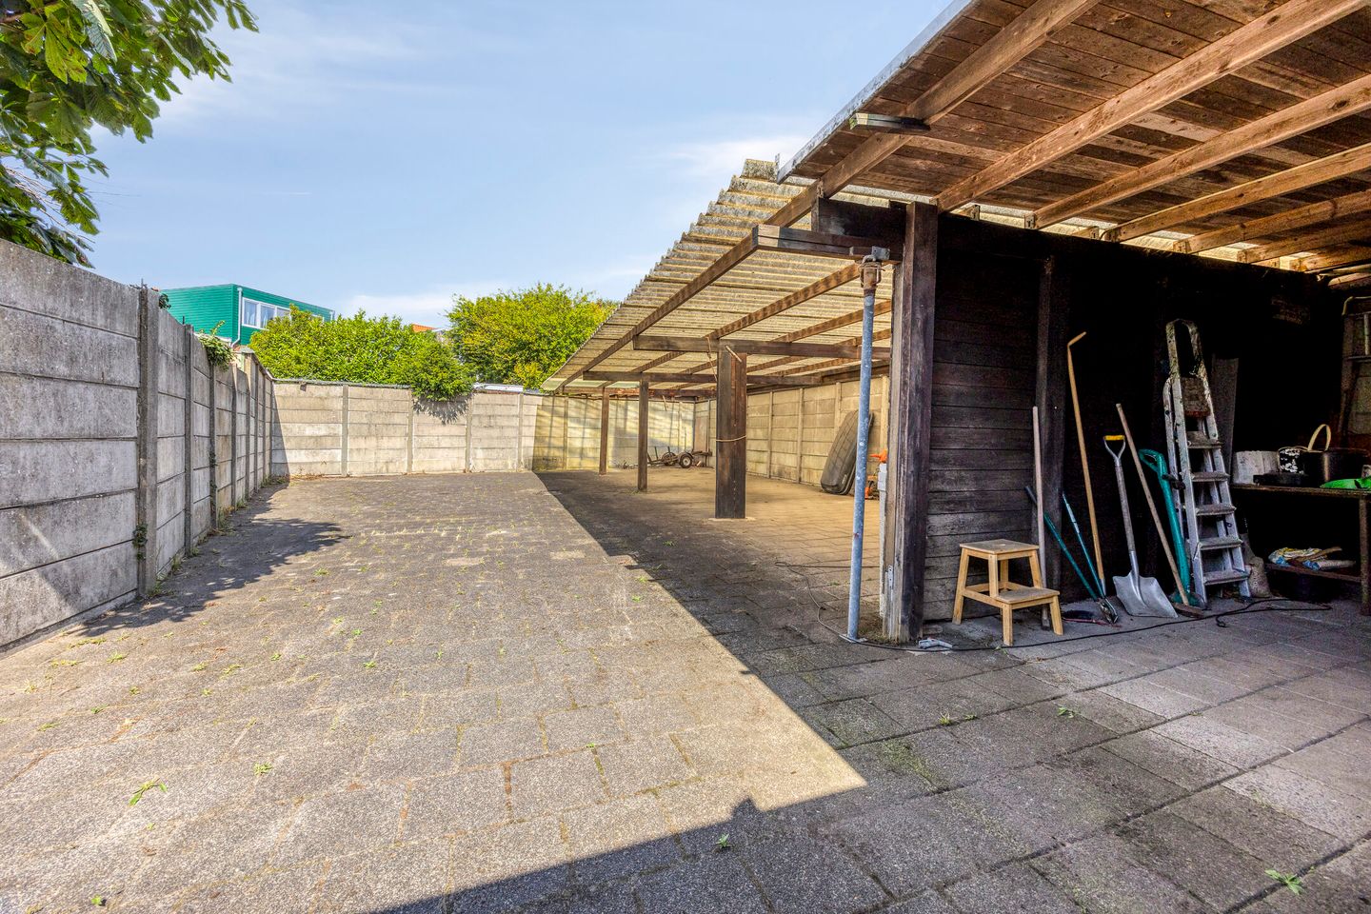
The spacious courtyard offers ample possibilities for parking, storage, vehicle or equipment storage, workspace or hobbies. Thanks to its size and partial covering, the space lends itself to a wide range of uses, such as commercial purposes, wholesale activities, a space for a boat or car enthusiast, a hobby area, sports activities, or a combination of living and working, subject of course to the applicable zoning regulations.
The property comprises two separate cadastral plots: the residential property with adjoining office and storage space (plot size 102 m²), and the commercial property comprising the garage and courtyard (plot size 247 m²). Both are being offered together for the stated asking price.
Layout of the house
Ground floor: spacious entrance hall with meter cupboard and toilet, living/dining room with a semi-open corner kitchen, door to the courtyard and access to the adjoining storage/office/utility room. From here, there is direct access to the rear garage and courtyard.
First floor: landing, two spacious bedrooms and a third room. Neat bathroom with bath/shower combination, designer radiator, second toilet and washbasin unit.
For the layout and dimensions of the garage and courtyard, please refer to the accompanying drawings and floor plans.
Property areas
Living area: 89.5 m²
Extension: 32 m² (storage/utility room/office)
Garage: approximately 53 m²
Covered outdoor area: approximately 113 m²
Total plot area: 349 m²
Located in the popular Amsterdamsebuurt, this well-maintained 1930s corner-house is offered for sale, with the option to purchase it together with a spacious commercial property featuring an office, garage and an exceptionally large, partially covered courtyard.
The house (Dr. Schaepmanstraat 73) is situated within a short distance of Haarlem city centre. Shops, restaurants and everyday amenities are all close by. Haarlem railway station and the main roads towards Amsterdam and the A9 motorway are also easily accessible.
The combination with the adjoining commercial property makes this a particularly distinctive opportunity.
The spacious courtyard offers ample possibilities for parking, storage, vehicle or equipment storage, workspace or hobbies. Thanks to its size and partial covering, the space lends itself to a wide range of uses, such as commercial purposes, wholesale activities, a space for a boat or car enthusiast, a hobby area, sports activities, or a combination of living and working, subject of course to the applicable zoning regulations.
The property comprises two separate cadastral plots: the residential property with adjoining office and storage space (plot size 102 m²), and the commercial property comprising the garage and courtyard (plot size 247 m²). Both are being offered together for the stated asking price.
Layout of the house
Ground floor: spacious entrance hall with meter cupboard and toilet, living/dining room with a semi-open corner kitchen, door to the courtyard and access to the adjoining storage/office/utility room. From here, there is direct access to the rear garage and courtyard.
First floor: landing, two spacious bedrooms and a third room. Neat bathroom with bath/shower combination, designer radiator, second toilet and washbasin unit.
For the layout and dimensions of the garage and courtyard, please refer to the accompanying drawings and floor plans.
Property areas
Living area: 89.5 m²
Extension: 32 m² (storage/utility room/office)
Garage: approximately 53 m²
Covered outdoor area: approximately 113 m²
Total plot area: 349 m²
Map
Map is loading...

Cadastral boundaries
Buildings
Travel time
Gain insight into the reachability of this object, for instance from a public transport station or a home address.