Description
Property description
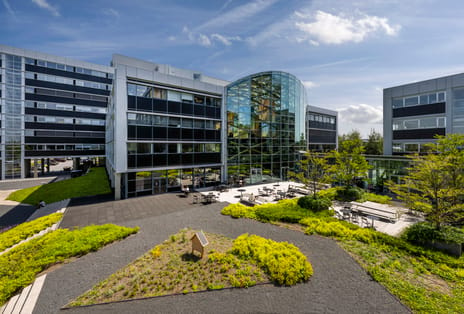
‘Mirai House’ is located at Sylviusweg 62 at the Leiden Bio Science Park. The total building comprises approximately 14,700 sqm office- (approx. 9,200 sqm) and laboratory space (approx. 5,500 sqm).
The building was built in 2013 and has a BREAAM Very Good certificate. It has a very modern and high-tech appearance with several incorporated design features.
The building carries BREEAM Very Good and has energy label A+.
Location
Mirai House is located on a prime location with a strategically favorable position for life sciences & health related businesses.
The Leiden Bio Science Park is a prominent environment for science and research. Approximately 130 dedicated companies and medical life science institutions are located here. Leiden Bio Science Park has the largest number of startups in the Netherlands and various multinationals and internationally renowned research institutes.
Accessibility
Car:
The Bioscience Park Leiden is located directly at the A44, which provide a direct connection with The Hague, Schiphol Airport and Amsterdam. Via the Plesmanlaan and the N206, the Bioscience Park Leiden is connected to the A4 on the east side of Leiden.
Public transport:
The building is also centrally located at a short distance from Leiden Central Station.
Available spaces
Approx. 7,955 sqm lfa office- and labspace of the building is available, divided as follows:
Right wing
Ground Floor - archive space - 454 sqm LFA
1st Floor - lab space - 543 sqm LFA
2nd Floor - lab space - 1,085 sqm LFA
3rd Floor - lab space - 1,085 sqm LFA
4th Floor - lab space - 1,085 sqm LFA
Common area - 450 sqm LFA
TOTAL: approx. 4,072 sqm LFA
Left wing
Ground Floor - office space - 989 sqm LFA
1st Floor - office space - 1,120 sqm LFA
2nd Floor - office space - 1,144 sqm LFA
TOTAL approx. 3,253 sqm LFA
‘Mirai House’ is located at Sylviusweg 62 at the Leiden Bio Science Park. The total building comprises approximately 14,700 sqm office- (approx. 9,200 sqm) and laboratory space (approx. 5,500 sqm).
The building was built in 2013 and has a BREAAM Very Good certificate. It has a very modern and high-tech appearance with several incorporated design features.
The building carries BREEAM Very Good and has energy label A+.
Location
Mirai House is located on a prime location with a strategically favorable position for life sciences & health related businesses.
The Leiden Bio Science Park is a prominent environment for science and research. Approximately 130 dedicated companies and medical life science institutions are located here. Leiden Bio Science Park has the largest number of startups in the Netherlands and various multinationals and internationally renowned research institutes.
Accessibility
Car:
The Bioscience Park Leiden is located directly at the A44, which provide a direct connection with The Hague, Schiphol Airport and Amsterdam. Via the Plesmanlaan and the N206, the Bioscience Park Leiden is connected to the A4 on the east side of Leiden.
Public transport:
The building is also centrally located at a short distance from Leiden Central Station.
Available spaces
Approx. 7,955 sqm lfa office- and labspace of the building is available, divided as follows:
Right wing
Ground Floor - archive space - 454 sqm LFA
1st Floor - lab space - 543 sqm LFA
2nd Floor - lab space - 1,085 sqm LFA
3rd Floor - lab space - 1,085 sqm LFA
4th Floor - lab space - 1,085 sqm LFA
Common area - 450 sqm LFA
TOTAL: approx. 4,072 sqm LFA
Left wing
Ground Floor - office space - 989 sqm LFA
1st Floor - office space - 1,120 sqm LFA
2nd Floor - office space - 1,144 sqm LFA
TOTAL approx. 3,253 sqm LFA
Map
Map is loading...

Cadastral boundaries
Buildings
Travel time
Gain insight into the reachability of this object, for instance from a public transport station or a home address.