
Description
Vlotlaan 803-807, Monster
PROPERTY DESCRIPTION
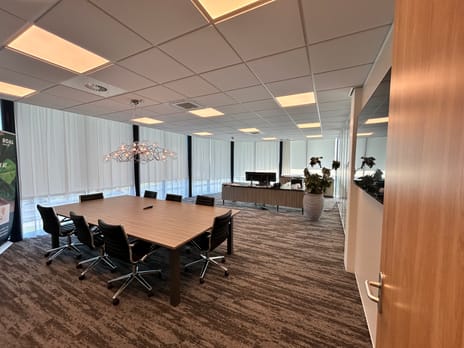
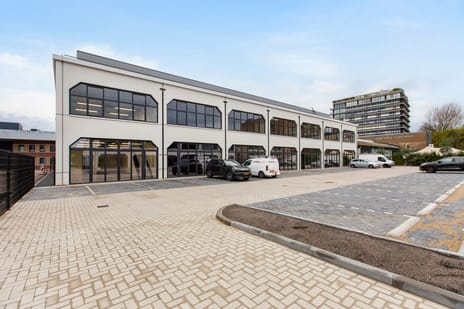
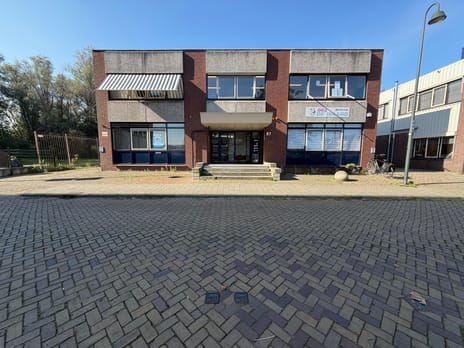
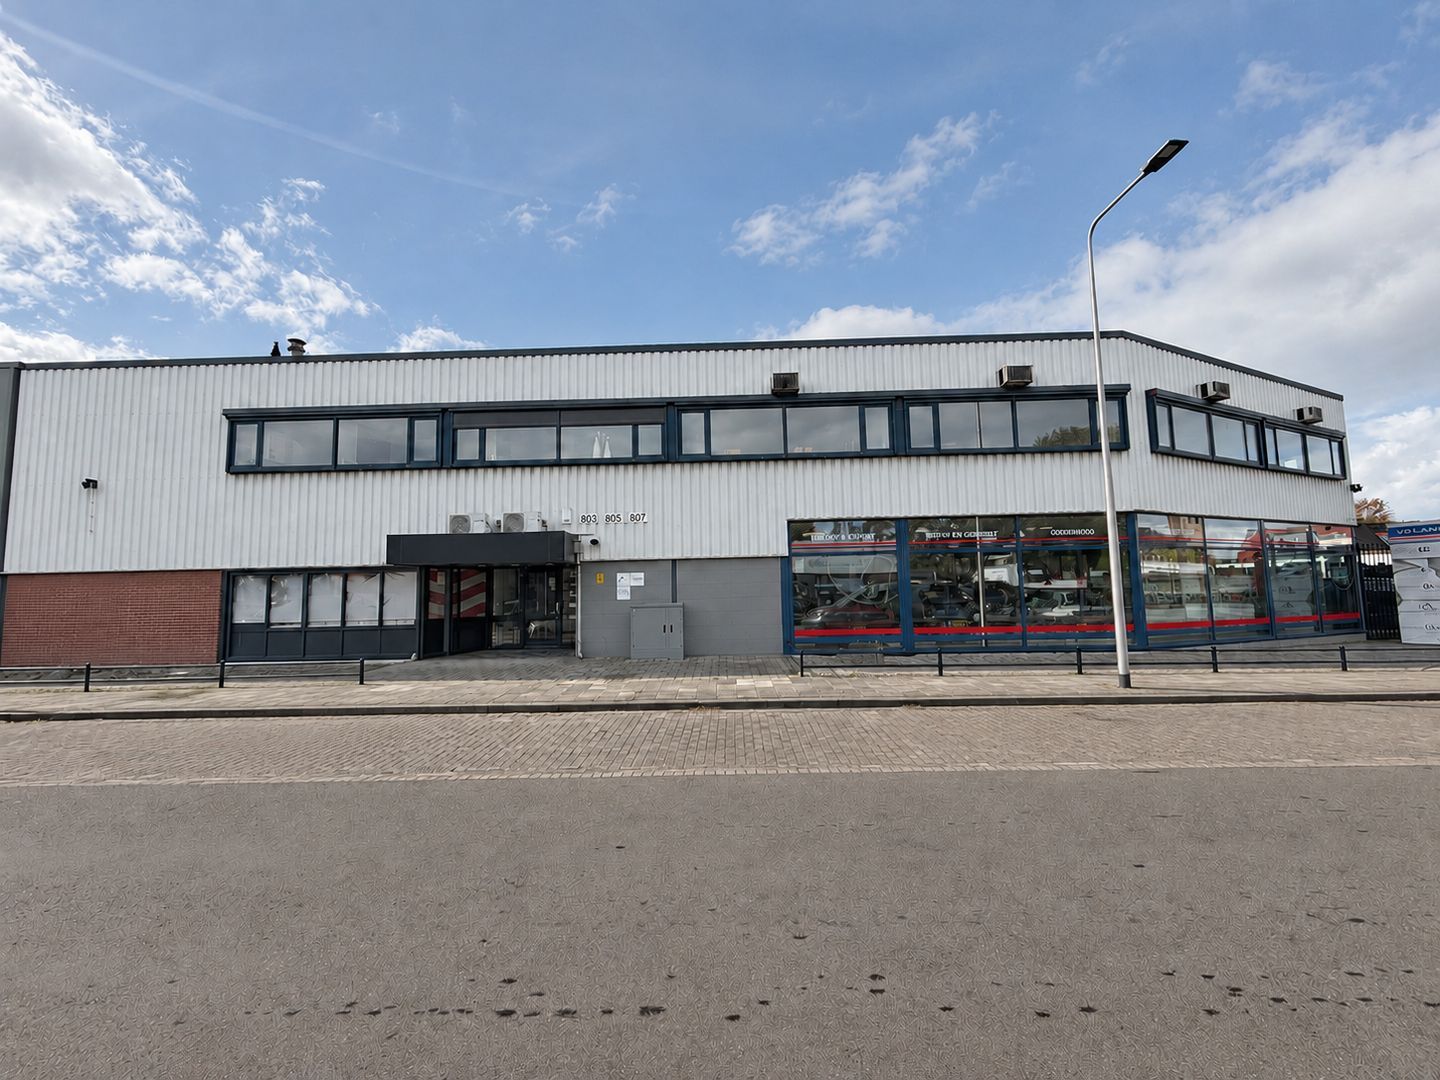
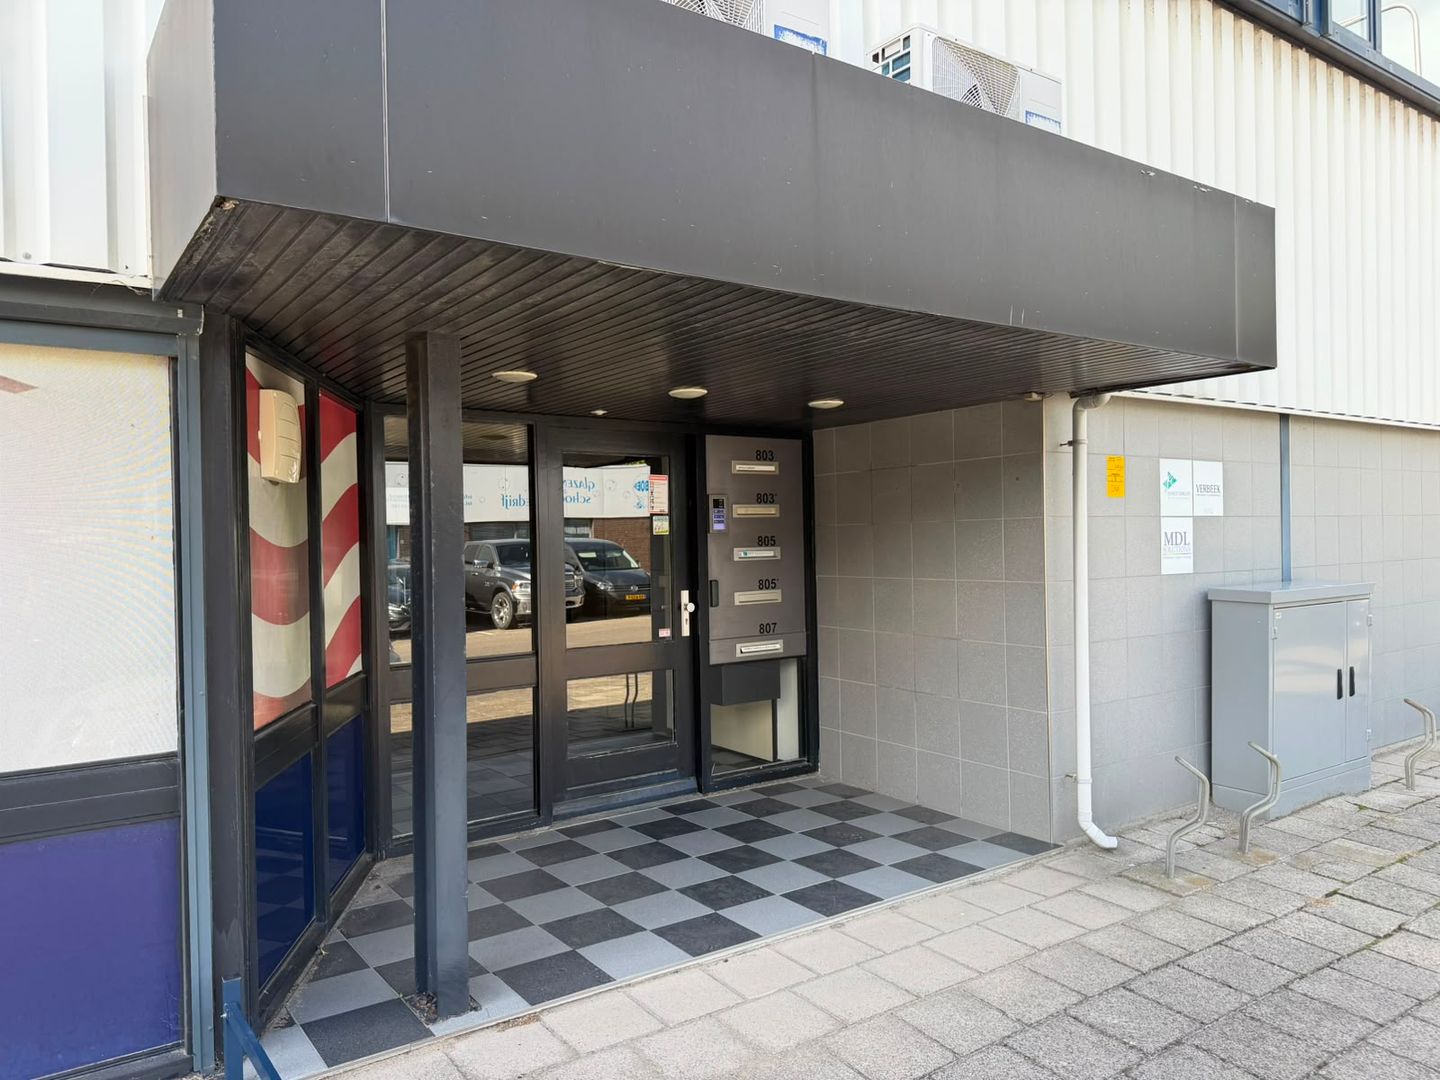
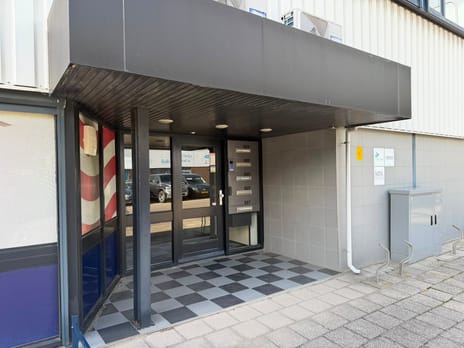
We are pleased to offer approximately 318 m² of office space for rent at Vlotlaan 803-807 in Monster. The office space is located above and adjacent to Van der Lans Auto’s and benefits from its own private entrance.
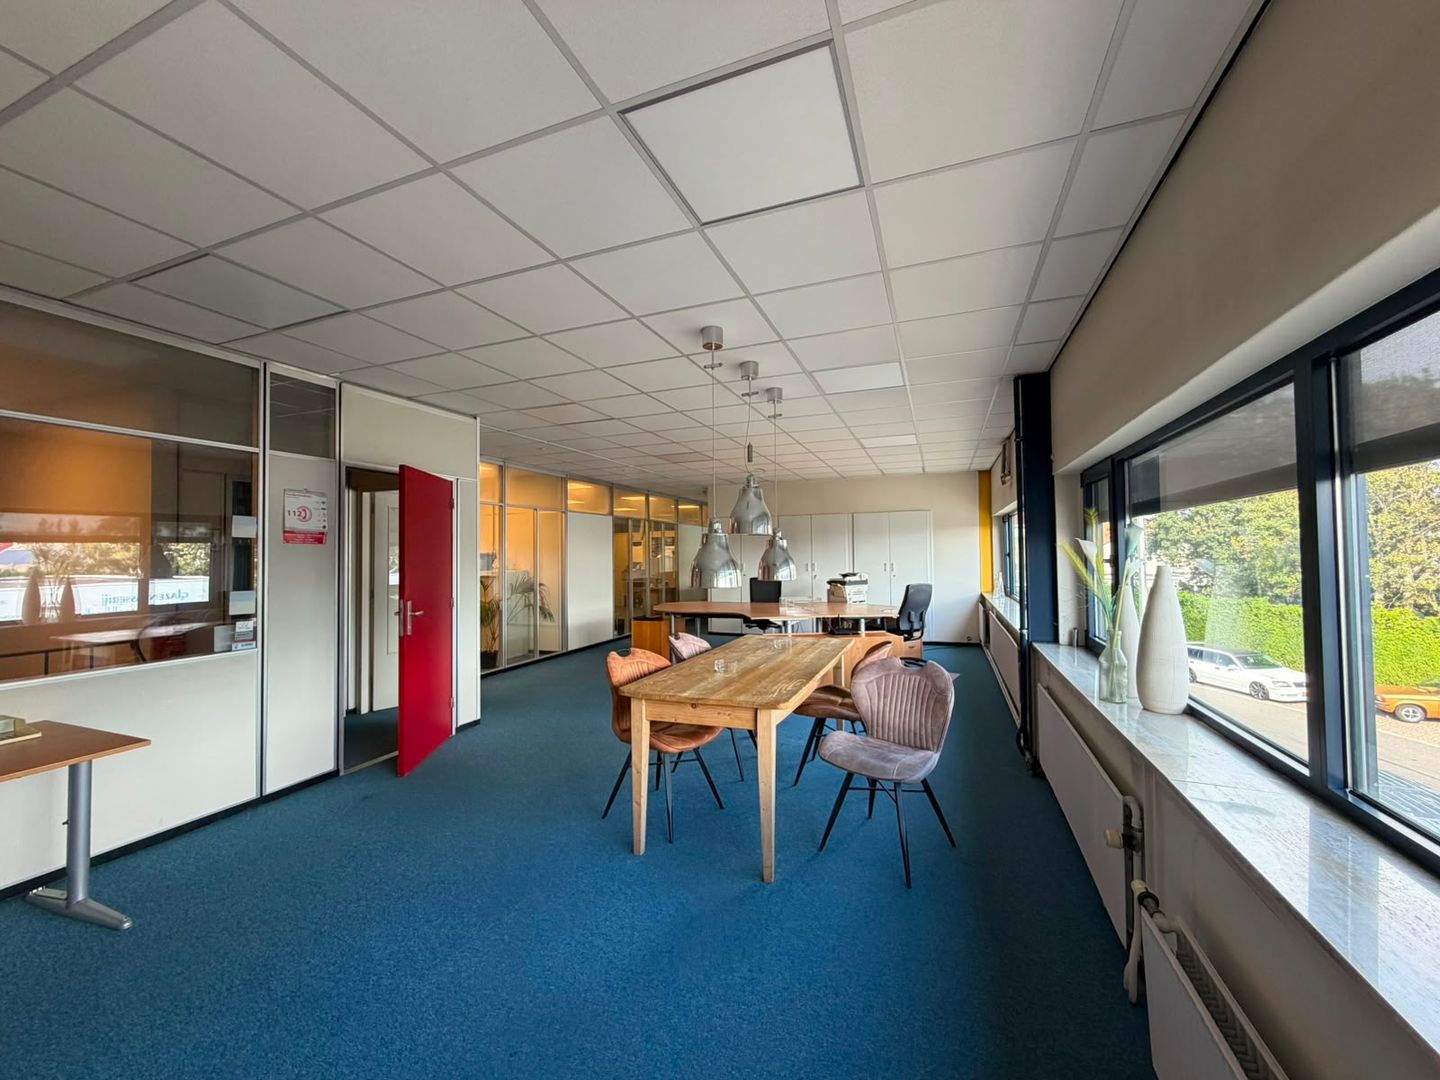
The space is currently divided into several individual offices, ranging in size from approximately 14 m² to 52 m², and includes a private kitchenette and separate male and female toilet facilities.
The existing layout provides a solid foundation, while various options are available, in consultation with the landlord, to adapt the space to the requirements of a new tenant.
For example, the current layout could be opened up to create a spacious and contemporary office environment. Improvements to the level of finish can also be discussed, including adjustments to floor and wall finishes and other facilities. The extent of any modifications will depend on the preferences, intended use and business operations of the future tenant.
As such, the office space offers not only a practical starting point but also the flexibility to create a working environment that reflects the tenant's individual requirements and corporate identity.
SURROUNDING AREA
The office space at Vlotlaan 803-807 is situated on the Vlotlaan business park in Monster. The property is located directly above and adjacent to Van der Lans Auto’s, a well-established and recognisable business within the area.
Vlotlaan is characterised by its practical and business-oriented environment. A wide variety of companies operate in the immediate vicinity, including businesses active in the automotive, engineering, construction, logistics, horticultural and professional services sectors. The business park therefore accommodates a diverse mix of commercial premises, workshops, showrooms and office facilities.
This location is particularly attractive to companies seeking a professional business environment surrounded by other entrepreneurs from the Westland region.
In addition, Monster's local amenities are conveniently located nearby. The town centre offers a range of shops, restaurants, cafés and other facilities suitable for lunch breaks or business meetings.
Thanks to its location in Monster, Naaldwijk, 's-Gravenzande and the other towns within the Westland region are also easily accessible. Vlotlaan therefore offers a practical office location for businesses looking to establish themselves centrally within the Westland area.
FLOOR AREA
The total lettable floor area is approximately 318 m² (in accordance with NEN 2580), divided as follows:
- Ground floor: approx. 16 m² lettable floor area;
- First floor: approx. 302 m² lettable floor area.
DELIVERY CONDITION AND FACILITIES
The property will be delivered vacant and broom-clean. The level of finish and facilities can be adapted to the requirements of the new tenant in consultation with the landlord.
The office space currently includes the following facilities:
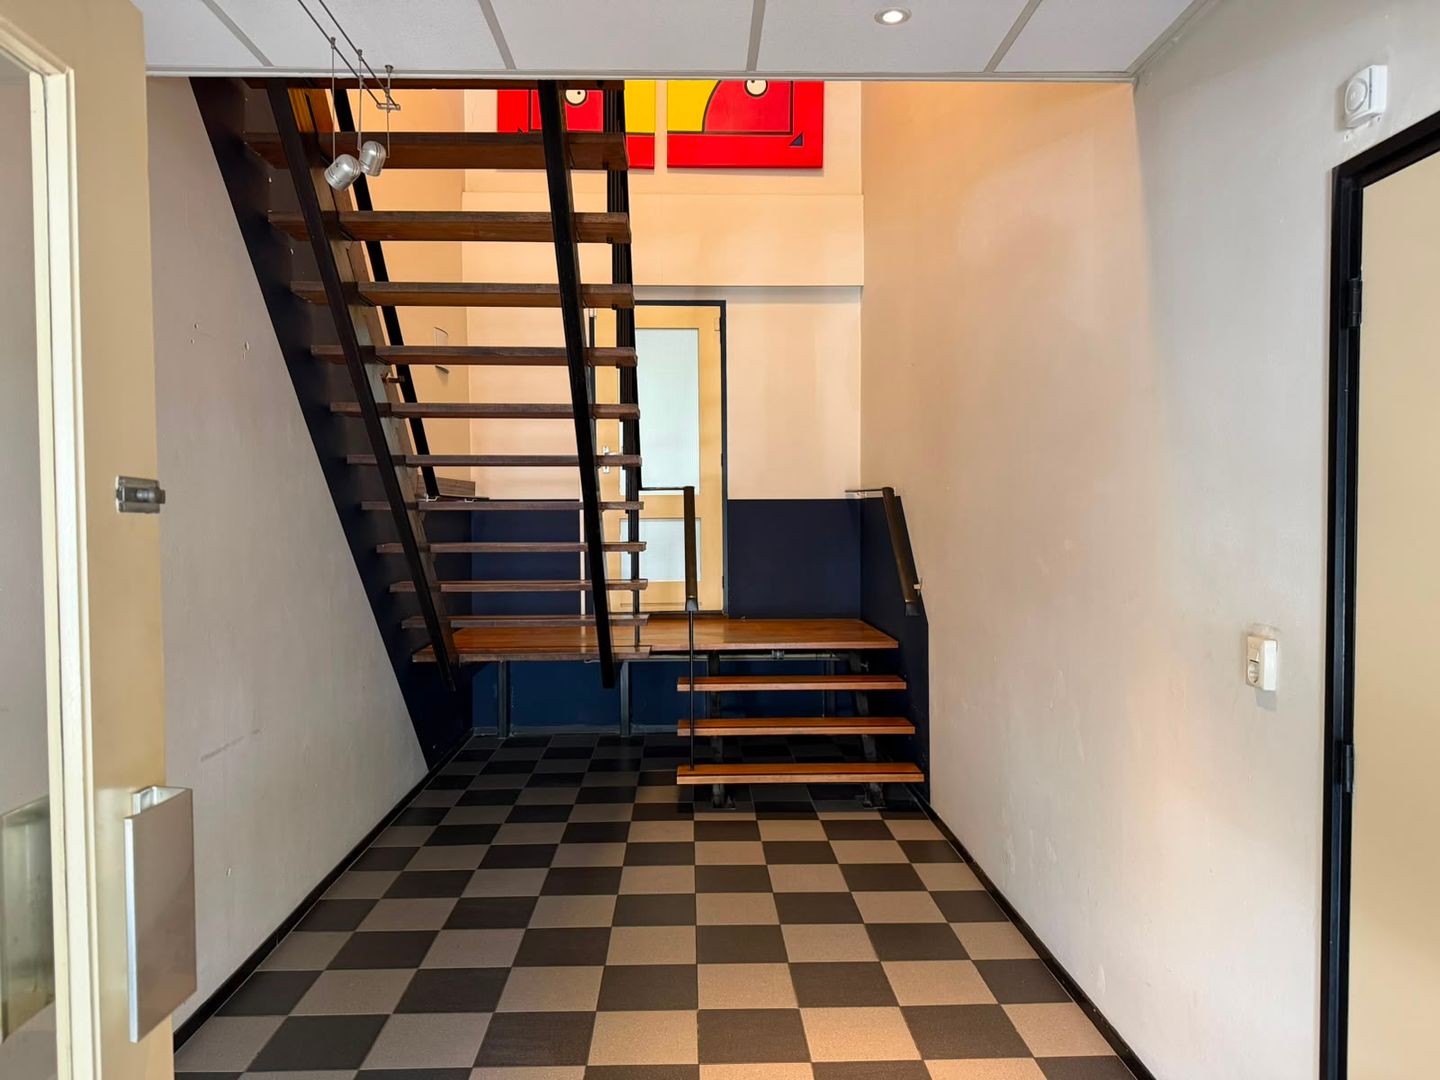
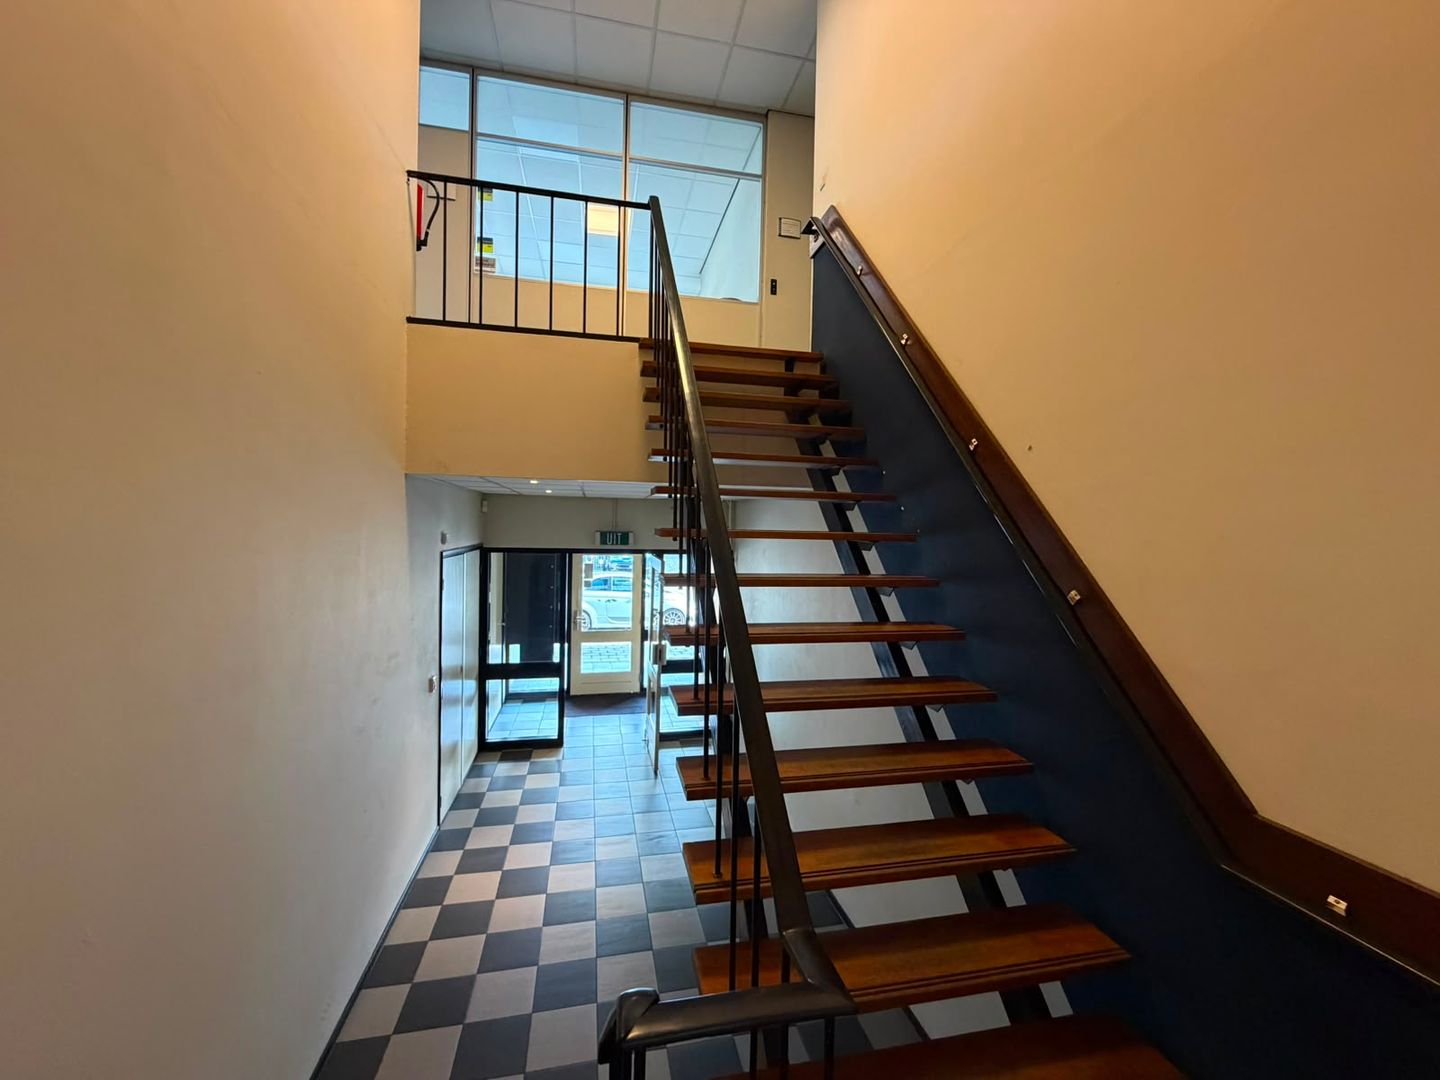
- Private entrance;
- Sanitary facilities;
- Kitchenette;
- Suspended ceiling;
- Central heating system;
- Partition walls;
- Lighting fixtures;
- Renewed roof;
- Alarm system.
ZONING PLAN
"Bedrijventerrein Monster", adopted on 30 October 2012.
The property is designated for "Business Park" use, with specific permitted business activities up to environmental categories 3.1 and 3.2. For the complete zoning plan, please visit: omgevingswet.overheid.nl.
ENERGY PERFORMANCE CERTIFICATE
The property has an energy performance rating of A.
ACCESSIBILITY
Monster is centrally located within the Westland region and offers good connections to Naaldwijk, 's-Gravenzande, Poeldijk and The Hague.
The N211 provides convenient access to The Hague and surrounding towns. The N213 offers a direct connection towards Naaldwijk and links to the A20 motorway, providing access to Rotterdam and the wider regional road network.
Bus route 31 connects Monster with destinations including 's-Gravenzande and The Hague. Bus route 34 operates from Monster via Naaldwijk and Maasdijk towards Maassluis.
The combination of nearby major roads and public transport connections makes Monster easily accessible for both motorists and public transport users.
PARKING
Public parking spaces are available directly in front of the office building.
RENTAL PRICE
€3,250 per month, VAT exempt.
SERVICE CHARGES
The tenant is responsible for arranging and paying for all utility connections and consumption.
LEASE TERM
5 (five) years, with an option to extend for a further 5 (five) years.
Alternative lease terms are negotiable.
NOTICE PERIOD
12 (twelve) months.
AVAILABILITY
By mutual agreement.
RENT PAYMENT
Monthly in advance.
RENT ADJUSTMENT
Annually, for the first time one year after the commencement date of the lease, based on changes in the Consumer Price Index (CPI), All Households (2015=100), as published by Statistics Netherlands (CBS).
VAT
The rental price is exempt from VAT. Consequently, no VAT will be charged on the rent.
SECURITY DEPOSIT
A bank guarantee or security deposit equivalent to a minimum of 3 (three) months' gross payment obligations (rent, service charges and VAT, where applicable), depending on the financial standing of the tenant.
LEASE AGREEMENT
The lease agreement will be drawn up in accordance with the 2015 ROZ model lease agreement for OFFICE SPACE and other commercial premises as referred to in Article 7:230a of the Dutch Civil Code, as established by the Dutch Real Estate Council (Raad voor Onroerende Zaken – ROZ), including the landlord's supplementary provisions.
DISCLAIMER
The above property information has been compiled with due care. However, no liability can be accepted for its accuracy, nor can any rights be derived from the information provided.
All stated floor areas and other measurements are indicative only and may differ from the actual dimensions.
It is expressly stated that the information provided does not constitute a binding offer or quotation.
PROPERTY DESCRIPTION
We are pleased to offer approximately 318 m² of office space for rent at Vlotlaan 803-807 in Monster. The office space is located above and adjacent to Van der Lans Auto’s and benefits from its own private entrance.
The space is currently divided into several individual offices, ranging in size from approximately 14 m² to 52 m², and includes a private kitchenette and separate male and female toilet facilities.
The existing layout provides a solid foundation, while various options are available, in consultation with the landlord, to adapt the space to the requirements of a new tenant.
For example, the current layout could be opened up to create a spacious and contemporary office environment. Improvements to the level of finish can also be discussed, including adjustments to floor and wall finishes and other facilities. The extent of any modifications will depend on the preferences, intended use and business operations of the future tenant.
As such, the office space offers not only a practical starting point but also the flexibility to create a working environment that reflects the tenant's individual requirements and corporate identity.
SURROUNDING AREA
The office space at Vlotlaan 803-807 is situated on the Vlotlaan business park in Monster. The property is located directly above and adjacent to Van der Lans Auto’s, a well-established and recognisable business within the area.
Vlotlaan is characterised by its practical and business-oriented environment. A wide variety of companies operate in the immediate vicinity, including businesses active in the automotive, engineering, construction, logistics, horticultural and professional services sectors. The business park therefore accommodates a diverse mix of commercial premises, workshops, showrooms and office facilities.
This location is particularly attractive to companies seeking a professional business environment surrounded by other entrepreneurs from the Westland region.
In addition, Monster's local amenities are conveniently located nearby. The town centre offers a range of shops, restaurants, cafés and other facilities suitable for lunch breaks or business meetings.
Thanks to its location in Monster, Naaldwijk, 's-Gravenzande and the other towns within the Westland region are also easily accessible. Vlotlaan therefore offers a practical office location for businesses looking to establish themselves centrally within the Westland area.
FLOOR AREA
The total lettable floor area is approximately 318 m² (in accordance with NEN 2580), divided as follows:
- Ground floor: approx. 16 m² lettable floor area;
- First floor: approx. 302 m² lettable floor area.
DELIVERY CONDITION AND FACILITIES
The property will be delivered vacant and broom-clean. The level of finish and facilities can be adapted to the requirements of the new tenant in consultation with the landlord.
The office space currently includes the following facilities:
- Private entrance;
- Sanitary facilities;
- Kitchenette;
- Suspended ceiling;
- Central heating system;
- Partition walls;
- Lighting fixtures;
- Renewed roof;
- Alarm system.
ZONING PLAN
"Bedrijventerrein Monster", adopted on 30 October 2012.
The property is designated for "Business Park" use, with specific permitted business activities up to environmental categories 3.1 and 3.2. For the complete zoning plan, please visit: omgevingswet.overheid.nl.
ENERGY PERFORMANCE CERTIFICATE
The property has an energy performance rating of A.
ACCESSIBILITY
Monster is centrally located within the Westland region and offers good connections to Naaldwijk, 's-Gravenzande, Poeldijk and The Hague.
The N211 provides convenient access to The Hague and surrounding towns. The N213 offers a direct connection towards Naaldwijk and links to the A20 motorway, providing access to Rotterdam and the wider regional road network.
Bus route 31 connects Monster with destinations including 's-Gravenzande and The Hague. Bus route 34 operates from Monster via Naaldwijk and Maasdijk towards Maassluis.
The combination of nearby major roads and public transport connections makes Monster easily accessible for both motorists and public transport users.
PARKING
Public parking spaces are available directly in front of the office building.
RENTAL PRICE
€3,250 per month, VAT exempt.
SERVICE CHARGES
The tenant is responsible for arranging and paying for all utility connections and consumption.
LEASE TERM
5 (five) years, with an option to extend for a further 5 (five) years.
Alternative lease terms are negotiable.
NOTICE PERIOD
12 (twelve) months.
AVAILABILITY
By mutual agreement.
RENT PAYMENT
Monthly in advance.
RENT ADJUSTMENT
Annually, for the first time one year after the commencement date of the lease, based on changes in the Consumer Price Index (CPI), All Households (2015=100), as published by Statistics Netherlands (CBS).
VAT
The rental price is exempt from VAT. Consequently, no VAT will be charged on the rent.
SECURITY DEPOSIT
A bank guarantee or security deposit equivalent to a minimum of 3 (three) months' gross payment obligations (rent, service charges and VAT, where applicable), depending on the financial standing of the tenant.
LEASE AGREEMENT
The lease agreement will be drawn up in accordance with the 2015 ROZ model lease agreement for OFFICE SPACE and other commercial premises as referred to in Article 7:230a of the Dutch Civil Code, as established by the Dutch Real Estate Council (Raad voor Onroerende Zaken – ROZ), including the landlord's supplementary provisions.
DISCLAIMER
The above property information has been compiled with due care. However, no liability can be accepted for its accuracy, nor can any rights be derived from the information provided.
All stated floor areas and other measurements are indicative only and may differ from the actual dimensions.
It is expressly stated that the information provided does not constitute a binding offer or quotation.
Map
Map is loading...

Cadastral boundaries
Buildings
Travel time
Gain insight into the reachability of this object, for instance from a public transport station or a home address.