
Description
On behalf of the current tenant, Parella is offering the office space below for lease. Parella works exclusively for tenants and owner-occupiers of commercial real estate.
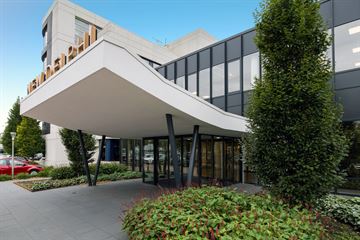
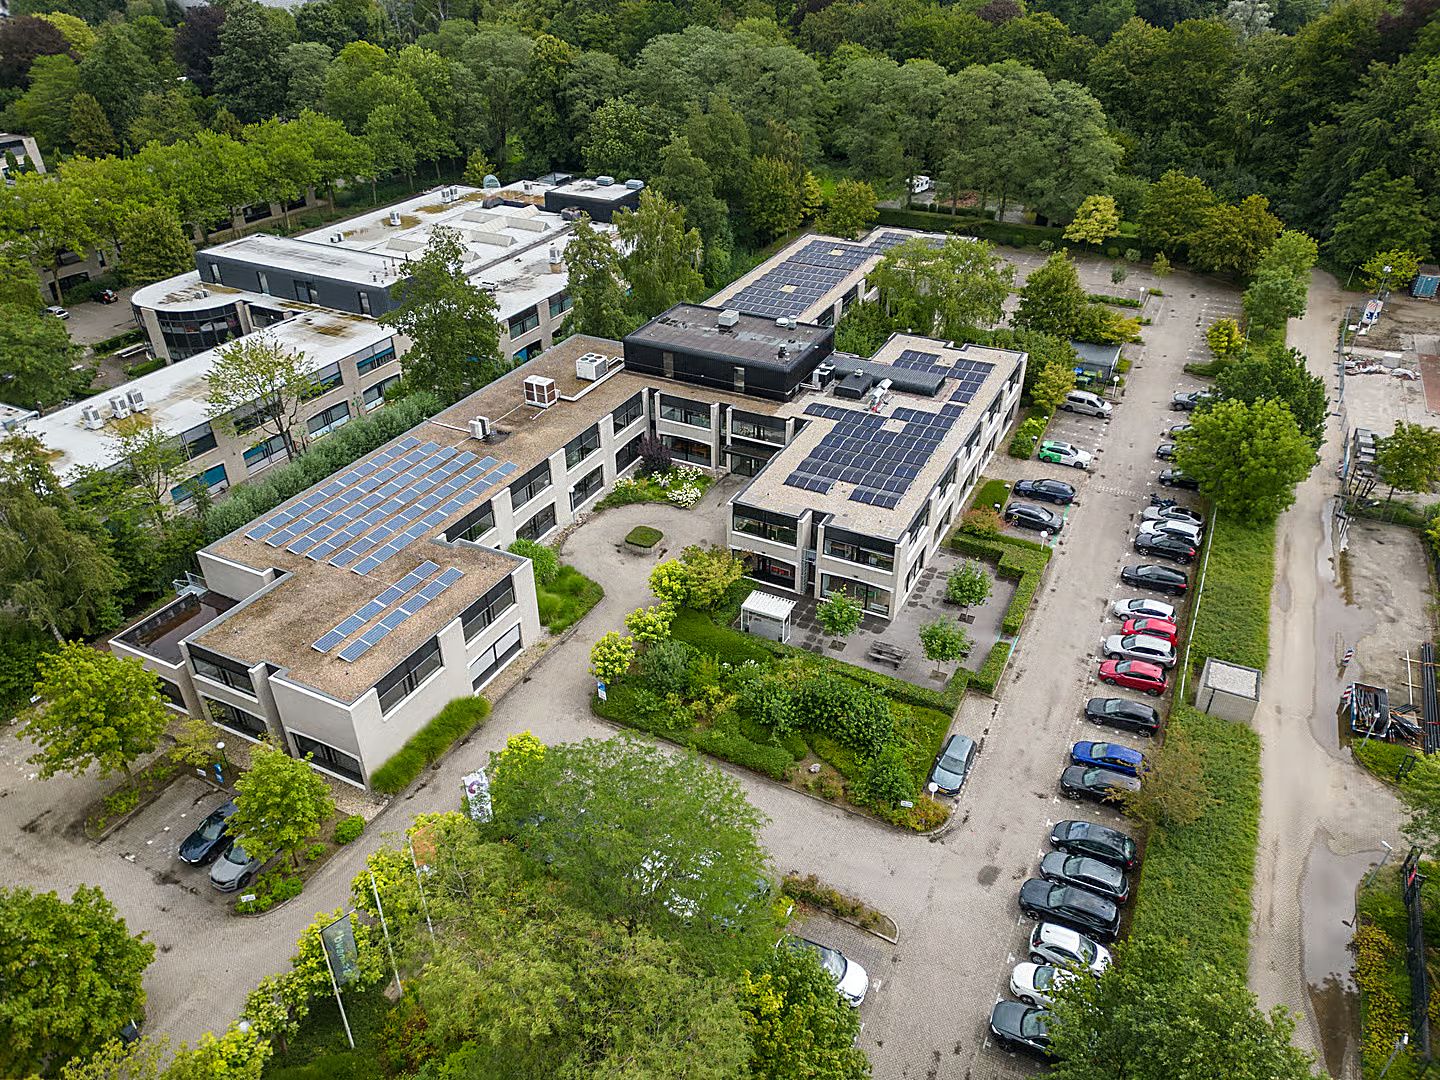
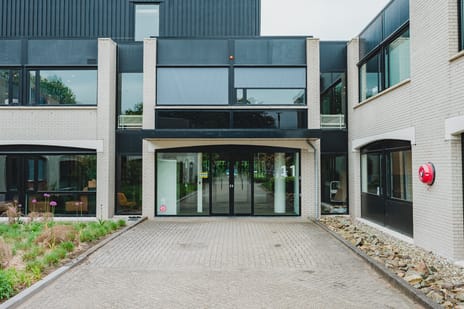
The office building at Burgemeester Verderlaan 11 is located in the Park Voorn business park in De Meern. The park is characterised by its green setting; the beautifully landscaped garden merges into the immediately adjacent park. The location is easily accessible: the on-ramps to the A2 and A12 motorways are a few minutes’ drive away, and the Burgemeester Verderlaan bus stop, approximately 200 metres away, offers a direct connection to Utrecht Centraal (travel time approximately 14 minutes).
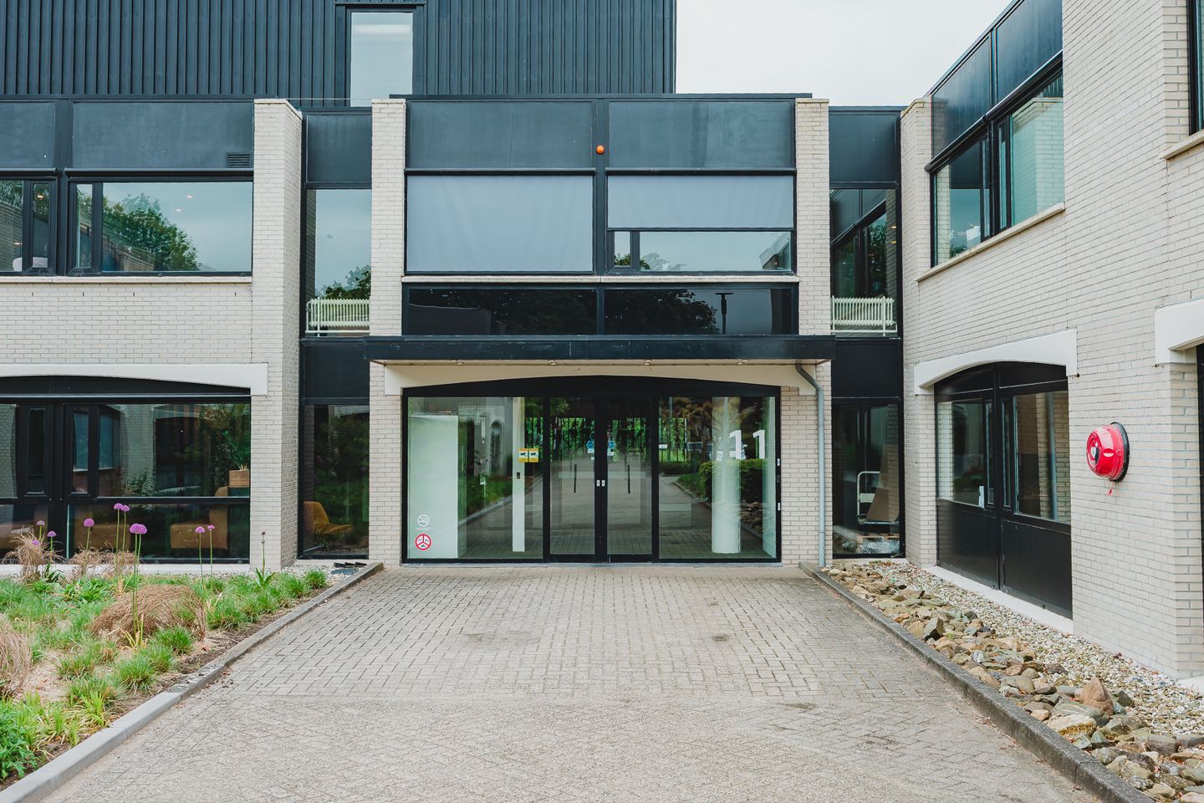
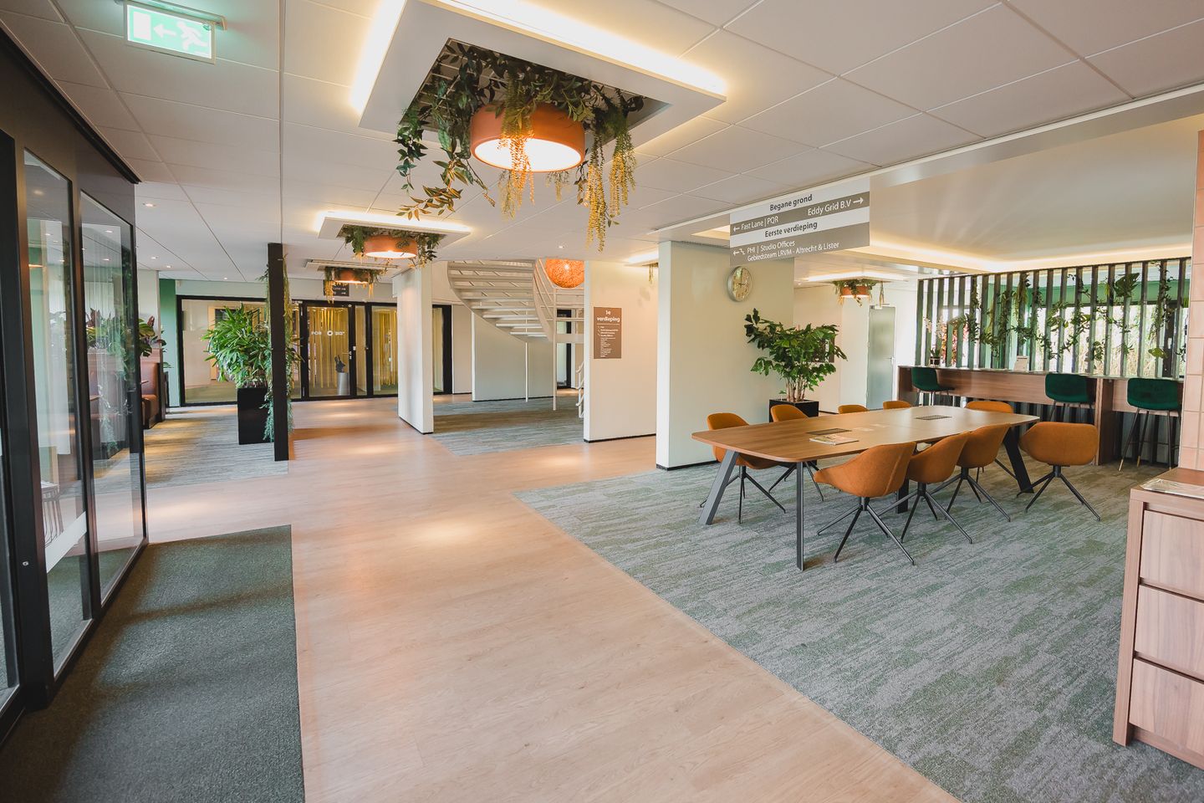
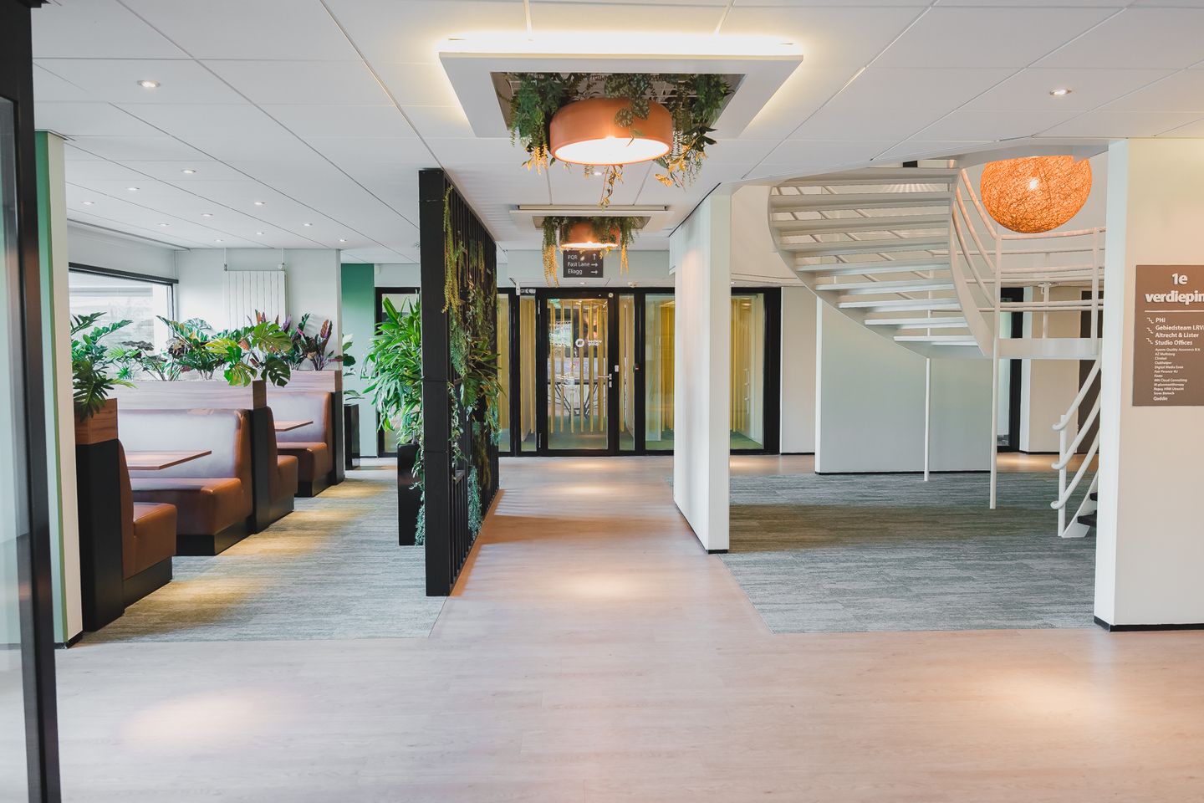
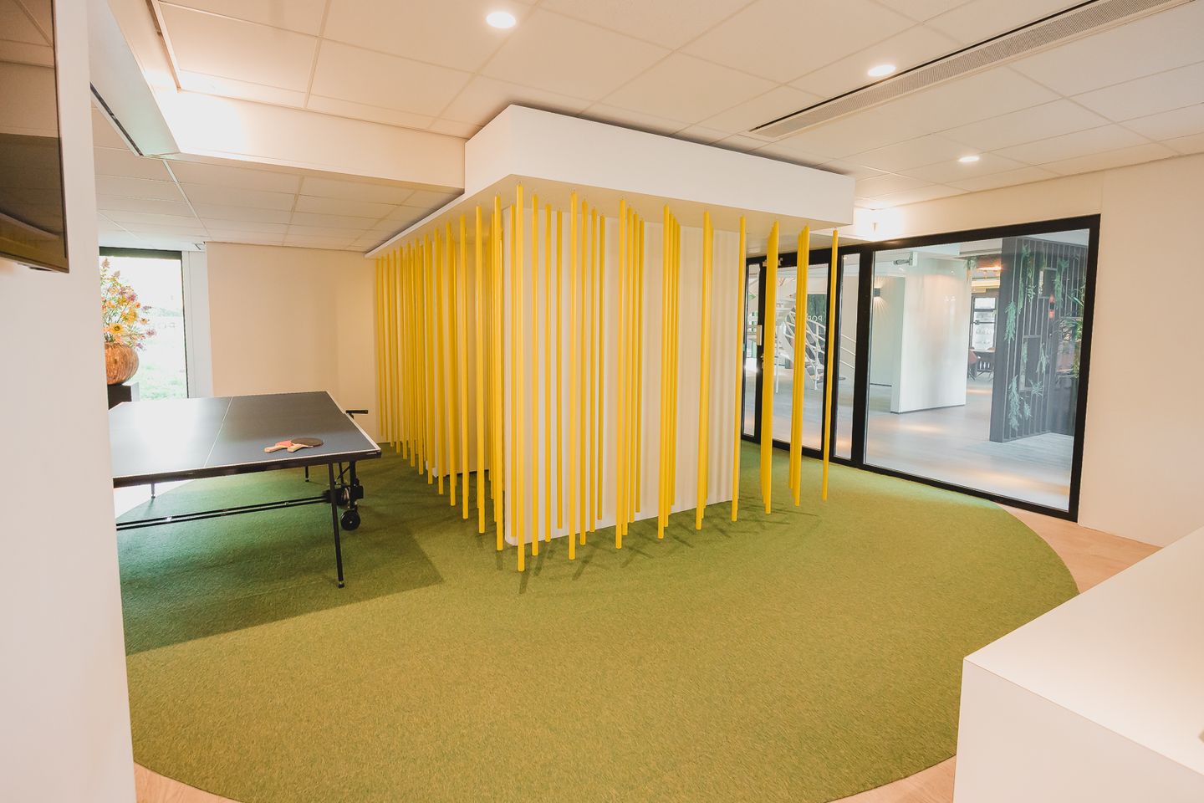
Approximately 800 m² of office space on the ground floor is currently available for lease. The space has its own prestigious entrance and is rich in meeting facilities: several meeting rooms of various sizes and an impressive boardroom, interspersed with open workspaces, glass partitions, a luxurious pantry and various seating areas. This makes the layout ideally suited to organisations that hold many meetings, receive clients or run training sessions. The space is delivered turn-key and is ready for immediate use.
The building has two floors with a total lettable floor area of approximately 4,062 m² and has been fully renovated. 23 parking spaces are available on the premises.
RENT
€160.00 per m² lettable floor area (l.f.a.) per year, excl. VAT.
SERVICE CHARGES
Upon request
FLOOR AREA
Approximately 816.54 m² l.f.a., including a share of the general and communal areas.
PARKING
23 parking spaces on the premises.
DELIVERY
Turn-key, ready for immediate use with existing layout and furnishings.
ACCEPTANCE
By arrangement.
VAT
All amounts are subject to VAT.
This information is entirely without obligation. We would be happy to send you the brochure for more information. Please contact us at or +31 20 670 80 90.
Map
Map is loading...

Cadastral boundaries
Buildings
Travel time
Gain insight into the reachability of this object, for instance from a public transport station or a home address.