
Description
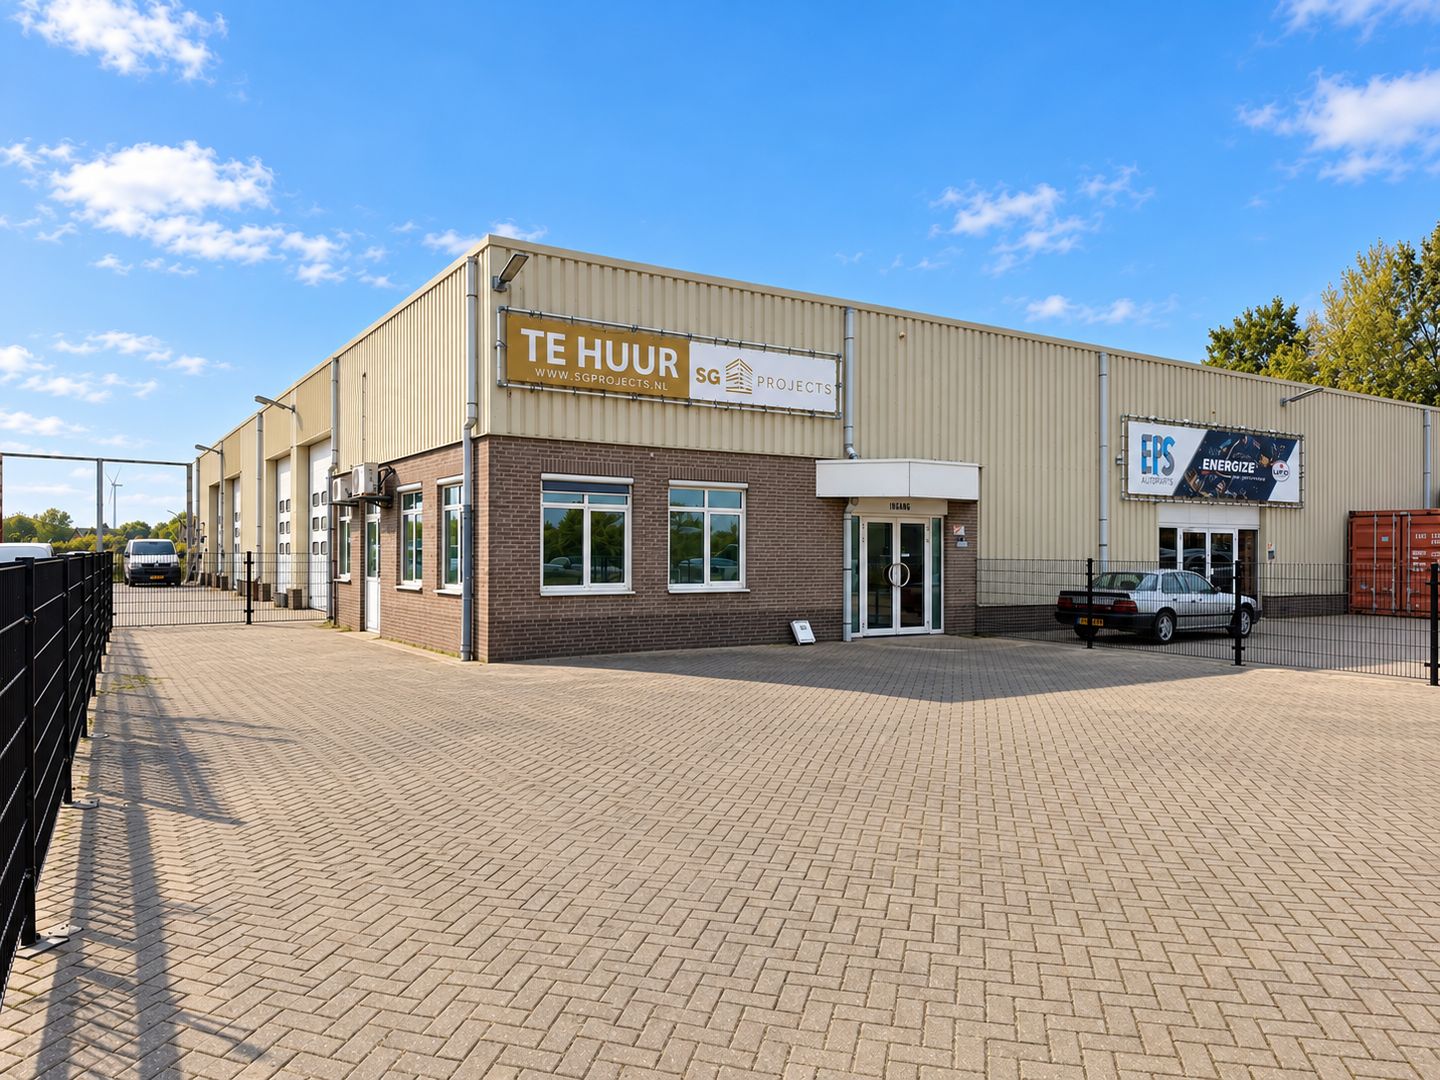
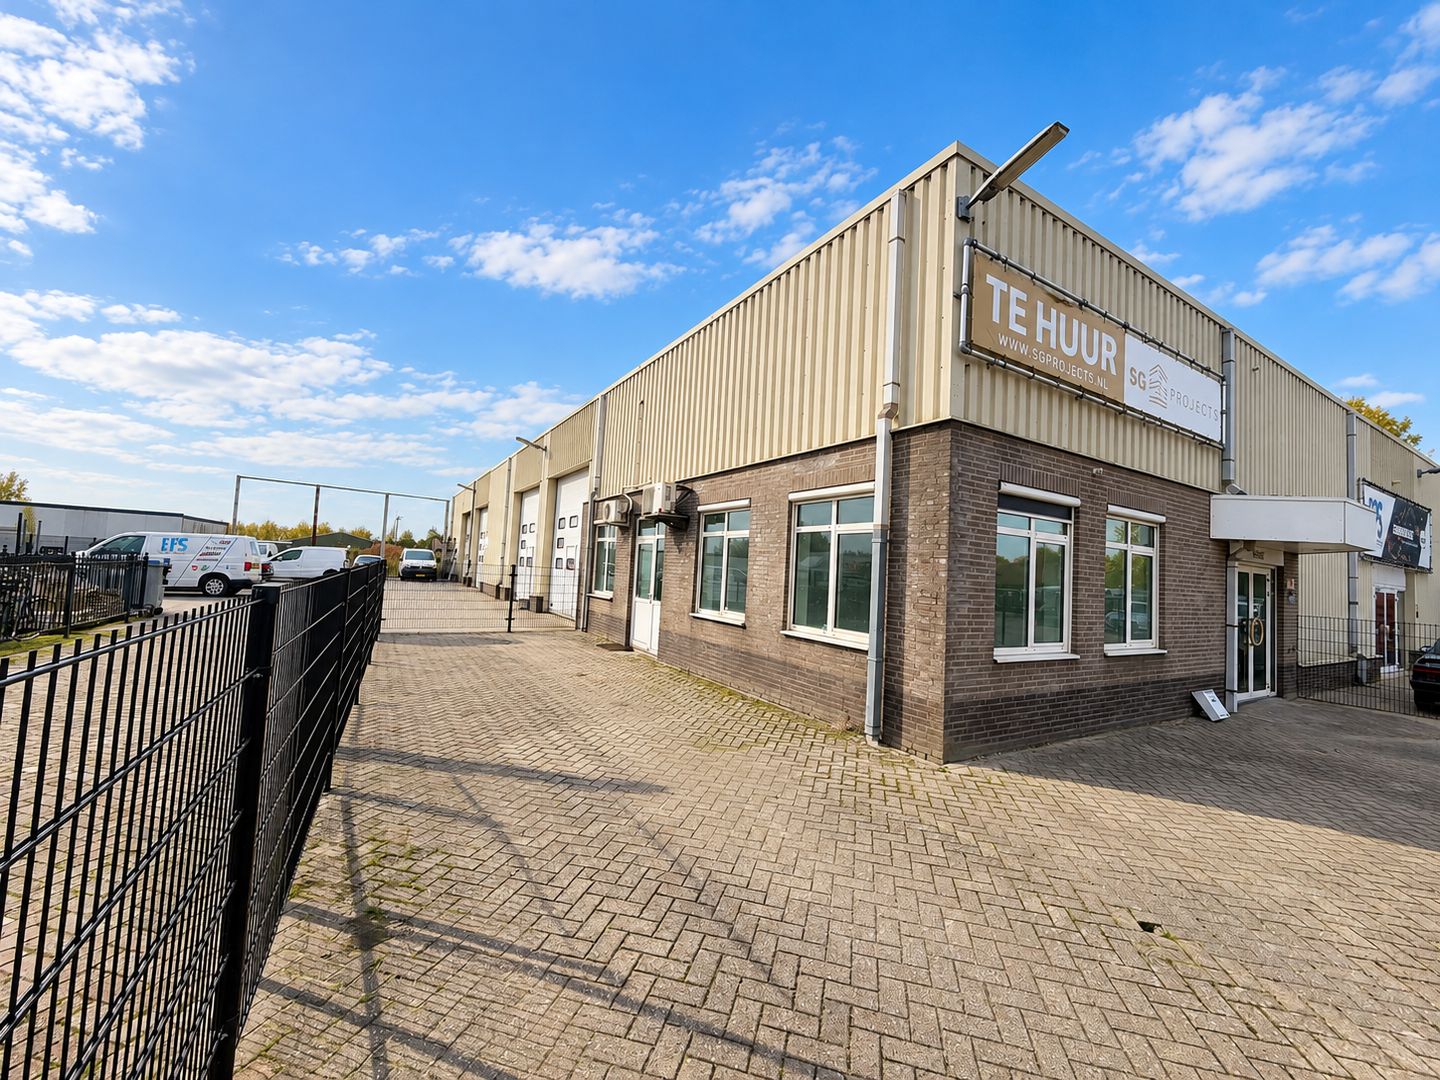
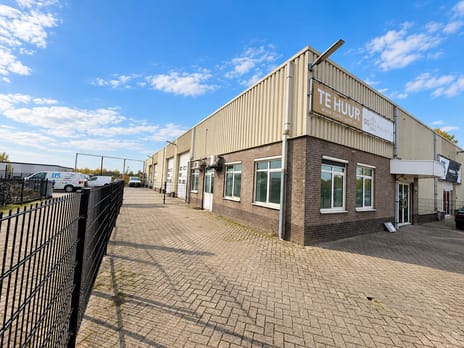
Looking for versatile commercial premises with office facilities and a spacious outdoor area? At Provincialeweg 126a, we offer these practical and flexible commercial premises, suitable for a wide range of business activities. With approximately 80 m² of gross floor area and an outdoor area of approximately 270 m², the property offers plenty of possibilities.
The location is particularly convenient: centrally situated and just a 2-minute drive from the A2 motorway. This makes the premises easily accessible for business owners, employees and clients alike.
Layout
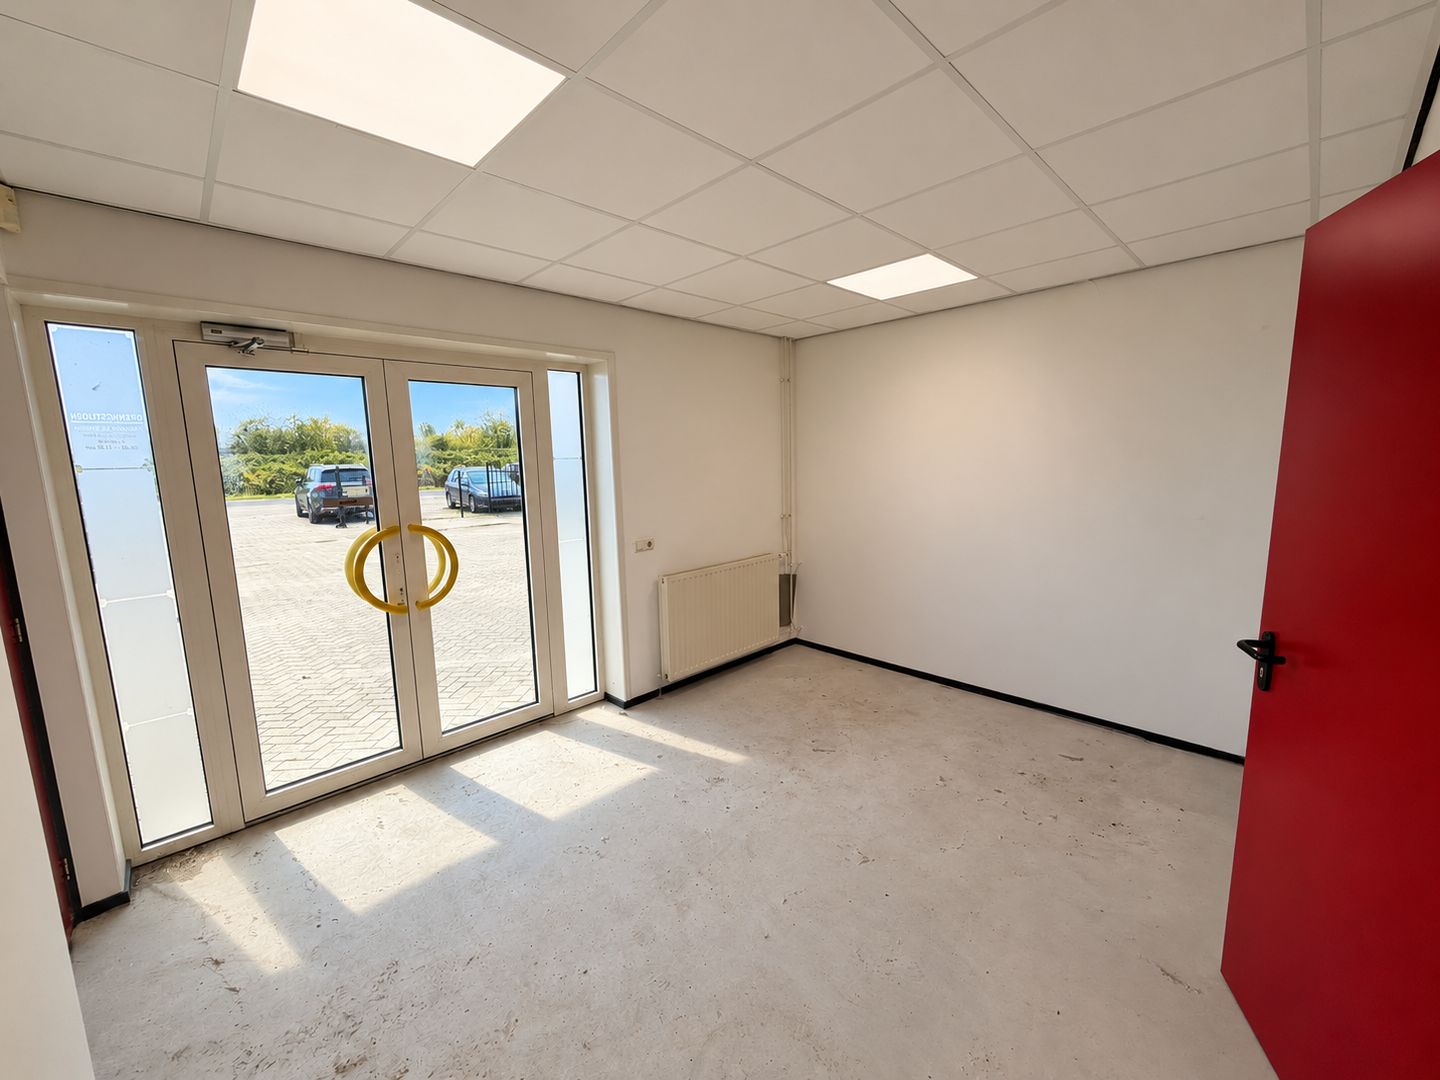
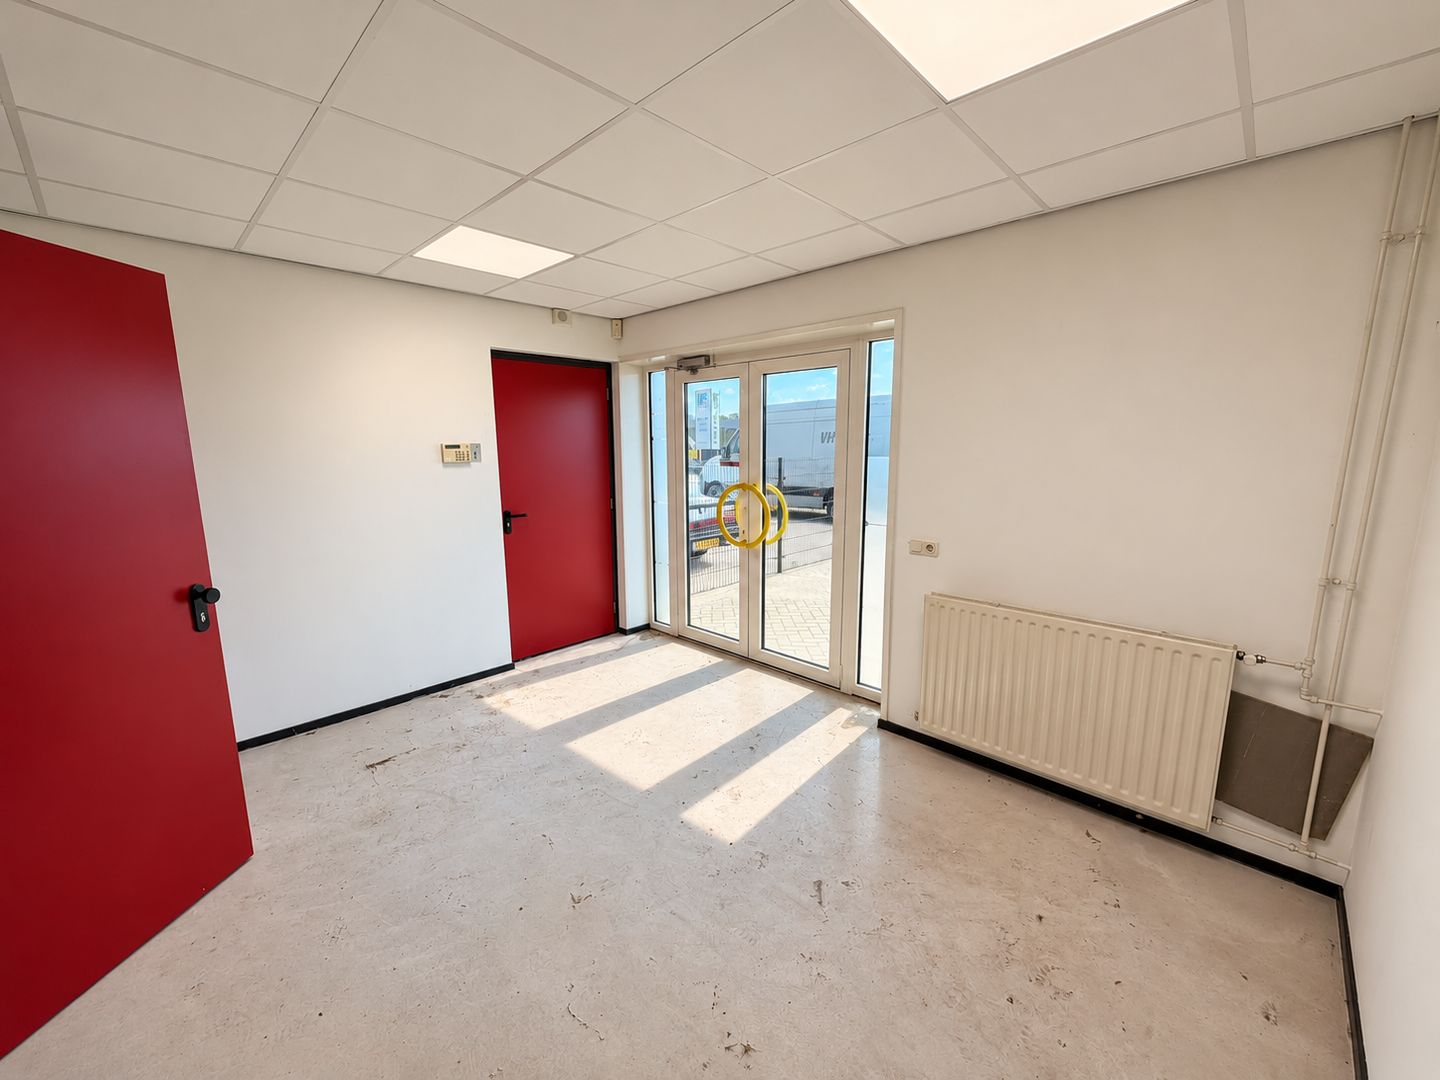
Upon entering, you will find a spacious and welcoming entrance hall. This area offers ample space to create a comfortable reception area or waiting area.
From the entrance, you reach an intermediate hallway providing access to the various rooms. On one side, you will find Room 1, which is suitable for use as an office. The hallway also provides access to the pantry and toilet.
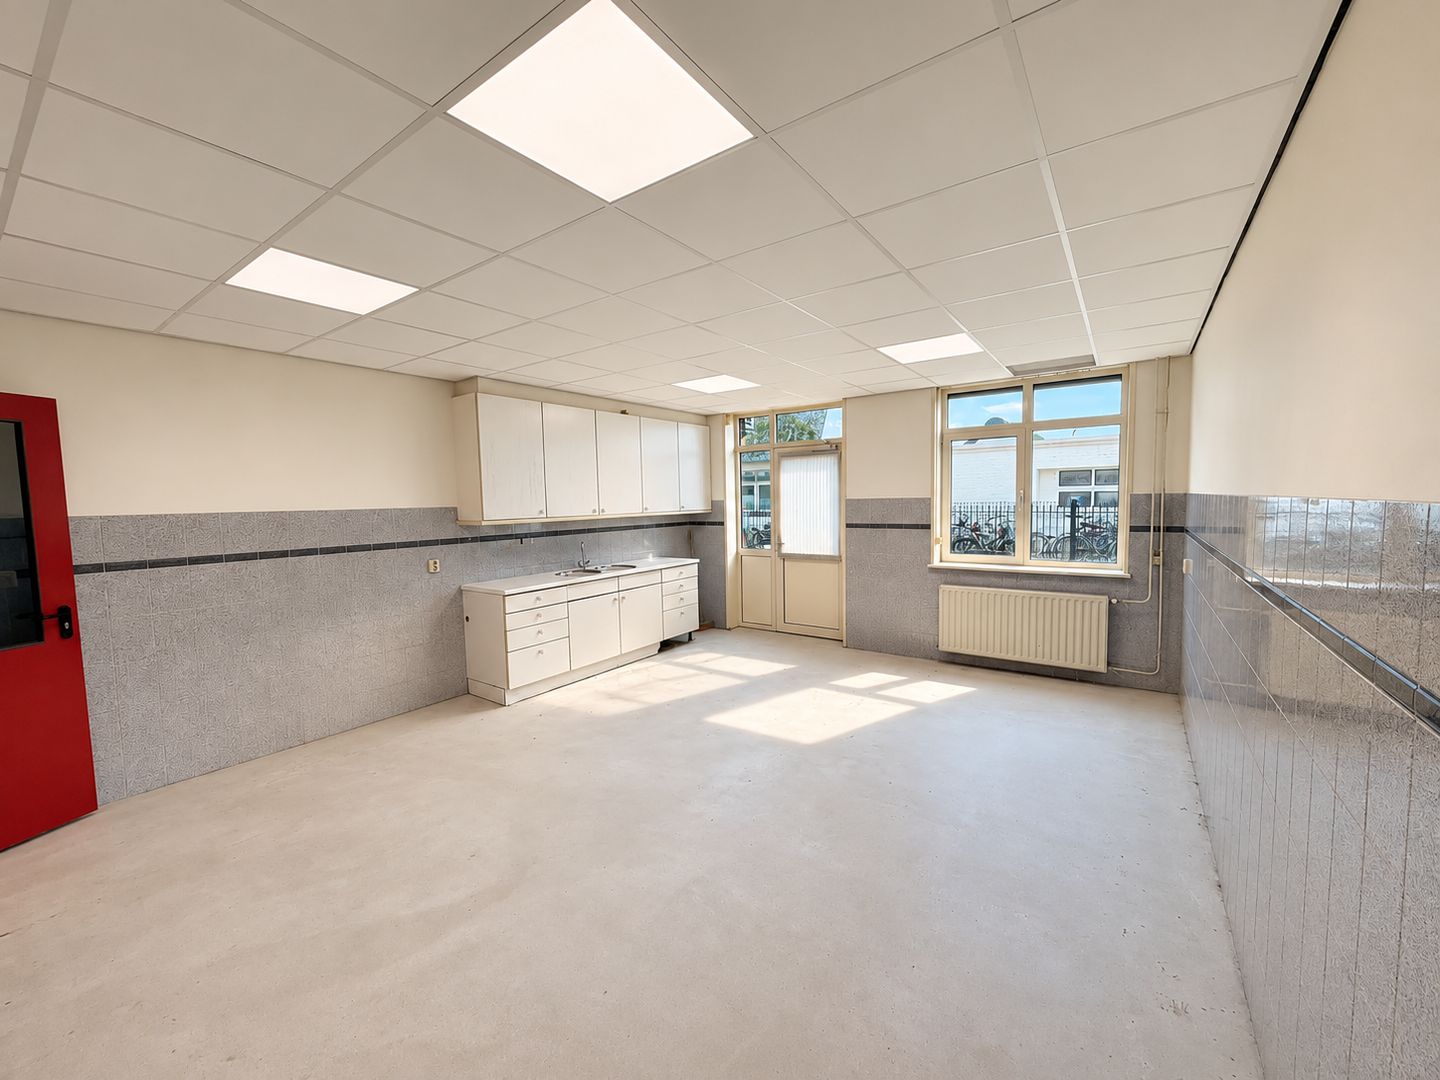
Room 2 features a kitchenette and is therefore ideal for use as a staff canteen or additional office space. Alternatively, this room could be converted into a workshop. Installing an overhead door is also a possibility.
Outdoor Area
A major advantage of this property is the adjoining outdoor area of approximately 270 m². This provides a variety of potential uses and offers valuable additional space for your business operations.
Rental Details
Rent: €1,500 per month, excluding VAT
Service charges: €25 per month
Advance payment for utilities: €100 per month
Gross floor area: approximately 80 m²
Outdoor area: approximately 270 m²
Versatile commercial premises offering flexible layout options, a spacious outdoor area and excellent accessibility. An ideal base for businesses looking for space, flexibility and a central location close to the A2 motorway.
The location is particularly convenient: centrally situated and just a 2-minute drive from the A2 motorway. This makes the premises easily accessible for business owners, employees and clients alike.
Layout
Upon entering, you will find a spacious and welcoming entrance hall. This area offers ample space to create a comfortable reception area or waiting area.
From the entrance, you reach an intermediate hallway providing access to the various rooms. On one side, you will find Room 1, which is suitable for use as an office. The hallway also provides access to the pantry and toilet.
Room 2 features a kitchenette and is therefore ideal for use as a staff canteen or additional office space. Alternatively, this room could be converted into a workshop. Installing an overhead door is also a possibility.
Outdoor Area
A major advantage of this property is the adjoining outdoor area of approximately 270 m². This provides a variety of potential uses and offers valuable additional space for your business operations.
Rental Details
Rent: €1,500 per month, excluding VAT
Service charges: €25 per month
Advance payment for utilities: €100 per month
Gross floor area: approximately 80 m²
Outdoor area: approximately 270 m²
Versatile commercial premises offering flexible layout options, a spacious outdoor area and excellent accessibility. An ideal base for businesses looking for space, flexibility and a central location close to the A2 motorway.

Surroundings
Verspreide huizen Velddriel, Vlierd en Beemden, Velddriel
Discover locations in the neighborhoodMap
Map is loading...

Cadastral boundaries
Buildings
Travel time
Gain insight into the reachability of this object, for instance from a public transport station or a home address.


