
Description
Modern and Representative Commercial Property with Spacious Warehouse and Multifunctional First Floor
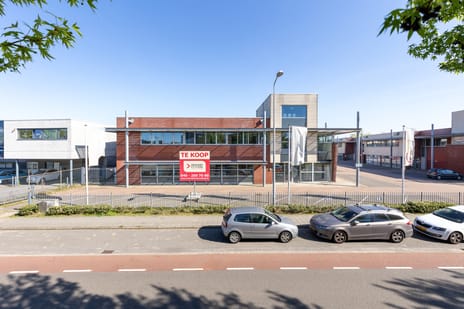
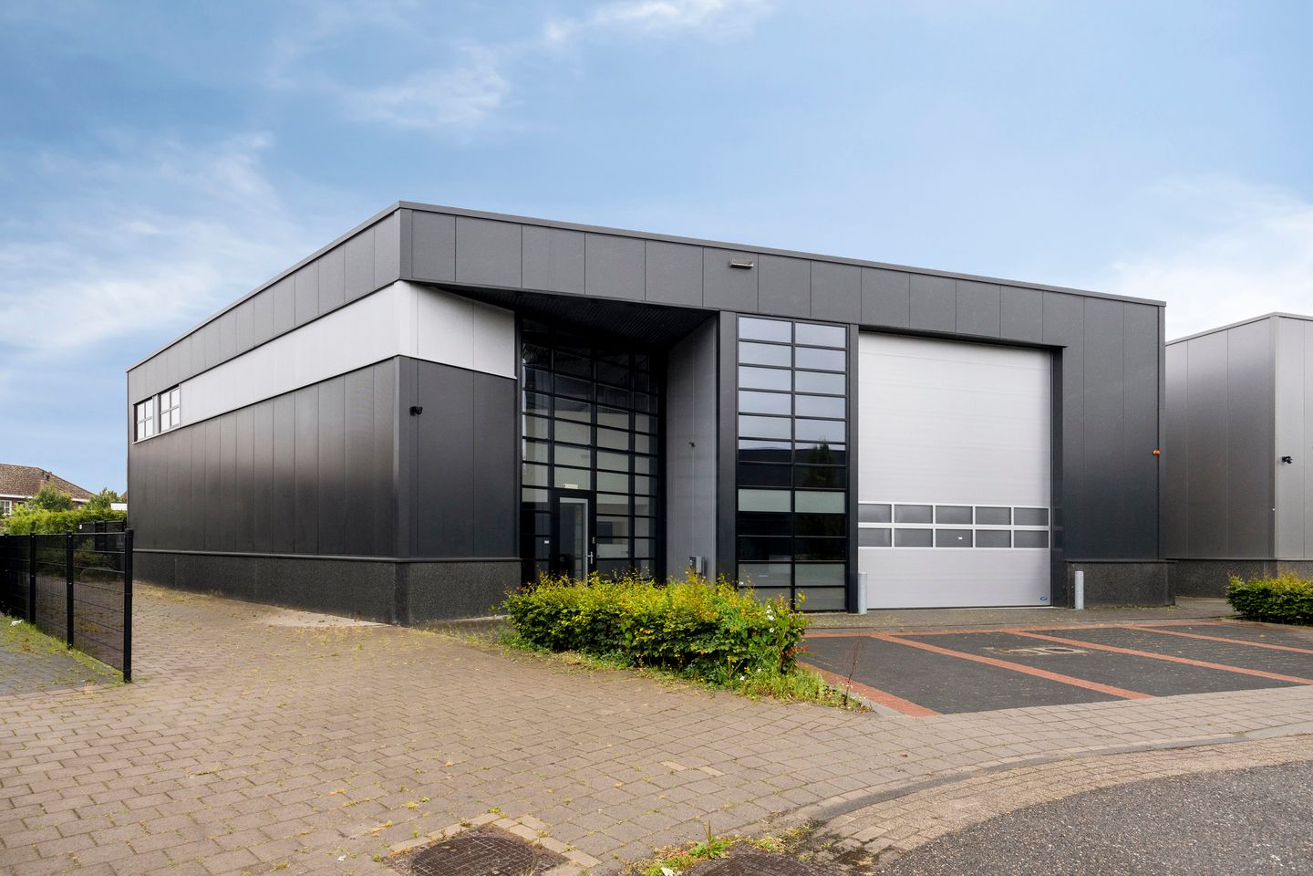
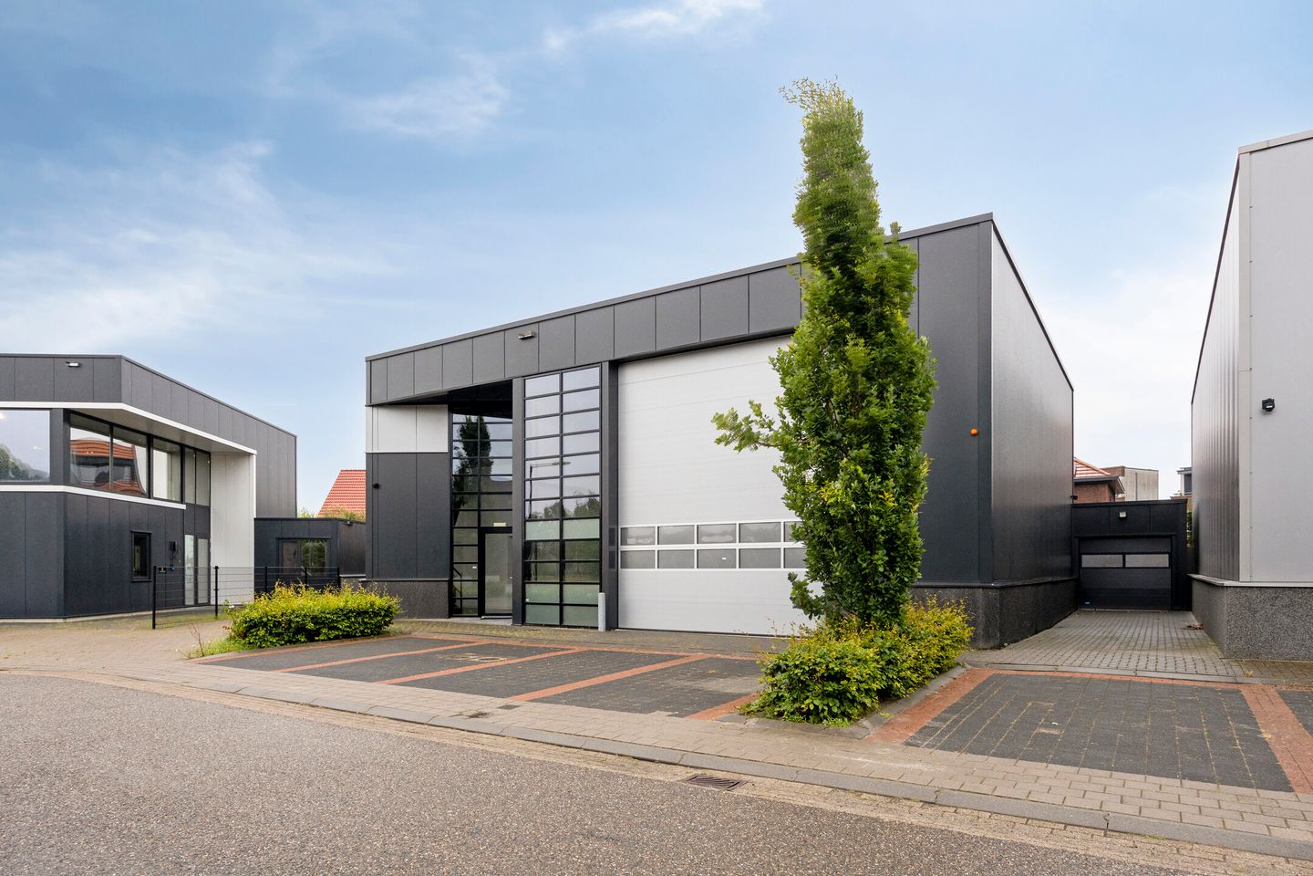
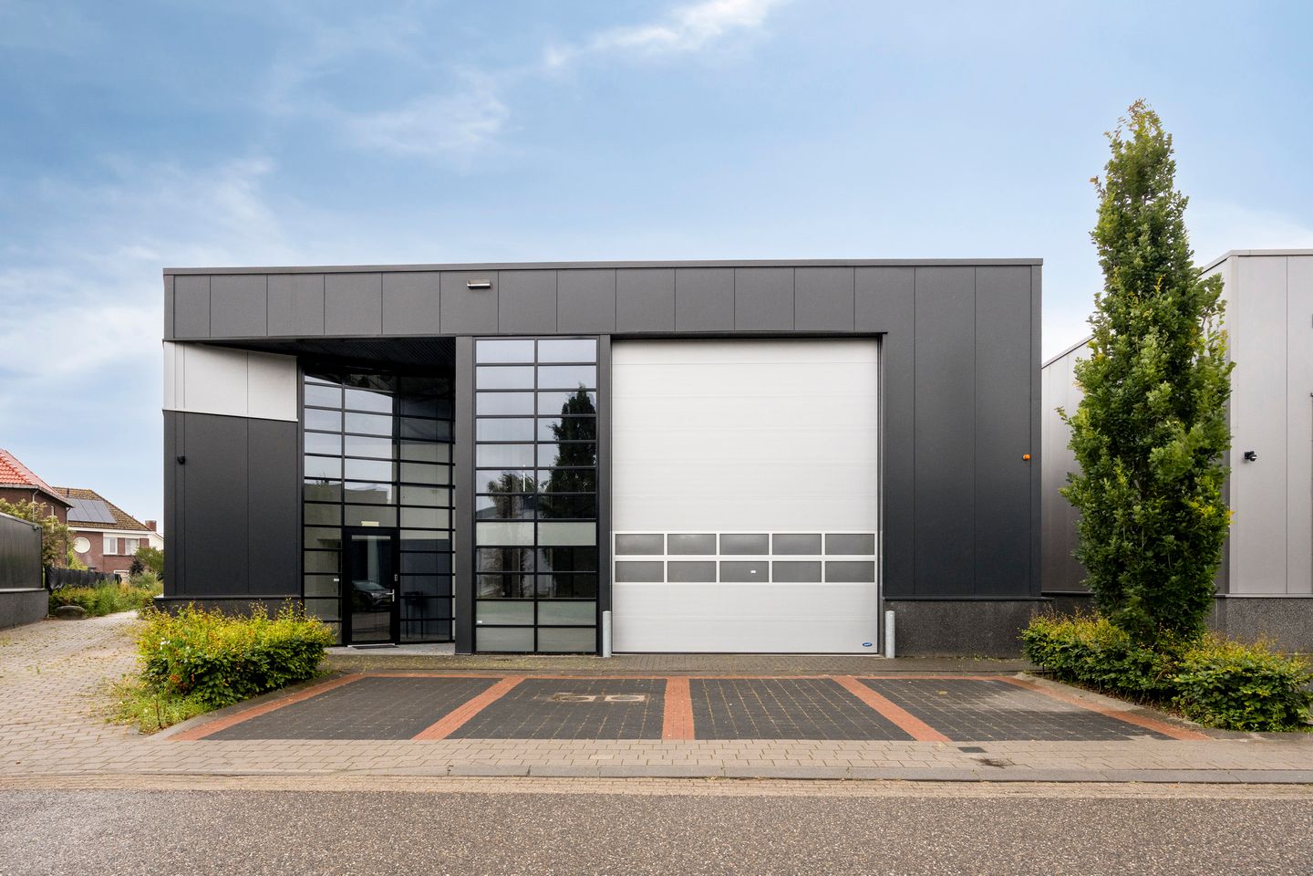
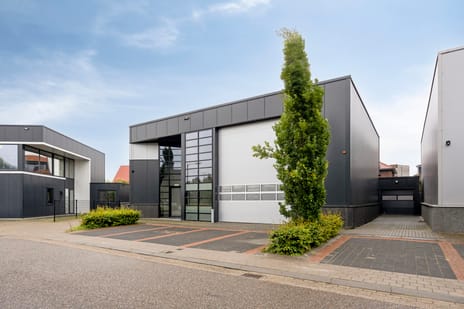
This high-quality commercial property, built in 2021, combines a modern and representative appearance with a practical layout and excellent accessibility. The combination of office space, a spacious warehouse, a multifunctional first floor and a secure outdoor area makes the property suitable for a wide variety of business activities. At the front of the property, five private parking spaces are available on-site, along with a long driveway providing direct access to the sectional overhead door.
The property is ideally situated on the Zandven business park. Eindhoven Airport and the entrances to the A2/N2 motorways can be reached in approximately five minutes via the Meerhovensedreef. From there, there are fast connections to the A50, A58 and A67 motorways.
LAYOUT
GROUND FLOOR
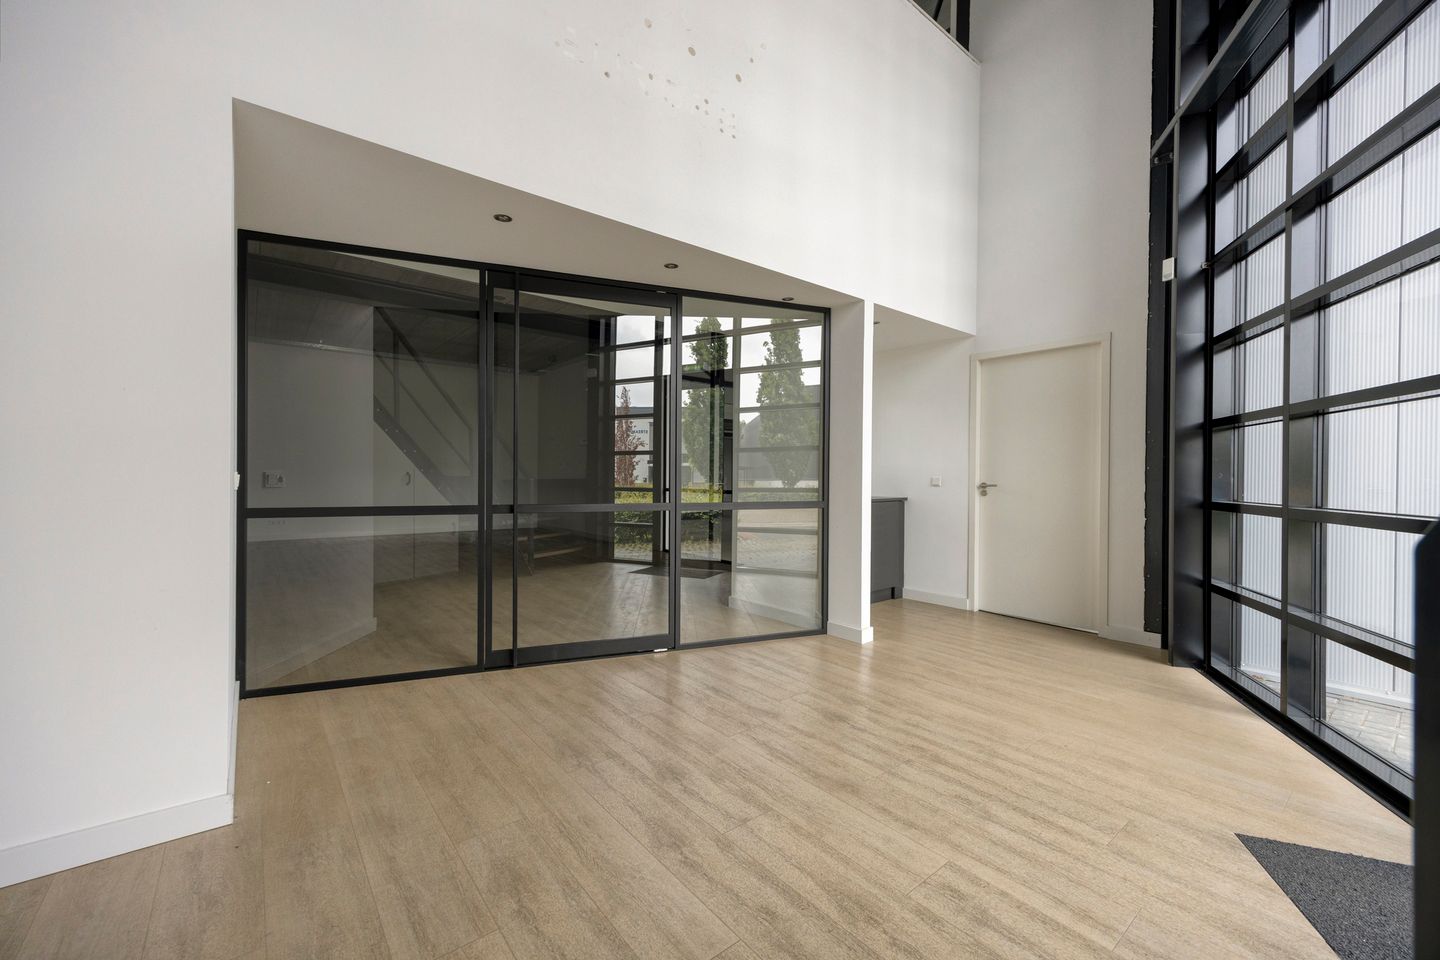
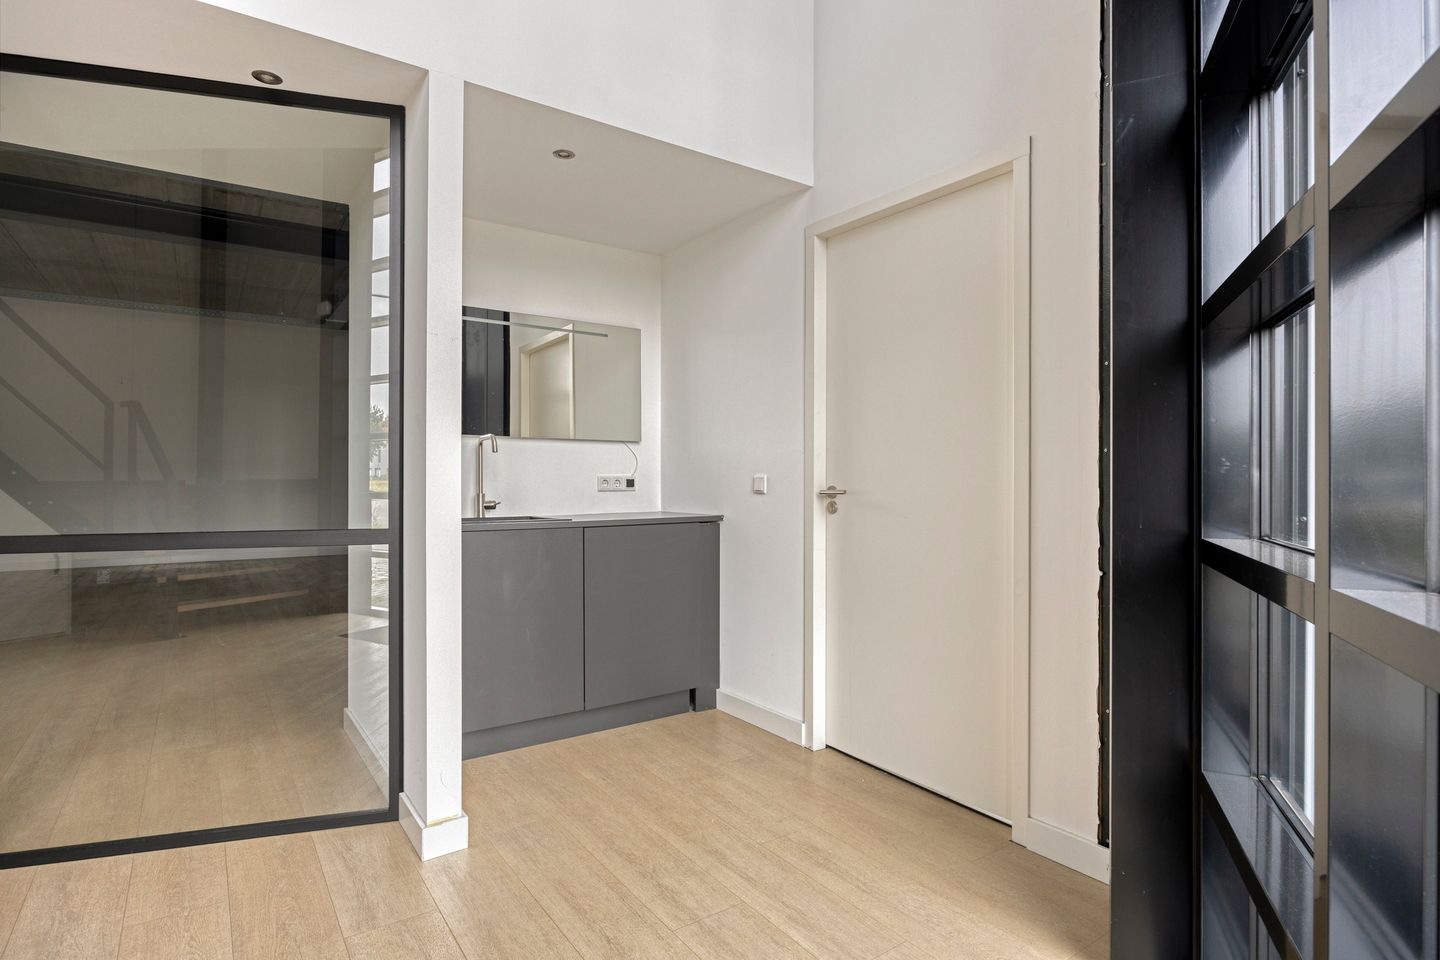
The entrance leads into a covered and representative reception area with a pantry and restroom facilities. The pantry is equipped with a sink and water heater. From the entrance, both the staircase to the first floor (with useful storage space underneath) and the warehouse are accessible.
The warehouse forms the central part of the building and is ideally suited for storage, production or logistics activities. Part of the warehouse offers a clear ceiling height of approximately 7 metres, while the remaining section has a height of approximately 3.5 metres. At the front of the building is a sectional overhead door with a height of approximately 6 metres. The warehouse also provides direct access to the enclosed outdoor area.
Several three-phase power connections are distributed throughout the building, and the presence of three sectional overhead doors allows for an efficient logistical workflow. An additional workroom is also accessible directly from the warehouse.
The entire ground floor is fitted with underfloor heating.
FIRST FLOOR
The first floor offers a spacious open-plan layout featuring a mezzanine, creating an impressive sense of space and allowing abundant natural daylight through the large windows. The open area includes a pantry equipped with a sink, base cabinets, dishwasher, refrigerator and built-in combination microwave.
In addition, the first floor includes a private office separated from the open workspace by a modern glass partition system. Thanks to its flexible layout, the floor also offers excellent opportunities to create additional offices, meeting rooms or showroom space if required.
OUTDOOR AREA
At the front of the property, five private parking spaces are available on-site. The long private driveway provides ample space for manoeuvring vans and trucks and leads directly to the sectional overhead door. The enclosed outdoor area with secure gate offers practical additional space for storage or logistics purposes.
GENERAL INFORMATION
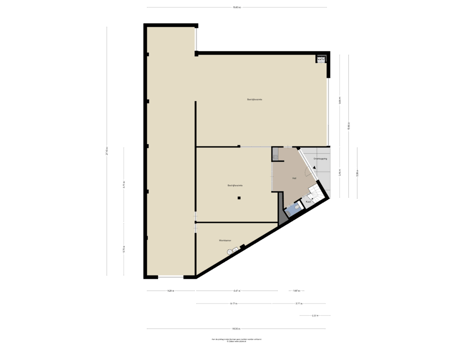
* The property offers a total gross lettable floor area of approximately 519 m², comprising:
* Approx. 103 m² office space
* Approx. 389 m² warehouse space
* Approx. 18 m² circulation space
* Approx. 9 m² sanitary and utility facilities
* 15 solar panels
* Heat pump
* Three air conditioning units with heating function on both the ground and first floors, all operated by remote control
* Three sectional overhead doors, two electrically operated and one manually operated, providing access to the enclosed outdoor area
* Security alarm system and CCTV surveillance installed throughout the property
CADASTRAL DETAILS
Municipality of Veldhoven, Section F, Number 2799, plot size 585 m².
AVAILABILITY
Available immediately.
The contemporary architecture, high-quality finishes and generous glass façades provide the building with a professional and representative appearance. The zoning permits small-scale business activities within environmental categories 1 and 2.
This turnkey commercial property distinguishes itself through its high-quality finish, flexible layout, spacious warehouse facilities and excellent accessibility, making it a future-proof business location for a wide range of enterprises.
This high-quality commercial property, built in 2021, combines a modern and representative appearance with a practical layout and excellent accessibility. The combination of office space, a spacious warehouse, a multifunctional first floor and a secure outdoor area makes the property suitable for a wide variety of business activities. At the front of the property, five private parking spaces are available on-site, along with a long driveway providing direct access to the sectional overhead door.
The property is ideally situated on the Zandven business park. Eindhoven Airport and the entrances to the A2/N2 motorways can be reached in approximately five minutes via the Meerhovensedreef. From there, there are fast connections to the A50, A58 and A67 motorways.
LAYOUT
GROUND FLOOR
The entrance leads into a covered and representative reception area with a pantry and restroom facilities. The pantry is equipped with a sink and water heater. From the entrance, both the staircase to the first floor (with useful storage space underneath) and the warehouse are accessible.
The warehouse forms the central part of the building and is ideally suited for storage, production or logistics activities. Part of the warehouse offers a clear ceiling height of approximately 7 metres, while the remaining section has a height of approximately 3.5 metres. At the front of the building is a sectional overhead door with a height of approximately 6 metres. The warehouse also provides direct access to the enclosed outdoor area.
Several three-phase power connections are distributed throughout the building, and the presence of three sectional overhead doors allows for an efficient logistical workflow. An additional workroom is also accessible directly from the warehouse.
The entire ground floor is fitted with underfloor heating.
FIRST FLOOR
The first floor offers a spacious open-plan layout featuring a mezzanine, creating an impressive sense of space and allowing abundant natural daylight through the large windows. The open area includes a pantry equipped with a sink, base cabinets, dishwasher, refrigerator and built-in combination microwave.
In addition, the first floor includes a private office separated from the open workspace by a modern glass partition system. Thanks to its flexible layout, the floor also offers excellent opportunities to create additional offices, meeting rooms or showroom space if required.
OUTDOOR AREA
At the front of the property, five private parking spaces are available on-site. The long private driveway provides ample space for manoeuvring vans and trucks and leads directly to the sectional overhead door. The enclosed outdoor area with secure gate offers practical additional space for storage or logistics purposes.
GENERAL INFORMATION
* The property offers a total gross lettable floor area of approximately 519 m², comprising:
* Approx. 103 m² office space
* Approx. 389 m² warehouse space
* Approx. 18 m² circulation space
* Approx. 9 m² sanitary and utility facilities
* 15 solar panels
* Heat pump
* Three air conditioning units with heating function on both the ground and first floors, all operated by remote control
* Three sectional overhead doors, two electrically operated and one manually operated, providing access to the enclosed outdoor area
* Security alarm system and CCTV surveillance installed throughout the property
CADASTRAL DETAILS
Municipality of Veldhoven, Section F, Number 2799, plot size 585 m².
AVAILABILITY
Available immediately.
The contemporary architecture, high-quality finishes and generous glass façades provide the building with a professional and representative appearance. The zoning permits small-scale business activities within environmental categories 1 and 2.
This turnkey commercial property distinguishes itself through its high-quality finish, flexible layout, spacious warehouse facilities and excellent accessibility, making it a future-proof business location for a wide range of enterprises.
Surroundings
Verspreide huizen Scherpenering en Landsaard, Veldhoven
Discover locations in the neighborhoodMap
Map is loading...

Cadastral boundaries
Buildings
Travel time
Gain insight into the reachability of this object, for instance from a public transport station or a home address.