
Description
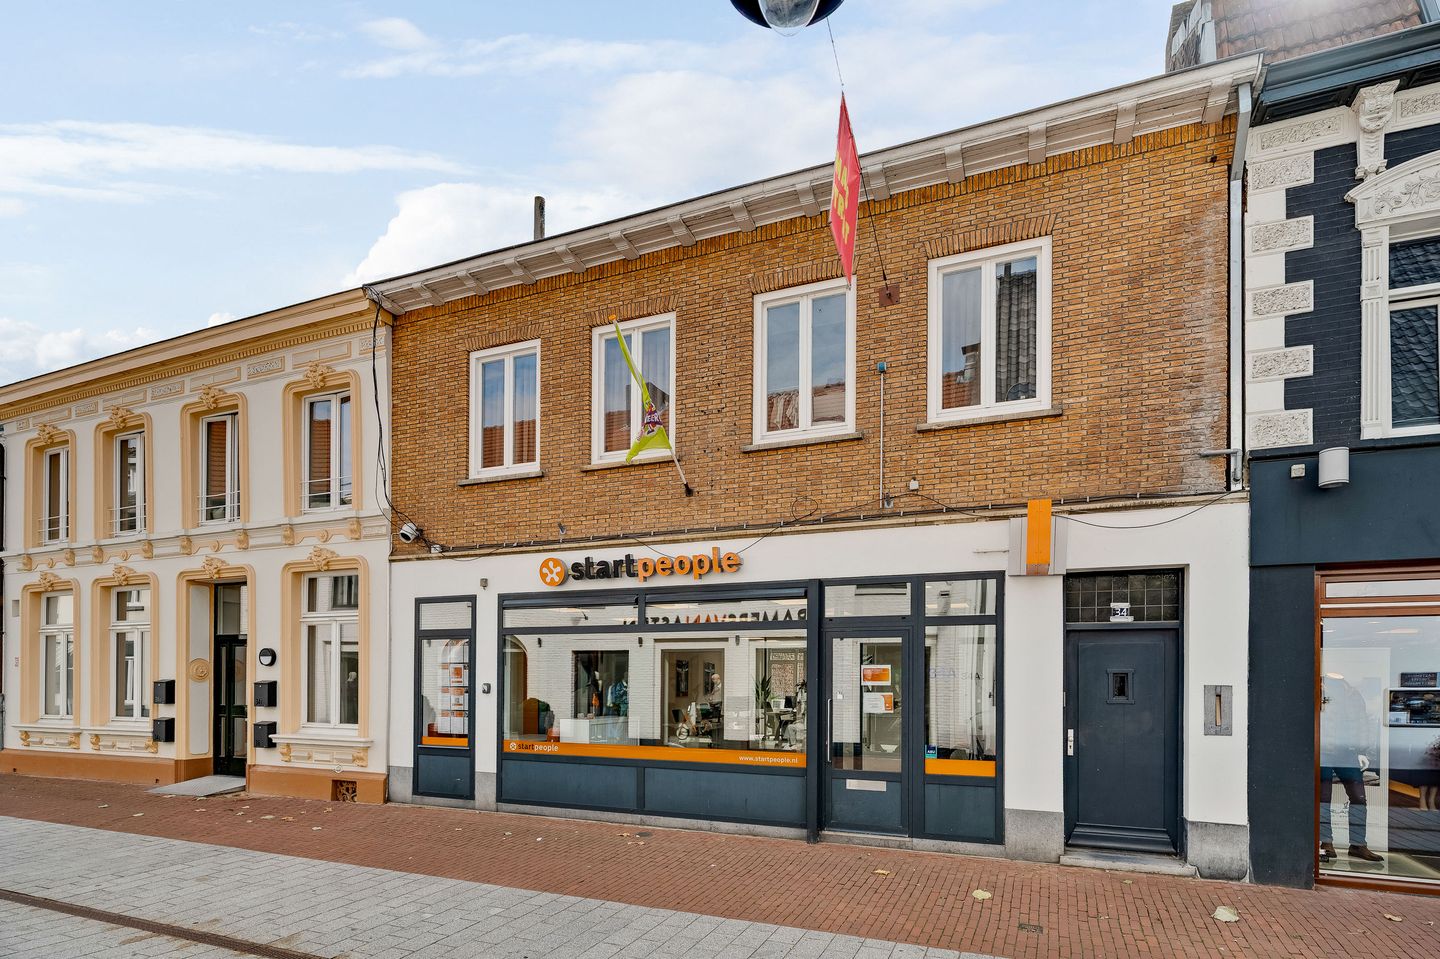
For rent: approx. 145 m² of office space at Maasstraat 34A in Weert with energy label A!
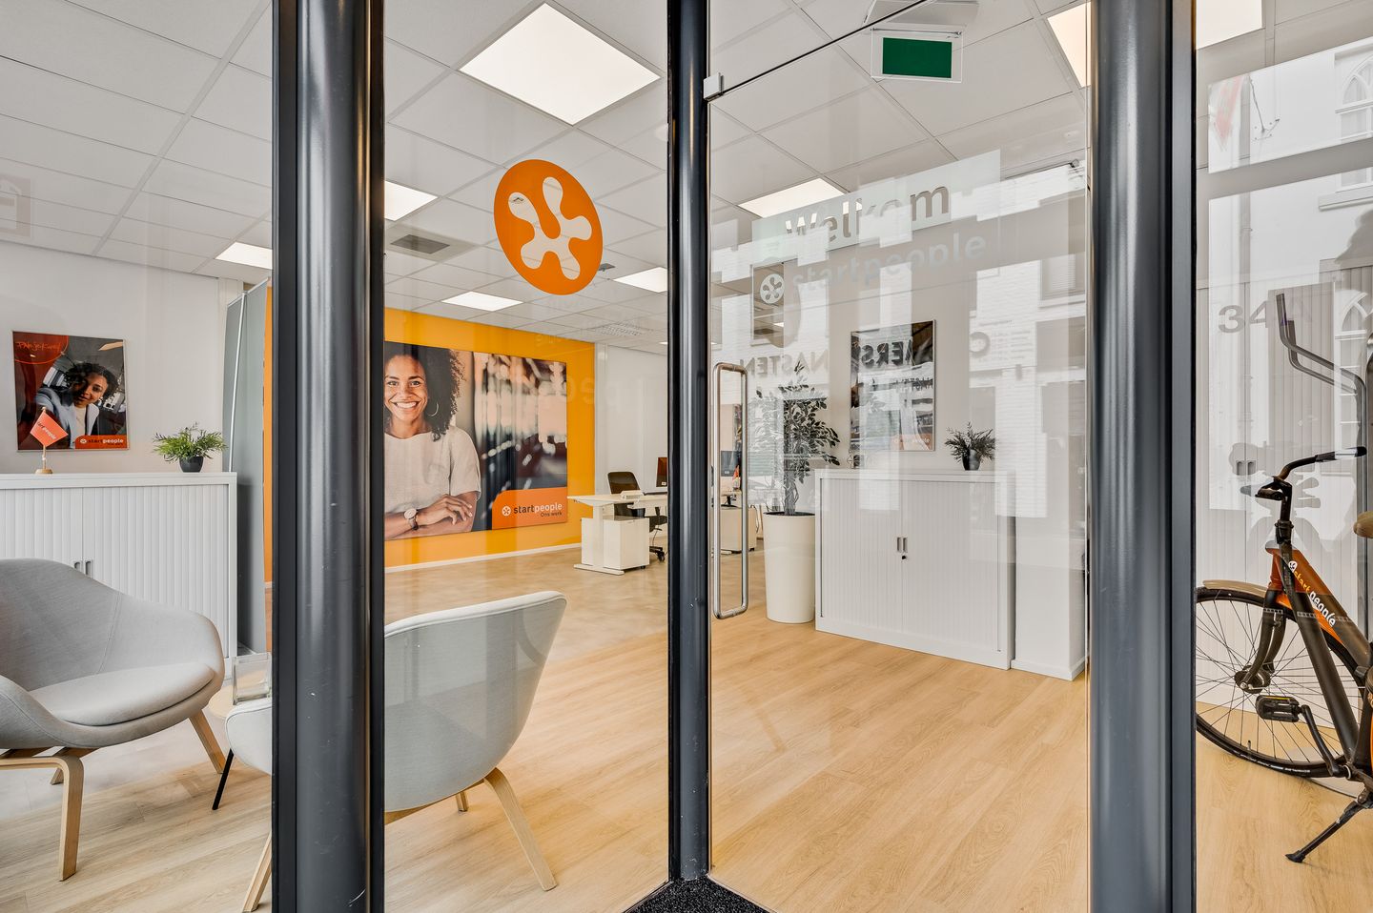
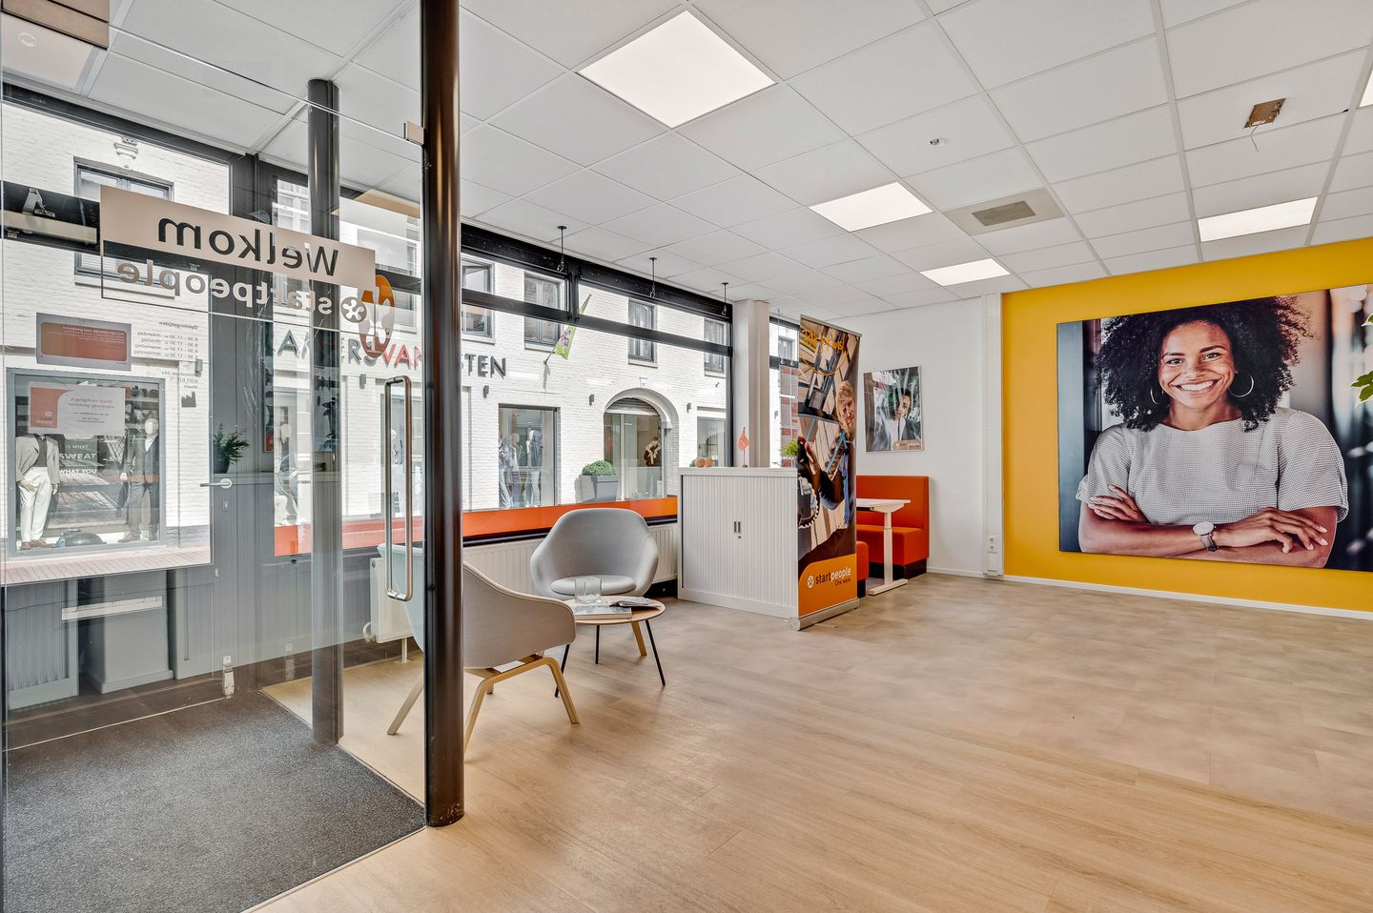
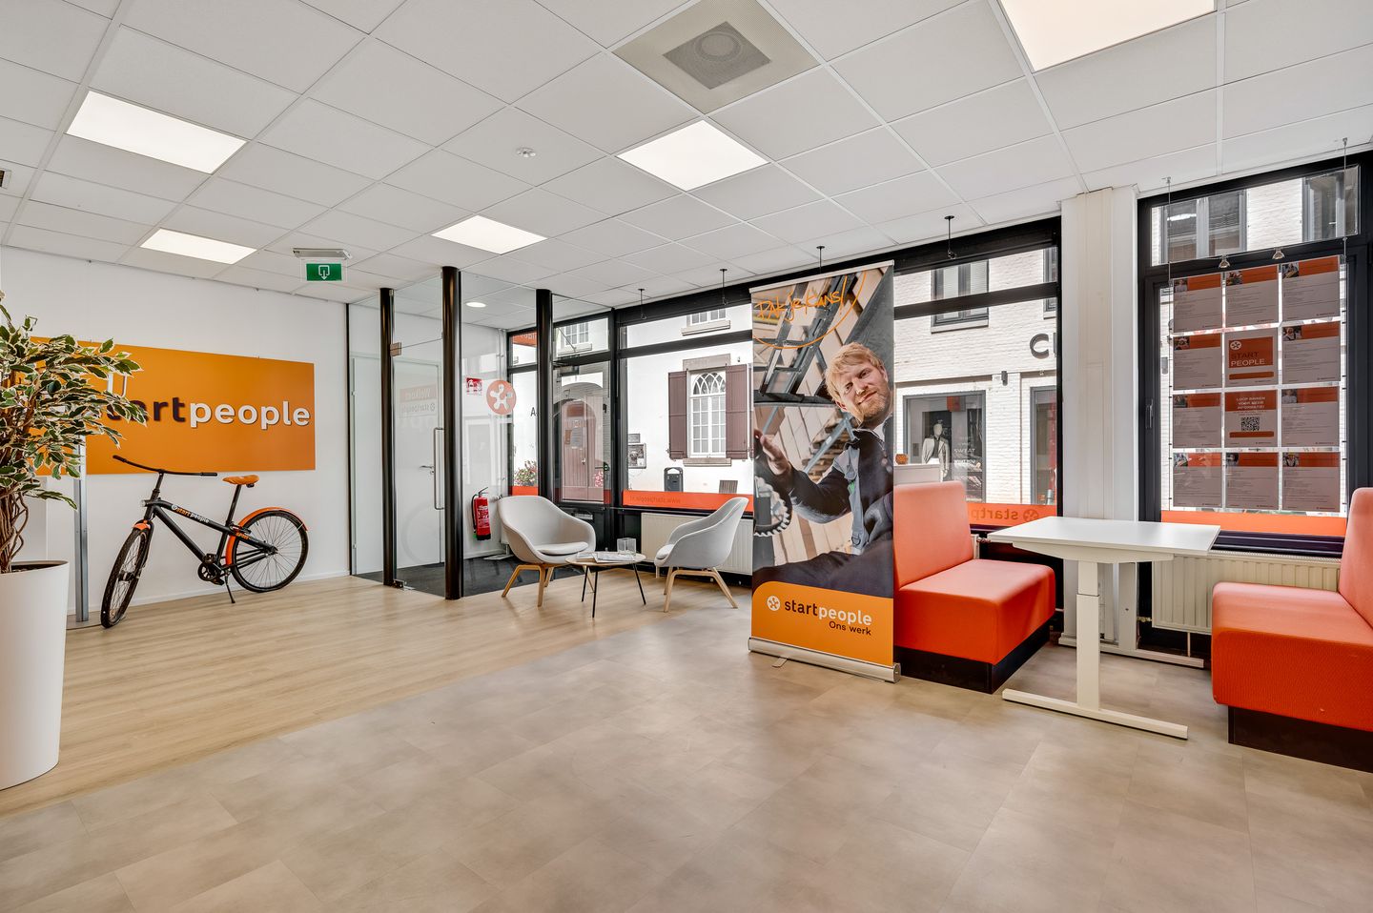
Approximately 145 m² of office space is available on the ground floor at Maasstraat 34A in Weert. The property comprises approximately 124 m² of office space and approximately 21 m² of ancillary areas. The layout includes an open-plan office, a separate meeting room, pantry, toilet facilities and a private courtyard. Large windows provide plenty of natural daylight throughout the office space. The property is equipped with air conditioning, LED lighting, cable ducts and a fibre-optic internet connection, among other features.
Layout and finishes
The entrance hall provides direct access to the open-plan office. This area is finished with PVC flooring, a suspended ceiling, recessed LED lighting and cable ducts. At the rear of the property is a separate meeting room with carpeting and a glass partition wall.
Adjacent to the office area are several supporting facilities, including a pantry with dishwasher, toilet facilities with an anteroom and washbasin, and separate ladies’ and gentlemen’s toilets. The property also includes a storage cupboard, patch cabinet, server room and a hybrid heat pump installed in 2026. The meter cupboard is located in the entrance hall.
Courtyard
At the rear, the property has its own private courtyard with a gravel surface. This outdoor area is a practical addition to the office and can be accessed directly from the property.
Location and accessibility
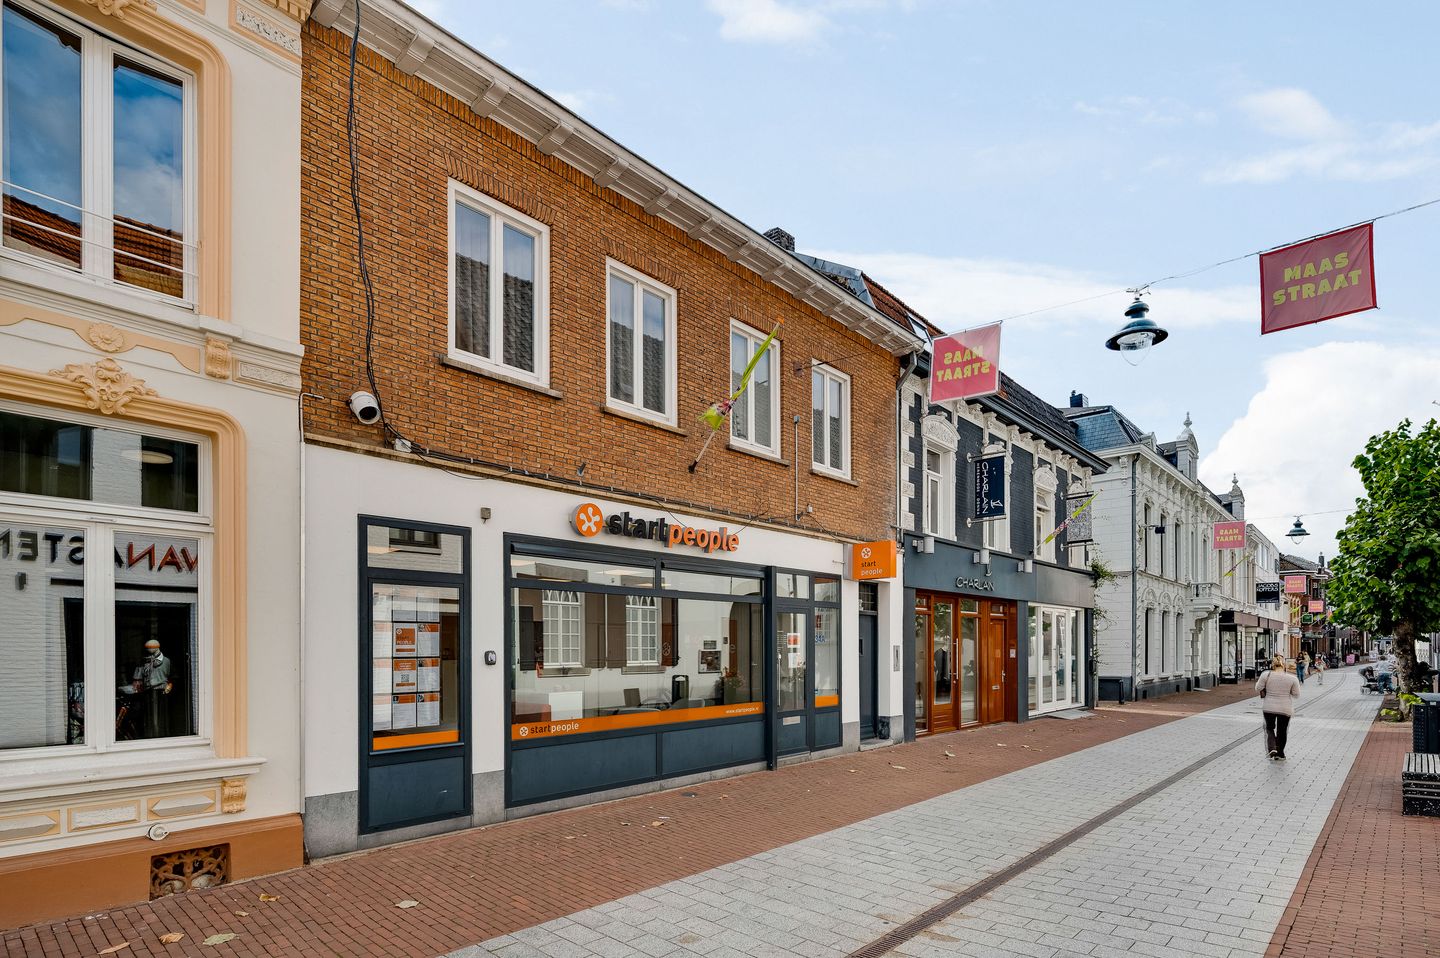
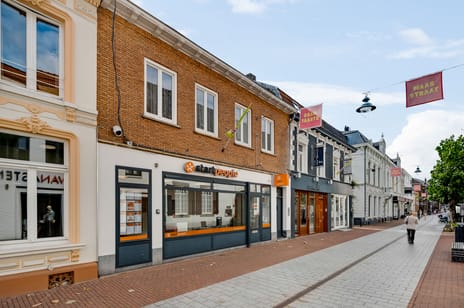
Maasstraat 34A is located in the centre of Weert, surrounded by shops, restaurants, service providers and other town-centre amenities. Weert railway station and bus station are within walking distance. Various parking facilities are available in and around the town centre. The town’s ring road provides convenient access to the main routes, including the A2 motorway.
Zoning
The property falls under the “Binnenstad 2017” zoning plan and has a “Centrum” zoning designation. Various town-centre uses are permitted within this designation. Please contact us for further information.
Ready for the future
Several sustainability improvements were carried out in 2026, including the installation of solar panels, a hybrid heat pump and LED lighting. In addition, part of the glazing has been replaced with double glazing.
Interested?
Are you looking for a well-finished office space with a good energy rating, a central location and a practical layout? Contact Hermans Makelaars to arrange a viewing!
Approximately 145 m² of office space is available on the ground floor at Maasstraat 34A in Weert. The property comprises approximately 124 m² of office space and approximately 21 m² of ancillary areas. The layout includes an open-plan office, a separate meeting room, pantry, toilet facilities and a private courtyard. Large windows provide plenty of natural daylight throughout the office space. The property is equipped with air conditioning, LED lighting, cable ducts and a fibre-optic internet connection, among other features.
Layout and finishes
The entrance hall provides direct access to the open-plan office. This area is finished with PVC flooring, a suspended ceiling, recessed LED lighting and cable ducts. At the rear of the property is a separate meeting room with carpeting and a glass partition wall.
Adjacent to the office area are several supporting facilities, including a pantry with dishwasher, toilet facilities with an anteroom and washbasin, and separate ladies’ and gentlemen’s toilets. The property also includes a storage cupboard, patch cabinet, server room and a hybrid heat pump installed in 2026. The meter cupboard is located in the entrance hall.
Courtyard
At the rear, the property has its own private courtyard with a gravel surface. This outdoor area is a practical addition to the office and can be accessed directly from the property.
Location and accessibility
Maasstraat 34A is located in the centre of Weert, surrounded by shops, restaurants, service providers and other town-centre amenities. Weert railway station and bus station are within walking distance. Various parking facilities are available in and around the town centre. The town’s ring road provides convenient access to the main routes, including the A2 motorway.
Zoning
The property falls under the “Binnenstad 2017” zoning plan and has a “Centrum” zoning designation. Various town-centre uses are permitted within this designation. Please contact us for further information.
Ready for the future
Several sustainability improvements were carried out in 2026, including the installation of solar panels, a hybrid heat pump and LED lighting. In addition, part of the glazing has been replaced with double glazing.
Interested?
Are you looking for a well-finished office space with a good energy rating, a central location and a practical layout? Contact Hermans Makelaars to arrange a viewing!

Map
Map is loading...

Cadastral boundaries
Buildings
Travel time
Gain insight into the reachability of this object, for instance from a public transport station or a home address.