
Description
For sale: Ittervoorterweg 29 in Weert, approx. 136 m² of buildings on 15,714 m² of private land.
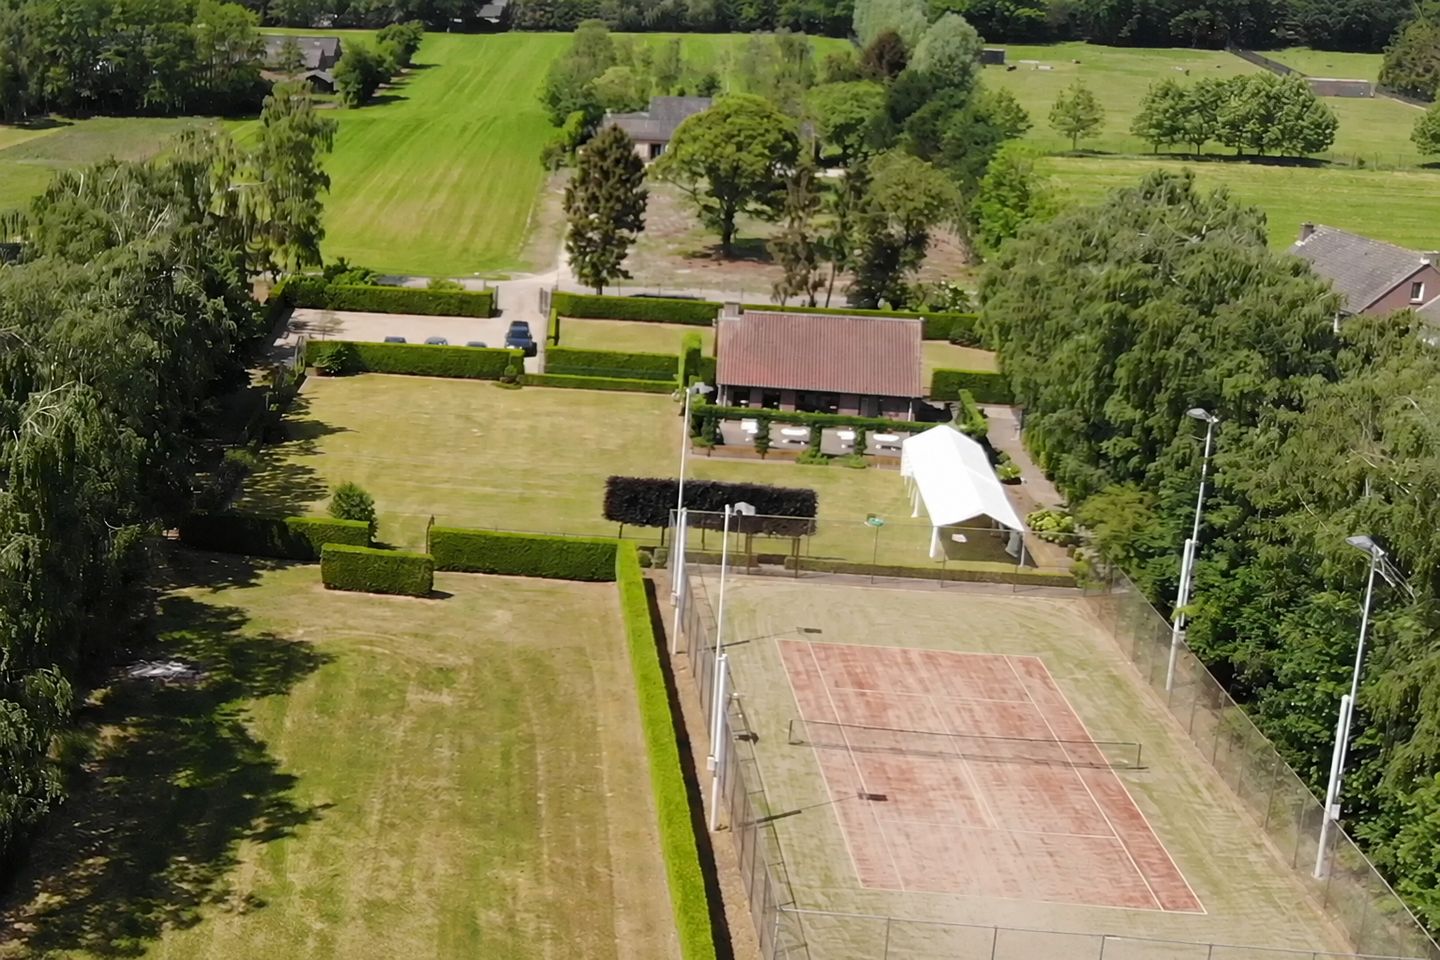
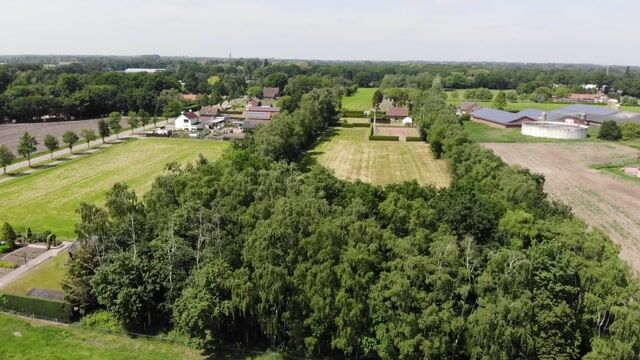
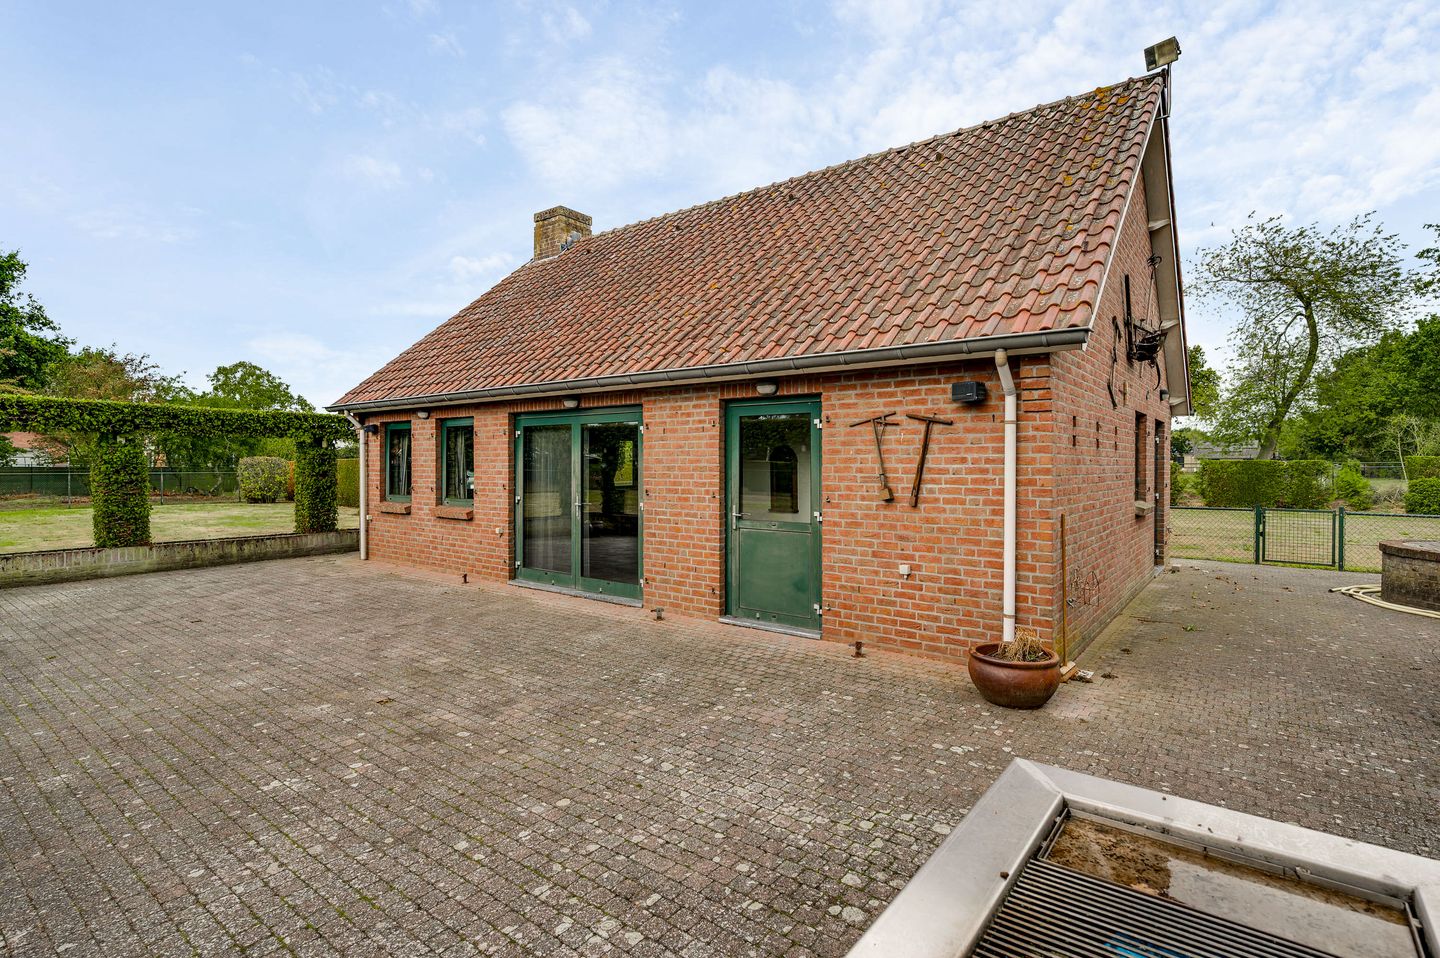
At Ittervoorterweg 29 in Weert lies a unique property on a plot of 15,714 m². The buildings consist of an assembly space of approx. 77 m² on the ground floor, an attic of approx. 31 m² and a detached storage building of approx. 28 m². The site also includes a tennis court, parking facilities on private grounds and extensive surrounding land. The building has an assembly function and is located in the rural area of Weert.
Layout and finishing
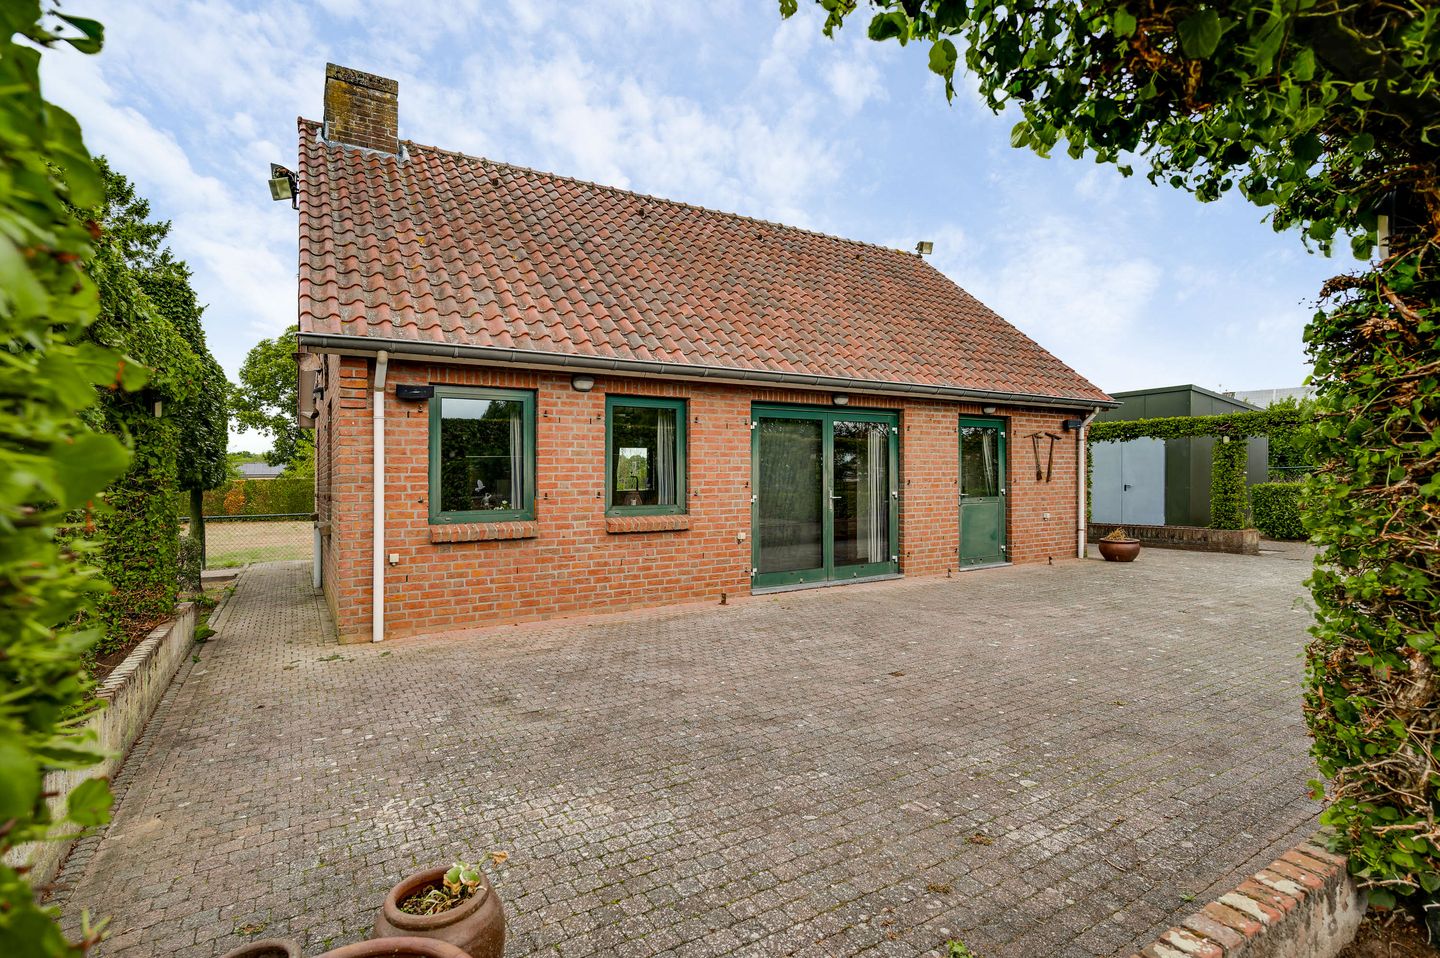
Through the entrance you enter the spacious, open assembly space. The slate floor with underfloor heating, the wooden plank ceiling and the walls partly finished in exposed brickwork give the space its own distinctive character. A fireplace is centrally located in the room and the sliding door provides direct access to the outdoor area. The bar with beer tap installation complements the use as an assembly space.
Adjacent is the kitchen with a gas hob and stove, oven, sink and refrigerator. The walls are partly tiled here. The ground floor also has two toilets and a separate shower with washbasin. The aluminium window frames are fitted with double glazing and the cavity walls are insulated.
A fixed staircase provides access to the attic of approx. 31 m². This floor has a concrete deck and features sliding cupboards under the sloping roof sections. The construction consists of steel trusses and a Unidek roof. This space is heated by means of a radiator.
Storage building and grounds
The detached storage space of approx. 28 m² is constructed with steel trusses, a concrete floor and fluorescent lighting. The space is unheated and suitable for the storage of materials and goods.
The plot also includes a fenced artificial grass tennis court with lighting. The equipment belonging to the tennis court is included with the property. There is also a brick-built outdoor barbecue and an approximately 80-metre-deep well with pump.
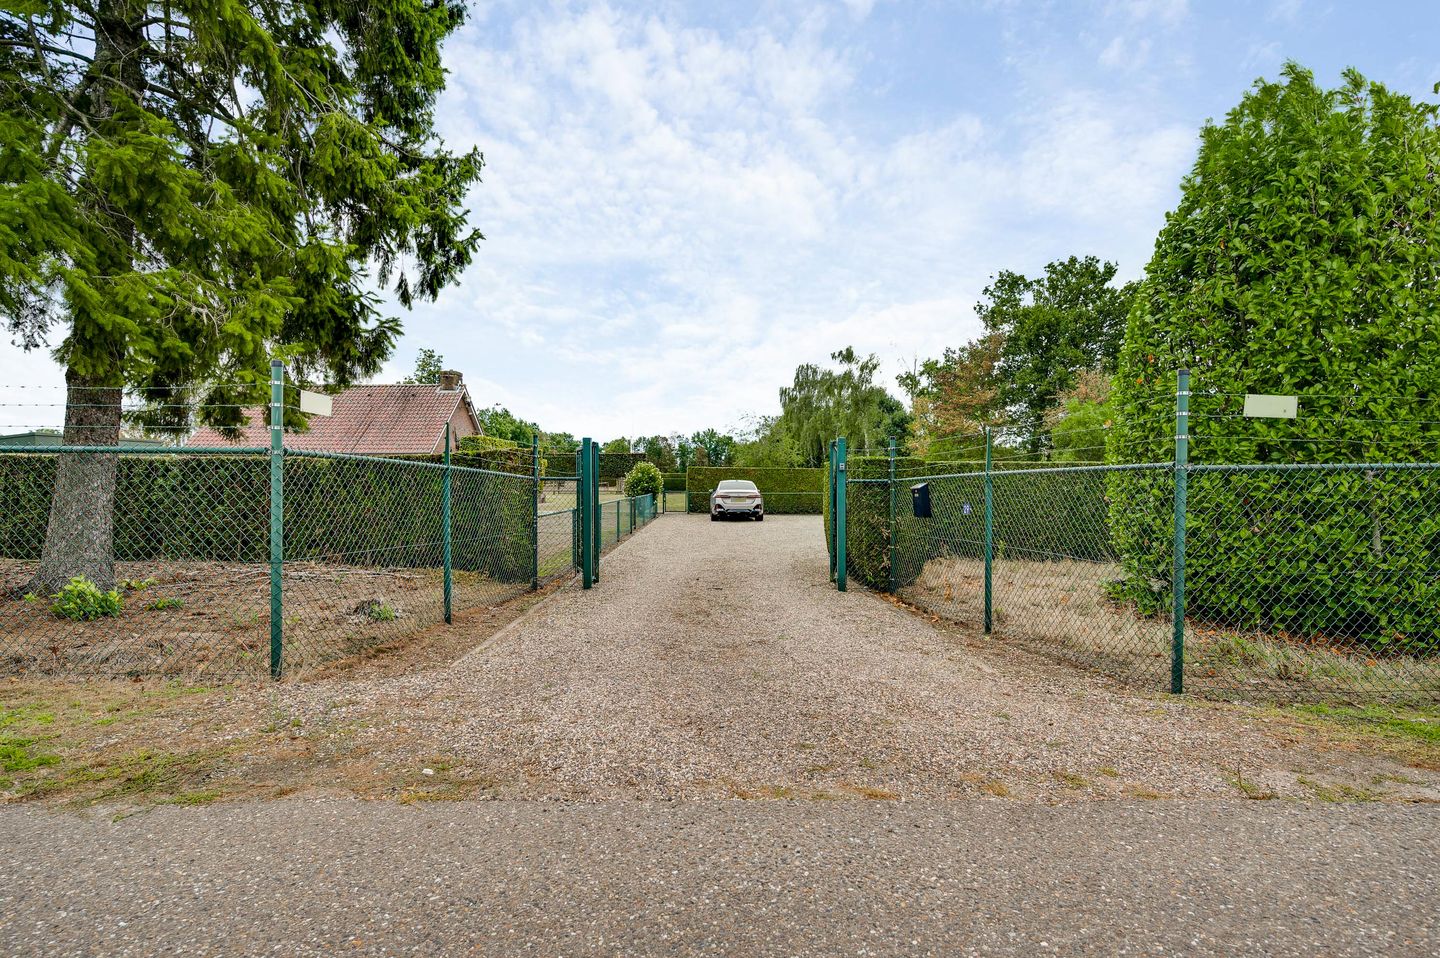
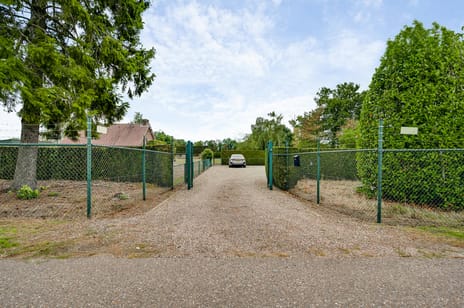
The private parking area has a gravel surface and is accessible via an entrance gate.
Facilities
The property has water and electricity, with an electrical connection of 3 x 28 A. For the gas supply, there is an above-ground propane tank, which is rented. Fibre optic cable is available at the corner of the plot and has not yet been extended into the building.
Location and accessibility
Ittervoorterweg 29 is located in the rural area of Weert, in the vicinity of Swartbroek. The location lies outside the built-up area, between agricultural plots and within a short distance of the main regional connecting roads. Via Ittervoorterweg, the N280 can be reached quickly, with connections towards Weert, Roermond and the A2 towards Eindhoven and Maastricht. This makes the location easily accessible from various parts of Central Limburg.
Zoning and use
According to the available planning information, the land has an agricultural designation. The building is registered in the BAG with an assembly function. Since the introduction of the Environment and Planning Act, the applicable zoning regulations fall under the temporary environmental plan of the municipality of Weert. A buyer must independently verify the intended use against the current environmental plan and any permits.
Interested?
Are you looking for a unique property for sale in Weert with an assembly function, a spacious plot, tennis court, storage space and parking facilities on private grounds? Then contact Hermans Makelaars for more information or a viewing.
At Ittervoorterweg 29 in Weert lies a unique property on a plot of 15,714 m². The buildings consist of an assembly space of approx. 77 m² on the ground floor, an attic of approx. 31 m² and a detached storage building of approx. 28 m². The site also includes a tennis court, parking facilities on private grounds and extensive surrounding land. The building has an assembly function and is located in the rural area of Weert.
Layout and finishing
Through the entrance you enter the spacious, open assembly space. The slate floor with underfloor heating, the wooden plank ceiling and the walls partly finished in exposed brickwork give the space its own distinctive character. A fireplace is centrally located in the room and the sliding door provides direct access to the outdoor area. The bar with beer tap installation complements the use as an assembly space.
Adjacent is the kitchen with a gas hob and stove, oven, sink and refrigerator. The walls are partly tiled here. The ground floor also has two toilets and a separate shower with washbasin. The aluminium window frames are fitted with double glazing and the cavity walls are insulated.
A fixed staircase provides access to the attic of approx. 31 m². This floor has a concrete deck and features sliding cupboards under the sloping roof sections. The construction consists of steel trusses and a Unidek roof. This space is heated by means of a radiator.
Storage building and grounds
The detached storage space of approx. 28 m² is constructed with steel trusses, a concrete floor and fluorescent lighting. The space is unheated and suitable for the storage of materials and goods.
The plot also includes a fenced artificial grass tennis court with lighting. The equipment belonging to the tennis court is included with the property. There is also a brick-built outdoor barbecue and an approximately 80-metre-deep well with pump.
The private parking area has a gravel surface and is accessible via an entrance gate.
Facilities
The property has water and electricity, with an electrical connection of 3 x 28 A. For the gas supply, there is an above-ground propane tank, which is rented. Fibre optic cable is available at the corner of the plot and has not yet been extended into the building.
Location and accessibility
Ittervoorterweg 29 is located in the rural area of Weert, in the vicinity of Swartbroek. The location lies outside the built-up area, between agricultural plots and within a short distance of the main regional connecting roads. Via Ittervoorterweg, the N280 can be reached quickly, with connections towards Weert, Roermond and the A2 towards Eindhoven and Maastricht. This makes the location easily accessible from various parts of Central Limburg.
Zoning and use
According to the available planning information, the land has an agricultural designation. The building is registered in the BAG with an assembly function. Since the introduction of the Environment and Planning Act, the applicable zoning regulations fall under the temporary environmental plan of the municipality of Weert. A buyer must independently verify the intended use against the current environmental plan and any permits.
Interested?
Are you looking for a unique property for sale in Weert with an assembly function, a spacious plot, tennis court, storage space and parking facilities on private grounds? Then contact Hermans Makelaars for more information or a viewing.

Map
Map is loading...

Cadastral boundaries
Buildings
Travel time
Gain insight into the reachability of this object, for instance from a public transport station or a home address.


