
Description
Turnkey retail unit in a prime Kinkerstraat location - unique double corner frontage towards De Hallen
Description

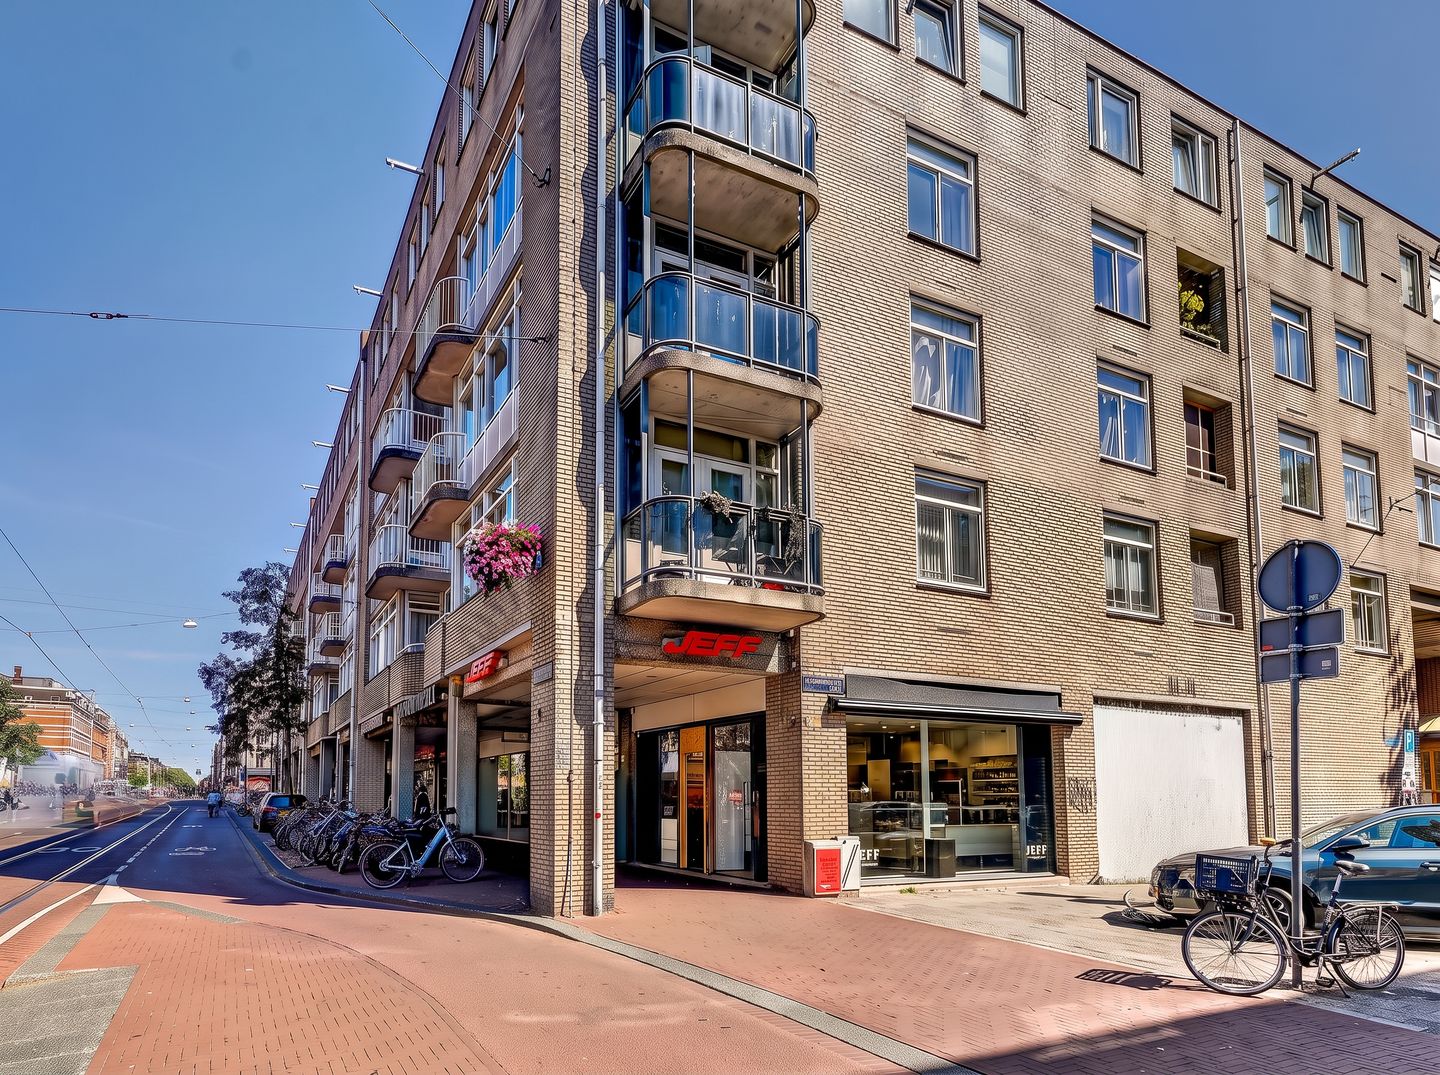
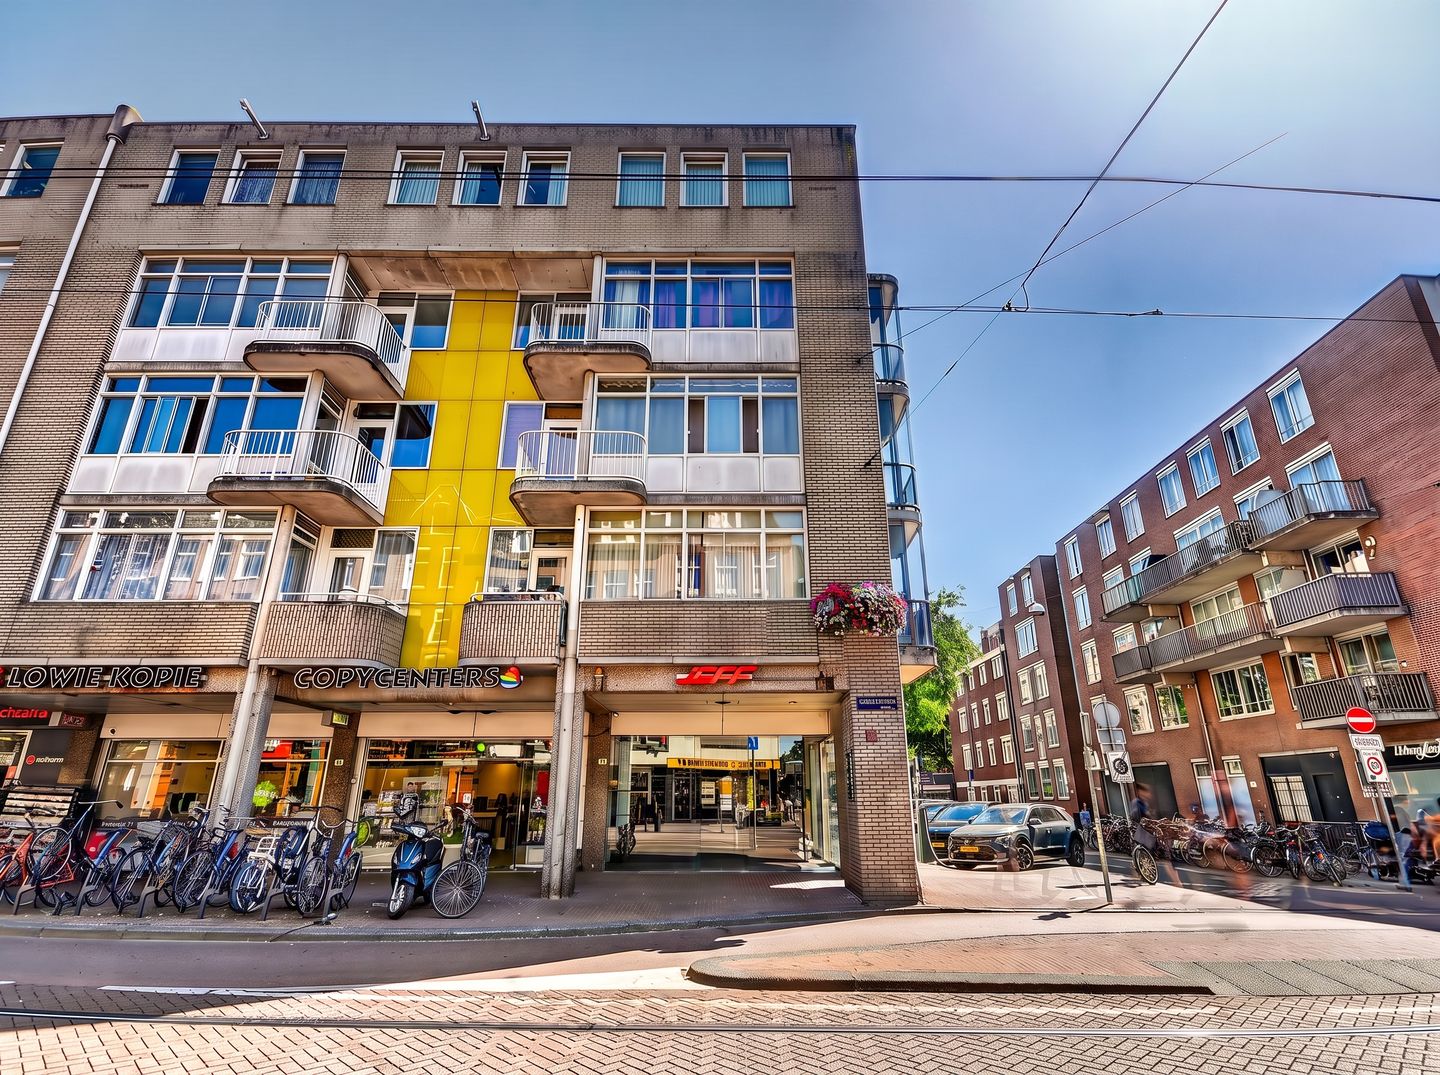
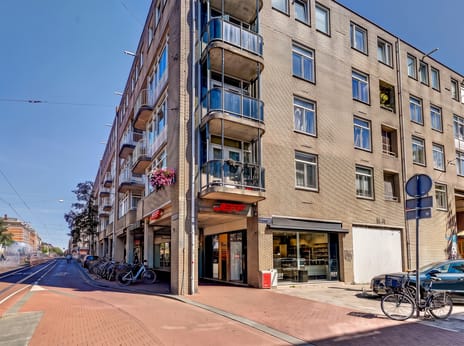
For lease: a fully turnkey retail unit of approximately 91 m² GFA on one of the strongest positions along the Kinkerstraat. This striking corner location sits directly on the pedestrian route towards De Hallen and benefits from high, constant footfall.
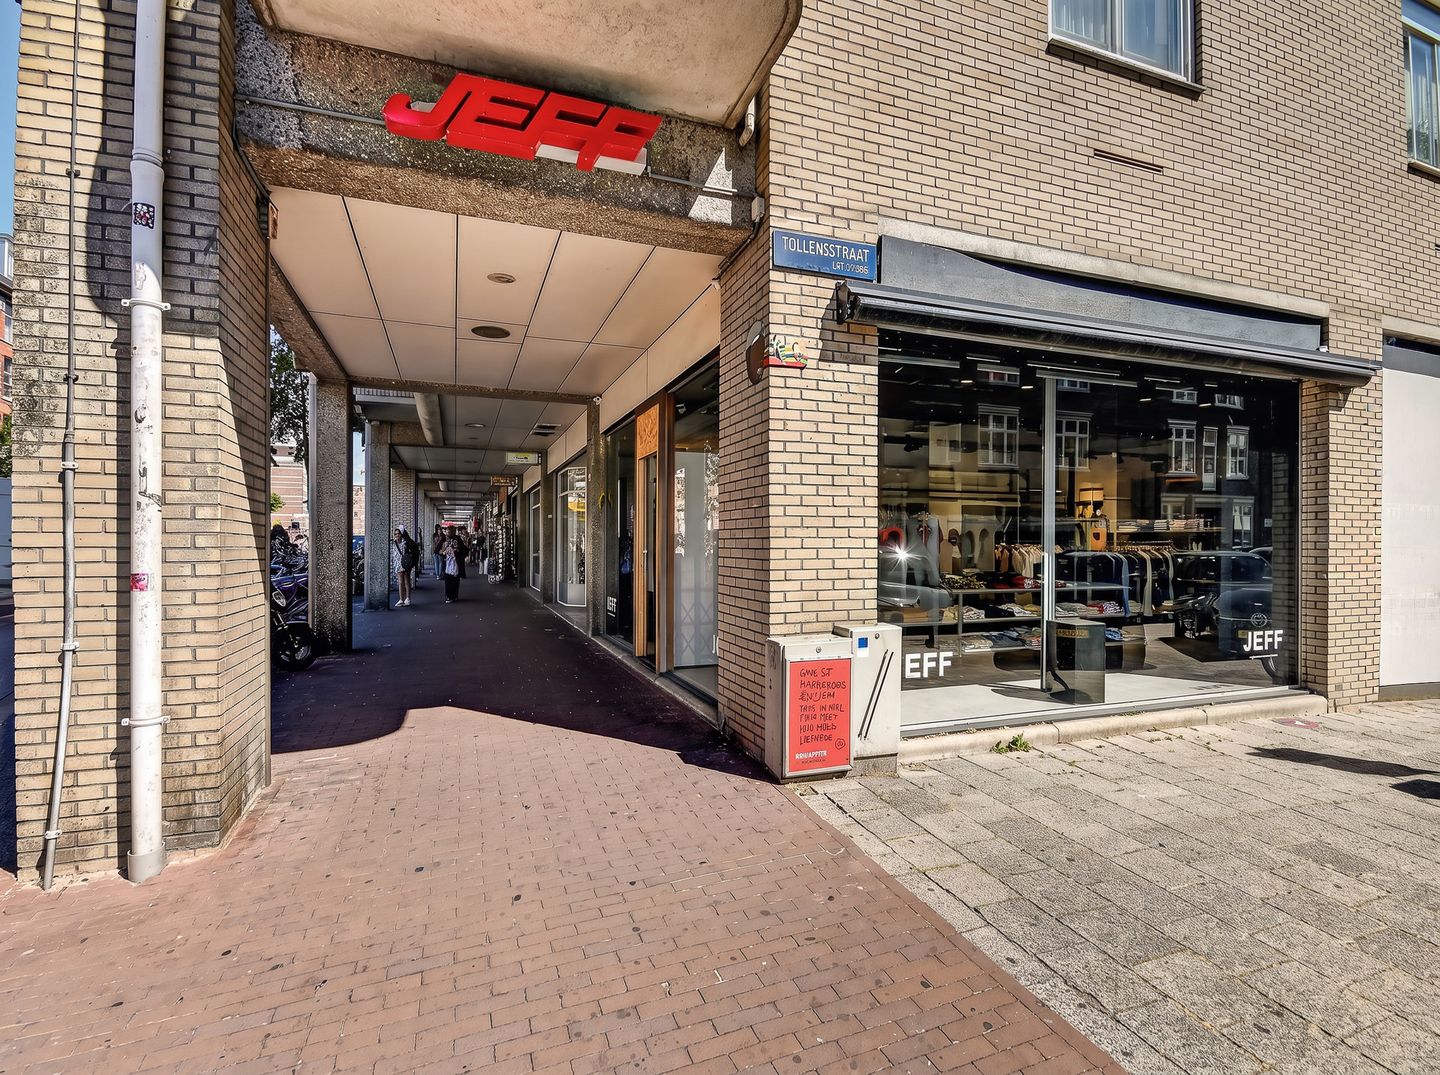
The property stands out through its double glazed frontage: approximately 5.32 m along the Kinkerstraat and approximately 5 m along the side elevation (Tollenstraat). This delivers exceptional window-display and presentation value and brings in an abundance of natural light, ideal for strong brand experience and optimal visibility from two directions.
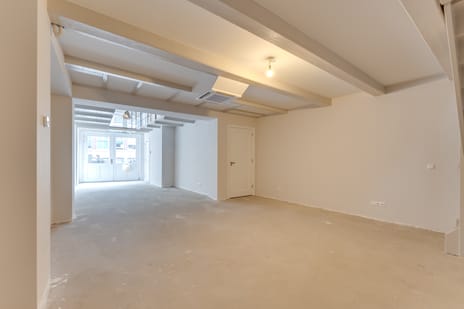
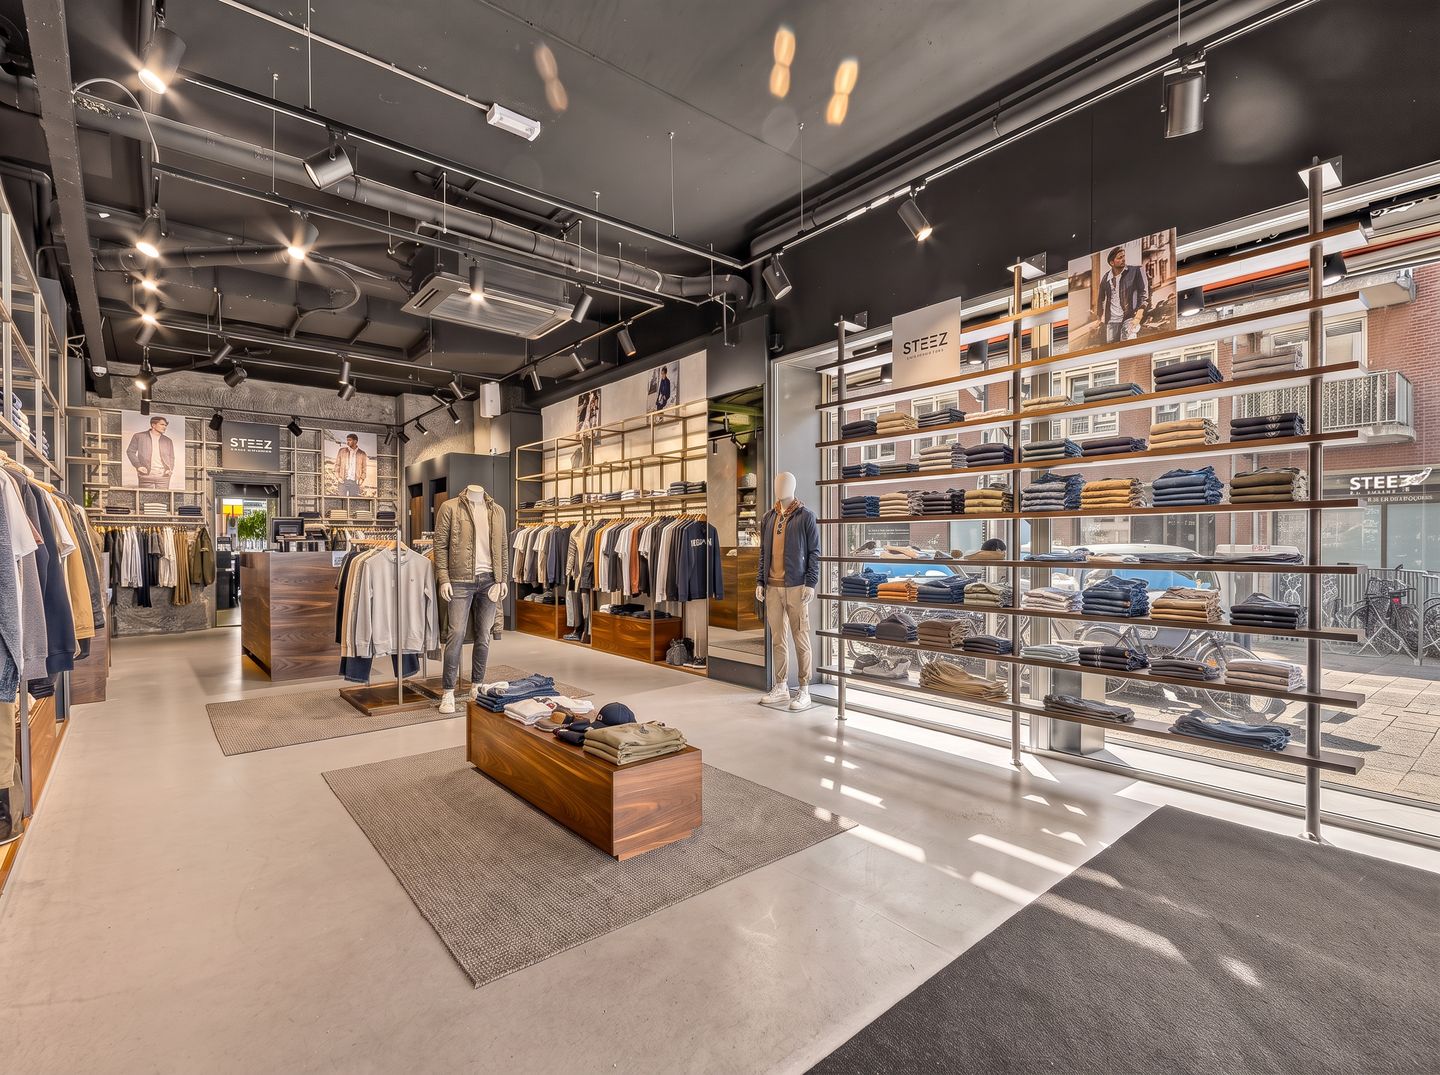
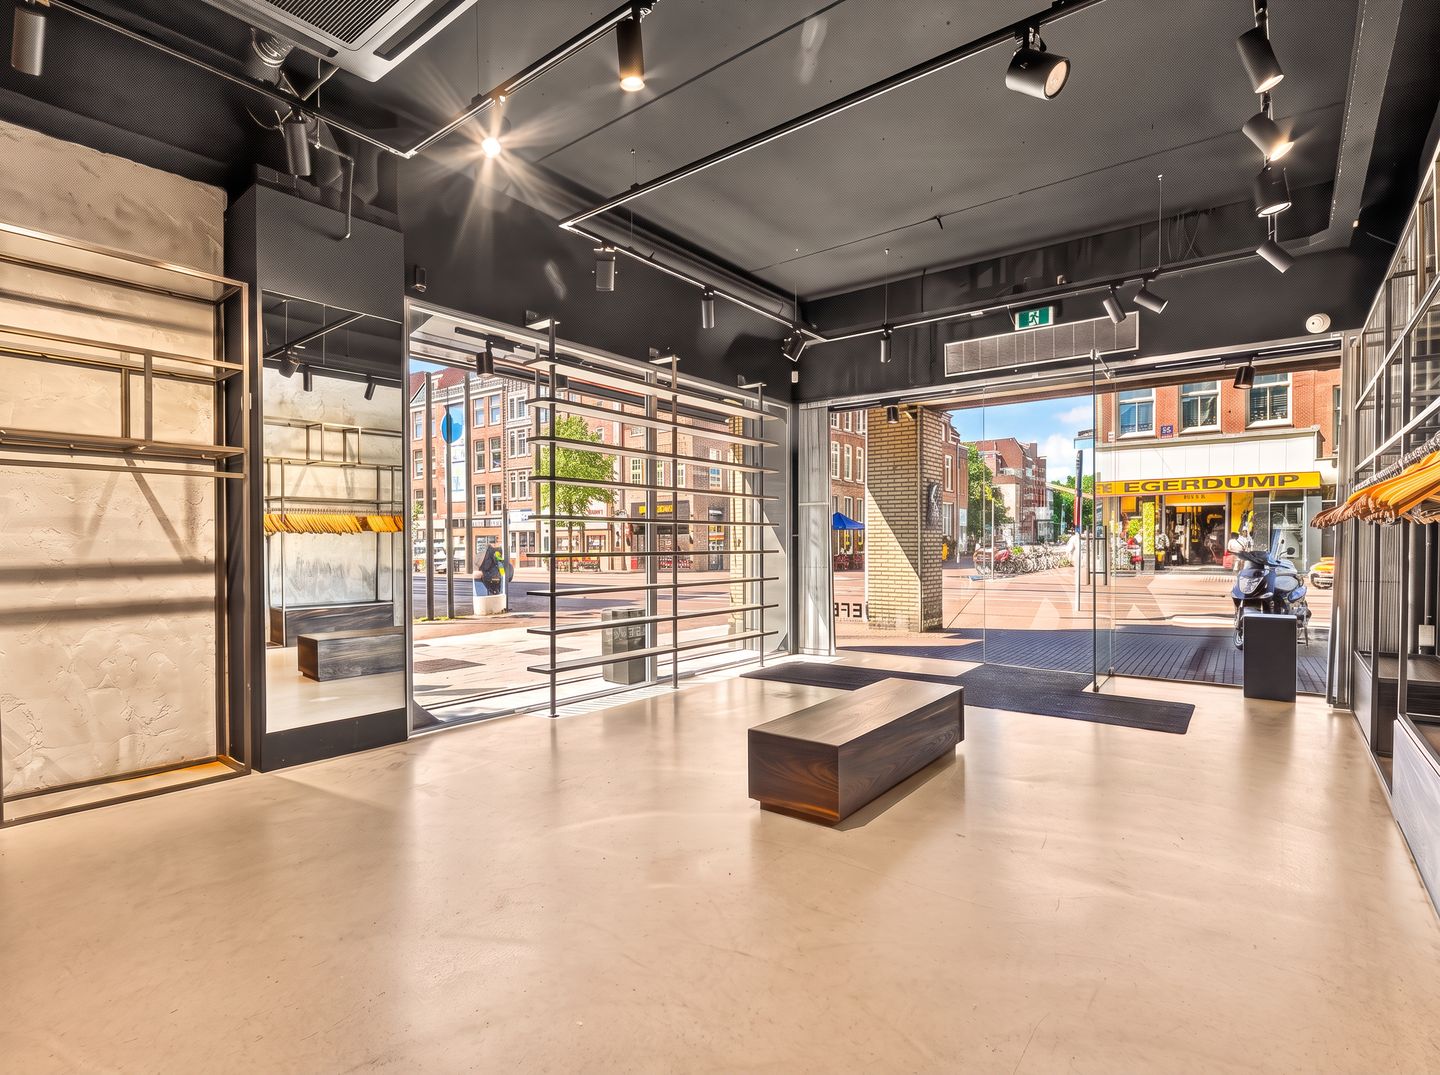
The space is finished to a high standard and available immediately: a sleek poured floor, black-finished ceiling with track spots, a climate-control system, two fitting rooms and existing fixed wall shelving. The height of 3.6 m gives the unit a spacious, open feel. To the rear there is a storage area with a toilet.
In short: a rare, fully complete and representative unit that, without major investment, lends itself to both a strong retail concept (optionally with ancillary F&B) and to service-oriented use.
Location
The Kinkerstraat is the principal shopping street of Amsterdam Oud-West, running from the Bilderdijkstraat to the Kostverlorenvaart. The streetscape combines national retail formulas with local specialty shops and enjoys high footfall from local residents as well as visitors to De Hallen and the Ten Katemarkt, among others.
Nearby amenities include:
- De Hallen Amsterdam (Foodhallen, Filmhallen and library)
- The Ten Katemarkt, the daily street market
- National formulas such as Albert Heijn, HEMA, van Haren, Action, Rituals, Kruidvat and Pets Place
- A wide range of catering outlets and fresh-food specialty shops
Accessibility
Excellent public-transport access via tram lines 7 and 17. The De Hallen car park is within short walking distance.
Floor area (NEN 2580)
Ground floor: approx. 90.9 m² GFA / 81.7 m² LFA.
Zoning and permitted use
Zoning: Mixed-Use 1 (Gemengd-1, Oud West 2018 land-use plan). Permitted uses include, among others:
- Retail, other than a supermarket, including ancillary F&B
- Consumer-oriented services
- Public-facing professional services
For further information please consult the municipal Omgevingsloket (planning desk); the tenant is responsible for verifying the intended use and possibilities.
Lease details
- Rent: € 48,000 per year, excluding VAT
- Delivery: as is (in its current, high-quality finished condition)
- Availability: immediately, in consultation with the landlord
- Lease term: 5 + 5 years, renewal periods in consultation
- Indexation: annually, in line with the CPI All Households index
- Security: bank guarantee or deposit equal to at least one quarter's obligation including VAT
- Lease agreement: ROZ model 2025 for retail space under Section 7:290 of the Dutch Civil Code, with the landlord's supplementary provisions
- Year of construction: 1987
- Energy label: being applied for
Interested? For more information or to arrange a viewing, please contact BurgerRotteveel on +31 20 308 66 95. All amounts stated are per year and exclusive of VAT. No rights may be derived from this information; any lease is subject to the landlord's final approval.
Description
For lease: a fully turnkey retail unit of approximately 91 m² GFA on one of the strongest positions along the Kinkerstraat. This striking corner location sits directly on the pedestrian route towards De Hallen and benefits from high, constant footfall.
The property stands out through its double glazed frontage: approximately 5.32 m along the Kinkerstraat and approximately 5 m along the side elevation (Tollenstraat). This delivers exceptional window-display and presentation value and brings in an abundance of natural light, ideal for strong brand experience and optimal visibility from two directions.
The space is finished to a high standard and available immediately: a sleek poured floor, black-finished ceiling with track spots, a climate-control system, two fitting rooms and existing fixed wall shelving. The height of 3.6 m gives the unit a spacious, open feel. To the rear there is a storage area with a toilet.
In short: a rare, fully complete and representative unit that, without major investment, lends itself to both a strong retail concept (optionally with ancillary F&B) and to service-oriented use.
Location
The Kinkerstraat is the principal shopping street of Amsterdam Oud-West, running from the Bilderdijkstraat to the Kostverlorenvaart. The streetscape combines national retail formulas with local specialty shops and enjoys high footfall from local residents as well as visitors to De Hallen and the Ten Katemarkt, among others.
Nearby amenities include:
- De Hallen Amsterdam (Foodhallen, Filmhallen and library)
- The Ten Katemarkt, the daily street market
- National formulas such as Albert Heijn, HEMA, van Haren, Action, Rituals, Kruidvat and Pets Place
- A wide range of catering outlets and fresh-food specialty shops
Accessibility
Excellent public-transport access via tram lines 7 and 17. The De Hallen car park is within short walking distance.
Floor area (NEN 2580)
Ground floor: approx. 90.9 m² GFA / 81.7 m² LFA.
Zoning and permitted use
Zoning: Mixed-Use 1 (Gemengd-1, Oud West 2018 land-use plan). Permitted uses include, among others:
- Retail, other than a supermarket, including ancillary F&B
- Consumer-oriented services
- Public-facing professional services
For further information please consult the municipal Omgevingsloket (planning desk); the tenant is responsible for verifying the intended use and possibilities.
Lease details
- Rent: € 48,000 per year, excluding VAT
- Delivery: as is (in its current, high-quality finished condition)
- Availability: immediately, in consultation with the landlord
- Lease term: 5 + 5 years, renewal periods in consultation
- Indexation: annually, in line with the CPI All Households index
- Security: bank guarantee or deposit equal to at least one quarter's obligation including VAT
- Lease agreement: ROZ model 2025 for retail space under Section 7:290 of the Dutch Civil Code, with the landlord's supplementary provisions
- Year of construction: 1987
- Energy label: being applied for
Interested? For more information or to arrange a viewing, please contact BurgerRotteveel on +31 20 308 66 95. All amounts stated are per year and exclusive of VAT. No rights may be derived from this information; any lease is subject to the landlord's final approval.
Map
Map is loading...

Cadastral boundaries
Buildings
Travel time
Gain insight into the reachability of this object, for instance from a public transport station or a home address.