
Description
Markt 58, Delft
PROPERTY DESCRIPTION
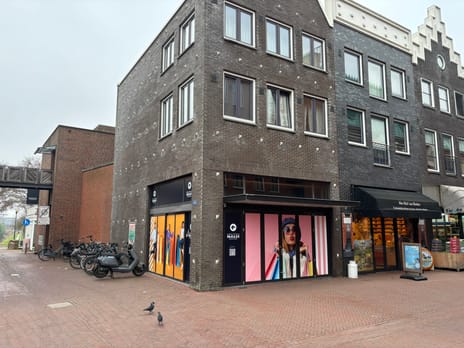
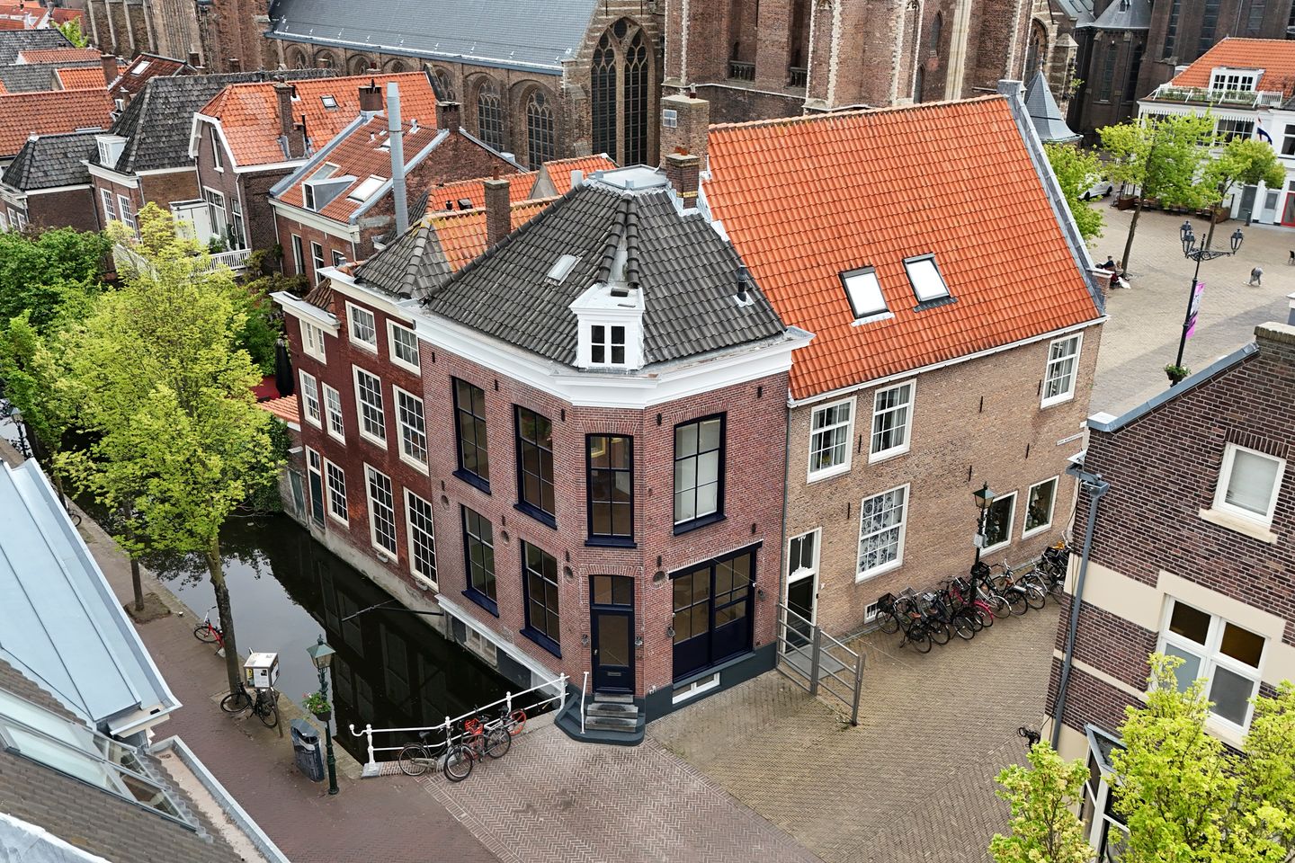
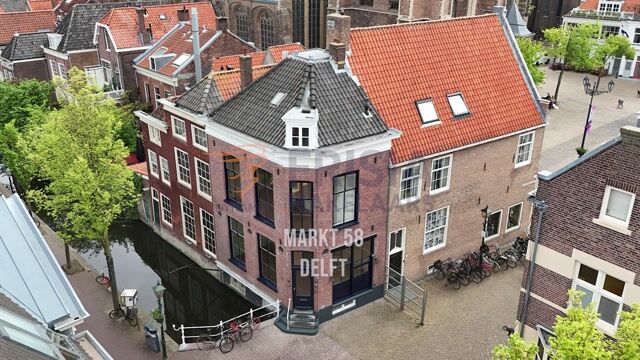
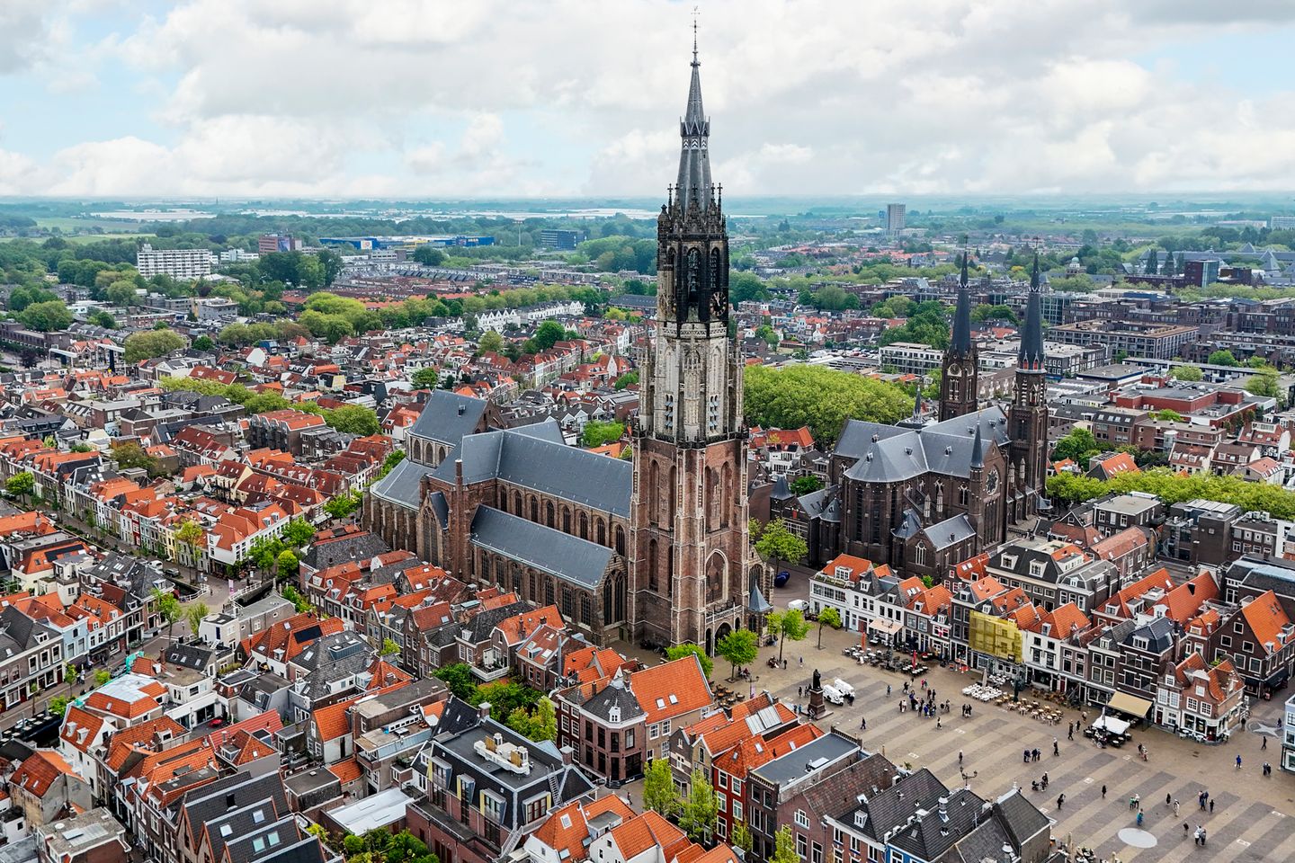
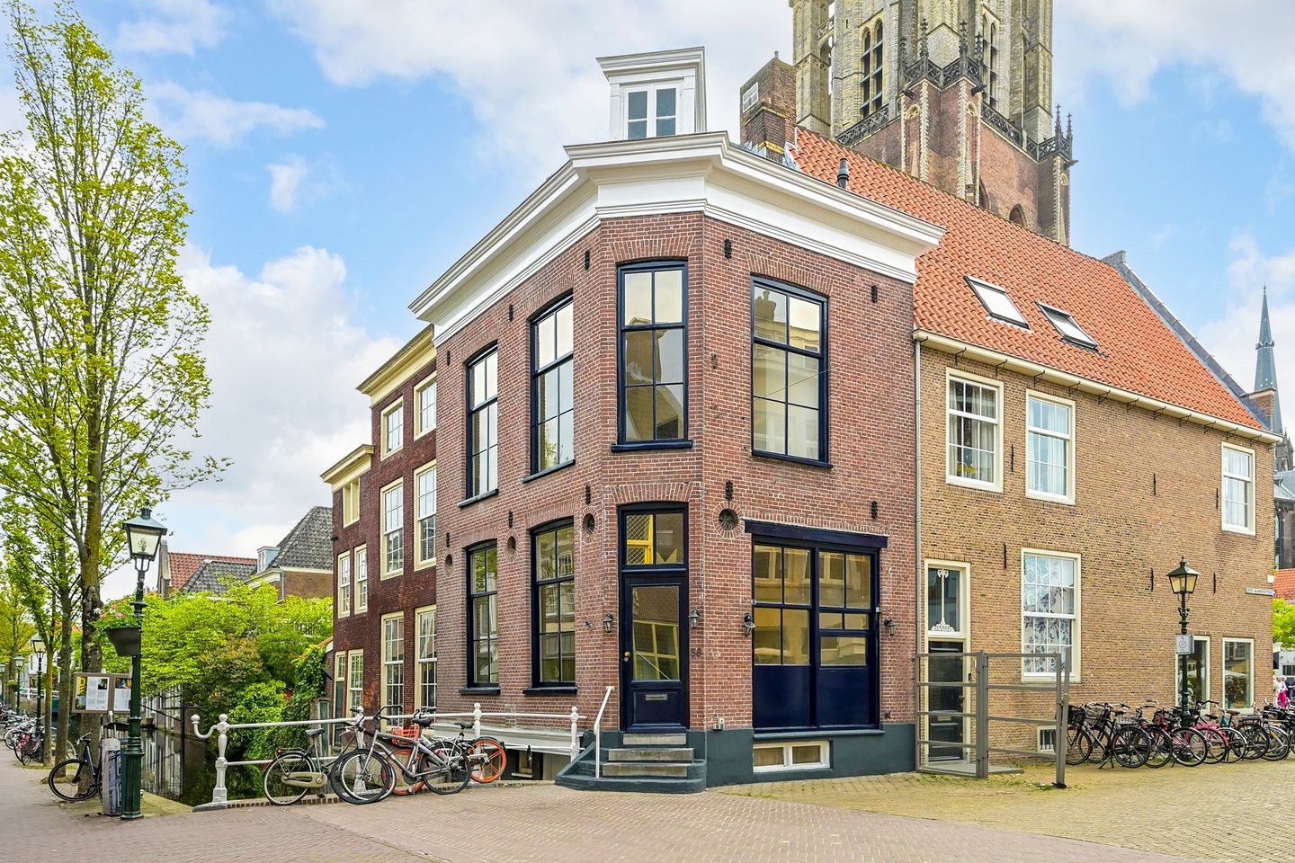
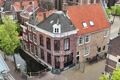
This concerns a distinctive three-storey corner property situated in a prime location on the Market Square in Delft, directly next to the Nieuwe Kerk. The property is representative in appearance and in good condition.
The retail space is located on the ground floor and features large display windows on both sides, ensuring excellent visibility from multiple directions. Thanks to its prominent corner position along the canal, the property enjoys outstanding exposure to both pedestrians and passing traffic — a rare combination in Delft’s historic city centre.
The entrance is located on the corner of the building. The property’s characteristic appearance, with its brick façade and stylish window frames, contributes to a representative and distinctive presentation for any tenant. There is space for a small terrace at the front, making the property ideally suited for (daytime) hospitality use.
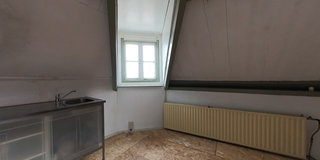
Currently, all three floors, with a combined surface area of approximately 93 sq.m., are available for lease. There is also a basement present. However, this basement is not part of the leased premises but will be made available free of charge.
The leased premises may exclusively be used as retail space within the meaning of Article 7:290 of the Dutch Civil Code.
LOCATION / SURROUNDINGS
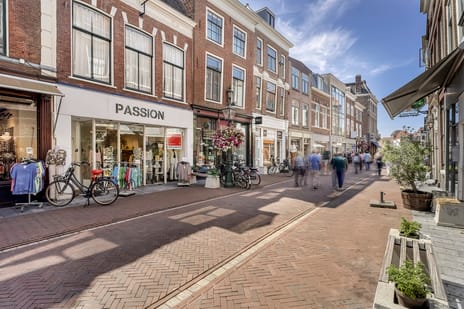

The property is located on the Market Square in the historic heart of Delft. This iconic location is one of the city’s busiest and most visited areas, hosting a lively weekly market every Thursday — a tradition dating back to the 13th century.
In the immediate vicinity are the Nieuwe Kerk, the historic City Hall, and numerous cafés and restaurants with sunny terraces. The area is characterised by an attractive mix of hospitality venues, local boutiques, concept stores, and nationally recognised retail chains, including Ziengs, Coco & Sebas, Bagels & Beans, and My Jewellery.
Around the Market Square and in the adjacent shopping streets — including Oude Langendijk, Hippolytusbuurt, and Voldersgracht — there is a diverse range of fashion stores, galleries, and specialty shops. Delft’s city centre attracts large numbers of both local visitors and tourists each year, thanks to its picturesque canals and rich historical character.
FLOOR AREA
The total lettable floor area is approximately 93 sq.m. GFA, divided as follows:
- Ground floor: approx. 33 sq.m.;
- First floor: approx. 30 sq.m.;
- Second floor: approx. 30 sq.m.
DELIVERY STANDARD
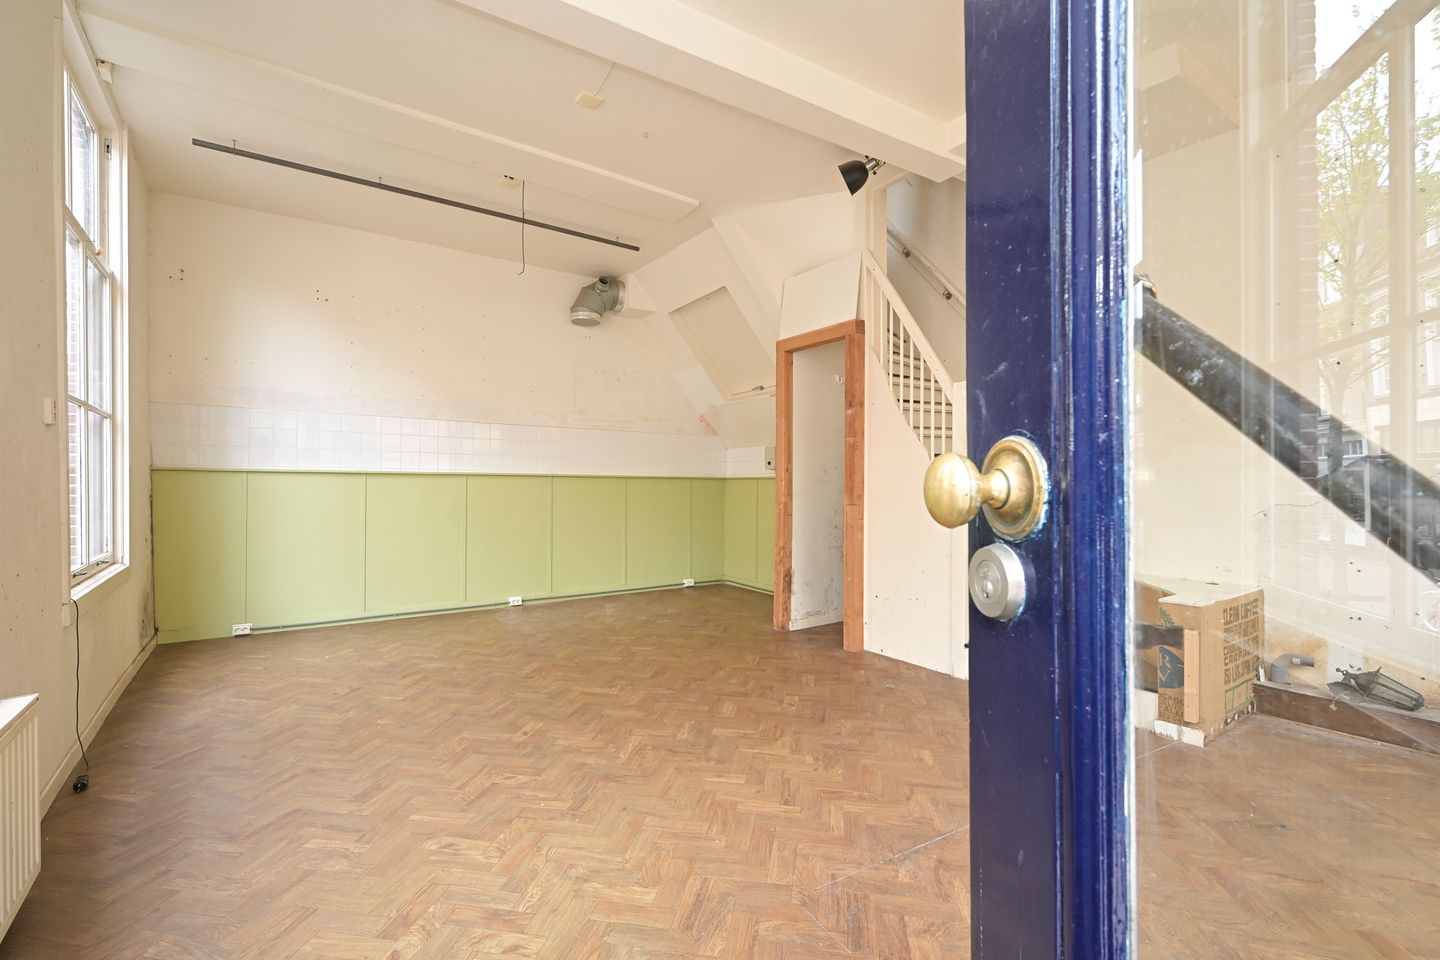
The property will be delivered vacant and broom-clean, including among others:
- Representative entrance;
- Sanitary facilities;
- Central heating installation;
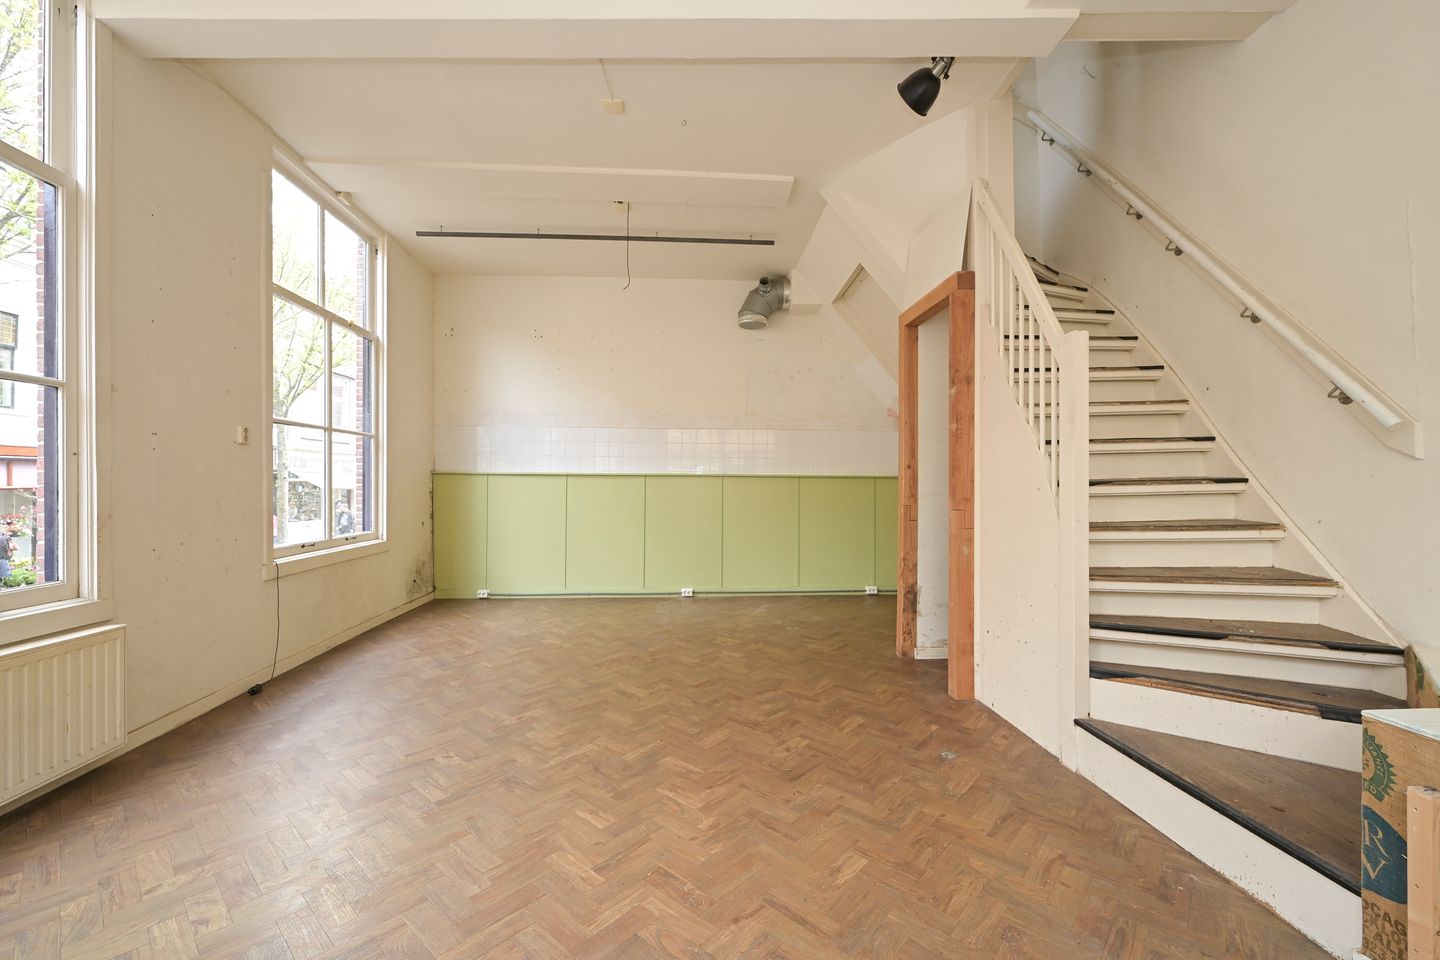
However, the property will be leased strictly on a shell-and-core basis (“casco”).
ZONING PLAN
“Binnenstad 2012”, adopted on 27-06-2023.
The property falls under zoning category “Pleinen -1”.
Subject to the extensive zoning possibilities, the property may be used for retail, hospitality, cultural facilities, public/community services, and service-oriented businesses.
For the full zoning plan, please visit: omgevingswet.overheid.nl
ENERGY LABEL
The property has an energy label.
ACCESSIBILITY
The property is excellently accessible. By car, Delft can easily be reached via the A13, A4, and A12 motorways, with exits located in the immediate vicinity. The Market Square can be accessed via Willem Naghelstraat, where the Market Square parking garage is also located, just a 5-minute walk from the property.
Accessibility by public transport is also very good. Delft railway station is approximately a 10-minute walk from the Market Square, and Tram 1 connects Delft with The Hague.
PARKING
The property does not have private parking facilities. Several public parking garages are available nearby, including the Market Garage (Willem Naghelstraat), the Phoenix Garage, and the Prinsenhof Garage, all within walking distance of the property. It is also possible to apply for a business parking permit through the Municipality of Delft.
RENTAL PRICE
€40,000 per year, excluding VAT.
SERVICE CHARGES
The tenant is responsible for arranging and paying for all utility connections and consumption.
LEASE TERM
5 (five) years + 5 (five) optional extension years.
NOTICE PERIOD
12 (twelve) months.
COMMENCEMENT DATE
To be agreed upon.
RENT PAYMENT
Payable monthly in advance.
RENT INDEXATION
Annually, for the first time one year after the lease commencement date, based on the Consumer Price Index (CPI), All Households (2025=100), as published by Statistics Netherlands (CBS).
VAT
The landlord wishes to opt for VAT-taxed leasing. If the tenant does not meet the relevant criteria, an additional compensation percentage for the landlord’s VAT loss will be agreed upon.
SECURITY
Bank guarantee/security deposit equal to at least 3 (three) months’ gross payment obligations (rent, service charges, and VAT), depending on the tenant’s financial standing.
LEASE AGREEMENT
The lease agreement will be drawn up in accordance with the ROZ Model Lease Agreement for Retail Space established by the Dutch Council for Real Estate Matters (ROZ) in 2025, supplemented by the landlord’s additional terms and conditions.
+++
The above property information has been compiled with due care. However, no liability can be accepted for the accuracy thereof, nor can any rights be derived from the stated information. Any stated floor areas and other dimensions are indicative only and may differ in reality. This information is expressly not to be regarded as an offer or quotation.
PROPERTY DESCRIPTION
This concerns a distinctive three-storey corner property situated in a prime location on the Market Square in Delft, directly next to the Nieuwe Kerk. The property is representative in appearance and in good condition.
The retail space is located on the ground floor and features large display windows on both sides, ensuring excellent visibility from multiple directions. Thanks to its prominent corner position along the canal, the property enjoys outstanding exposure to both pedestrians and passing traffic — a rare combination in Delft’s historic city centre.
The entrance is located on the corner of the building. The property’s characteristic appearance, with its brick façade and stylish window frames, contributes to a representative and distinctive presentation for any tenant. There is space for a small terrace at the front, making the property ideally suited for (daytime) hospitality use.
Currently, all three floors, with a combined surface area of approximately 93 sq.m., are available for lease. There is also a basement present. However, this basement is not part of the leased premises but will be made available free of charge.
The leased premises may exclusively be used as retail space within the meaning of Article 7:290 of the Dutch Civil Code.
LOCATION / SURROUNDINGS
The property is located on the Market Square in the historic heart of Delft. This iconic location is one of the city’s busiest and most visited areas, hosting a lively weekly market every Thursday — a tradition dating back to the 13th century.
In the immediate vicinity are the Nieuwe Kerk, the historic City Hall, and numerous cafés and restaurants with sunny terraces. The area is characterised by an attractive mix of hospitality venues, local boutiques, concept stores, and nationally recognised retail chains, including Ziengs, Coco & Sebas, Bagels & Beans, and My Jewellery.
Around the Market Square and in the adjacent shopping streets — including Oude Langendijk, Hippolytusbuurt, and Voldersgracht — there is a diverse range of fashion stores, galleries, and specialty shops. Delft’s city centre attracts large numbers of both local visitors and tourists each year, thanks to its picturesque canals and rich historical character.
FLOOR AREA
The total lettable floor area is approximately 93 sq.m. GFA, divided as follows:
- Ground floor: approx. 33 sq.m.;
- First floor: approx. 30 sq.m.;
- Second floor: approx. 30 sq.m.
DELIVERY STANDARD
The property will be delivered vacant and broom-clean, including among others:
- Representative entrance;
- Sanitary facilities;
- Central heating installation;
However, the property will be leased strictly on a shell-and-core basis (“casco”).
ZONING PLAN
“Binnenstad 2012”, adopted on 27-06-2023.
The property falls under zoning category “Pleinen -1”.
Subject to the extensive zoning possibilities, the property may be used for retail, hospitality, cultural facilities, public/community services, and service-oriented businesses.
For the full zoning plan, please visit: omgevingswet.overheid.nl
ENERGY LABEL
The property has an energy label.
ACCESSIBILITY
The property is excellently accessible. By car, Delft can easily be reached via the A13, A4, and A12 motorways, with exits located in the immediate vicinity. The Market Square can be accessed via Willem Naghelstraat, where the Market Square parking garage is also located, just a 5-minute walk from the property.
Accessibility by public transport is also very good. Delft railway station is approximately a 10-minute walk from the Market Square, and Tram 1 connects Delft with The Hague.
PARKING
The property does not have private parking facilities. Several public parking garages are available nearby, including the Market Garage (Willem Naghelstraat), the Phoenix Garage, and the Prinsenhof Garage, all within walking distance of the property. It is also possible to apply for a business parking permit through the Municipality of Delft.
RENTAL PRICE
€40,000 per year, excluding VAT.
SERVICE CHARGES
The tenant is responsible for arranging and paying for all utility connections and consumption.
LEASE TERM
5 (five) years + 5 (five) optional extension years.
NOTICE PERIOD
12 (twelve) months.
COMMENCEMENT DATE
To be agreed upon.
RENT PAYMENT
Payable monthly in advance.
RENT INDEXATION
Annually, for the first time one year after the lease commencement date, based on the Consumer Price Index (CPI), All Households (2025=100), as published by Statistics Netherlands (CBS).
VAT
The landlord wishes to opt for VAT-taxed leasing. If the tenant does not meet the relevant criteria, an additional compensation percentage for the landlord’s VAT loss will be agreed upon.
SECURITY
Bank guarantee/security deposit equal to at least 3 (three) months’ gross payment obligations (rent, service charges, and VAT), depending on the tenant’s financial standing.
LEASE AGREEMENT
The lease agreement will be drawn up in accordance with the ROZ Model Lease Agreement for Retail Space established by the Dutch Council for Real Estate Matters (ROZ) in 2025, supplemented by the landlord’s additional terms and conditions.
+++
The above property information has been compiled with due care. However, no liability can be accepted for the accuracy thereof, nor can any rights be derived from the stated information. Any stated floor areas and other dimensions are indicative only and may differ in reality. This information is expressly not to be regarded as an offer or quotation.

Map
Map is loading...

Cadastral boundaries
Buildings
Travel time
Gain insight into the reachability of this object, for instance from a public transport station or a home address.