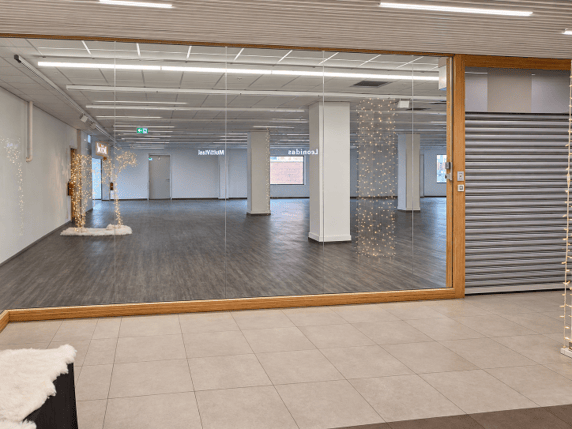
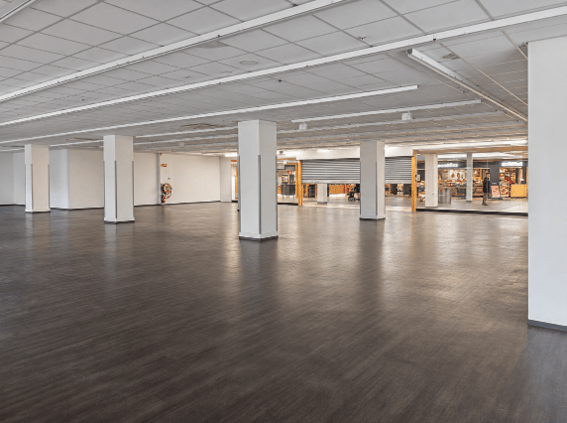
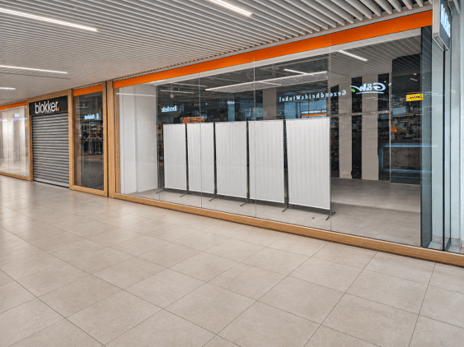

Description
Maarssen, Bisonspoor 1128 (can be combined with Bisonspoor 1158)
LOCATION:
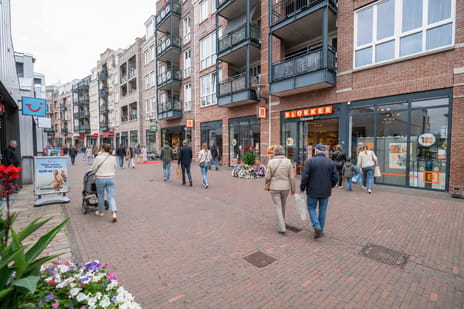
The Bisonspoor shopping center serves as the retail hub of Maarssenbroek, offering a diverse range of shops, dining options, and daily amenities. Well-known chains such as Albert Heijn, Kruidvat, Zeeman, Action, Intertoys, and Shoeby create an appealing mix for a broad audience. The surrounding residential areas and the integration of living, working, and shopping give the center a strong local significance.
Accessibility is excellent, with the Maarssen railway station within walking distance, convenient access to the A2 motorway, and a large covered parking garage where visitors can park for free for the first four hours. Furthermore, the area surrounding Bisonspoor is undergoing significant development, featuring various housing projects and the renewal of public spaces.
FLOOR AREA:
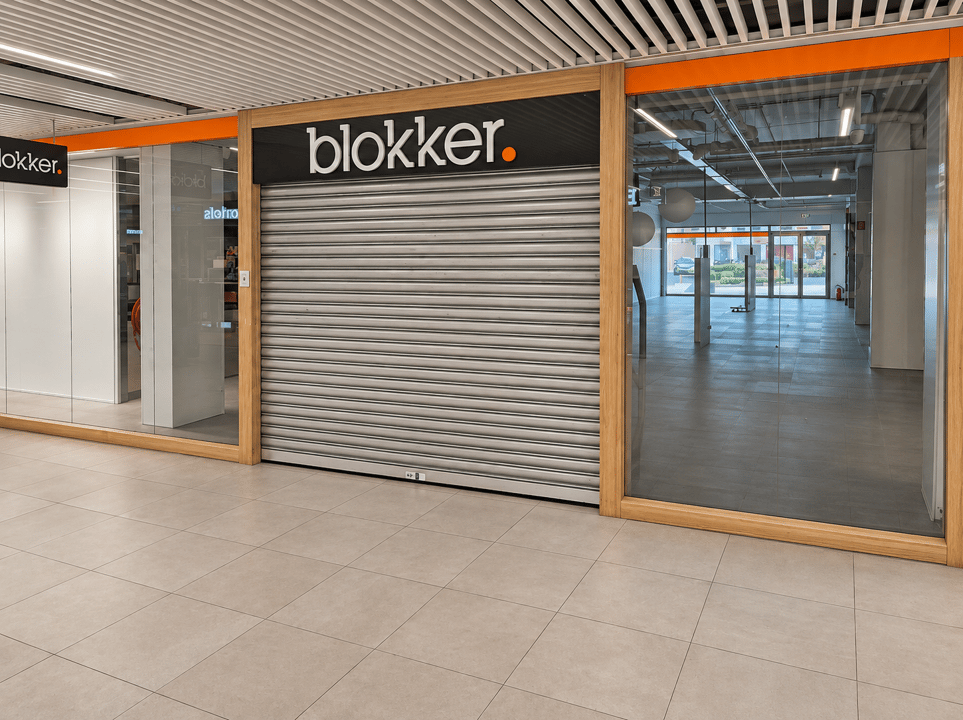
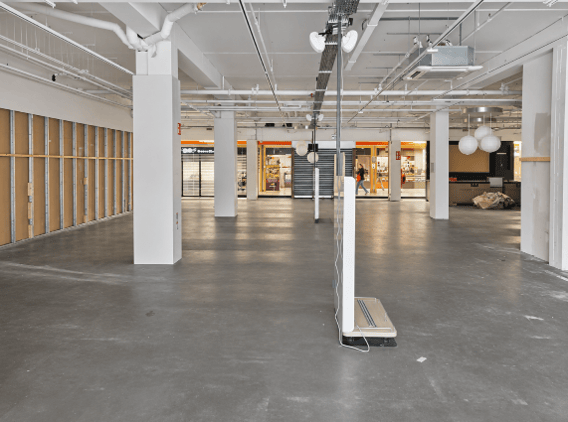
Ground floor unit 1128: approx. 397 m² gross floor area (GFA)
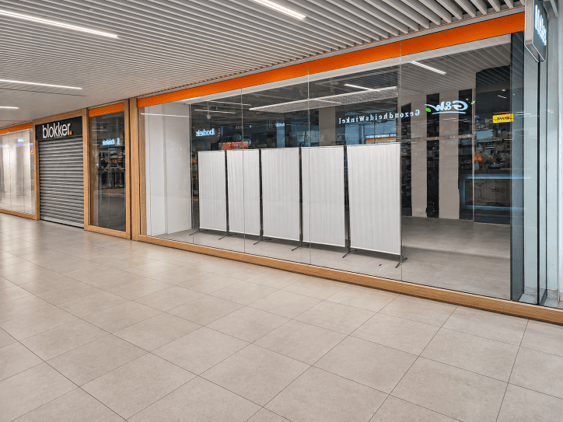
(Can be combined with) Ground floor unit 1158: approx. 580 m² GFA
Total: approx. 977 m² GFA
LEASE DETAILS:
Rent for Bisonspoor 1128: to be agreed upon.
Rent for Bisonspoor 1158: to be agreed upon.
Rent for Bisonspoor 1128 and 1158 combined: to be agreed upon.
Availability date: to be agreed upon.
Advance payment for service charges: €60 per m² per year, plus VAT.
Promotion costs: €9 per m² per year, plus VAT. Parking fee: € 13.65 per m² per year, plus VAT.
Lease term: 5 years, with the option to extend for two additional 5-year periods.
Rent payment: monthly in advance.
Indexation: annually in accordance with the CPI "All Households" index (2025=100), with the first adjustment taking place one year after the delivery date.
Lease agreement: ROZ Model 2012, supplemented by the lessor’s (complex-specific) provisions.
Security deposit: a bank guarantee or security deposit equivalent to 3 months' rent, plus applicable VAT.
Condition upon delivery: the leased property will be delivered to the lessee in its current state—cleared of commercial stock and loose interior items—and otherwise left empty and broom-clean.
Subject to: final approval by the lessor.
LOCATION:
The Bisonspoor shopping center serves as the retail hub of Maarssenbroek, offering a diverse range of shops, dining options, and daily amenities. Well-known chains such as Albert Heijn, Kruidvat, Zeeman, Action, Intertoys, and Shoeby create an appealing mix for a broad audience. The surrounding residential areas and the integration of living, working, and shopping give the center a strong local significance.
Accessibility is excellent, with the Maarssen railway station within walking distance, convenient access to the A2 motorway, and a large covered parking garage where visitors can park for free for the first four hours. Furthermore, the area surrounding Bisonspoor is undergoing significant development, featuring various housing projects and the renewal of public spaces.
FLOOR AREA:
Ground floor unit 1128: approx. 397 m² gross floor area (GFA)
(Can be combined with) Ground floor unit 1158: approx. 580 m² GFA
Total: approx. 977 m² GFA
LEASE DETAILS:
Rent for Bisonspoor 1128: to be agreed upon.
Rent for Bisonspoor 1158: to be agreed upon.
Rent for Bisonspoor 1128 and 1158 combined: to be agreed upon.
Availability date: to be agreed upon.
Advance payment for service charges: €60 per m² per year, plus VAT.
Promotion costs: €9 per m² per year, plus VAT. Parking fee: € 13.65 per m² per year, plus VAT.
Lease term: 5 years, with the option to extend for two additional 5-year periods.
Rent payment: monthly in advance.
Indexation: annually in accordance with the CPI "All Households" index (2025=100), with the first adjustment taking place one year after the delivery date.
Lease agreement: ROZ Model 2012, supplemented by the lessor’s (complex-specific) provisions.
Security deposit: a bank guarantee or security deposit equivalent to 3 months' rent, plus applicable VAT.
Condition upon delivery: the leased property will be delivered to the lessee in its current state—cleared of commercial stock and loose interior items—and otherwise left empty and broom-clean.
Subject to: final approval by the lessor.
Map
Map is loading...

Cadastral boundaries
Buildings
Travel time
Gain insight into the reachability of this object, for instance from a public transport station or a home address.