
Description
For rent: retail space of approx. 42 m² with warehouse of approx. 43 m² in a prime location at Steenweg 1B in Roermond
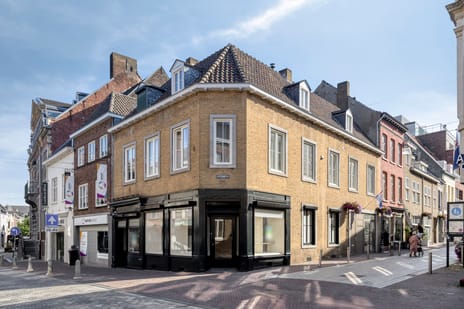
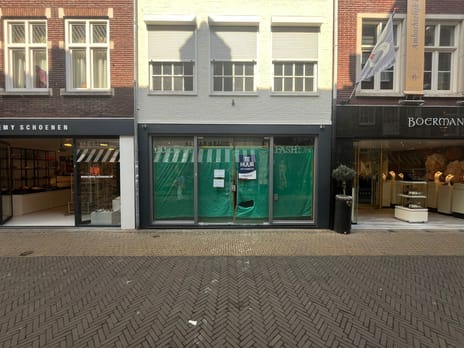
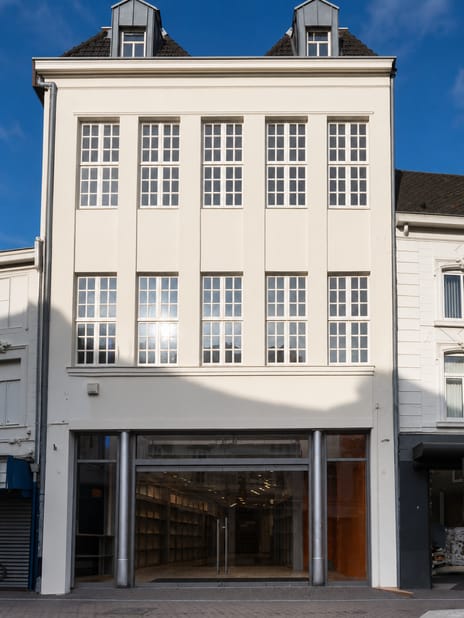
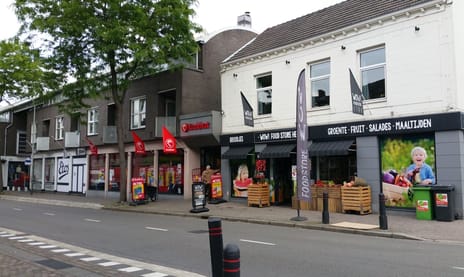

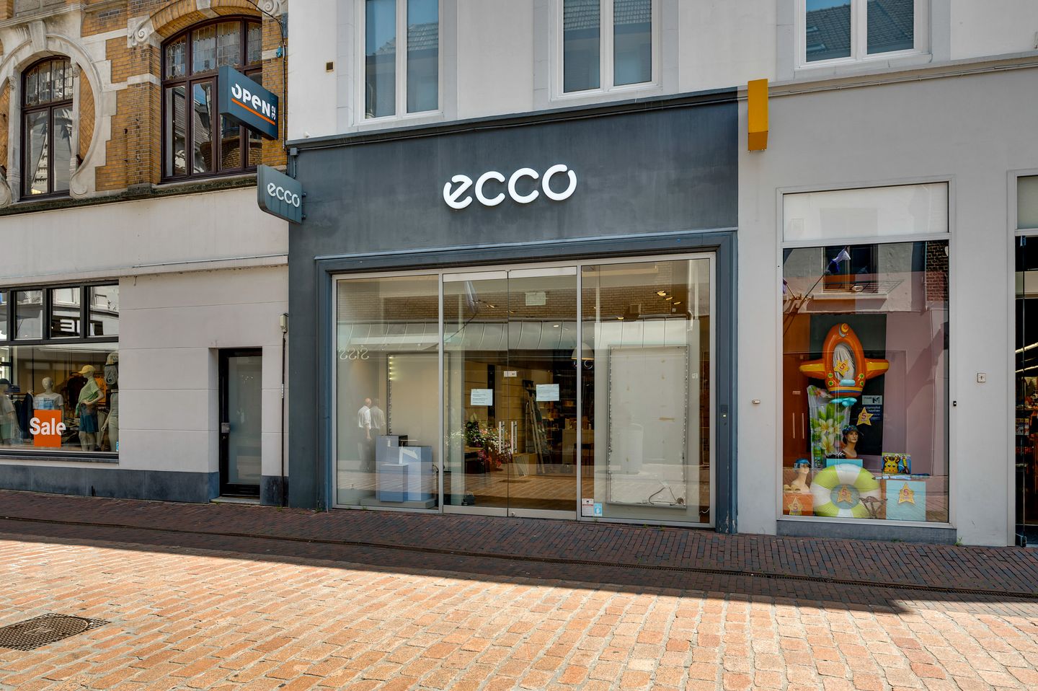
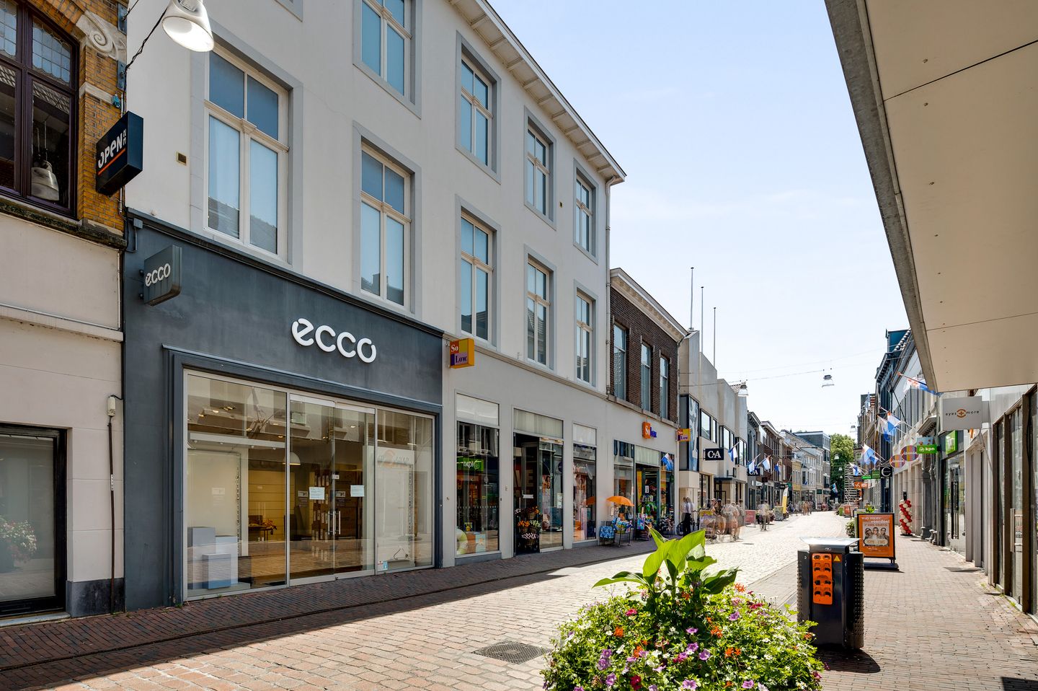
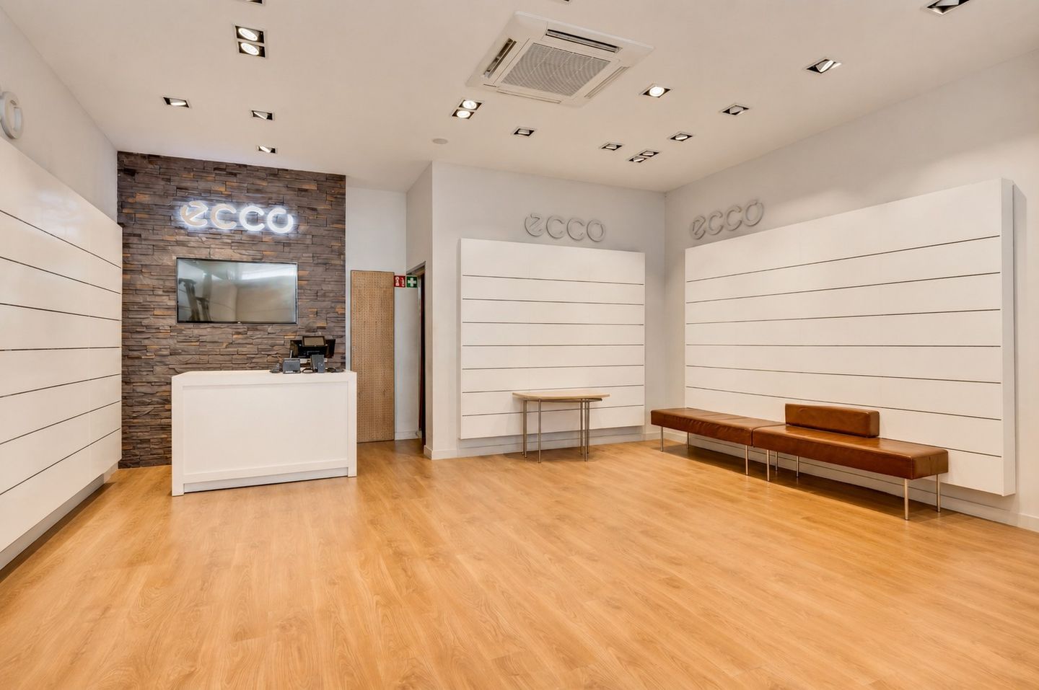
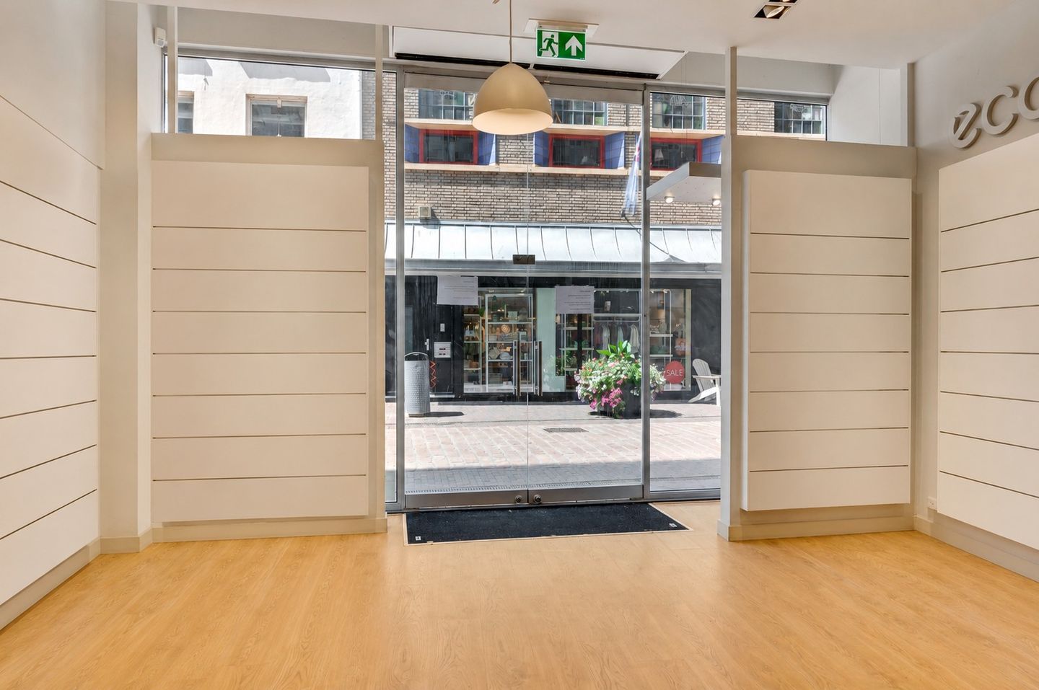
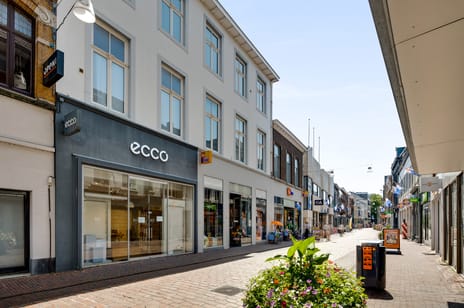
At Steenweg 1B in Roermond, this retail space with warehouse is located in a recognizable location in the city centre. Steenweg is a busy shopping street with a mix of shops, hospitality businesses and public-oriented functions. From this location, you can walk straight towards Hamstraat, the Market, Munsterplein and Designer Outlet Roermond. The ground floor consists of approx. 42 m² retail space, supplemented by approx. 43 m² warehouse space with toilet on the first floor. Thanks to the glass frontage, the direct entrance from the street side and the additional space on the first floor, this object is suitable for entrepreneurs who want to be visible in a lively city centre location.
Layout
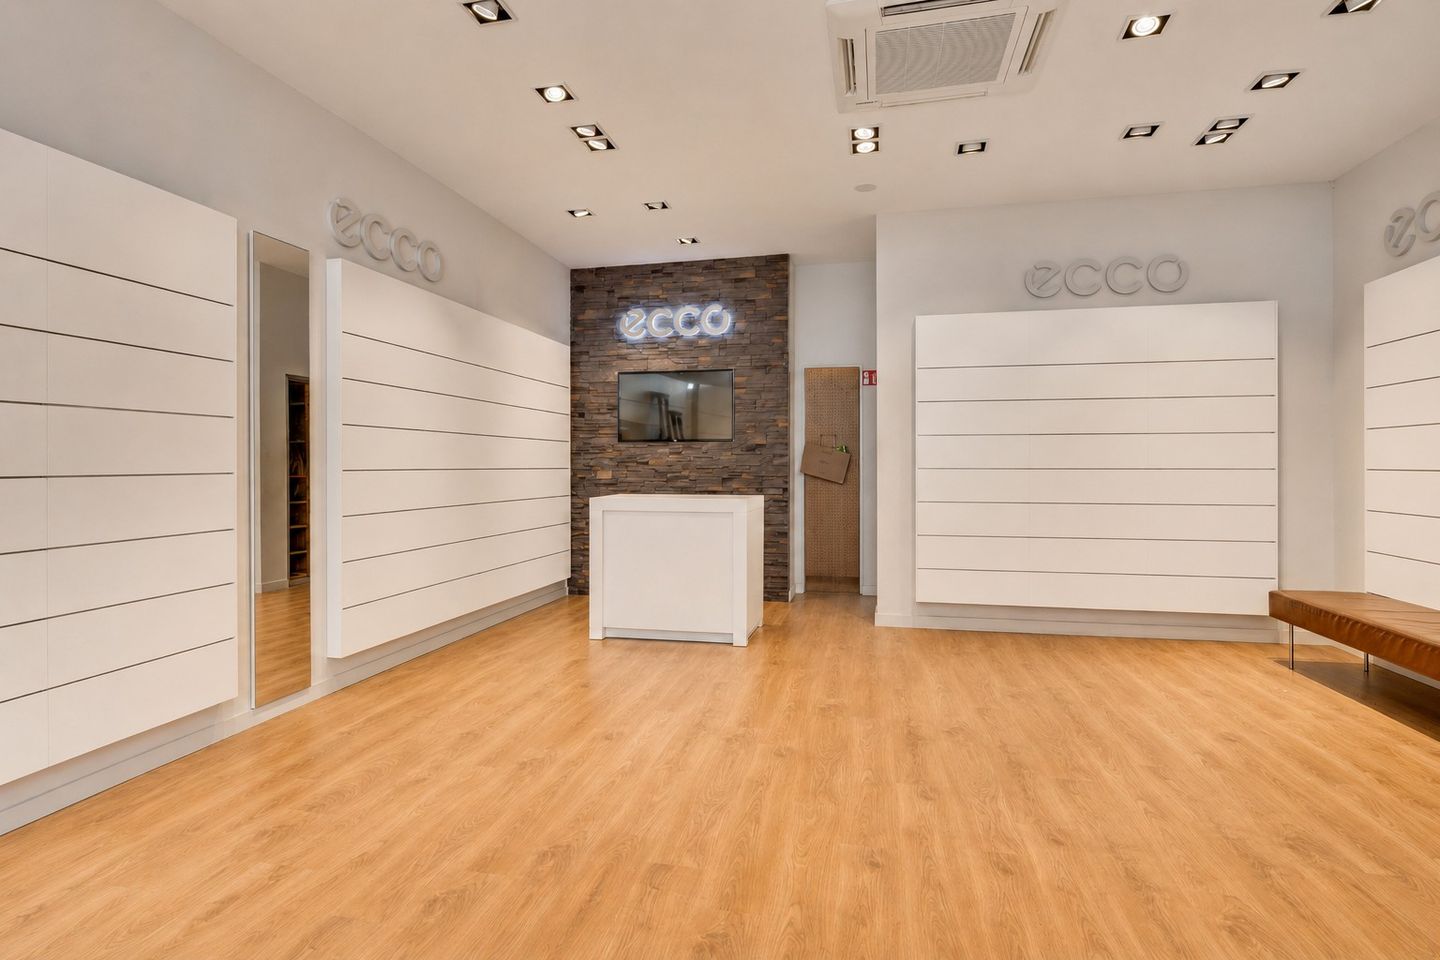
The ground floor features a retail space of approx. 42 m² with a clear layout and a wide glass frontage on Steenweg. At the rear there is a storage room of approx. 5 m², suitable for stock, packaging material or supporting use.
The first floor is accessible via a fixed staircase. Here there is a warehouse space of approx. 43 m² with toilet. This space can be used as storage, back office, staff room or additional workspace for the shop.
Level of finish
The object is rented out casco. Any facilities present in the leased property, including the finished floor, ceiling, lighting, toilet and existing installations, are made available to the tenant free of charge. These facilities are not part of the rent and must be maintained by the tenant.
Location and accessibility
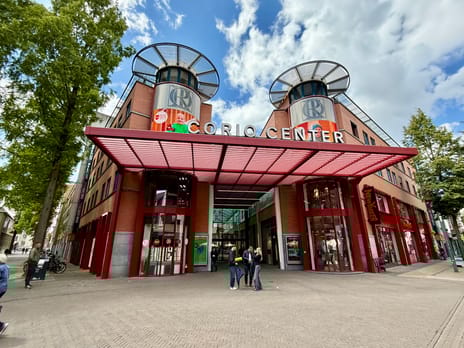
The location on Steenweg provides visibility in a shopping area with many passers-by. In the immediate vicinity there are various large retail chains, hospitality businesses and service providers. The railway station, the city centre and several parking facilities are within a short distance, making the location easily accessible for visitors, staff and suppliers.
Zoning
The object falls within the zoning plan ‘Binnenstad Roermond’. Within the applicable centre/retail zoning, among other things, retail and public-oriented services are permitted. The current use as retail space with associated storage fits within this zoning.
Interested?
Are you looking for a compact retail space for rent in the centre of Roermond with additional warehouse space on the first floor? Contact Hermans Makelaars for more information or schedule a viewing directly.
At Steenweg 1B in Roermond, this retail space with warehouse is located in a recognizable location in the city centre. Steenweg is a busy shopping street with a mix of shops, hospitality businesses and public-oriented functions. From this location, you can walk straight towards Hamstraat, the Market, Munsterplein and Designer Outlet Roermond. The ground floor consists of approx. 42 m² retail space, supplemented by approx. 43 m² warehouse space with toilet on the first floor. Thanks to the glass frontage, the direct entrance from the street side and the additional space on the first floor, this object is suitable for entrepreneurs who want to be visible in a lively city centre location.
Layout
The ground floor features a retail space of approx. 42 m² with a clear layout and a wide glass frontage on Steenweg. At the rear there is a storage room of approx. 5 m², suitable for stock, packaging material or supporting use.
The first floor is accessible via a fixed staircase. Here there is a warehouse space of approx. 43 m² with toilet. This space can be used as storage, back office, staff room or additional workspace for the shop.
Level of finish
The object is rented out casco. Any facilities present in the leased property, including the finished floor, ceiling, lighting, toilet and existing installations, are made available to the tenant free of charge. These facilities are not part of the rent and must be maintained by the tenant.
Location and accessibility
The location on Steenweg provides visibility in a shopping area with many passers-by. In the immediate vicinity there are various large retail chains, hospitality businesses and service providers. The railway station, the city centre and several parking facilities are within a short distance, making the location easily accessible for visitors, staff and suppliers.
Zoning
The object falls within the zoning plan ‘Binnenstad Roermond’. Within the applicable centre/retail zoning, among other things, retail and public-oriented services are permitted. The current use as retail space with associated storage fits within this zoning.
Interested?
Are you looking for a compact retail space for rent in the centre of Roermond with additional warehouse space on the first floor? Contact Hermans Makelaars for more information or schedule a viewing directly.

Map
Map is loading...

Cadastral boundaries
Buildings
Travel time
Gain insight into the reachability of this object, for instance from a public transport station or a home address.