Omschrijving
PROPERTY DESCRIPTION
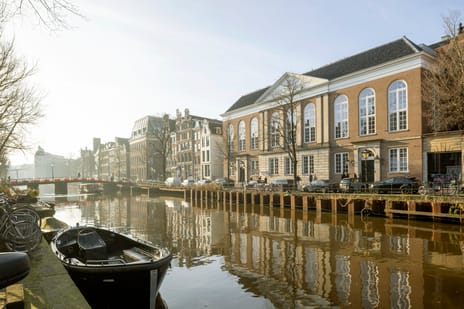
This iconic building, located at Nieuwe Herengracht 119, in the heart of Amsterdam's historic Plantage district, was originally built in 1870. In 2020, following an extensive renovation, the property was transformed into the home of Marcel Wanders Studio. The renovation infused every corner of the building with Marcel Wanders' unmistakable design signature. For years, the space welcomed more than 40 designers who arrived daily to create and share inspiring designs with the world. Set in a typical Amsterdam canal house on freehold land, the property offers a total lettable floor area of 1,154 sqm LFA. The building comprises a prominent reception area, a spacious kitchen, several meeting rooms each finished in their own distinctive style, a mix of private offices and open-plan workspace offering flexibility for different tenant setups, an additional studio room, a modern elevator, a large boardroom, multiple office floors, and shower & toilet facilities.
LOCATION & ACCESSIBILITY
Nieuwe Herengracht 119 is located in the charming Plantage neighbourhood of Amsterdam, along one of the city's historic canals. The area is known for its rich cultural offering, including Artis, the H'Art Museum and the beloved Hortus Botanicus, just a 3-minute walk away. The property overlooks Wertheimpark and lies close to lunch garden Dignita. The surrounding area also offers a wide range of restaurants, cafés and shops, including Restaurant Entrepot and the newly opened patisserie Maison Douce.
PUBLIC TRANSPORT
The tram stop Mr. Visserplein and metro/tram stop Waterlooplein are both within walking distance. Street parking is available in the vicinity of the building.
For lease, approximately 1,154 sqm LFA of office space is currently available, divided as follows:
AVAILABILITY
The property offers a total lettable floor area of 1,154 sqm LFA, divided as follows:
Ground Floor: 526 sqm LFA
1st Floor: 268 sqm LFA
2nd Floor: 192 sqm LFA
3rd Floor: 168 sqm LFA
RENT
Office space
€ 500.00 per sqm LFA per year, excluding VAT.
SERVICE CHARGES
To be determined.
*The amount of the service charges may be adjusted due to recent fluctuations.
PARKING
Parking is available via paid street parking in the surrounding area. A private, secure bicycle storage facility is provided at the building.
FACILITIES
- Spacious, well-equipped kitchen;
- Elevator;
- Flexible office/meeting rooms, combining private offices with open-plan workspace;
- Large boardroom;
- Multiple office floors;
- Shower facilities and toilets;
- Private, secure bicycle storage on site;
- Unmistakable Marcel Wanders design signature throughout the building.
DELIVERY LEVEL
The space is delivered fully turnkey, complete with inventory.
LEASE TERM
5 years with 5-year renewal period.
COMMENCEMENT DATE
In consultation.
This iconic building, located at Nieuwe Herengracht 119, in the heart of Amsterdam's historic Plantage district, was originally built in 1870. In 2020, following an extensive renovation, the property was transformed into the home of Marcel Wanders Studio. The renovation infused every corner of the building with Marcel Wanders' unmistakable design signature. For years, the space welcomed more than 40 designers who arrived daily to create and share inspiring designs with the world. Set in a typical Amsterdam canal house on freehold land, the property offers a total lettable floor area of 1,154 sqm LFA. The building comprises a prominent reception area, a spacious kitchen, several meeting rooms each finished in their own distinctive style, a mix of private offices and open-plan workspace offering flexibility for different tenant setups, an additional studio room, a modern elevator, a large boardroom, multiple office floors, and shower & toilet facilities.
LOCATION & ACCESSIBILITY
Nieuwe Herengracht 119 is located in the charming Plantage neighbourhood of Amsterdam, along one of the city's historic canals. The area is known for its rich cultural offering, including Artis, the H'Art Museum and the beloved Hortus Botanicus, just a 3-minute walk away. The property overlooks Wertheimpark and lies close to lunch garden Dignita. The surrounding area also offers a wide range of restaurants, cafés and shops, including Restaurant Entrepot and the newly opened patisserie Maison Douce.
PUBLIC TRANSPORT
The tram stop Mr. Visserplein and metro/tram stop Waterlooplein are both within walking distance. Street parking is available in the vicinity of the building.
For lease, approximately 1,154 sqm LFA of office space is currently available, divided as follows:
AVAILABILITY
The property offers a total lettable floor area of 1,154 sqm LFA, divided as follows:
Ground Floor: 526 sqm LFA
1st Floor: 268 sqm LFA
2nd Floor: 192 sqm LFA
3rd Floor: 168 sqm LFA
RENT
Office space
€ 500.00 per sqm LFA per year, excluding VAT.
SERVICE CHARGES
To be determined.
*The amount of the service charges may be adjusted due to recent fluctuations.
PARKING
Parking is available via paid street parking in the surrounding area. A private, secure bicycle storage facility is provided at the building.
FACILITIES
- Spacious, well-equipped kitchen;
- Elevator;
- Flexible office/meeting rooms, combining private offices with open-plan workspace;
- Large boardroom;
- Multiple office floors;
- Shower facilities and toilets;
- Private, secure bicycle storage on site;
- Unmistakable Marcel Wanders design signature throughout the building.
DELIVERY LEVEL
The space is delivered fully turnkey, complete with inventory.
LEASE TERM
5 years with 5-year renewal period.
COMMENCEMENT DATE
In consultation.

Kaart
Kaart laden...

Kadastrale grens
Bebouwing
Reistijd
Krijg inzicht in de bereikbaarheid van dit object vanuit bijvoorbeeld een openbaar vervoer station of vanuit een adres.