


Omschrijving
*ENGLISH TRANSLATION BELOW*
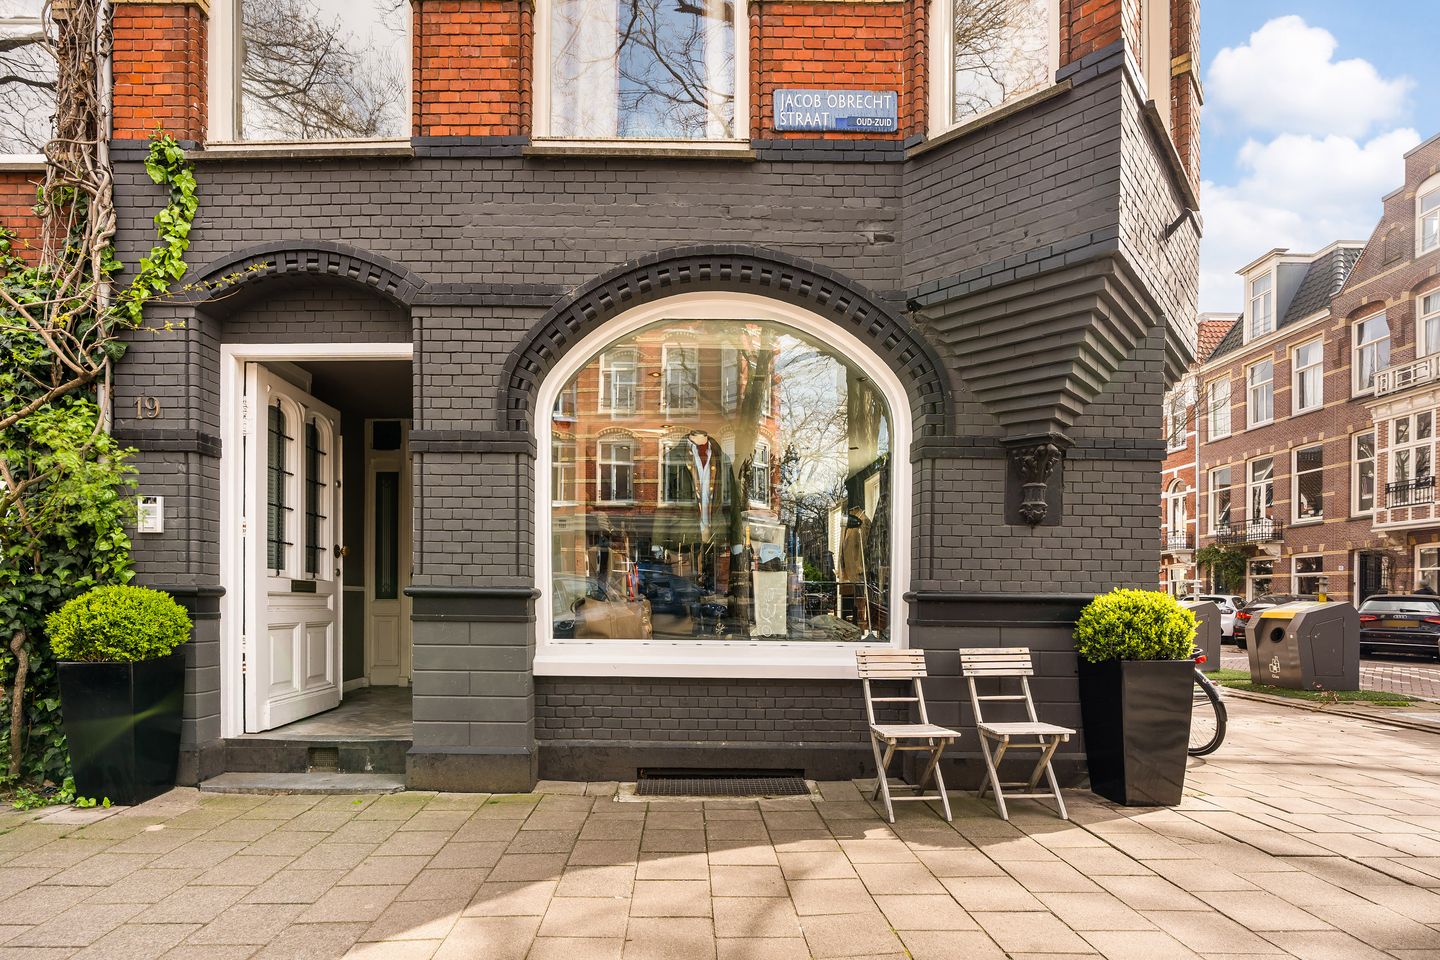
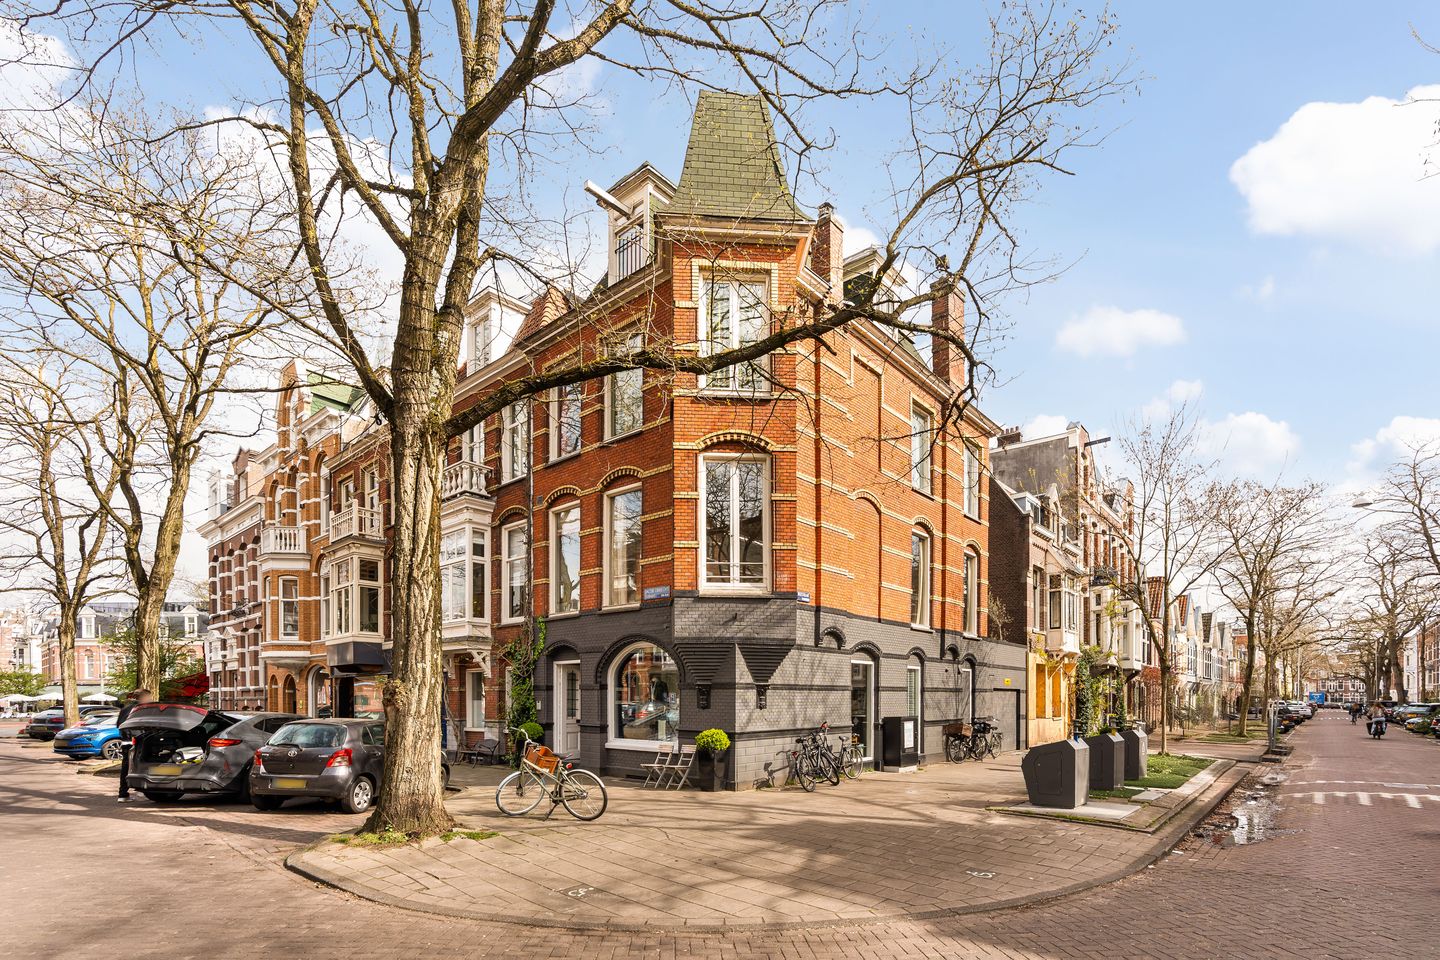
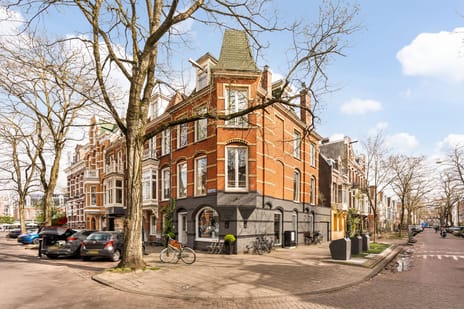
Een unieke beleggingskans: een verhuurde hoekwinkel met een volwaardig souterrain, gelegen op de hoek van de Jacob Obrechtstraat en de Van Breestraat in Amsterdam Oud-Zuid, midden in de Concertgebouwbuurt.
De winkelruimte is zeer netjes onderhouden en omvat in totaal circa 80 m², waarvan ongeveer 43 m² op de begane grond en circa 37 m² in het souterrain. De unit beschikt over eigen meters voor gas, elektra en water. Sinds 1 mei 2016 is de ruimte verhuurd aan een herenmodezaak; de huurgegevens zijn op aanvraag beschikbaar via ons kantoor.
Volgens het huidige bestemmingsplan heeft zowel de parterre als het souterrain de bestemming “gemengd -2”, wat detailhandel en consumentverzorgende, maatschappelijke en/of zakelijke dienstverlening toestaat.
De winkel vormt een appartementsrecht binnen de VvE Jacob Obrechtstraat 19, bestaande uit drie appartementsrechten. Het pand is gelegen op eigen grond.
INDELING
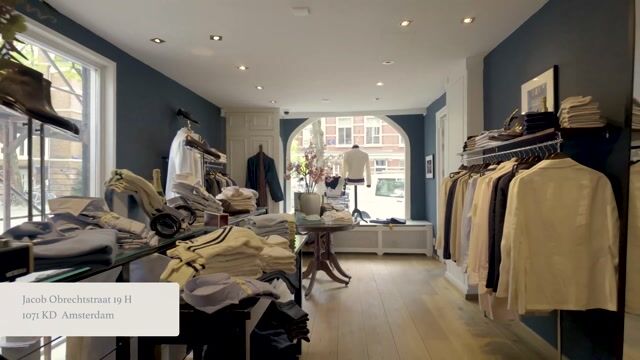
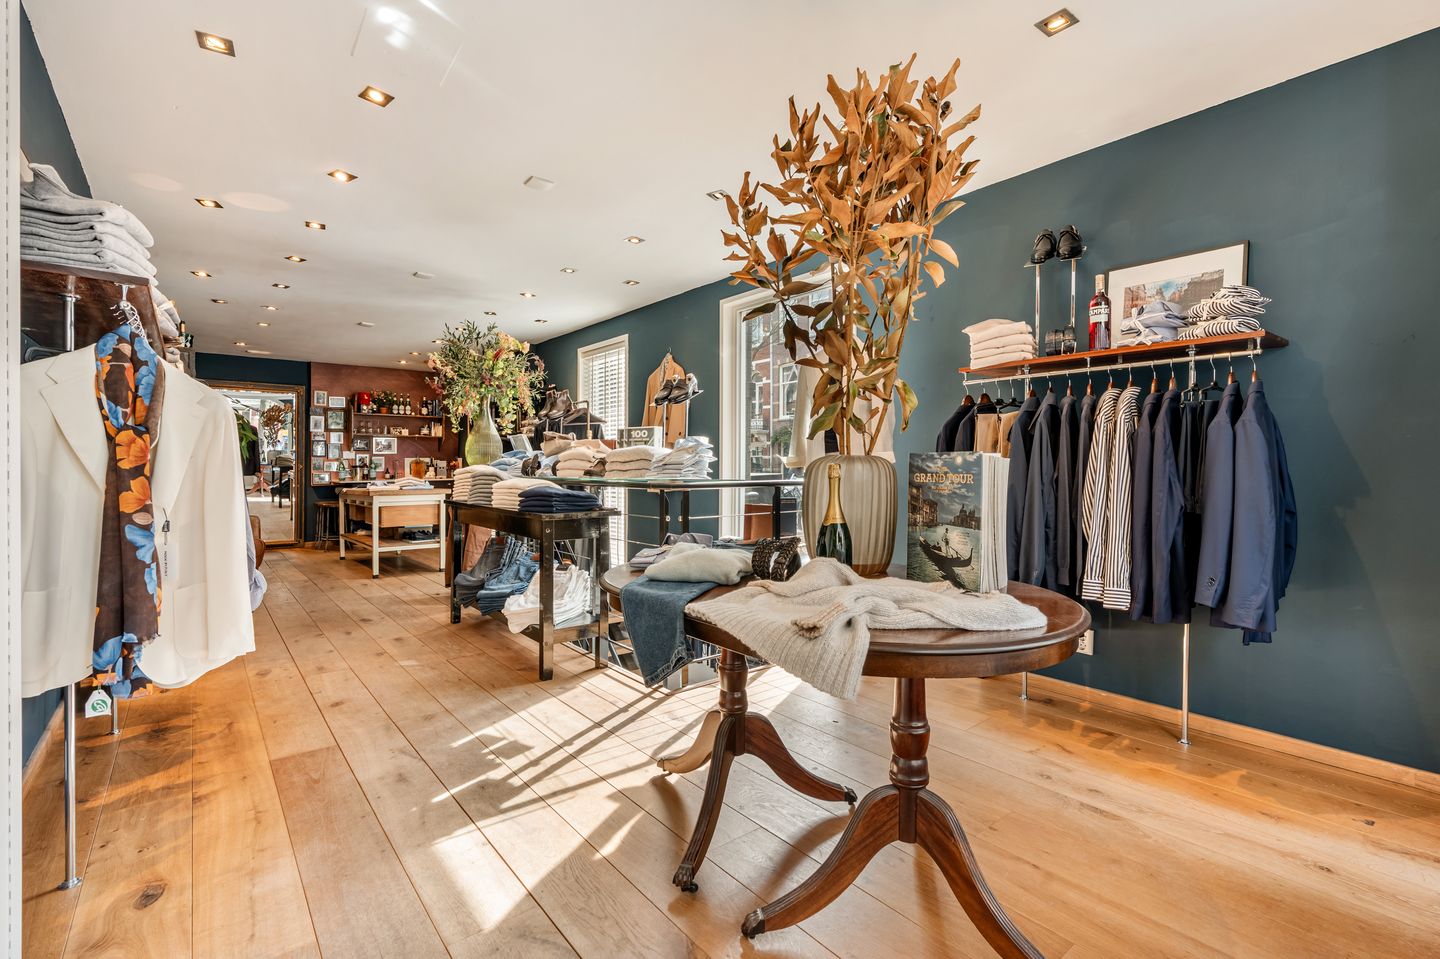
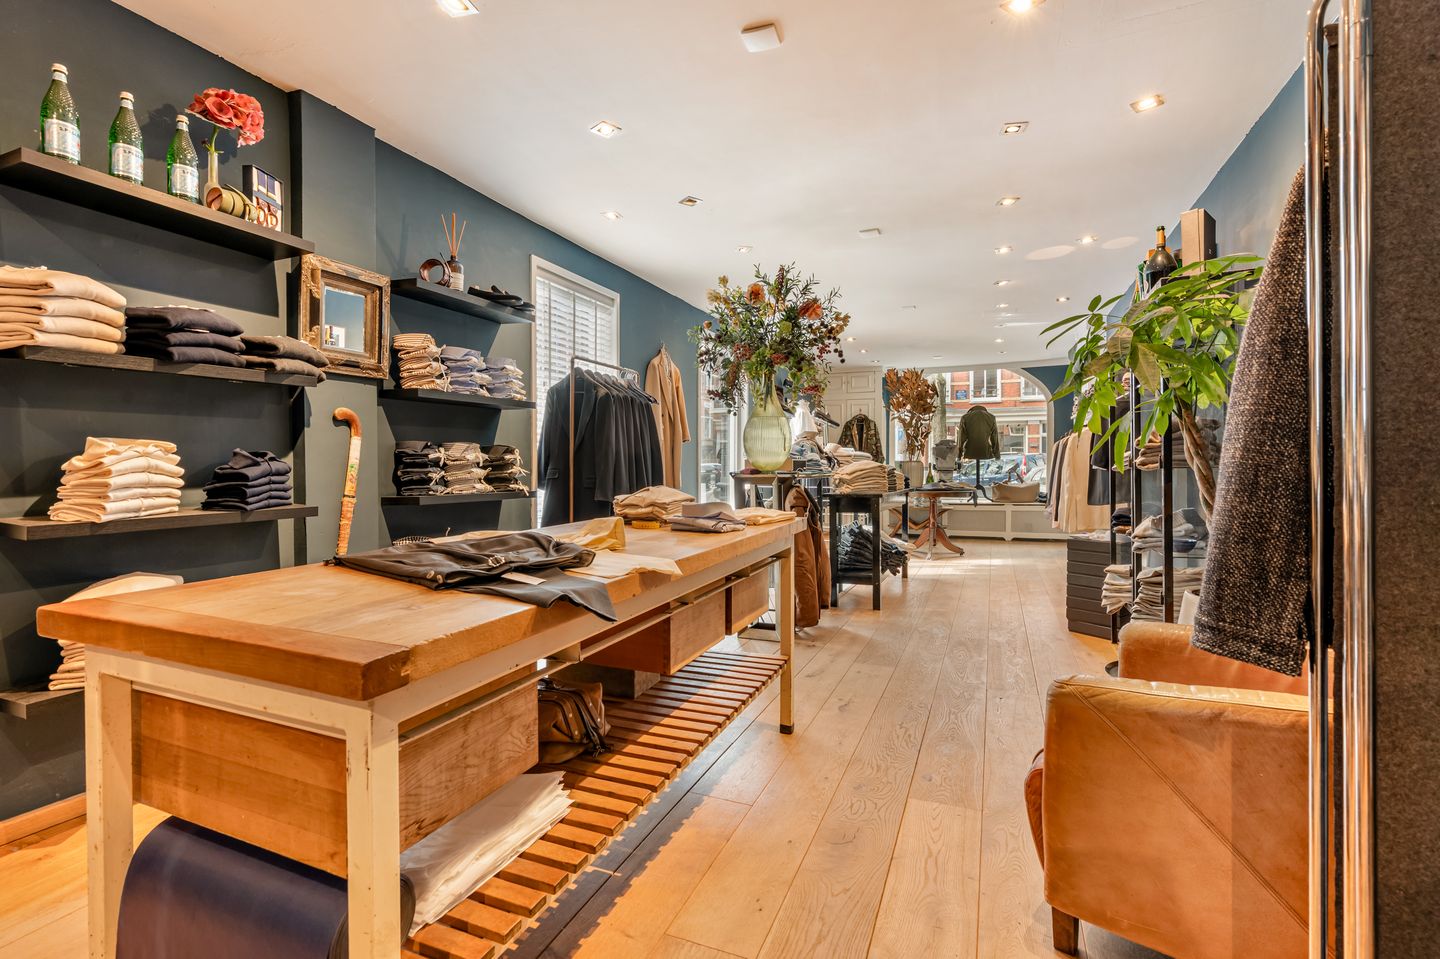
Op de parterre bevindt zich een stijlvol gemeenschappelijk portaal, met aan de rechterzijde de toegang tot de winkel. Deze ruimte bestaat momenteel uit een aantrekkelijke open indeling met een groot winkelraam aan de voorzijde en twee ramen van vloer tot plafond in de zijgevel aan de Van Breestraat. Achterin de winkel zijn een pantry en een apart toilet gesitueerd. De winkelvloer is uitgevoerd in hout en het plafond is uitgerust met inbouwverlichting.
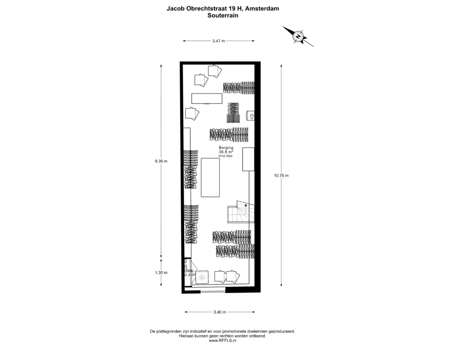
Via een fraaie interne houten trap met stalen leuning, centraal in de winkel geplaatst, bereik je het souterrain. Dit niveau beschikt over een goede stahoogte van circa 2,20 meter tussen de balken. Net als de parterre is het souterrain een open ruimte, voorzien van een houten vloer, een balkenplafond en diverse hangspots voor verlichting.
LIGGING EN BEREIKBAARHEID
De winkel ligt op een uitstekende locatie in de Concertgebouwbuurt, hartje Amsterdam Zuid, tussen de Willemsparkweg en de De Lairessestraat, en op ongeveer 250 meter van zowel de Cornelis Schuytstraat als de Van Baerlestraat. In de directe omgeving is een divers aanbod van winkels, kantoren, cafés en restaurants, wat zorgt voor veel levendigheid en een constante stroom voorbijgangers in dit deel van de Jacob Obrechtstraat. Parkeren is mogelijk voor de deur en in de nabije omgeving via betaald parkeren of met een parkeervergunning. Daarnaast bevinden diverse tram- en busverbindingen zich op loopafstand. Rechts van de winkel ligt een garage, behorend tot een afzonderlijk appartementsrecht (index A-2), die gezamenlijk met de winkel wordt aangeboden.
BESTEMMING
Volgens het bestemmingsplan, te weten “Museumkwartier Valeriusbuurt” is de bestemming van de parterre en het souterrain “Centrum -2” en dit betekent dat detailhandel, dienstverlening (consument verzorgend, maatschappelijk en zakelijk) en bedrijfsruimte is toegestaan.
BIJZONDERHEDEN:
- Winkelruimte wordt vrij van huur en gebruik opgeleverd
- Pand gebouwd rond 1898
- Gelegen op eigen grond
- Uitstekend onderhouden en sfeervol afgewerkte winkel met houten kozijnen en grotendeels isolatieglas
- Cv-ketel (Intergas) uit 2014
- Fundering hersteld in 2014
- Onderdeel van een VvE met drie appartementsrechten
- Jaarlijkse VvE bijdrage van ca. € 1000,-
- Mogelijkheid om een garage om de hoek mee aan te kopen
- Oplevering in overleg
- Verkoop onder voorbehoud gunning verkoper
- Notariskeuze voor koper, in Amsterdam, koopakte conform Amsterdams Ringmodel
Deze informatie is door ons met de nodige zorgvuldigheid samengesteld. Onzerzijds wordt echter geen enkele aansprakelijkheid aanvaard voor enige onvolledigheid, onjuistheid of anderszins, dan wel de gevolgen daarvan. Alle opgegeven maten en oppervlakten zijn indicatief. Koper heeft zijn eigen onderzoek plicht naar alle zaken die voor hem of haar van belang zijn. Met betrekking tot deze woning is de makelaar adviseur van verkoper. Wij adviseren u een deskundige (NVM-)makelaar in te schakelen die u begeleidt bij het aankoopproces. Indien u specifieke wensen heeft omtrent de woning, adviseren wij u deze tijdig kenbaar te maken aan uw aankopend makelaar en hiernaar zelfstandig onderzoek te (laten) doen. Indien u geen deskundige vertegenwoordiger inschakelt, acht u zich volgens de wet deskundige genoeg om alle zaken die van belang zijn te kunnen overzien. Van toepassing zijn de NVM voorwaarden.
___________
A unique investment opportunity: a leased corner retail unit with a full basement, located on the corner of Jacob Obrechtstraat and Van Breestraat in Amsterdam Oud-Zuid, in the heart of the Concertgebouw neighbourhood.
The retail space is very well maintained and comprises a total of approximately 80 m², of which about 43 m² is situated on the ground floor and approximately 37 m² in the basement. The unit has its own meters for gas, electricity, and water. The premises have been leased to a menswear store since 1 May 2016; rental details are available upon request via our office.
According to the current zoning plan, both the ground floor and the basement have the designation “mixed – 2”, which allows for retail, consumer-oriented services, social services, and/or business-related services.
The shop forms an apartment right within the VvE Jacob Obrechtstraat 19, which consists of three apartment rights. The property is located on freehold land.
LAYOUT
On the ground floor, there is a stylish shared entrance hall, with the shop entrance located on the right-hand side. The retail space currently features an attractive open-plan layout with a large shop window at the front and two floor-to-ceiling windows in the side façade along Van Breestraat. At the rear of the shop, a pantry and a separate toilet are situated. The floor is finished in wood, and the ceiling is fitted with recessed lighting.
The basement can be reached via an elegant internal wooden staircase with a steel handrail, centrally positioned in the shop. This level has a good ceiling height of approximately 2.20 metres between the beams. Like the ground floor, the basement is an open space and is finished with a wooden floor, a beamed ceiling, and various pendant spotlights for lighting.
LOCATION
The shop is located in an excellent position in the Concertgebouw neighbourhood, between Willemsparkweg and De Lairessestraat, and approximately 250 metres from both Cornelis Schuytstraat and Van Baerlestraat. The immediate surroundings offer a diverse mix of shops, offices, cafés, and restaurants, creating a lively atmosphere and a constant flow of passers-by along this section of Jacob Obrechtstraat.
Parking is available directly in front of the property and in the surrounding area via paid parking or a parking permit. Several tram and bus connections are also within walking distance. To the right of the shop is a garage, belonging to a separate apartment right (index A-2), which is offered together with the shop.
ZONING
According to the zoning plan “Museumkwartier Valeriusbuurt”, both the ground floor and the basement have the designation “Centrum – 2”, which allows for retail, services (consumer-oriented, social, and business-related), and commercial use.
DETAILS
- Retail space will be delivered vacant and free of lease
- Property built around 1898
- Situated on freehold land
- Well-maintained and attractively finished retail space with wooden window frames and predominantly insulated glazing
- Central heating boiler (Intergas) from 2014
- Foundation renewed in 2014
- Part of an Owners’ Association (VvE) consisting of three apartment rights
- Annual VvE contribution of approximately €1,000
- Possibility to purchase a garage located just around the corner
- Transfer date in consultation
- Sale subject to seller’s approval
- Buyer’s choice of notary, based in Amsterdam; purchase agreement in accordance with the Amsterdam Ring Model
This information has been compiled by us with the necessary care. However, no liability is accepted on our part for any incompleteness, inaccuracy or otherwise, or the consequences thereof. All stated sizes and surfaces are indicative. The buyer has his own duty to investigate all matters that are important to him or her. With regard to this property, the broker is the advisor to the seller. We advise you to engage an expert (NVM) broker to guide you through the purchasing process. If you have specific wishes regarding the property, we advise you to make these known to your purchasing broker in good time and to conduct (or have conducted) independent research into them. If you do not engage an expert representative, you consider yourself to be expert enough by law to be able to oversee all matters that are important. The NVM conditions apply.
Een unieke beleggingskans: een verhuurde hoekwinkel met een volwaardig souterrain, gelegen op de hoek van de Jacob Obrechtstraat en de Van Breestraat in Amsterdam Oud-Zuid, midden in de Concertgebouwbuurt.
De winkelruimte is zeer netjes onderhouden en omvat in totaal circa 80 m², waarvan ongeveer 43 m² op de begane grond en circa 37 m² in het souterrain. De unit beschikt over eigen meters voor gas, elektra en water. Sinds 1 mei 2016 is de ruimte verhuurd aan een herenmodezaak; de huurgegevens zijn op aanvraag beschikbaar via ons kantoor.
Volgens het huidige bestemmingsplan heeft zowel de parterre als het souterrain de bestemming “gemengd -2”, wat detailhandel en consumentverzorgende, maatschappelijke en/of zakelijke dienstverlening toestaat.
De winkel vormt een appartementsrecht binnen de VvE Jacob Obrechtstraat 19, bestaande uit drie appartementsrechten. Het pand is gelegen op eigen grond.
INDELING
Op de parterre bevindt zich een stijlvol gemeenschappelijk portaal, met aan de rechterzijde de toegang tot de winkel. Deze ruimte bestaat momenteel uit een aantrekkelijke open indeling met een groot winkelraam aan de voorzijde en twee ramen van vloer tot plafond in de zijgevel aan de Van Breestraat. Achterin de winkel zijn een pantry en een apart toilet gesitueerd. De winkelvloer is uitgevoerd in hout en het plafond is uitgerust met inbouwverlichting.
Via een fraaie interne houten trap met stalen leuning, centraal in de winkel geplaatst, bereik je het souterrain. Dit niveau beschikt over een goede stahoogte van circa 2,20 meter tussen de balken. Net als de parterre is het souterrain een open ruimte, voorzien van een houten vloer, een balkenplafond en diverse hangspots voor verlichting.
LIGGING EN BEREIKBAARHEID
De winkel ligt op een uitstekende locatie in de Concertgebouwbuurt, hartje Amsterdam Zuid, tussen de Willemsparkweg en de De Lairessestraat, en op ongeveer 250 meter van zowel de Cornelis Schuytstraat als de Van Baerlestraat. In de directe omgeving is een divers aanbod van winkels, kantoren, cafés en restaurants, wat zorgt voor veel levendigheid en een constante stroom voorbijgangers in dit deel van de Jacob Obrechtstraat. Parkeren is mogelijk voor de deur en in de nabije omgeving via betaald parkeren of met een parkeervergunning. Daarnaast bevinden diverse tram- en busverbindingen zich op loopafstand. Rechts van de winkel ligt een garage, behorend tot een afzonderlijk appartementsrecht (index A-2), die gezamenlijk met de winkel wordt aangeboden.
BESTEMMING
Volgens het bestemmingsplan, te weten “Museumkwartier Valeriusbuurt” is de bestemming van de parterre en het souterrain “Centrum -2” en dit betekent dat detailhandel, dienstverlening (consument verzorgend, maatschappelijk en zakelijk) en bedrijfsruimte is toegestaan.
BIJZONDERHEDEN:
- Winkelruimte wordt vrij van huur en gebruik opgeleverd
- Pand gebouwd rond 1898
- Gelegen op eigen grond
- Uitstekend onderhouden en sfeervol afgewerkte winkel met houten kozijnen en grotendeels isolatieglas
- Cv-ketel (Intergas) uit 2014
- Fundering hersteld in 2014
- Onderdeel van een VvE met drie appartementsrechten
- Jaarlijkse VvE bijdrage van ca. € 1000,-
- Mogelijkheid om een garage om de hoek mee aan te kopen
- Oplevering in overleg
- Verkoop onder voorbehoud gunning verkoper
- Notariskeuze voor koper, in Amsterdam, koopakte conform Amsterdams Ringmodel
Deze informatie is door ons met de nodige zorgvuldigheid samengesteld. Onzerzijds wordt echter geen enkele aansprakelijkheid aanvaard voor enige onvolledigheid, onjuistheid of anderszins, dan wel de gevolgen daarvan. Alle opgegeven maten en oppervlakten zijn indicatief. Koper heeft zijn eigen onderzoek plicht naar alle zaken die voor hem of haar van belang zijn. Met betrekking tot deze woning is de makelaar adviseur van verkoper. Wij adviseren u een deskundige (NVM-)makelaar in te schakelen die u begeleidt bij het aankoopproces. Indien u specifieke wensen heeft omtrent de woning, adviseren wij u deze tijdig kenbaar te maken aan uw aankopend makelaar en hiernaar zelfstandig onderzoek te (laten) doen. Indien u geen deskundige vertegenwoordiger inschakelt, acht u zich volgens de wet deskundige genoeg om alle zaken die van belang zijn te kunnen overzien. Van toepassing zijn de NVM voorwaarden.
___________
A unique investment opportunity: a leased corner retail unit with a full basement, located on the corner of Jacob Obrechtstraat and Van Breestraat in Amsterdam Oud-Zuid, in the heart of the Concertgebouw neighbourhood.
The retail space is very well maintained and comprises a total of approximately 80 m², of which about 43 m² is situated on the ground floor and approximately 37 m² in the basement. The unit has its own meters for gas, electricity, and water. The premises have been leased to a menswear store since 1 May 2016; rental details are available upon request via our office.
According to the current zoning plan, both the ground floor and the basement have the designation “mixed – 2”, which allows for retail, consumer-oriented services, social services, and/or business-related services.
The shop forms an apartment right within the VvE Jacob Obrechtstraat 19, which consists of three apartment rights. The property is located on freehold land.
LAYOUT
On the ground floor, there is a stylish shared entrance hall, with the shop entrance located on the right-hand side. The retail space currently features an attractive open-plan layout with a large shop window at the front and two floor-to-ceiling windows in the side façade along Van Breestraat. At the rear of the shop, a pantry and a separate toilet are situated. The floor is finished in wood, and the ceiling is fitted with recessed lighting.
The basement can be reached via an elegant internal wooden staircase with a steel handrail, centrally positioned in the shop. This level has a good ceiling height of approximately 2.20 metres between the beams. Like the ground floor, the basement is an open space and is finished with a wooden floor, a beamed ceiling, and various pendant spotlights for lighting.
LOCATION
The shop is located in an excellent position in the Concertgebouw neighbourhood, between Willemsparkweg and De Lairessestraat, and approximately 250 metres from both Cornelis Schuytstraat and Van Baerlestraat. The immediate surroundings offer a diverse mix of shops, offices, cafés, and restaurants, creating a lively atmosphere and a constant flow of passers-by along this section of Jacob Obrechtstraat.
Parking is available directly in front of the property and in the surrounding area via paid parking or a parking permit. Several tram and bus connections are also within walking distance. To the right of the shop is a garage, belonging to a separate apartment right (index A-2), which is offered together with the shop.
ZONING
According to the zoning plan “Museumkwartier Valeriusbuurt”, both the ground floor and the basement have the designation “Centrum – 2”, which allows for retail, services (consumer-oriented, social, and business-related), and commercial use.
DETAILS
- Retail space will be delivered vacant and free of lease
- Property built around 1898
- Situated on freehold land
- Well-maintained and attractively finished retail space with wooden window frames and predominantly insulated glazing
- Central heating boiler (Intergas) from 2014
- Foundation renewed in 2014
- Part of an Owners’ Association (VvE) consisting of three apartment rights
- Annual VvE contribution of approximately €1,000
- Possibility to purchase a garage located just around the corner
- Transfer date in consultation
- Sale subject to seller’s approval
- Buyer’s choice of notary, based in Amsterdam; purchase agreement in accordance with the Amsterdam Ring Model
This information has been compiled by us with the necessary care. However, no liability is accepted on our part for any incompleteness, inaccuracy or otherwise, or the consequences thereof. All stated sizes and surfaces are indicative. The buyer has his own duty to investigate all matters that are important to him or her. With regard to this property, the broker is the advisor to the seller. We advise you to engage an expert (NVM) broker to guide you through the purchasing process. If you have specific wishes regarding the property, we advise you to make these known to your purchasing broker in good time and to conduct (or have conducted) independent research into them. If you do not engage an expert representative, you consider yourself to be expert enough by law to be able to oversee all matters that are important. The NVM conditions apply.
Kaart
Kaart laden...

Kadastrale grens
Bebouwing
Reistijd
Krijg inzicht in de bereikbaarheid van dit object vanuit bijvoorbeeld een openbaar vervoer station of vanuit een adres.