Description
Layers XL – Room for growth in The Capital, Amsterdam Sloterdijk
225 high-quality business units in Amsterdam Sloterdijk
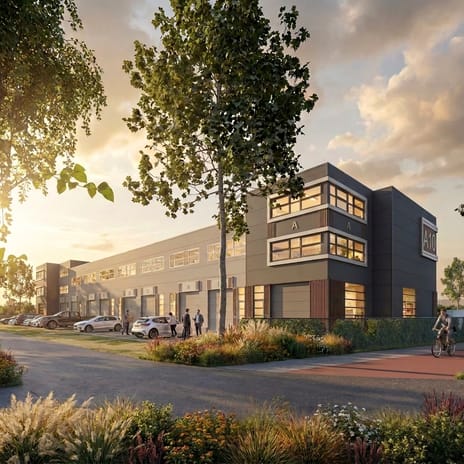
The Capital is being built in Amsterdam Sloterdijk: a unique and large-scale multi-tenant business building with 225 business units spread over four levels. Here, entrepreneurs, investors and growing companies come together in an inspiring environment that combines work, relaxation and meeting.
Whether you are looking for a representative business space, a flexible work unit or an interesting investment object: at The Capital you will always find a unit that suits your ambitions.
Layers XL – Room for growth
Spacious business units with appearance and accessibility
The Layers XL units are located on the ground floor of The Capital and are distinguished by their generous dimensions, high free height and representative appearance. Perfect for companies in logistics, light manufacturing, creative industry or craft sectors.
Features unit 18 type XL
• Ground floor approx. 305.9 m², 1st floor approx. 143.4 m²
• Clear height: 7 meters
• Wide electric overhead door: 4 x 4.2 meters
• 3x80A electricity connection
• Casco delivery - flexible layout
• € 915,000 v.o.n. excl. VAT
Facilities
• Secure access with speed gate and camera surveillance
• Passenger and goods lifts up to 2,500 kg
• Private parking spaces in front of the door
• Roof garden and padel court, exclusively for owners
Location advantages
• Directly on the A5 and A10
• 5 minutes walk from Sloterdijk
Station • 10 minutes drive to the center of Amsterdam
Notarial processing & payment
The notarial processing is handled by VBK lawyers & notaries in Utrecht. Payment will be made in installments as construction progresses. The first installment concerns the purchase of the land; This is followed by deadlines for foundation, construction and delivery.
Other information
The units will be delivered shell. Permits for use must be applied for by the buyer himself. The building will be split into apartment rights; buyers automatically become members of the VvE.
Layers XL: representative space for companies with ambition.
Disclaimer:
Although the greatest possible care has been taken in the composition and content of this description, the publisher cannot be held liable for unexpected errors and defects, nor can rights be derived from the content. The images used are artist impressions. The final factual situation may differ from these artist impressions.
This Funda advertisement cannot be seen as an offer that can be legally accepted by an interested party.
225 high-quality business units in Amsterdam Sloterdijk
The Capital is being built in Amsterdam Sloterdijk: a unique and large-scale multi-tenant business building with 225 business units spread over four levels. Here, entrepreneurs, investors and growing companies come together in an inspiring environment that combines work, relaxation and meeting.
Whether you are looking for a representative business space, a flexible work unit or an interesting investment object: at The Capital you will always find a unit that suits your ambitions.
Layers XL – Room for growth
Spacious business units with appearance and accessibility
The Layers XL units are located on the ground floor of The Capital and are distinguished by their generous dimensions, high free height and representative appearance. Perfect for companies in logistics, light manufacturing, creative industry or craft sectors.
Features unit 18 type XL
• Ground floor approx. 305.9 m², 1st floor approx. 143.4 m²
• Clear height: 7 meters
• Wide electric overhead door: 4 x 4.2 meters
• 3x80A electricity connection
• Casco delivery - flexible layout
• € 915,000 v.o.n. excl. VAT
Facilities
• Secure access with speed gate and camera surveillance
• Passenger and goods lifts up to 2,500 kg
• Private parking spaces in front of the door
• Roof garden and padel court, exclusively for owners
Location advantages
• Directly on the A5 and A10
• 5 minutes walk from Sloterdijk
Station • 10 minutes drive to the center of Amsterdam
Notarial processing & payment
The notarial processing is handled by VBK lawyers & notaries in Utrecht. Payment will be made in installments as construction progresses. The first installment concerns the purchase of the land; This is followed by deadlines for foundation, construction and delivery.
Other information
The units will be delivered shell. Permits for use must be applied for by the buyer himself. The building will be split into apartment rights; buyers automatically become members of the VvE.
Layers XL: representative space for companies with ambition.
Disclaimer:
Although the greatest possible care has been taken in the composition and content of this description, the publisher cannot be held liable for unexpected errors and defects, nor can rights be derived from the content. The images used are artist impressions. The final factual situation may differ from these artist impressions.
This Funda advertisement cannot be seen as an offer that can be legally accepted by an interested party.
Map
Map is loading...

Cadastral boundaries
Buildings
Travel time
Gain insight into the reachability of this object, for instance from a public transport station or a home address.