
Description
Are you looking for a commercial space of approximately 370 m² GFA on the lively Cruquiuseiland in Amsterdam-East, located on the first and second floors of the business complex De Nieuwe Vaart? The property has an A+++ energy label, three private parking spaces, and a Business - 3 zoning designation, making it ideal for creative, media, and business users.
Description
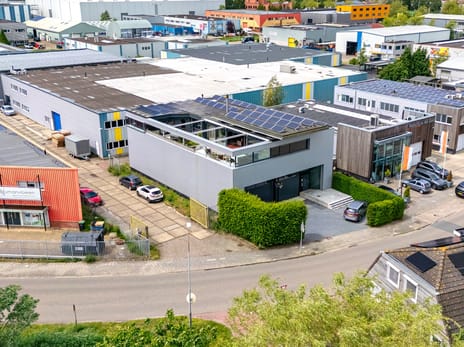
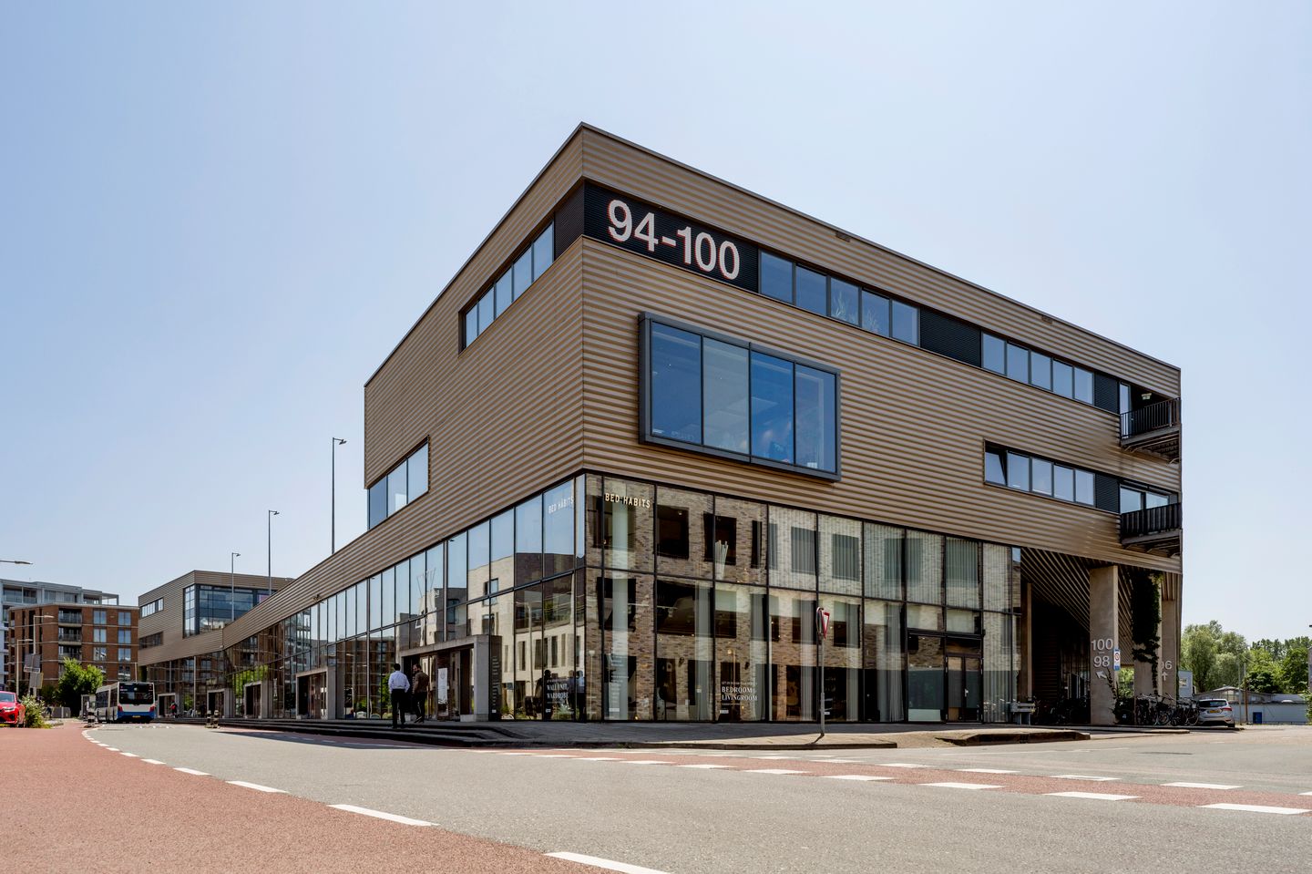
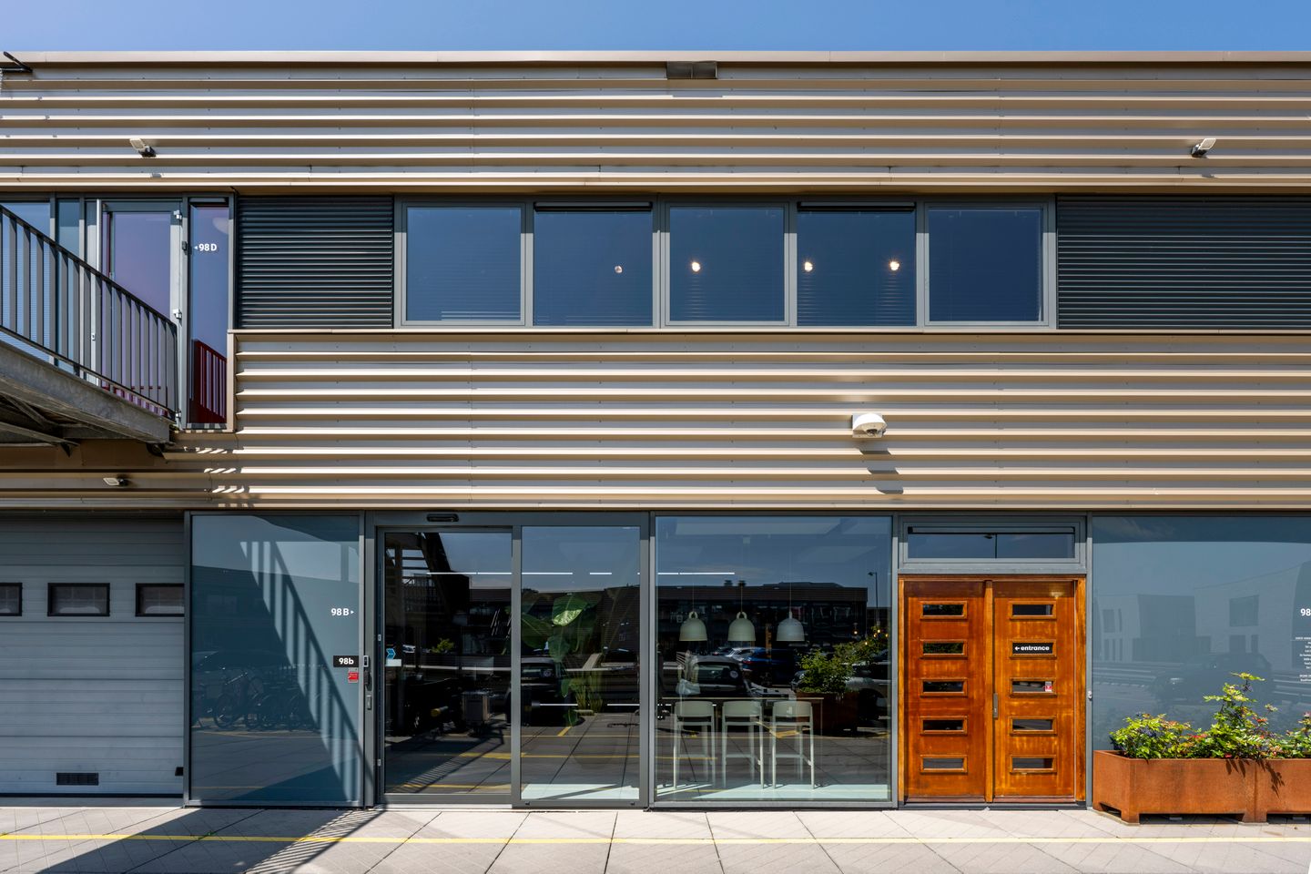
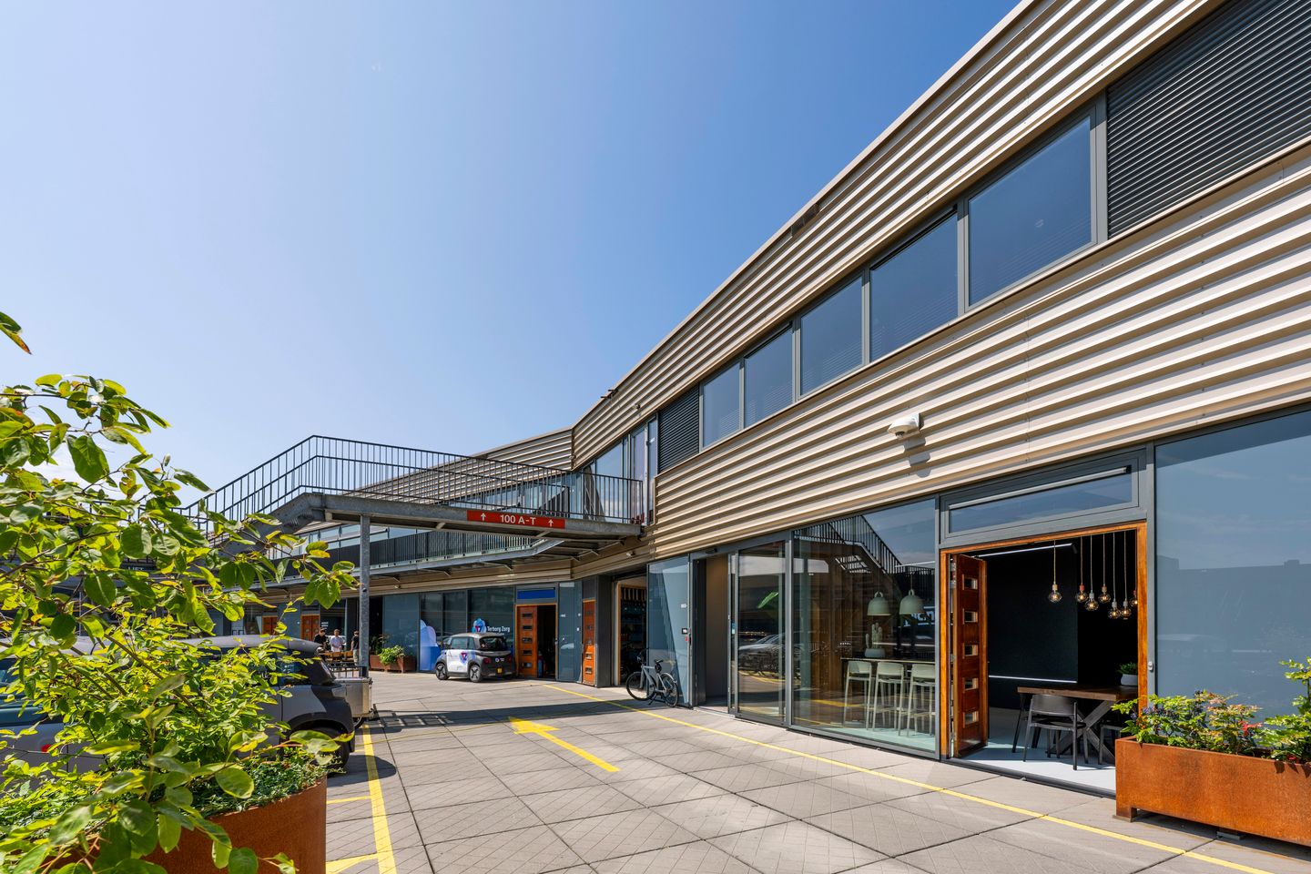
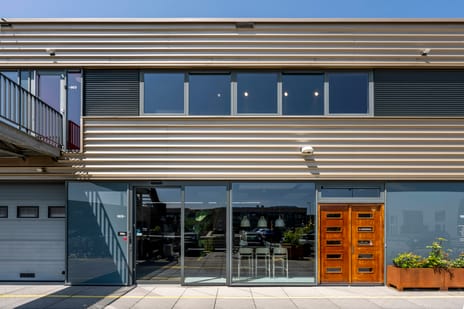
Commercial space of approximately 370 m² GFA (417 m² NFA) on the first and second floors of the business complex 'De Nieuwe Vaart' at Cruquiusweg 98-B in Amsterdam-East, on the lively Cruquiuseiland.
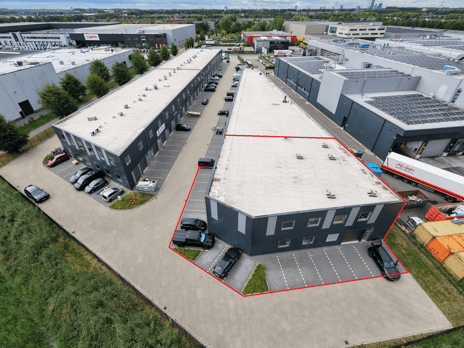
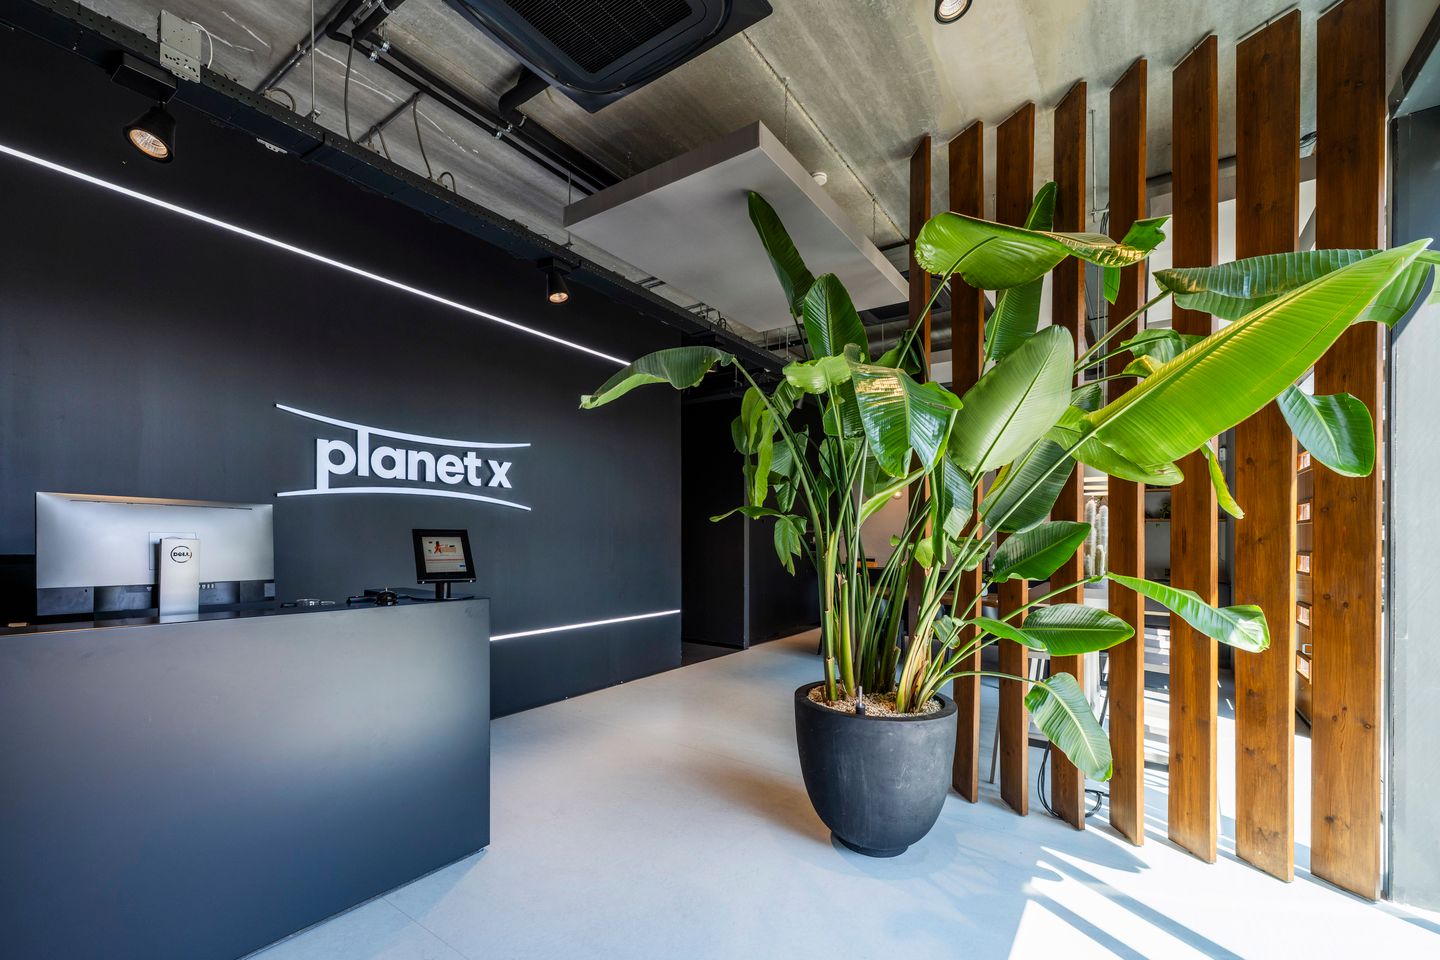
The complex includes 65 commercial units, 4 business/residential units, and 138 outdoor parking spaces. Due to its waterside location and creative/business environment, the property is suitable for offices, studios, showrooms, ateliers, or media-related use. Previously used by Planet X for film editing. The takeover of the existing furniture is negotiable, mainly the items that were used for film editing.
Energy label A+++, built in 2007, will be delivered free of rent and use. The property includes three private outdoor parking spaces on the parking deck, legally linked to the commercial space.
Location and accessibility
Cruquiusweg 98-B is located on Cruquiuseiland (Amsterdam-East/Zeeburg), a former industrial area that has been transformed into a mixed urban area with residential, working, creative businesses, and amenities.
The area is characterized by buildings with character and a waterfront location, with various companies, studios, and restaurants nearby. The Indische Buurt, the Eastern Docklands, and Flevopark are also within short distance.
Easily accessible by car via the Ring A10 (exit S114) towards Utrecht, Rotterdam, and The Hague. By public transport, there are several tram and bus stops within walking/cycling distance; Muiderpoort station is about 10 minutes away and Amsterdam Central about 20 minutes.
Size and Layout
370 m² usable floor area (UFA)
417 m² gross floor area (GFA)
Measured according to the NEN 2580 standard. The space is located on the first and second floors and is suitable for various business uses, such as creative production, office, studio, showroom, or atelier.
Parking
Three private outdoor parking spaces on the parking deck, legally linked to the property and therefore not transferable separately. Additionally, parking on the public road is possible under the applicable conditions and rates.
Homeowners' Association (VvE)
The property is part of the commercial complex De Nieuwe Vaart, with an active VvE.
VvE contribution: approximately €728.29 per month
Share: 4,455 / 181,720th
The property is situated on continuous ground lease (erfpacht) granted by the Municipality of Amsterdam. The current ground lease period expires on 28 February 2055.
Ownership: Continuous ground leasehold right (voortdurend recht van erfpacht)
Ground lessor: Municipality of Amsterdam
General Provisions: General Provisions for Continuous Ground Lease 2000 (AB 2000)
Indexation: The ground rent is adjusted annually in line with inflation, in accordance with Article 7 of the General Provisions for Continuous Ground Lease 2000 (Amsterdam)
Expiry of current ground lease period: 28 February 2055 (50-year period)
Ground rent (canon): €3,433.22 per annum, allocated as follows:
Apartment right A204: €96.32 p.a.
Apartment right A203: €96.32 p.a.
Apartment right A204: €96.32 p.a.
Apartment right Cruquiusweg 98 B: €3,144.26 p.a.
Delivery condition
The property will be delivered free of rent and use, in its current condition, and is suitable for immediate business use.
Available facilities:
- Commercial space spread over two floors
- Three private external parking spaces
- Connection to the common facilities of the complex
- Energy label A+++
- Usable as commercial space, office, showroom, or studio within the applicable zoning
- Located within the business complex De Nieuwe Vaart
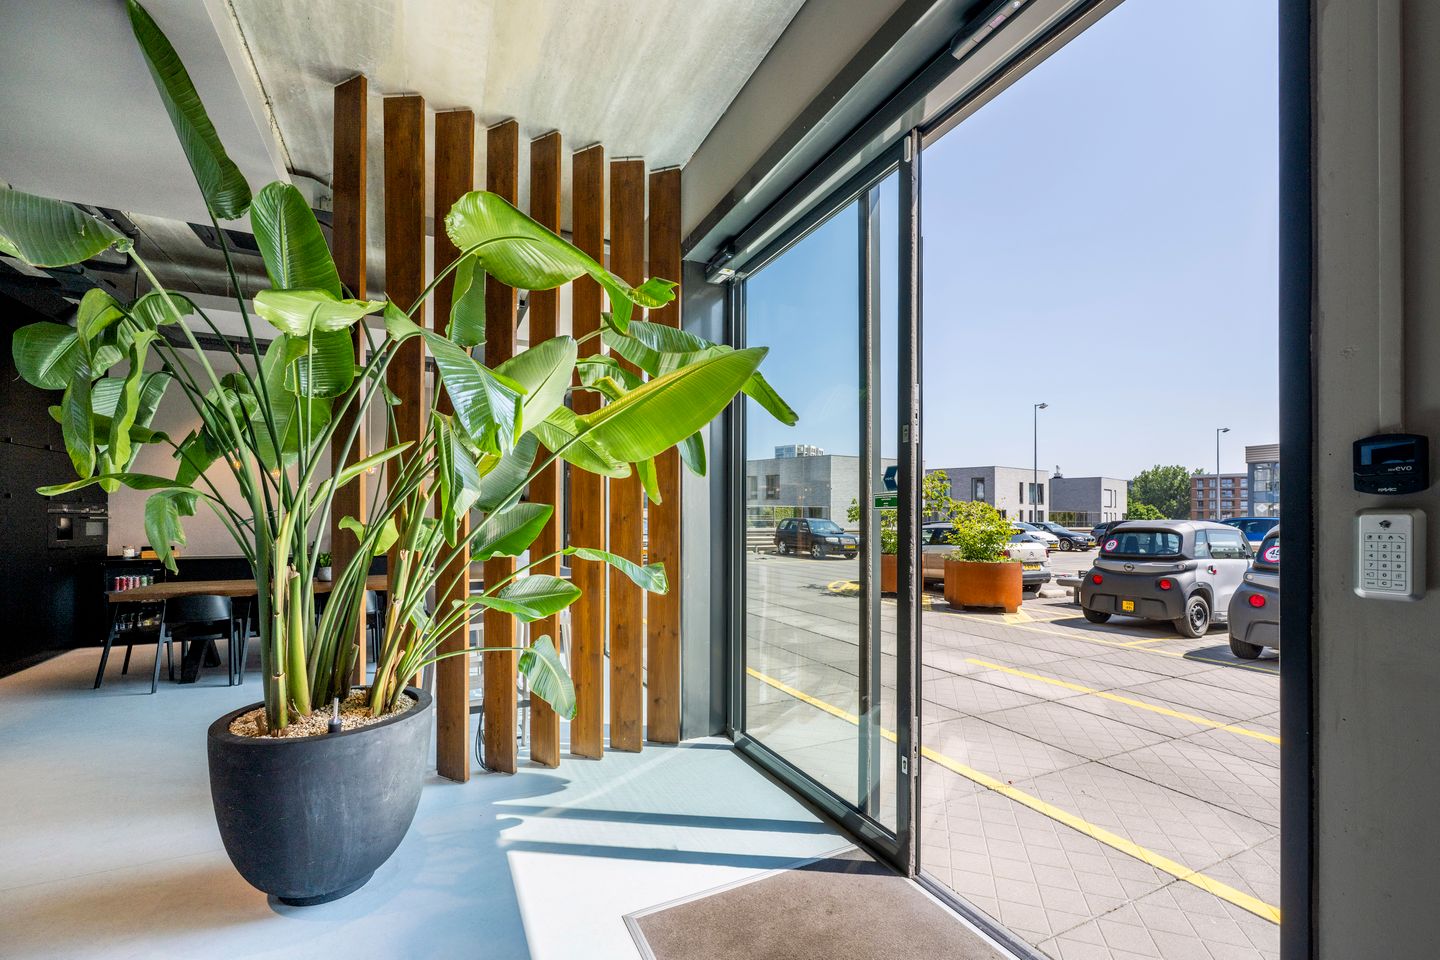
- Modern pantry on the ground floor
- Fully finished cinema room
- Air conditioning and heating
Zoning
Public law: “Business - 3” — intended for businesses, according to the rules of the applicable zoning plan.
The destination is a great fit for creative, media, and business users, like production companies, studios, design and consulting firms, showrooms, and studios.
Description
Commercial space of approximately 370 m² GFA (417 m² NFA) on the first and second floors of the business complex 'De Nieuwe Vaart' at Cruquiusweg 98-B in Amsterdam-East, on the lively Cruquiuseiland.
The complex includes 65 commercial units, 4 business/residential units, and 138 outdoor parking spaces. Due to its waterside location and creative/business environment, the property is suitable for offices, studios, showrooms, ateliers, or media-related use. Previously used by Planet X for film editing. The takeover of the existing furniture is negotiable, mainly the items that were used for film editing.
Energy label A+++, built in 2007, will be delivered free of rent and use. The property includes three private outdoor parking spaces on the parking deck, legally linked to the commercial space.
Location and accessibility
Cruquiusweg 98-B is located on Cruquiuseiland (Amsterdam-East/Zeeburg), a former industrial area that has been transformed into a mixed urban area with residential, working, creative businesses, and amenities.
The area is characterized by buildings with character and a waterfront location, with various companies, studios, and restaurants nearby. The Indische Buurt, the Eastern Docklands, and Flevopark are also within short distance.
Easily accessible by car via the Ring A10 (exit S114) towards Utrecht, Rotterdam, and The Hague. By public transport, there are several tram and bus stops within walking/cycling distance; Muiderpoort station is about 10 minutes away and Amsterdam Central about 20 minutes.
Size and Layout
370 m² usable floor area (UFA)
417 m² gross floor area (GFA)
Measured according to the NEN 2580 standard. The space is located on the first and second floors and is suitable for various business uses, such as creative production, office, studio, showroom, or atelier.
Parking
Three private outdoor parking spaces on the parking deck, legally linked to the property and therefore not transferable separately. Additionally, parking on the public road is possible under the applicable conditions and rates.
Homeowners' Association (VvE)
The property is part of the commercial complex De Nieuwe Vaart, with an active VvE.
VvE contribution: approximately €728.29 per month
Share: 4,455 / 181,720th
The property is situated on continuous ground lease (erfpacht) granted by the Municipality of Amsterdam. The current ground lease period expires on 28 February 2055.
Ownership: Continuous ground leasehold right (voortdurend recht van erfpacht)
Ground lessor: Municipality of Amsterdam
General Provisions: General Provisions for Continuous Ground Lease 2000 (AB 2000)
Indexation: The ground rent is adjusted annually in line with inflation, in accordance with Article 7 of the General Provisions for Continuous Ground Lease 2000 (Amsterdam)
Expiry of current ground lease period: 28 February 2055 (50-year period)
Ground rent (canon): €3,433.22 per annum, allocated as follows:
Apartment right A204: €96.32 p.a.
Apartment right A203: €96.32 p.a.
Apartment right A204: €96.32 p.a.
Apartment right Cruquiusweg 98 B: €3,144.26 p.a.
Delivery condition
The property will be delivered free of rent and use, in its current condition, and is suitable for immediate business use.
Available facilities:
- Commercial space spread over two floors
- Three private external parking spaces
- Connection to the common facilities of the complex
- Energy label A+++
- Usable as commercial space, office, showroom, or studio within the applicable zoning
- Located within the business complex De Nieuwe Vaart
- Modern pantry on the ground floor
- Fully finished cinema room
- Air conditioning and heating
Zoning
Public law: “Business - 3” — intended for businesses, according to the rules of the applicable zoning plan.
The destination is a great fit for creative, media, and business users, like production companies, studios, design and consulting firms, showrooms, and studios.

Map
Map is loading...

Cadastral boundaries
Buildings
Travel time
Gain insight into the reachability of this object, for instance from a public transport station or a home address.