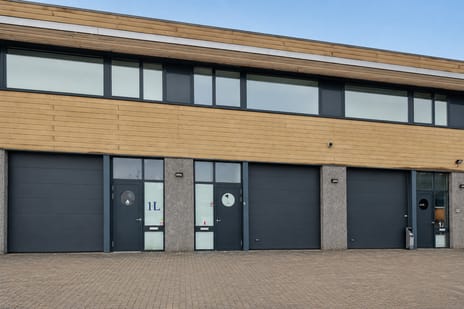
Description
Key data:
Business unit for rent of a total of approximately 140 m², divided into:
- 70 m² of business space on the ground floor,
- 70 m² of office/business space on the first floor
wooden mezzanine floor of 30 m² for extra storage space
Private parking space
Accessibility:
The accessibility by car is excellent, due to its direct location on the A5 motorway, which offers connections to Schiphol Airport and the A10/Coentunnel ring road.
Good public transport connections are available from the Sloterdijk railway station, which can be reached by bus line 231.
Parking:
The business unit has its own parking space.
Delivery level:
The business unit will be delivered in its current state and is equipped with, among other things:
Ground floor:
- entrance portal with stairs to the first floor and door to business space
- meter cupboard with gas, water, electricity and isra point
- fiber optic point present in the meter cupboard, not connected
- concrete floor
- basic lighting
- toilet with fountain
- no heating
- electrically operated (high) overhead door (4.5 m high and 3.4 m wide)
- free height approximately 5 m (under mezzanine floor 2.5 m)
Partly equipped with a wooden mezzanine floor of 30 m² with lighting for extra storage options.
Floor:
- basic lighting
- central heating system with radiators
- window to open
- kitchen unit with wall cabinets
- painted walls
Starting rent:
€ 24,000,-- per year (€ 2000 per month) plus VAT.
Service costs:
None, the tenant must carry out the maintenance himself and be able to demonstrate that the tenant does this.
For the consumption of gas, water and electricity, the tenant will enter into contracts directly with the relevant utility companies.
Rent indexation:
Annually based on the consumer price index, series of all households (2015 = 100) as published by Statistics Netherlands.
Rental period:
5 years with an extension of 5 years each, but shorter terms negotiable, notice period 12 months.
Payment:
Per month in advance.
Bank guarantee:
In the amount of at least 3 months' rent, plus the legally due VAT.
Acceptance:
Immediately.
Details:
Retail is not allowed.
A maximum of 30% of the built gross floor area may be used as office flooring.
The information provided is of a general nature.
No rights can be derived from this information.
Business unit for rent of a total of approximately 140 m², divided into:
- 70 m² of business space on the ground floor,
- 70 m² of office/business space on the first floor
wooden mezzanine floor of 30 m² for extra storage space
Private parking space
Accessibility:
The accessibility by car is excellent, due to its direct location on the A5 motorway, which offers connections to Schiphol Airport and the A10/Coentunnel ring road.
Good public transport connections are available from the Sloterdijk railway station, which can be reached by bus line 231.
Parking:
The business unit has its own parking space.
Delivery level:
The business unit will be delivered in its current state and is equipped with, among other things:
Ground floor:
- entrance portal with stairs to the first floor and door to business space
- meter cupboard with gas, water, electricity and isra point
- fiber optic point present in the meter cupboard, not connected
- concrete floor
- basic lighting
- toilet with fountain
- no heating
- electrically operated (high) overhead door (4.5 m high and 3.4 m wide)
- free height approximately 5 m (under mezzanine floor 2.5 m)
Partly equipped with a wooden mezzanine floor of 30 m² with lighting for extra storage options.
Floor:
- basic lighting
- central heating system with radiators
- window to open
- kitchen unit with wall cabinets
- painted walls
Starting rent:
€ 24,000,-- per year (€ 2000 per month) plus VAT.
Service costs:
None, the tenant must carry out the maintenance himself and be able to demonstrate that the tenant does this.
For the consumption of gas, water and electricity, the tenant will enter into contracts directly with the relevant utility companies.
Rent indexation:
Annually based on the consumer price index, series of all households (2015 = 100) as published by Statistics Netherlands.
Rental period:
5 years with an extension of 5 years each, but shorter terms negotiable, notice period 12 months.
Payment:
Per month in advance.
Bank guarantee:
In the amount of at least 3 months' rent, plus the legally due VAT.
Acceptance:
Immediately.
Details:
Retail is not allowed.
A maximum of 30% of the built gross floor area may be used as office flooring.
The information provided is of a general nature.
No rights can be derived from this information.

Map
Map is loading...

Cadastral boundaries
Buildings
Travel time
Gain insight into the reachability of this object, for instance from a public transport station or a home address.