Description
Layers VI – Room for growth on the Donauweg / Amsterdam Sloterdijk
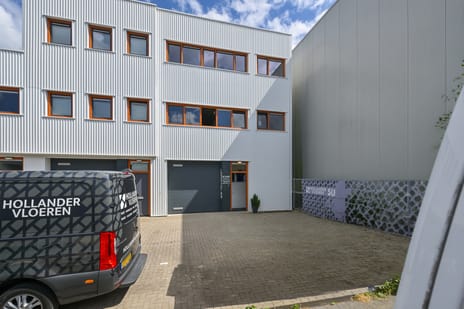
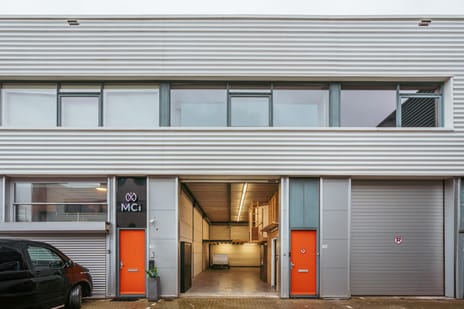
53 high-quality business units divided into different variants: type A & A+, type B and type C & C+.
From approximately 62 m² to 166 m²
GFA Prices from € 175,000 to € 390,000 v.o.n. excl. VAT.
Expected completion Q4 2027
Layers Amsterdam VI is being built on the Donauweg, right next to The Capital in Amsterdam Sloterdijk: a modern multi-tenant business building with high-quality business units for entrepreneurs who are looking for their own business space in an easily accessible location. The project is within walking distance of Amsterdam Sloterdijk station and directly on the A5 and A10, making both Amsterdam and the surrounding region quickly and easily accessible.
Location:
Layers Amsterdam VI is located on the Donauweg in the heart of Amsterdam Sloterdijk: an area that is rapidly developing into an innovative entrepreneurial district. Thanks to its central location, this location is perfectly connected to Schiphol, the port of Amsterdam and surrounding cities such as Haarlem, Hoofddorp and Zaandam.
The proximity of highways, public transport hubs and the dynamics of the city make this the place to be for companies that want to benefit from flexibility, visibility and accessibility.
Accessibility:
The location is optimally accessible for car, bicycle and public transport users.
Located directly on the A5 and A10 and a stone's throw from Sloterdijk Station, you are only a few minutes away from
Schiphol, Amsterdam Center, or the rest of the Randstad.
We highlight type A:
Features type A:
• Ground floor approx. 64 m², 1st floor approx. 63.1 m², 2nd floor approx. 32.8 m² + roof terrace of 30 m²
• Clear height: 3.6 meters
• Manually operated overhead door: 3 x 3.2 meters
• 3x25A electricity connection
• Hull delivery – flexible layout
• € 375,000 v.o.n. excl. VAT
Location advantages
• Directly on the A5 and A10
• 5 minutes walk from Sloterdijk
Station • 10 minutes drive to the center of Amsterdam
Notarial settlement & payment
The notarial settlement takes place via the project notary. Payment will be made in installments as construction progresses. The first installment concerns the purchase of the land; This is followed by deadlines for foundation, construction and delivery.
The connection costs for utility connections for water and electricity with a max. of € 5,000 are for the account of the buyer.
Other information
The units will be delivered shell. Permits for use must be applied for by the buyer himself. The building will be split into apartment rights; buyers automatically become members of the VvE.
Disclaimer:
Although the greatest possible care has been taken in the composition and content of this description, the publisher cannot be held liable for unexpected errors and defects, nor can rights be derived from the content. The images used are artist impressions. The final factual situation may differ from these artist impressions.
This Funda advertisement cannot be seen as an offer that can be legally accepted by an interested party.

Map
Map is loading...

Cadastral boundaries
Buildings
Travel time
Gain insight into the reachability of this object, for instance from a public transport station or a home address.