
Description
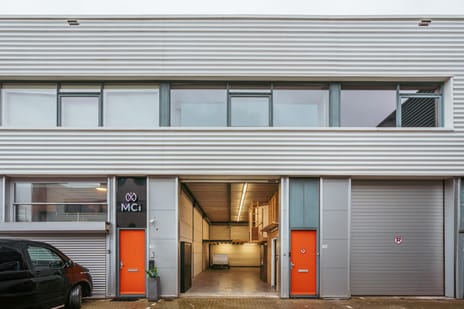
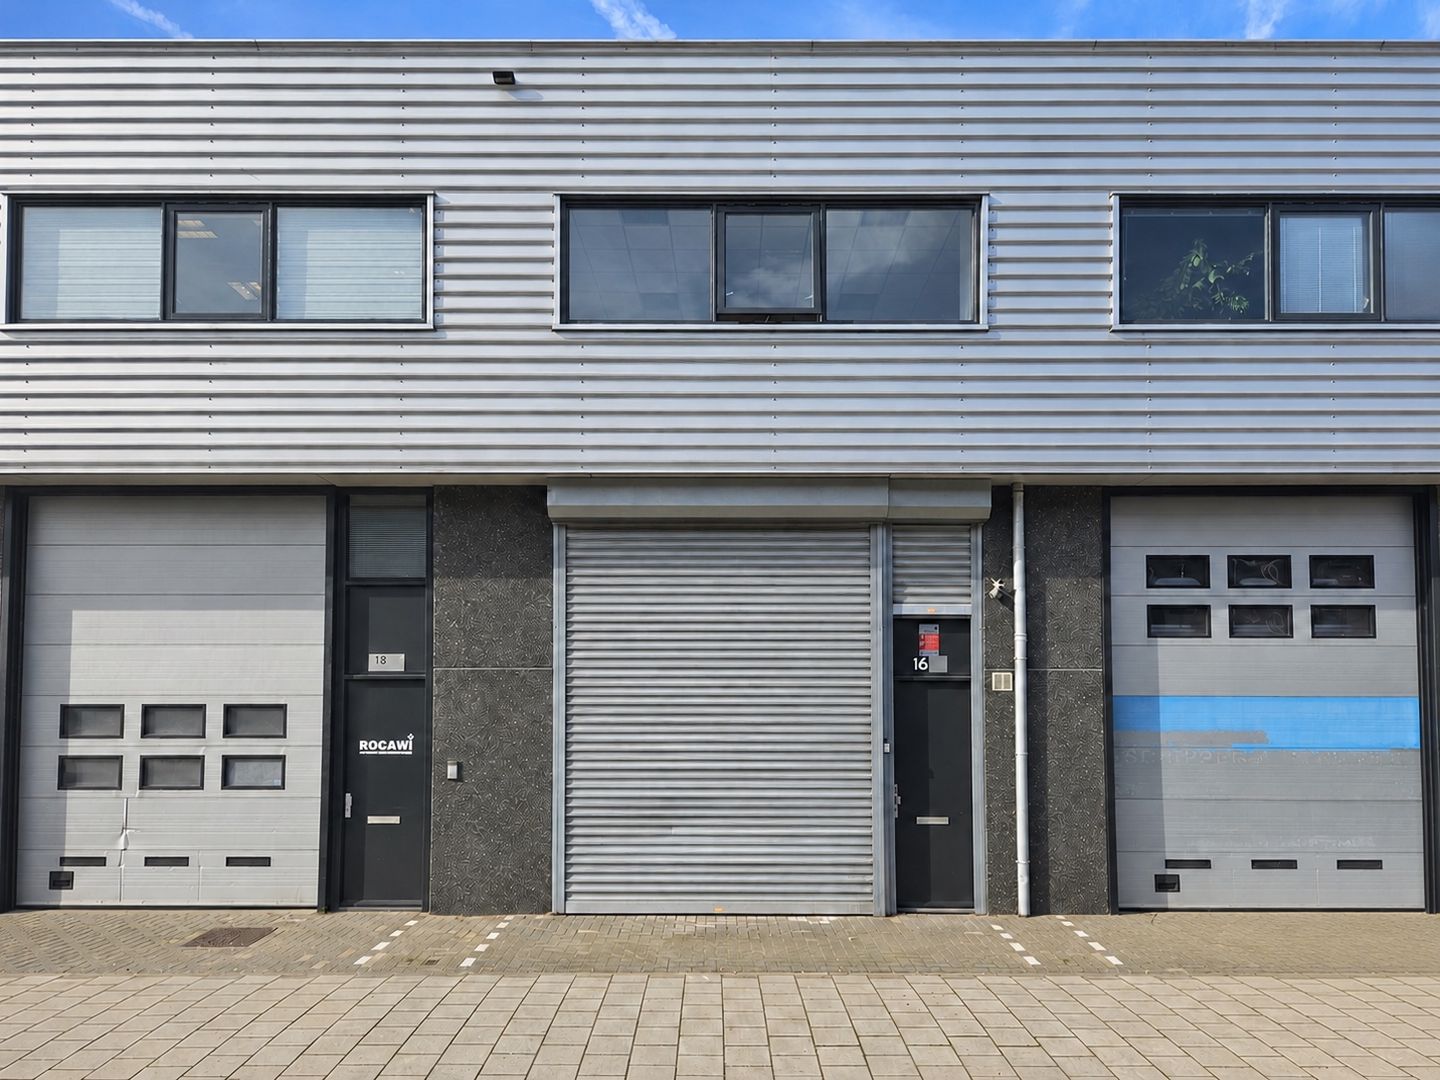
Een goed onderhouden bedrijfsruimte (begane grond en eerste verdieping) met 2 parkeerplaatsen, gelegen in de VvE “Bedrijfsverzamelgebouw 3, Limmerick 2 T/M 22 (Hoek) Watervoort 2 T/M 22 bestaande uit 22 20 units.
Bedrijventerrein Sloterdijk Poort-Zuid (Sloterdijk III) in Amsterdam is een dynamisch en goed bereikbaar bedrijfsgebied, gelegen in het westen van de stad, vlakbij Station Sloterdijk. Het terrein maakt deel uit van het grotere Sloterdijk-complex en biedt een diverse mix van kantoorgebouwen, bedrijfspanden en magazijnen, waardoor het geschikt is voor bedrijven uit verschillende sectoren, zoals logistiek, handel, technologie en zakelijke diensten.
De locatie is bijzonder strategisch. Het terrein is uitstekend bereikbaar via de A5 en A10 snelwegen en heeft een directe verbinding met het openbaar vervoer door de nabijheid van Station Sloterdijk. Dit maakt het een ideale keuze voor bedrijven die snelle toegang willen tot zowel het centrum van Amsterdam als andere delen van Nederland.
Het gebied herbergt een breed scala aan bedrijven. De mix van sectoren zorgt voor een veelzijdige en levendige werkomgeving. De moderne bedrijfspanden zijn flexibel in gebruik, zodat ze gemakkelijk kunnen worden aangepast aan de specifieke behoeften van bedrijven.
De infrastructuur van het gebied is goed ontwikkeld, met brede straten, parkeerfaciliteiten en laad- en loszones, wat het terrein bijzonder aantrekkelijk maakt voor bedrijven die afhankelijk zijn van logistiek en distributie. Daarnaast zijn er verschillende voorzieningen in de nabije omgeving, zoals restaurants, hotels en winkels, wat het werkklimaat verder vergemakkelijkt.
Indeling:
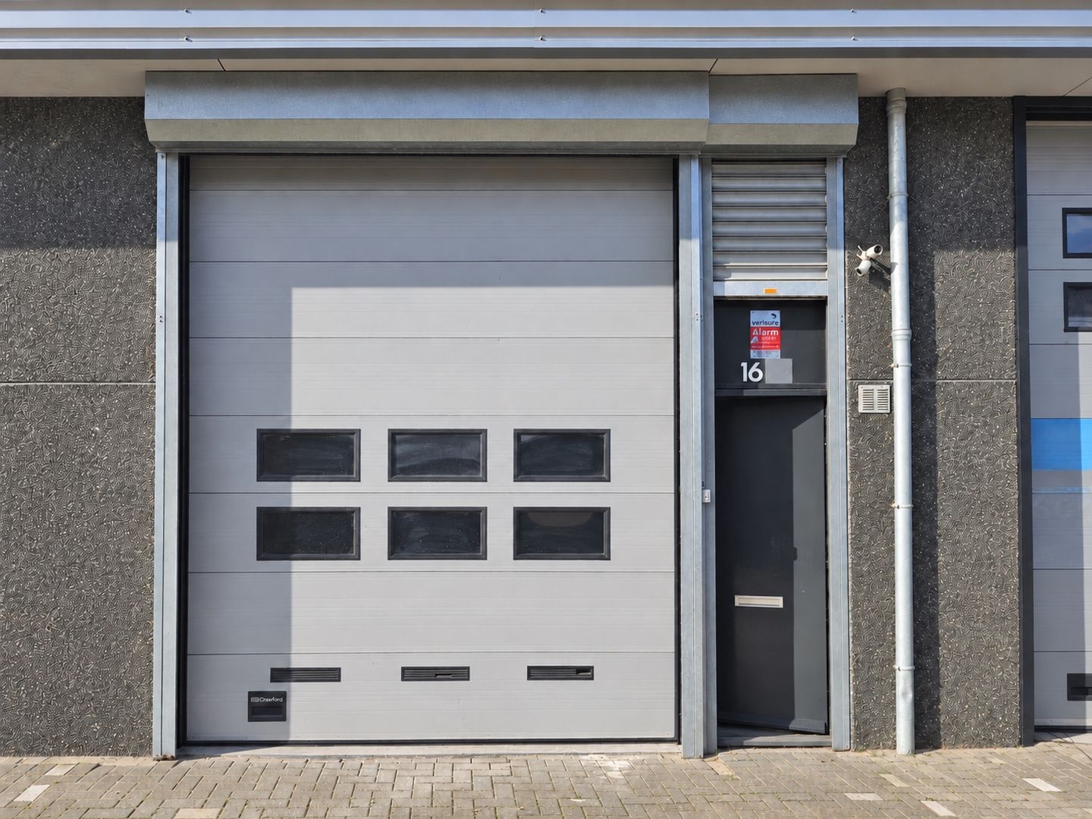
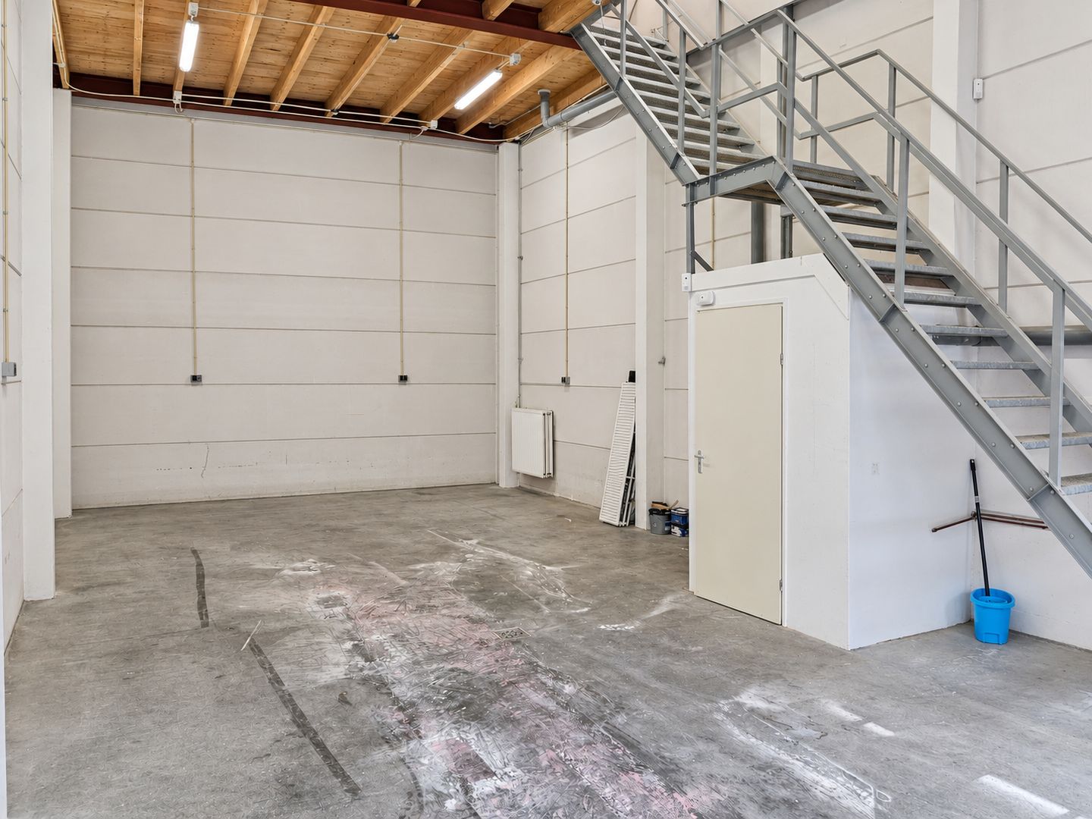
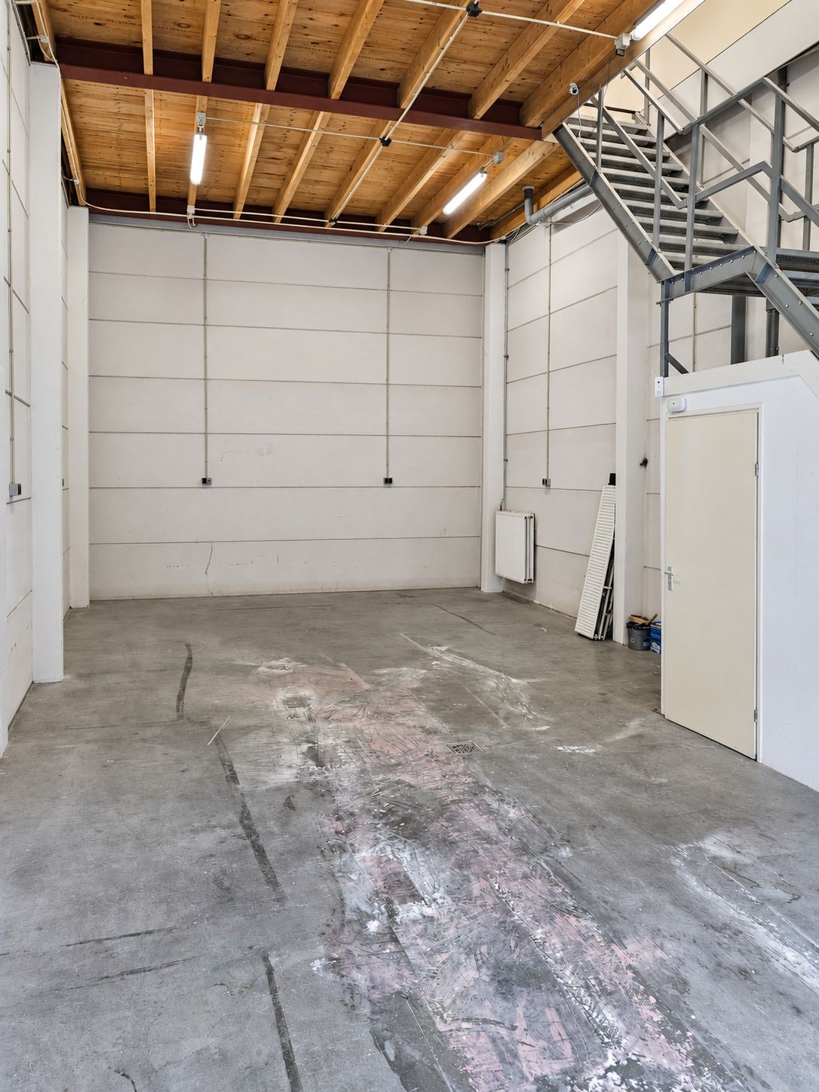
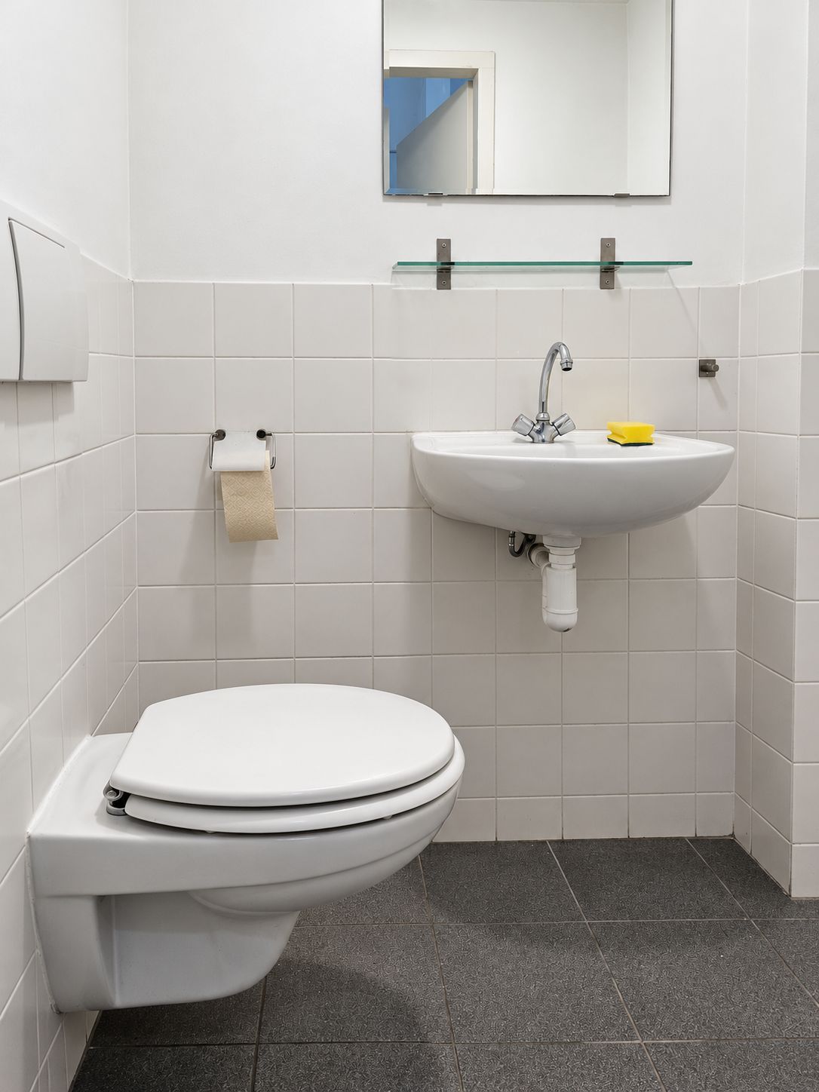
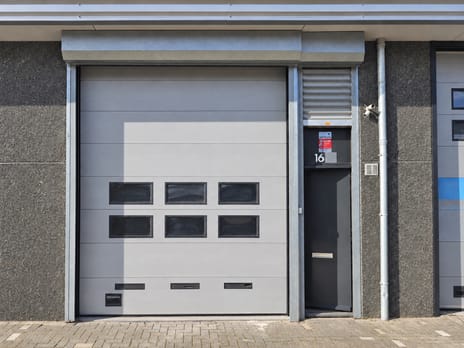
Begane grond: entree, meterkast, trapopgang naar de eerste verdieping, toilet met fontein, (open) bedrijfsruimte toegankelijk via een separate loopdeur en een overheaddeur. Het spreekt voor zich dat de ruimte multifunctioneel te gebruiken is.
Eerste verdieping: overloop, badkamer, geheel betegeld met een douche met cabine, tweede toilet, designradiator en een badkamermeubel. De badkamer is geheel betegeld. Er zijn 3 werkkamers (3,70m x 3,34m en 3,97m x 3,34m), waarvan één aan de voorzijde (5,84m x 4,90m) met een keukenblok en de kast met de cv-ketel (Intergas HRE Kombi kompakt, bouwjaar 2023);
Bijzonderheden:
- Vloeroppervlakte: 146 m2 (begane grond; 73m2, verdieping 73m2);
- Bouwjaar 2005;
- Voortdurend recht van erfpacht (Algemene Bepalingen 2000) ingegaan op 16 oktober 2004 en
einddatum 15 oktober 2054. De huidige canon is €.1287,60 per jaar (jaarlijkse indexering);
- Huidige servicekosten € 147,25 per maand;
- Diverse gebruikersmogelijkheden, bestemming Bedrijventerrein-3 (zie Omgevingsloket);
- Koper dient zelfstandig te onderzoeken of het beoogde gebruik past binnen het geldende
bestemmingsplan en de publiekrechtelijke voorschriften;
- Koopakte dient opgemaakt te worden door een notaris in Amsterdam.
A well-maintained commercial space (ground floor and first floor) with 2 parking spaces, located in the Homeowners Association (VvE) “Bedrijfsverzamelgebouw 3, Limmerick 2 T/M 22 (Hoek) Watervoort 2 T/M 22”, consisting of 20 units.
The Sloterdijk Poort-Zuid (Sloterdijk III) business park in Amsterdam is a dynamic and easily accessible commercial area located in the western part of the city, close to Station Sloterdijk. The park is part of the larger Sloterdijk complex and offers a diverse mix of office buildings, commercial premises, and warehouses, making it suitable for companies from various sectors such as logistics, trade, technology, and business services.
The location is exceptionally strategic. The area boasts excellent accessibility via the A5 and A10 motorways and enjoys direct public transport links due to its proximity to Station Sloterdijk. This makes it an ideal choice for businesses seeking quick access to both Amsterdam city centre and other parts of the Netherlands.
The area houses a wide range of companies. This mix of sectors creates a versatile and vibrant working environment. The modern commercial units are flexible in layout, allowing them to be easily adapted to the specific needs of businesses.
The area's infrastructure is well-developed, featuring wide streets, parking facilities, and loading/unloading zones, making the site particularly appealing to logistics and distribution-dependent businesses. Additionally, various amenities are available nearby—such as restaurants, hotels, and shops—further enhancing the working environment.
Layout
Ground floor:
Entrance, meter cupboard, staircase to the first floor, toilet with hand basin, (open-plan) commercial space accessible via a separate pedestrian door and an overhead door. Naturally, the space is suitable for multi-purpose use.
First floor:
Landing, bathroom—fully tiled and equipped with a shower with cabin, second toilet, towel radiator, and a vanity unit. There are 3 office/workrooms, one of which is located at the front and features a kitchenette and a cupboard housing the central heating boiler (Intergas HRE Kombi Kompakt, built in 2023).
Key Features / Specifications
Floor area: 146 m² (Ground floor: 73 m², First floor: 73 m²)
Year of construction: 2005
Leasehold: Continuous leasehold (General Provisions 2000), commenced on 16 October 2004 with an end date of 15 October 2054. The current ground rent (canon) is €1,287.60 per year (subject to annual indexation).
Service charges: Currently €147.25 per month
Zoning: Various usage possibilities, zoning classification 'Bedrijventerrein-3' (Business Park 3 - see Omgevingsloket)
Buyer's responsibility: The buyer must independently investigate whether the intended use complies with the applicable zoning plan and public law regulations.
Deed of sale: To be drawn up by a notary based in Amsterdam.
Map
Map is loading...

Cadastral boundaries
Buildings
Travel time
Gain insight into the reachability of this object, for instance from a public transport station or a home address.