
Description
DESCRIPTION
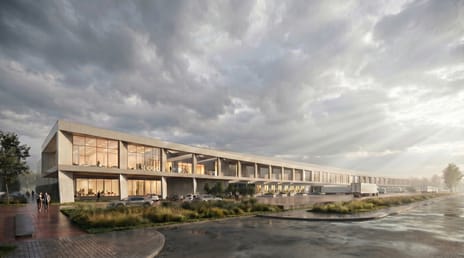
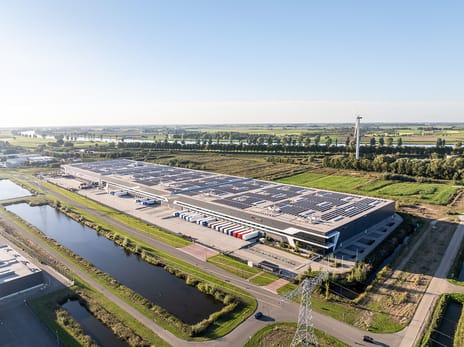
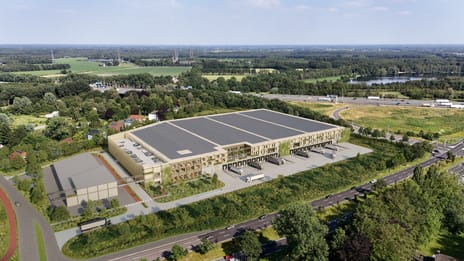
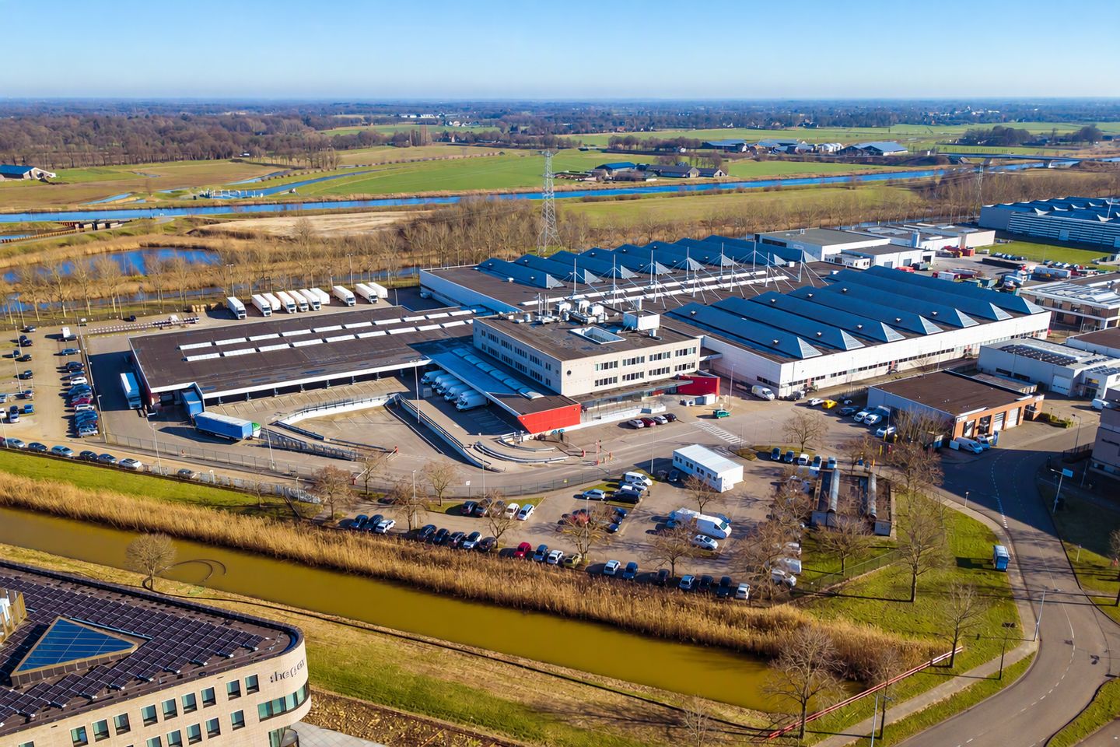
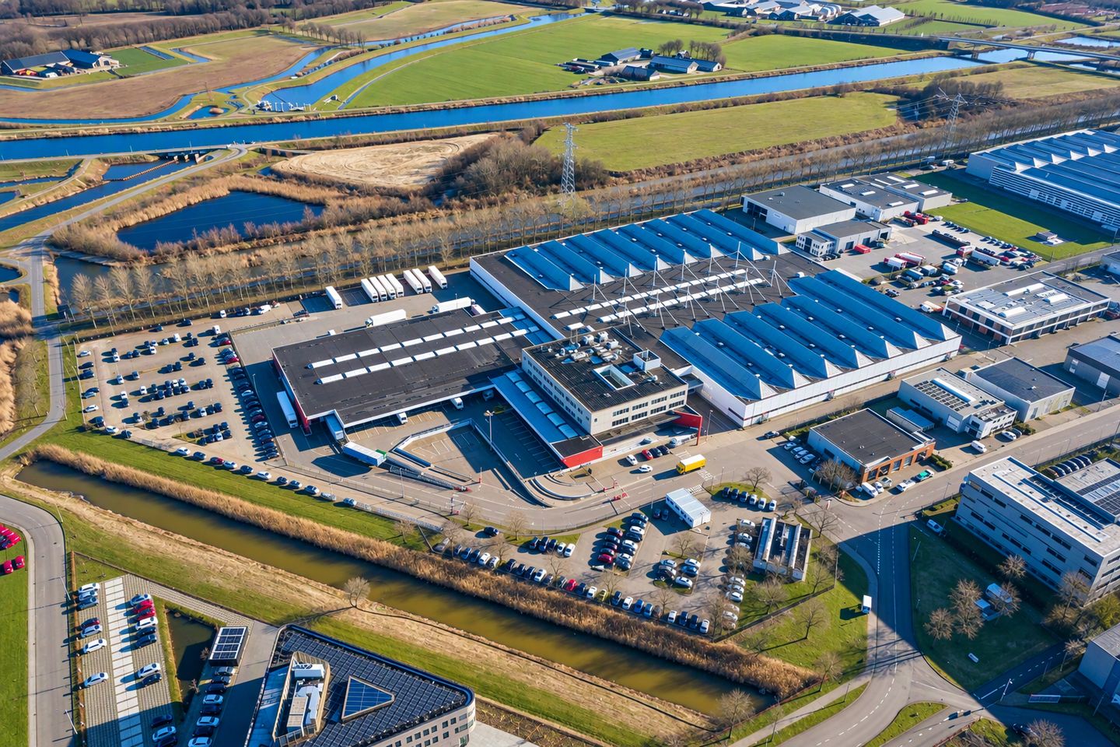
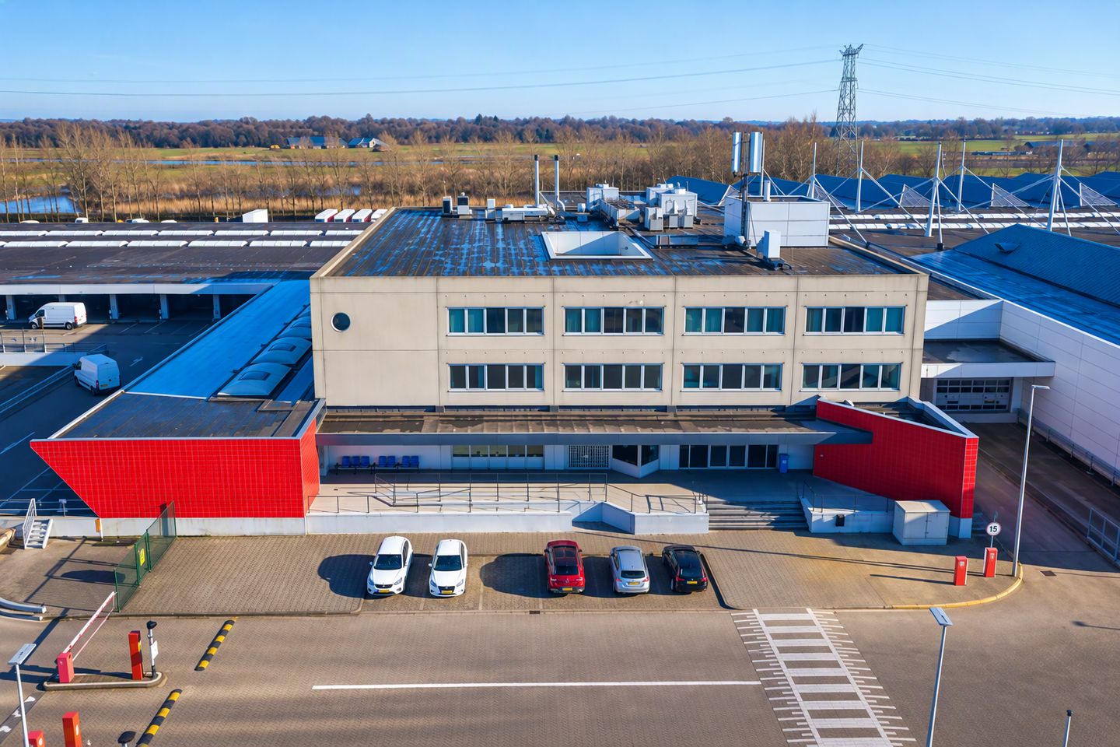
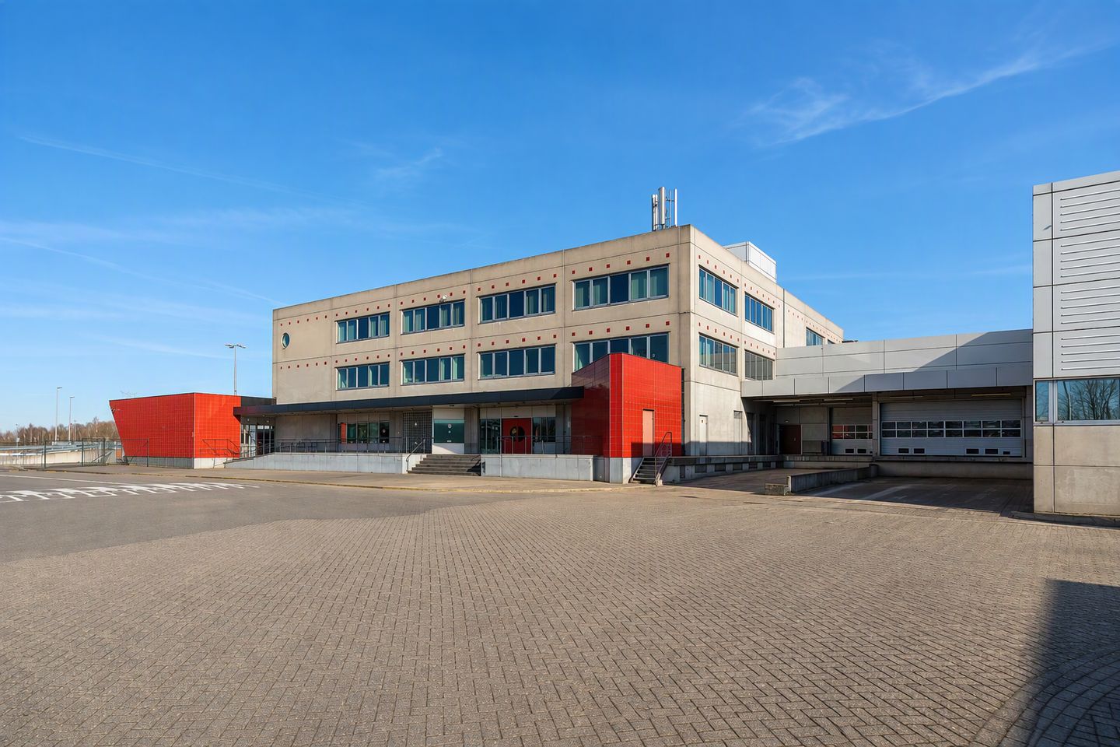
At De Steenbok 2, located in De Brand Business Park in 's-Hertogenbosch, we are pleased to offer a large-scale logistics complex for lease, comprising a total gross floor area of approximately 28,170 sq m.
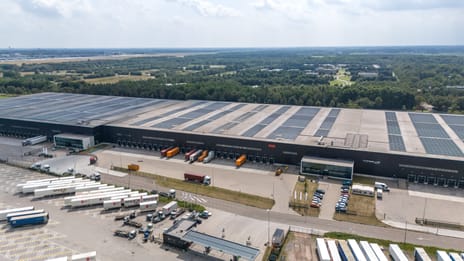
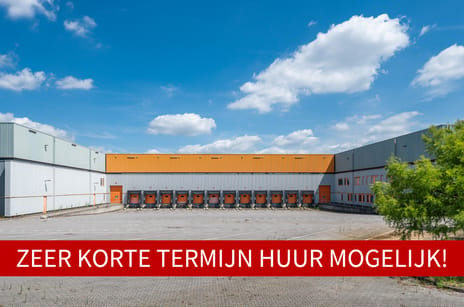
The property consists of approximately 24,660 sq m of warehouse space, including approximately 2,848 sq m of cross-dock space, and approximately 3,510 sq m of office space. The warehouse space benefits from, among other features, a column-free layout, 21 loading docks, 26 dock levellers and a floor loading capacity of 4,000 kg/sq m.
A key advantage of the property is its contracted electrical capacity of approximately 1,070 kVA. This provides an attractive starting point for occupiers with substantial electricity requirements and offers opportunities for a wide range of logistics and business activities.
Thanks to the combination of conventional warehouse space and cross-dock facilities, the extensive loading facilities and its strategic location just a few hundred metres from the A2 motorway exit, the property is particularly suitable for logistics service providers, parcel distribution companies and other transport and distribution operations. Furthermore, the column-free design of the warehouse provides opportunities for an efficient and flexible layout.
A distinctive feature of this location is the possibility to tailor the property to the specific wishes and requirements of the tenant. Subject to consultation with the owner, modifications to the existing building can be carried out. If the current complex does not meet the occupier's accommodation requirements, a complete redevelopment of the site is also open for discussion. This provides the opportunity to realise a new, future-proof logistics complex tailored to the tenant's specific requirements.
In addition, the property offers various opportunities for further sustainability improvements, including the installation of solar panels on the roof, battery storage and charging infrastructure for electric vehicles. The office space already benefits from an Energy Performance Certificate (EPC) rating of A.
Partial letting is possible subject to consultation.
LOCATION AND ACCESSIBILITY
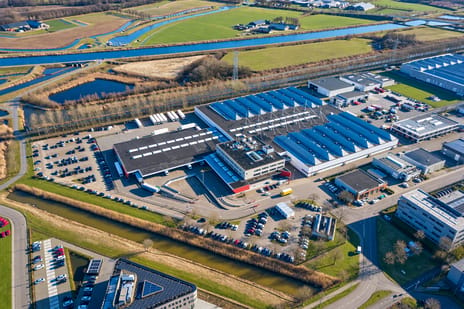
The logistics complex is located at De Brand Business Park, on the eastern side of 's-Hertogenbosch. The business park occupies a strategic position within the Brabant road network and provides an excellent base for distribution to the Randstad, the southern Netherlands and the German market.
Accessibility for both freight and passenger traffic is a key advantage. The property is located just a few hundred metres from the A2 motorway exit, providing quick access to the national motorway network. Via the A2, Utrecht and Amsterdam can be reached to the north, while Eindhoven and Maastricht are accessible to the south.
The A59 provides connections towards Waalwijk and Breda. Via the A2 and the Hintham interchange, the location also connects to the A50 towards Nijmegen and Oss.
The N279 is also located in the immediate vicinity of the business park and provides an important connection towards Veghel and the North-East Brabant region. The combination of these major road connections makes the location particularly attractive for both regional and national distribution operations.
The property is also accessible by public transport via bus line 156, with a bus stop on De Steenbok approximately 100 metres’ walking distance away.
AVAILABILITY
The total gross floor area amounts to approximately 28,170 sq m, divided as follows:
• Warehouse: approximately 24,660 sq m;
• Of which cross-dock space: approximately 2,848 sq m (included in the warehouse area);
• Office space: approximately 3,510 sq m.
Total: approximately 28,170 sq m GFA.
The stated floor areas have been determined on the basis of a measurement report in accordance with NEN 2580.
Partial letting is possible subject to consultation.
In addition to leasing the existing complex, modifications to the building and a complete redevelopment of the site can be discussed with the owner. This allows the property to be tailored to specific accommodation requirements and future business needs.
ENERGY PERFORMANCE CERTIFICATE
The office space has an Energy Performance Certificate (EPC) rating of A.
The property also offers opportunities for further sustainability improvements, including:
• Installation of solar panels on the roof;
• Implementation of battery storage for energy storage and energy management;
• Installation of charging infrastructure for electric passenger cars and commercial vehicles.
The possibilities and actual implementation of these measures are subject to technical feasibility and further consultation with the owner.
PARKING
The property offers approximately 393 parking spaces for passenger cars and approximately 20 parking spaces for trucks and trailers on its own premises.
AVAILABILITY DATE
To be agreed.
SPECIFICATIONS AND FACILITIES
The warehouse space benefits from, among other things, the following features:
• Clear internal height of the warehouse: approximately 7.44 metres;
• Column-free layout, allowing for an efficient and flexible warehouse configuration;
• Floor loading capacity: 4,000 kg/sq m;
• 21 loading docks;
• 26 dock levellers;
• 12 additional doors/docks, which are currently blocked and could potentially be reinstated;
• Substantial contracted electrical capacity of approximately 1,070 kVA.
The cross-dock area forms part of the warehouse space and offers:
• An area of approximately 2,848 sq m (included in the warehouse area);
• A clear internal height of approximately 3.60 metres;
• Access to the logistics loading and unloading facilities.
The office space has a gross floor area of approximately 3,510 sq m and offers:
• Energy Performance Certificate (EPC) rating of A;
• Space for office and ancillary functions.
The external premises offer, among other things:
• Approximately 393 parking spaces for passenger cars;
• Approximately 20 parking spaces for trucks and trailers;
• Loading and unloading facilities for trucks and vans.
MODIFICATIONS AND REDEVELOPMENT
The logistics complex offers flexibility to accommodate a wide range of logistics and business requirements. In consultation with the owner, modifications to the existing building can be explored to better align the property with the specific requirements of a prospective tenant.
In addition, a complete redevelopment of the site is also open for discussion. If the existing building does not sufficiently meet the requirements of the intended business operations, the possibility of developing an entirely new, future-proof business complex can be explored, tailored to the functional and logistical requirements of the future occupier.
As such, De Steenbok 2 offers not only opportunities for immediate occupation of the existing complex, but also an attractive solution for businesses seeking a sustainable, long-term accommodation strategy.
RENTAL PRICE
Upon request.
SERVICE CHARGES
To be determined.
LEASE TERM
5 years.
EXTENSION PERIOD
A consecutive period of 5 years.
NOTICE PERIOD
12 months.
RENT REVIEW
Annually, for the first time one year after the commencement date of the lease, in accordance with the change in the monthly Consumer Price Index (CPI), as published by Statistics Netherlands (CBS).
PAYMENTS
Rent, service charges and VAT payable quarterly in advance.
SECURITY DEPOSIT
Bank guarantee equivalent to three months' rent, service charges and VAT.
OTHER TERMS AND CONDITIONS
The property will be leased on the basis of a triple net lease agreement.
The lease agreement will be drawn up based on the standard model of the Dutch Real Estate Council (Raad voor Onroerende Zaken – ROZ), including the accompanying general terms and conditions and any additional agreements.
INTERESTED?
For further information or to arrange a viewing, please contact Colliers Eindhoven.
At De Steenbok 2, located in De Brand Business Park in 's-Hertogenbosch, we are pleased to offer a large-scale logistics complex for lease, comprising a total gross floor area of approximately 28,170 sq m.
The property consists of approximately 24,660 sq m of warehouse space, including approximately 2,848 sq m of cross-dock space, and approximately 3,510 sq m of office space. The warehouse space benefits from, among other features, a column-free layout, 21 loading docks, 26 dock levellers and a floor loading capacity of 4,000 kg/sq m.
A key advantage of the property is its contracted electrical capacity of approximately 1,070 kVA. This provides an attractive starting point for occupiers with substantial electricity requirements and offers opportunities for a wide range of logistics and business activities.
Thanks to the combination of conventional warehouse space and cross-dock facilities, the extensive loading facilities and its strategic location just a few hundred metres from the A2 motorway exit, the property is particularly suitable for logistics service providers, parcel distribution companies and other transport and distribution operations. Furthermore, the column-free design of the warehouse provides opportunities for an efficient and flexible layout.
A distinctive feature of this location is the possibility to tailor the property to the specific wishes and requirements of the tenant. Subject to consultation with the owner, modifications to the existing building can be carried out. If the current complex does not meet the occupier's accommodation requirements, a complete redevelopment of the site is also open for discussion. This provides the opportunity to realise a new, future-proof logistics complex tailored to the tenant's specific requirements.
In addition, the property offers various opportunities for further sustainability improvements, including the installation of solar panels on the roof, battery storage and charging infrastructure for electric vehicles. The office space already benefits from an Energy Performance Certificate (EPC) rating of A.
Partial letting is possible subject to consultation.
LOCATION AND ACCESSIBILITY
The logistics complex is located at De Brand Business Park, on the eastern side of 's-Hertogenbosch. The business park occupies a strategic position within the Brabant road network and provides an excellent base for distribution to the Randstad, the southern Netherlands and the German market.
Accessibility for both freight and passenger traffic is a key advantage. The property is located just a few hundred metres from the A2 motorway exit, providing quick access to the national motorway network. Via the A2, Utrecht and Amsterdam can be reached to the north, while Eindhoven and Maastricht are accessible to the south.
The A59 provides connections towards Waalwijk and Breda. Via the A2 and the Hintham interchange, the location also connects to the A50 towards Nijmegen and Oss.
The N279 is also located in the immediate vicinity of the business park and provides an important connection towards Veghel and the North-East Brabant region. The combination of these major road connections makes the location particularly attractive for both regional and national distribution operations.
The property is also accessible by public transport via bus line 156, with a bus stop on De Steenbok approximately 100 metres’ walking distance away.
AVAILABILITY
The total gross floor area amounts to approximately 28,170 sq m, divided as follows:
• Warehouse: approximately 24,660 sq m;
• Of which cross-dock space: approximately 2,848 sq m (included in the warehouse area);
• Office space: approximately 3,510 sq m.
Total: approximately 28,170 sq m GFA.
The stated floor areas have been determined on the basis of a measurement report in accordance with NEN 2580.
Partial letting is possible subject to consultation.
In addition to leasing the existing complex, modifications to the building and a complete redevelopment of the site can be discussed with the owner. This allows the property to be tailored to specific accommodation requirements and future business needs.
ENERGY PERFORMANCE CERTIFICATE
The office space has an Energy Performance Certificate (EPC) rating of A.
The property also offers opportunities for further sustainability improvements, including:
• Installation of solar panels on the roof;
• Implementation of battery storage for energy storage and energy management;
• Installation of charging infrastructure for electric passenger cars and commercial vehicles.
The possibilities and actual implementation of these measures are subject to technical feasibility and further consultation with the owner.
PARKING
The property offers approximately 393 parking spaces for passenger cars and approximately 20 parking spaces for trucks and trailers on its own premises.
AVAILABILITY DATE
To be agreed.
SPECIFICATIONS AND FACILITIES
The warehouse space benefits from, among other things, the following features:
• Clear internal height of the warehouse: approximately 7.44 metres;
• Column-free layout, allowing for an efficient and flexible warehouse configuration;
• Floor loading capacity: 4,000 kg/sq m;
• 21 loading docks;
• 26 dock levellers;
• 12 additional doors/docks, which are currently blocked and could potentially be reinstated;
• Substantial contracted electrical capacity of approximately 1,070 kVA.
The cross-dock area forms part of the warehouse space and offers:
• An area of approximately 2,848 sq m (included in the warehouse area);
• A clear internal height of approximately 3.60 metres;
• Access to the logistics loading and unloading facilities.
The office space has a gross floor area of approximately 3,510 sq m and offers:
• Energy Performance Certificate (EPC) rating of A;
• Space for office and ancillary functions.
The external premises offer, among other things:
• Approximately 393 parking spaces for passenger cars;
• Approximately 20 parking spaces for trucks and trailers;
• Loading and unloading facilities for trucks and vans.
MODIFICATIONS AND REDEVELOPMENT
The logistics complex offers flexibility to accommodate a wide range of logistics and business requirements. In consultation with the owner, modifications to the existing building can be explored to better align the property with the specific requirements of a prospective tenant.
In addition, a complete redevelopment of the site is also open for discussion. If the existing building does not sufficiently meet the requirements of the intended business operations, the possibility of developing an entirely new, future-proof business complex can be explored, tailored to the functional and logistical requirements of the future occupier.
As such, De Steenbok 2 offers not only opportunities for immediate occupation of the existing complex, but also an attractive solution for businesses seeking a sustainable, long-term accommodation strategy.
RENTAL PRICE
Upon request.
SERVICE CHARGES
To be determined.
LEASE TERM
5 years.
EXTENSION PERIOD
A consecutive period of 5 years.
NOTICE PERIOD
12 months.
RENT REVIEW
Annually, for the first time one year after the commencement date of the lease, in accordance with the change in the monthly Consumer Price Index (CPI), as published by Statistics Netherlands (CBS).
PAYMENTS
Rent, service charges and VAT payable quarterly in advance.
SECURITY DEPOSIT
Bank guarantee equivalent to three months' rent, service charges and VAT.
OTHER TERMS AND CONDITIONS
The property will be leased on the basis of a triple net lease agreement.
The lease agreement will be drawn up based on the standard model of the Dutch Real Estate Council (Raad voor Onroerende Zaken – ROZ), including the accompanying general terms and conditions and any additional agreements.
INTERESTED?
For further information or to arrange a viewing, please contact Colliers Eindhoven.

Map
Map is loading...

Cadastral boundaries
Buildings
Travel time
Gain insight into the reachability of this object, for instance from a public transport station or a home address.