Description
Key data:
FOR SALE:
approximately 85 m² of commercial space on the ground floor
approximately 86 m² of commercial space on the first floor
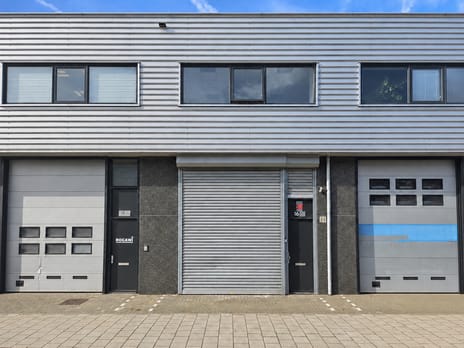
3 private parking spaces in front of the building
Object:
On the Les Halles business park we offer for sale a modern business unit of approximately 171 m², including three private parking spaces. The property is part of a collective business complex that will be closed outside office hours (evening, night and weekend). Access to the site is then controlled via an automated access control system. In addition, the site is equipped with camera security, which contributes to a safe working environment.
Accessibility:
The location is very conveniently located a short distance from Lijnden Business Park, Schiphol, Haarlem and Amsterdam, among others.
The Raasdorperweg is an important arterial road in Lijnden and is located directly along the A5. The area is characterized by modern business complexes and a diverse mix of companies. Thanks to its proximity to Schiphol Airport and the A4, A5 and A9 motorways, the location is easily accessible, both regionally and nationally.
Delivery level:
The object is delivered empty in its current state and is equipped with, among other things:
Ground floor:
- The floor has a monolith finished piled concrete floor with a maximum floor load of 1,500 kg/m², which is finished
liquid-tight with a 2-component lacquer
- Ceiling height is approx. 3.75m high with a row height of 3.5m
- Power current
- Halogen lighting
- Alarm system available
- Toilet at the rear, accessible from the hall
- 2 pallet racks
- Electrically operated overhead door of 3.40 meters wide by 3.5 meters high
- The space is equipped with a pantry/kitchen unit.
1st floor:
Office space is located on the first floor, accessible via a fixed wooden staircase. It is very luxurious in design and equipped with the following:
- Herringbone pattern PVC floor
- Air conditioning
- Halogen lighting
- Luxury kitchen with cooking island + bar including a close-in boiler, dishwasher, induction hob, extractor hood, sink, fridge,
freezer, oven / microwave and a wine cooler
- A maximum floor load of 500 kg/m²
- The entire interior is for takeover, including the steel wall partition.
Parking:
At the unit there are 3 private parking spaces in front of the property, with an electric charging station (for 2 cars).
Purchase price:
€ 347,500 k.k. plus VAT.
Cadastral data:
Municipality: Haarlemmermeer
Section: AA
Number: 975-A3
VvE:
Buyer becomes a member of the Owners' Association.
The information provided is of a general nature.
No rights can be derived from this information.
FOR SALE:
approximately 85 m² of commercial space on the ground floor
approximately 86 m² of commercial space on the first floor
3 private parking spaces in front of the building
Object:
On the Les Halles business park we offer for sale a modern business unit of approximately 171 m², including three private parking spaces. The property is part of a collective business complex that will be closed outside office hours (evening, night and weekend). Access to the site is then controlled via an automated access control system. In addition, the site is equipped with camera security, which contributes to a safe working environment.
Accessibility:
The location is very conveniently located a short distance from Lijnden Business Park, Schiphol, Haarlem and Amsterdam, among others.
The Raasdorperweg is an important arterial road in Lijnden and is located directly along the A5. The area is characterized by modern business complexes and a diverse mix of companies. Thanks to its proximity to Schiphol Airport and the A4, A5 and A9 motorways, the location is easily accessible, both regionally and nationally.
Delivery level:
The object is delivered empty in its current state and is equipped with, among other things:
Ground floor:
- The floor has a monolith finished piled concrete floor with a maximum floor load of 1,500 kg/m², which is finished
liquid-tight with a 2-component lacquer
- Ceiling height is approx. 3.75m high with a row height of 3.5m
- Power current
- Halogen lighting
- Alarm system available
- Toilet at the rear, accessible from the hall
- 2 pallet racks
- Electrically operated overhead door of 3.40 meters wide by 3.5 meters high
- The space is equipped with a pantry/kitchen unit.
1st floor:
Office space is located on the first floor, accessible via a fixed wooden staircase. It is very luxurious in design and equipped with the following:
- Herringbone pattern PVC floor
- Air conditioning
- Halogen lighting
- Luxury kitchen with cooking island + bar including a close-in boiler, dishwasher, induction hob, extractor hood, sink, fridge,
freezer, oven / microwave and a wine cooler
- A maximum floor load of 500 kg/m²
- The entire interior is for takeover, including the steel wall partition.
Parking:
At the unit there are 3 private parking spaces in front of the property, with an electric charging station (for 2 cars).
Purchase price:
€ 347,500 k.k. plus VAT.
Cadastral data:
Municipality: Haarlemmermeer
Section: AA
Number: 975-A3
VvE:
Buyer becomes a member of the Owners' Association.
The information provided is of a general nature.
No rights can be derived from this information.

Map
Map is loading...

Cadastral boundaries
Buildings
Travel time
Gain insight into the reachability of this object, for instance from a public transport station or a home address.