
Description
Spacious business unit located directly along the Hoofdtocht.
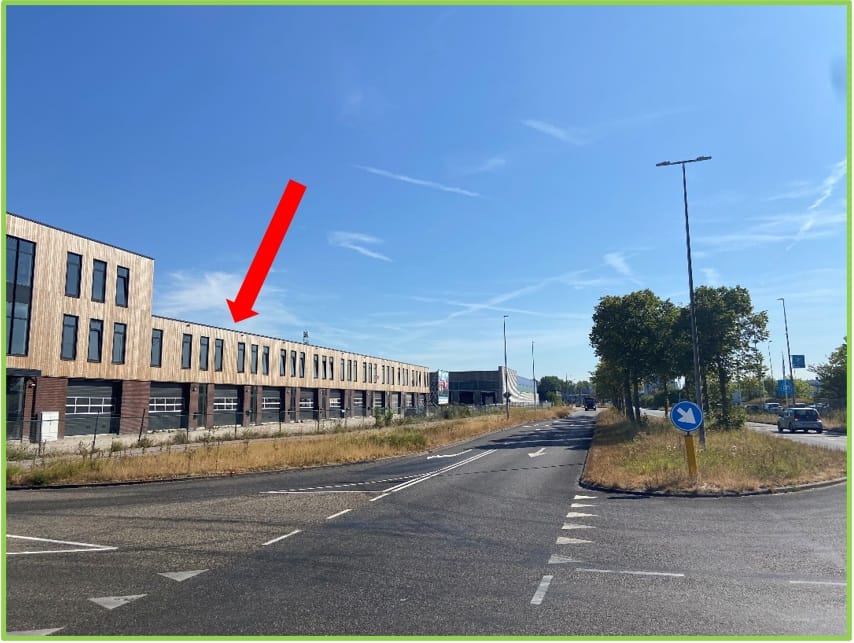
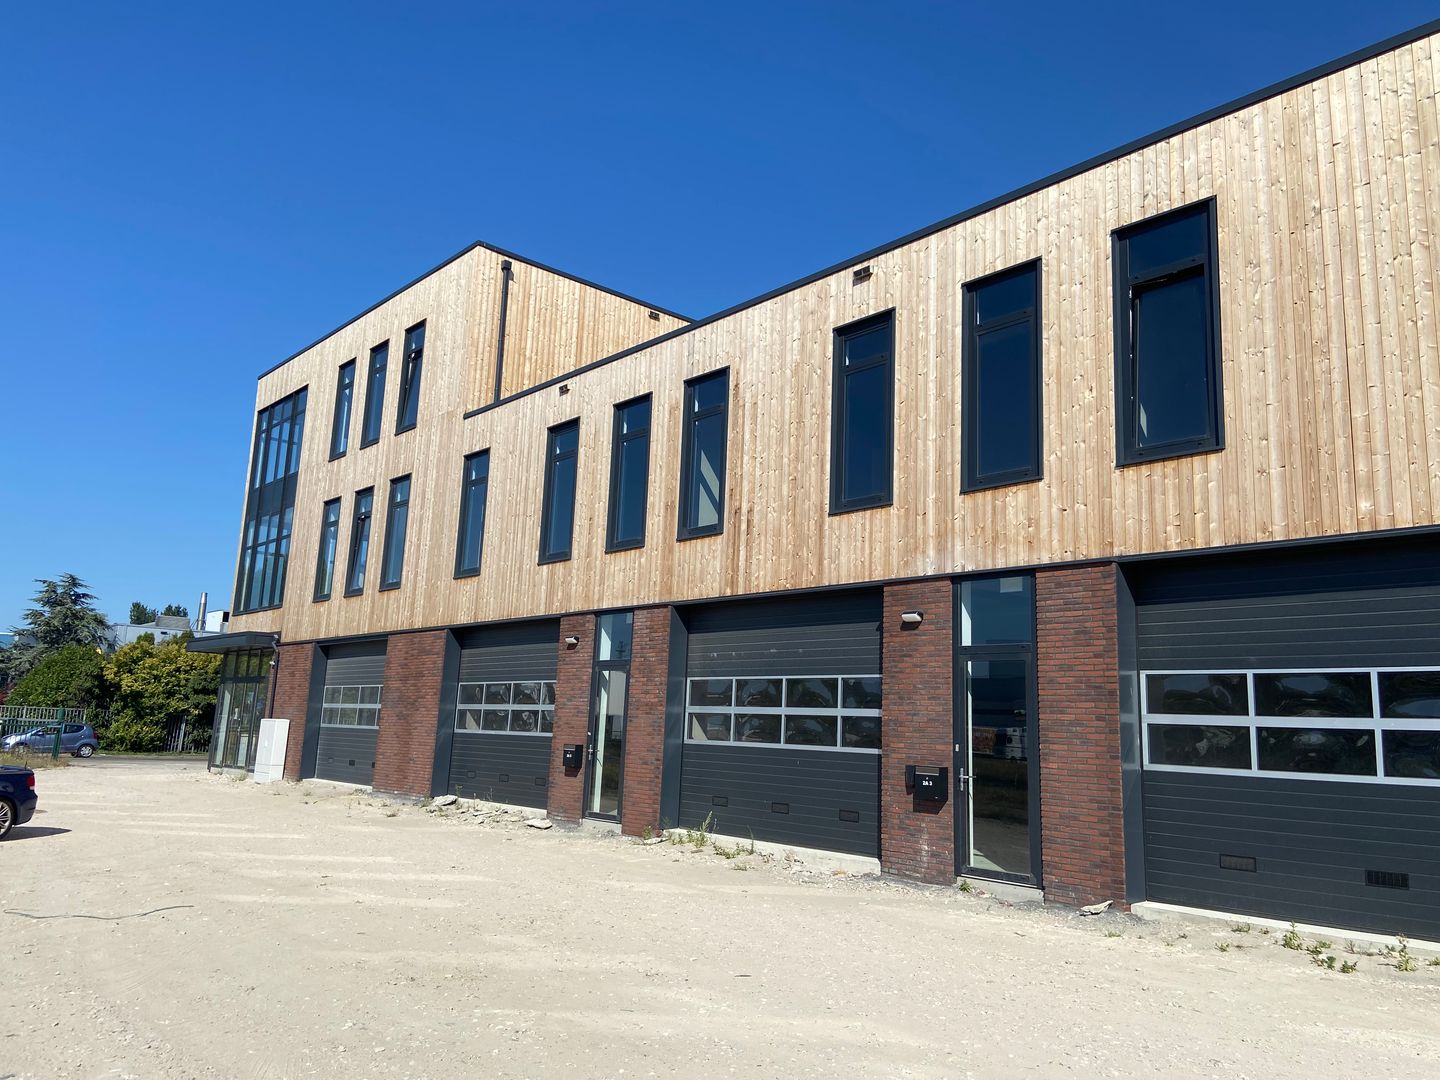
We are pleased to offer this highly marketable new-build unit—comprising two levels of 112.5 m² (gross floor area) each—situated in a prominent location along the Hoofdtocht.
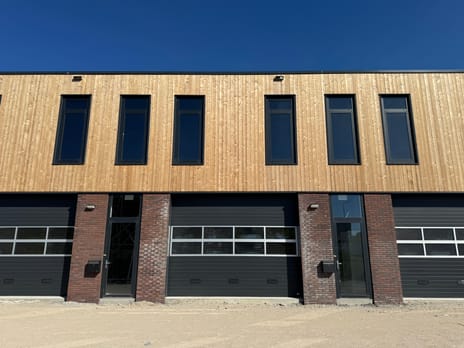

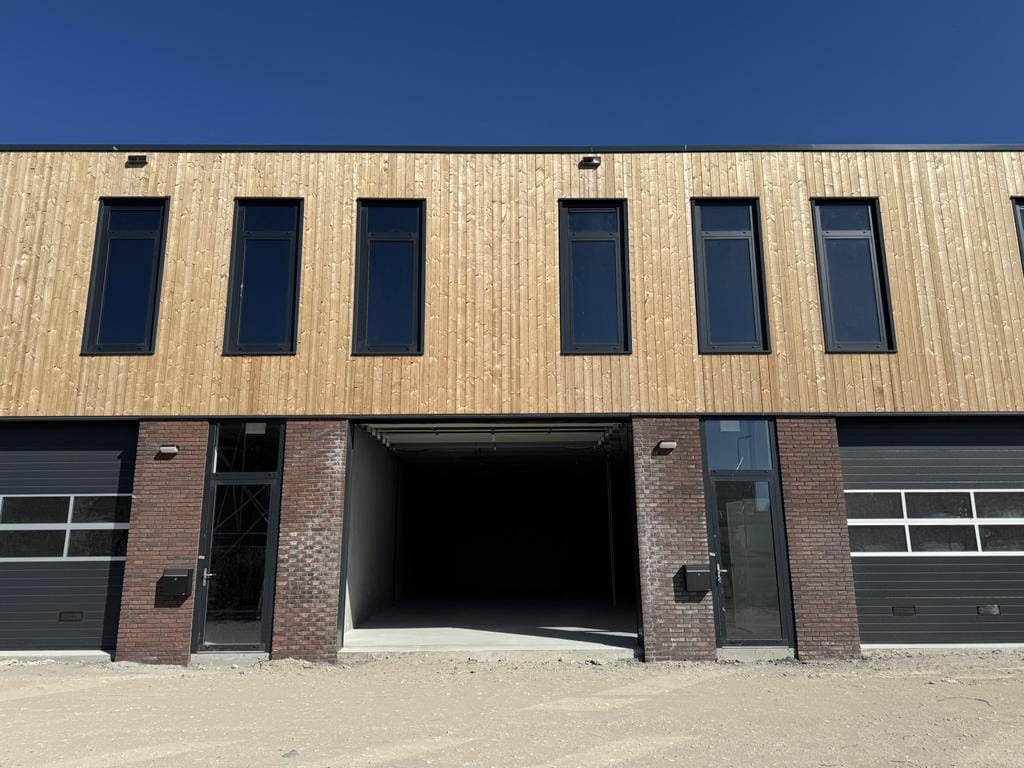
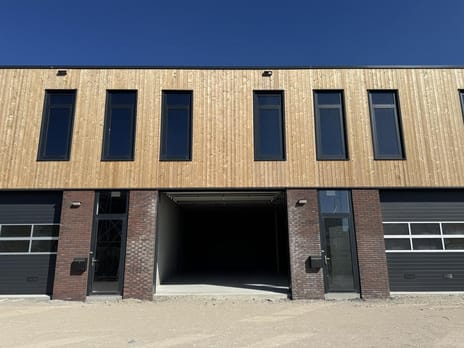
The unit is part of a modern new-build complex featuring aluminum window frames with HR++ glazing, masonry, and timber cladding. Its location at the front of the complex ensures excellent visibility.
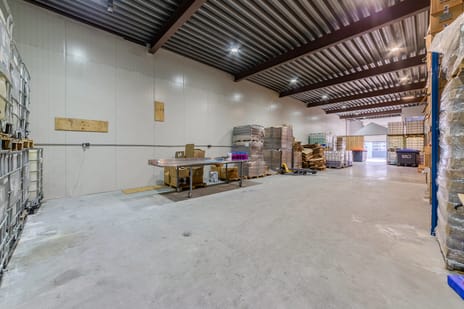
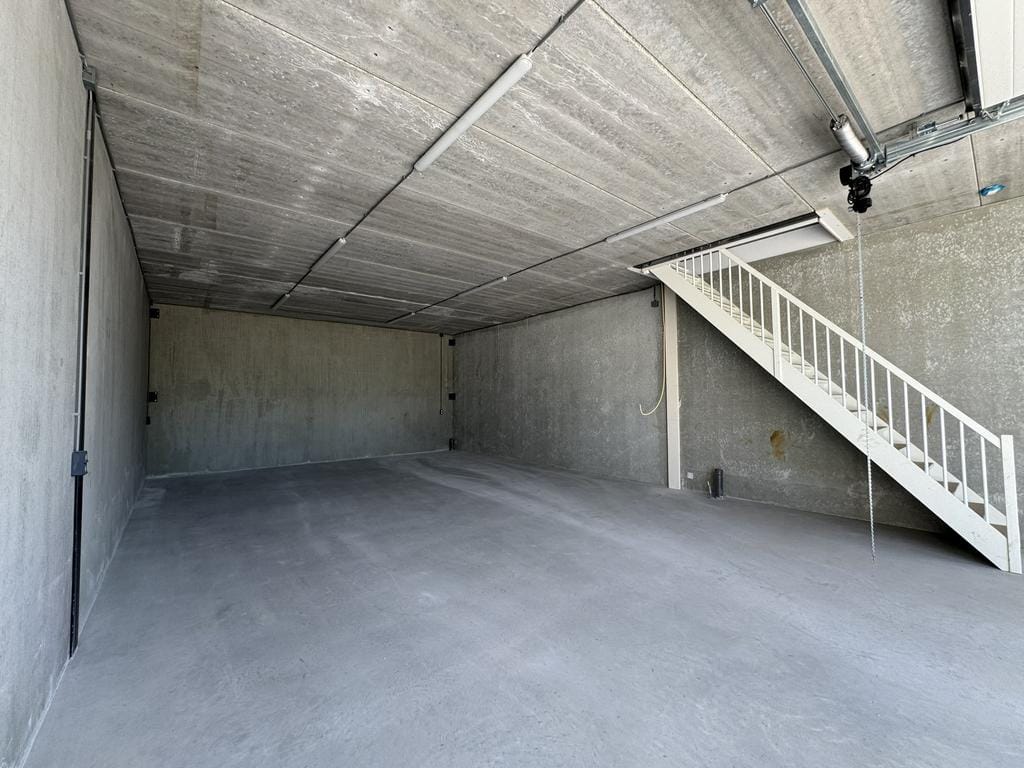
The premises feature concrete floors on both the ground and first floors, each measuring approximately 112.5 m² (gross floor area). The ground floor is a monolithic power-troweled concrete floor, while the first floor consists of a concrete slab with a sand-cement screed finish. Both floors are already pre-fitted with piping and a manifold for a future underfloor heating system.
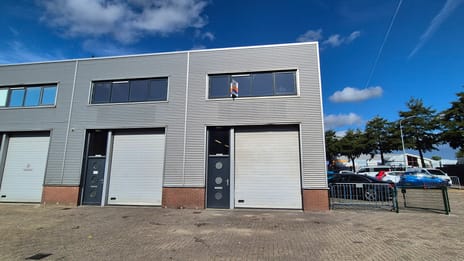
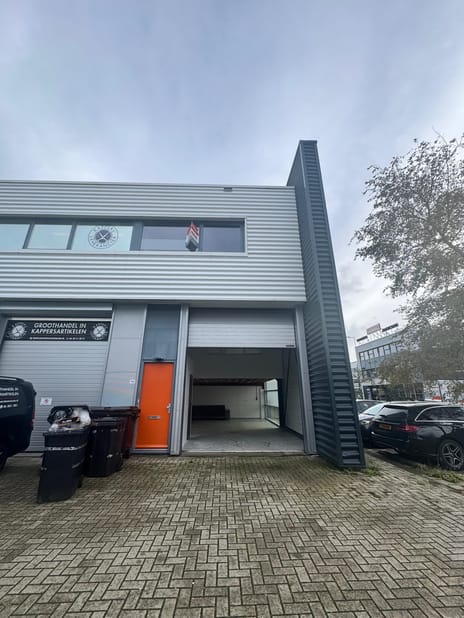
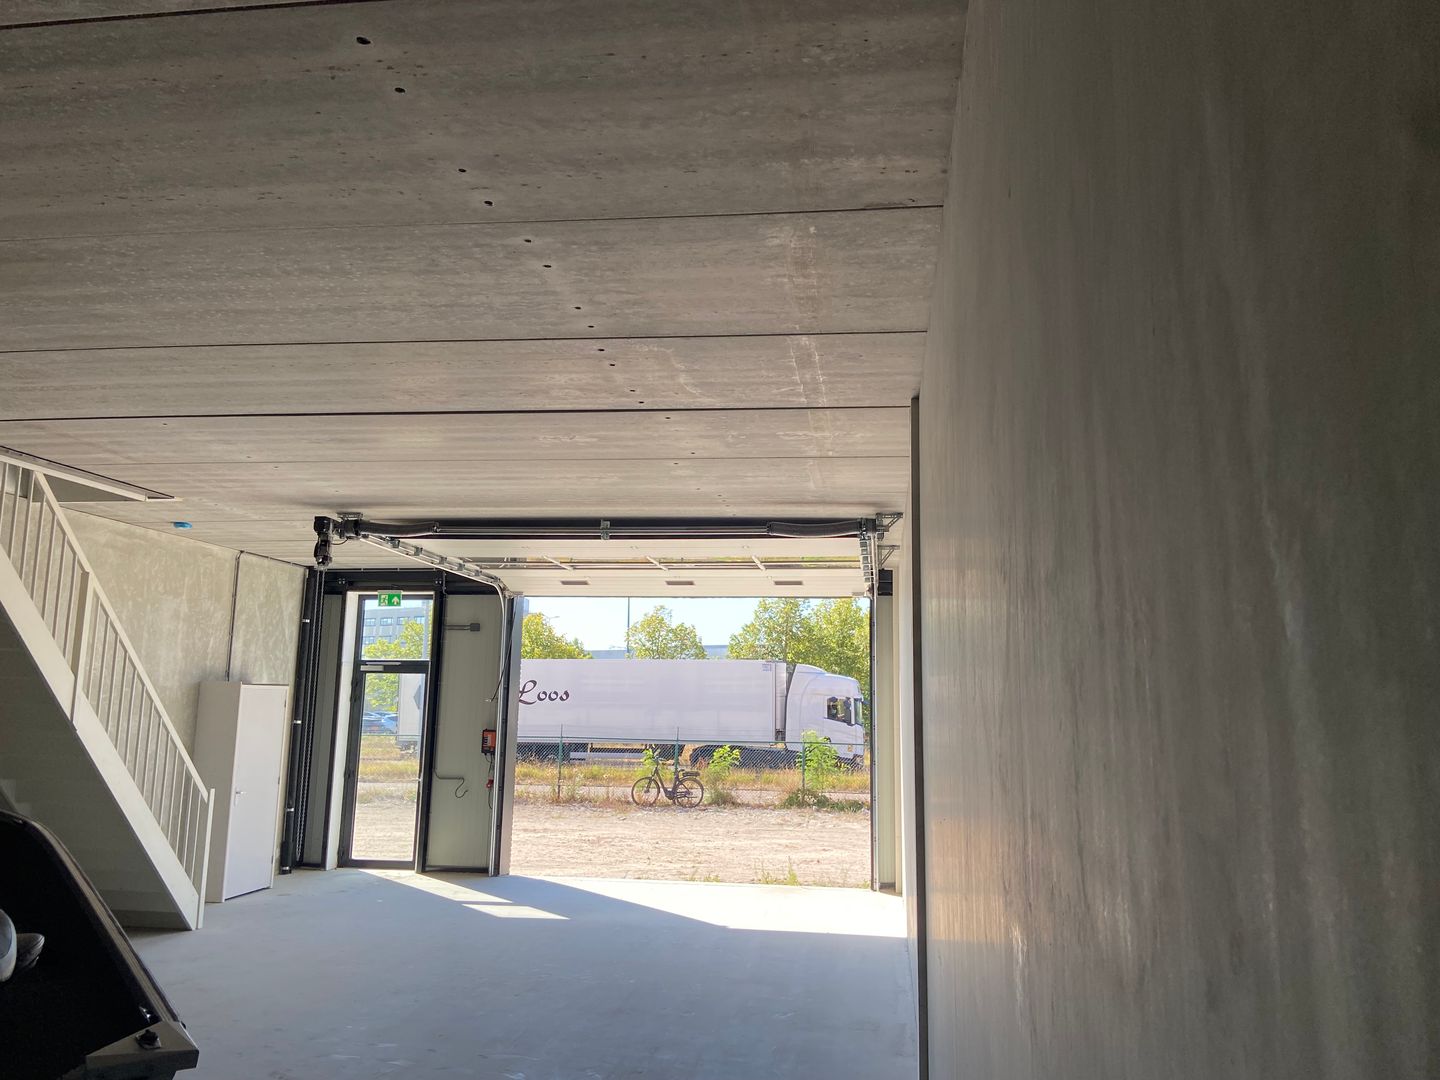
The building is equipped with an electric (remote-controlled) overhead door—measuring approximately 4.40 m wide by 3.30 m high (to be verified)—and a separate pedestrian entrance. The clear height of the industrial area is approximately 3.65 m.
The unit is offered in a "semi-shell" state, including features such as a staircase to the upper floor and a dedicated utility cupboard with connections for water, electricity (3x25A), and fiber-optic internet. There is no gas connection.
Subject to consultation, the landlord is willing to complete the fit-out to deliver a fully turnkey business space. This includes features such as an entrance hall with an access door to the industrial area, an extensive electrical system with LED lighting and ample power outlets, an air conditioning unit for both heating and cooling, a kitchenette with an under-sink water heater, a suspended ceiling on the first floor, a ventilation system, a ground-floor restroom, a second restroom with an anteroom on the first floor, and wall and/or floor finishes. The cost of this investment is factored into the rental price.
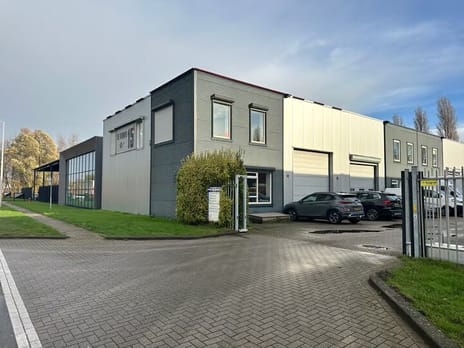
The unit comes with three parking spaces, and the property is easily accessible, including for larger vehicles.
To review the zoning plan and verify whether your business activities are permitted, please visit the website: would also be happy to discuss the possibilities for your business operations with you in advance.
We are pleased to offer this highly marketable new-build unit—comprising two levels of 112.5 m² (gross floor area) each—situated in a prominent location along the Hoofdtocht.
The unit is part of a modern new-build complex featuring aluminum window frames with HR++ glazing, masonry, and timber cladding. Its location at the front of the complex ensures excellent visibility.
The premises feature concrete floors on both the ground and first floors, each measuring approximately 112.5 m² (gross floor area). The ground floor is a monolithic power-troweled concrete floor, while the first floor consists of a concrete slab with a sand-cement screed finish. Both floors are already pre-fitted with piping and a manifold for a future underfloor heating system.
The building is equipped with an electric (remote-controlled) overhead door—measuring approximately 4.40 m wide by 3.30 m high (to be verified)—and a separate pedestrian entrance. The clear height of the industrial area is approximately 3.65 m.
The unit is offered in a "semi-shell" state, including features such as a staircase to the upper floor and a dedicated utility cupboard with connections for water, electricity (3x25A), and fiber-optic internet. There is no gas connection.
Subject to consultation, the landlord is willing to complete the fit-out to deliver a fully turnkey business space. This includes features such as an entrance hall with an access door to the industrial area, an extensive electrical system with LED lighting and ample power outlets, an air conditioning unit for both heating and cooling, a kitchenette with an under-sink water heater, a suspended ceiling on the first floor, a ventilation system, a ground-floor restroom, a second restroom with an anteroom on the first floor, and wall and/or floor finishes. The cost of this investment is factored into the rental price.
The unit comes with three parking spaces, and the property is easily accessible, including for larger vehicles.
To review the zoning plan and verify whether your business activities are permitted, please visit the website: would also be happy to discuss the possibilities for your business operations with you in advance.

Map
Map is loading...

Cadastral boundaries
Buildings
Travel time
Gain insight into the reachability of this object, for instance from a public transport station or a home address.