
Description
‘Unique and surprisingly spacious living, as well as an interesting investment opportunity, on the canal in the heart of Leiden! Characteristic maisonette of no less than 109 m², spread over three residential floors, with a living room and three spacious bedrooms, balcony, private storage room and a beautiful view over historic Leiden.’
The property is ideally suited for owner-occupation, but thanks to the conversion permit for the rental of four rooms, it also offers an attractive opportunity for room rental as an investment.
Living or investing
As a residential home, the property offers a generous living room, separate kitchen, three spacious bedrooms, bathroom, separate toilet and balcony. The characteristic wooden beams, beautiful roof structure and large windows create plenty of atmosphere and make this a special home right in the centre of the city.
For an investor, the property is equally interesting.
A conversion permit for the rental of four rooms is in place. The property has four spacious rentable rooms, each equipped with its own washbasin, as well as shared facilities such as the kitchen, bathroom and toilet. The property is currently vacant, allowing a new owner to arrange the rental entirely according to their own preferences and to optimise the rental prices within the applicable regulations.
This makes the property a special combination: an attractive and spacious home for owner-occupation or a licensed room-rental property for an investor.
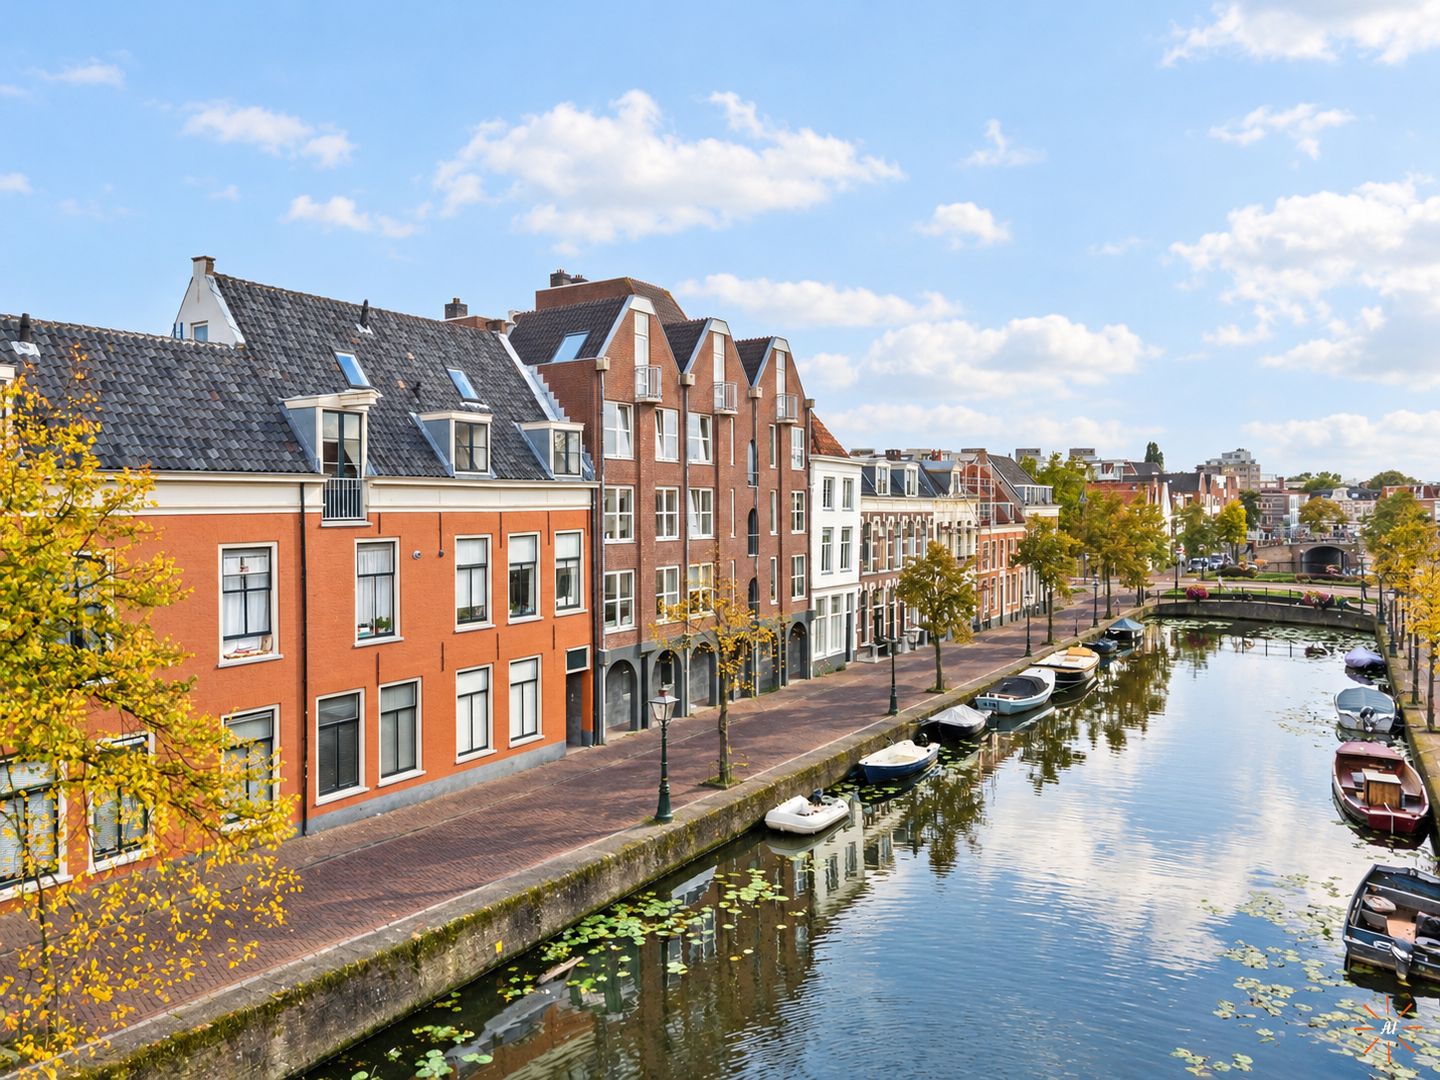
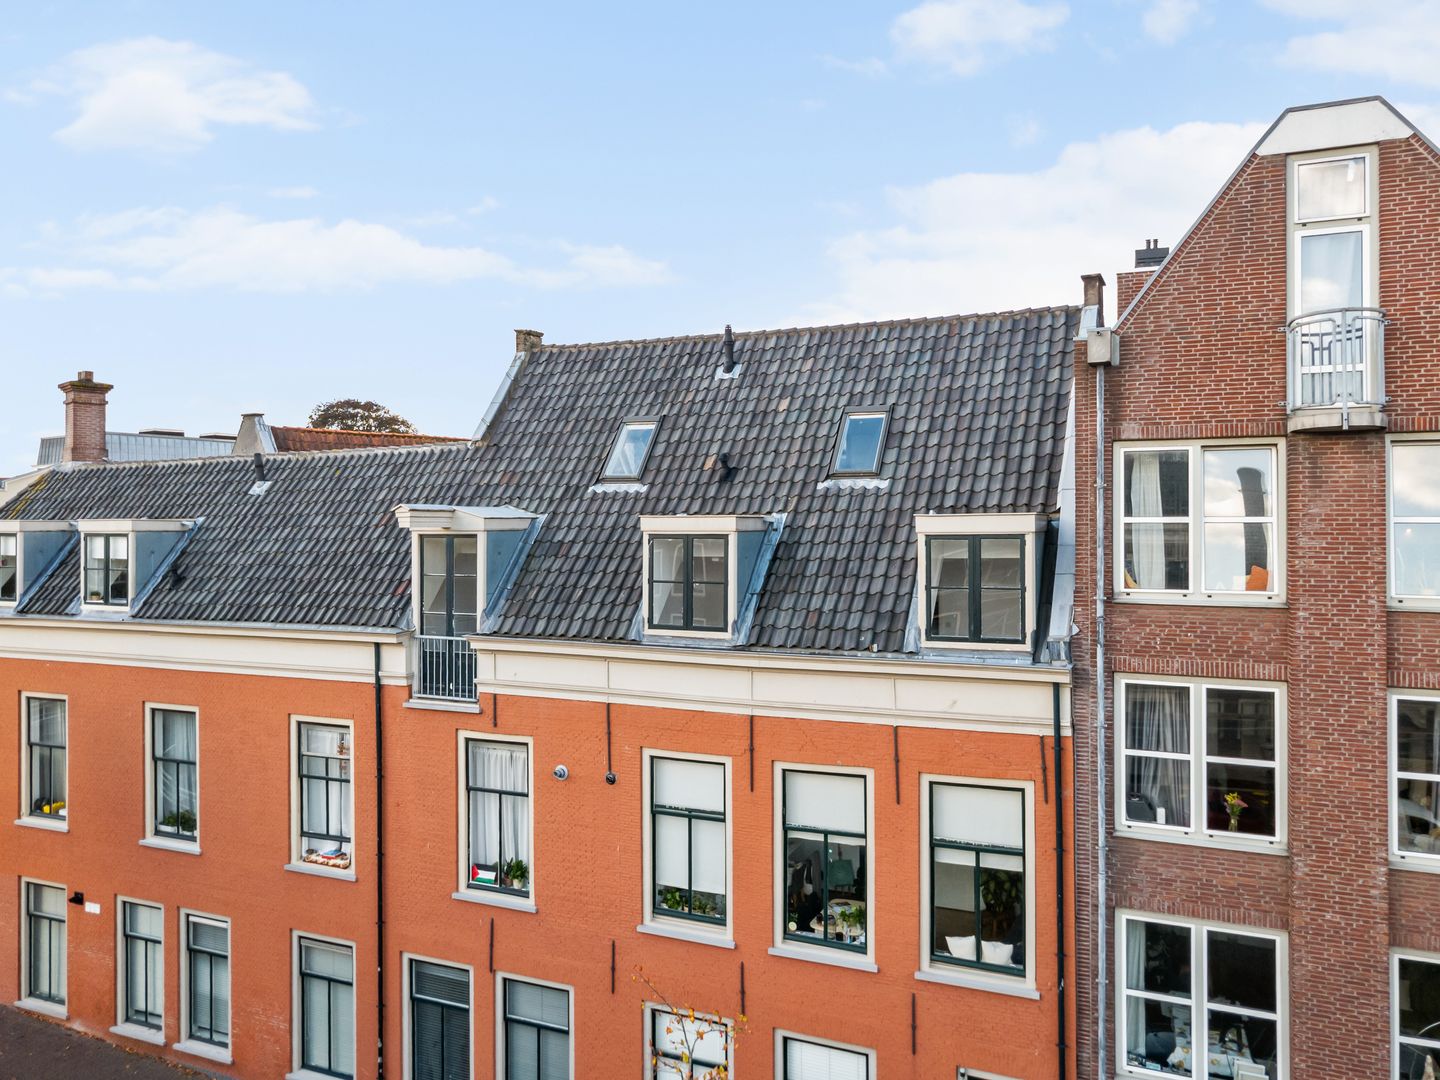
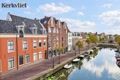
And then there is the location. From the property, you look out over the characteristic buildings of Leiden’s city centre, and from the top floor there is even a beautiful view towards the monumental Marekerk. Here you live right in the centre of the city, with shops, restaurants, cafés, museums and terraces all within easy reach. The combination of canals, historic buildings and a lively city centre makes this one of Leiden’s characteristic residential environments.
Layout
First floor
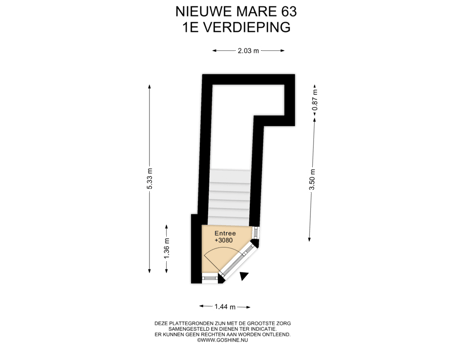
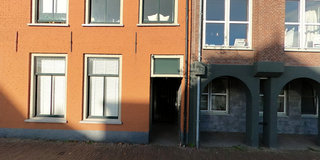
The private entrance to the property is located on the first floor. Through the entrance, you enter the stairwell providing access to the residential floors above. The property therefore has a clear separation between the entrance and the actual living areas.
Second floor
The staircase leads to the second floor, where the main living area is located.
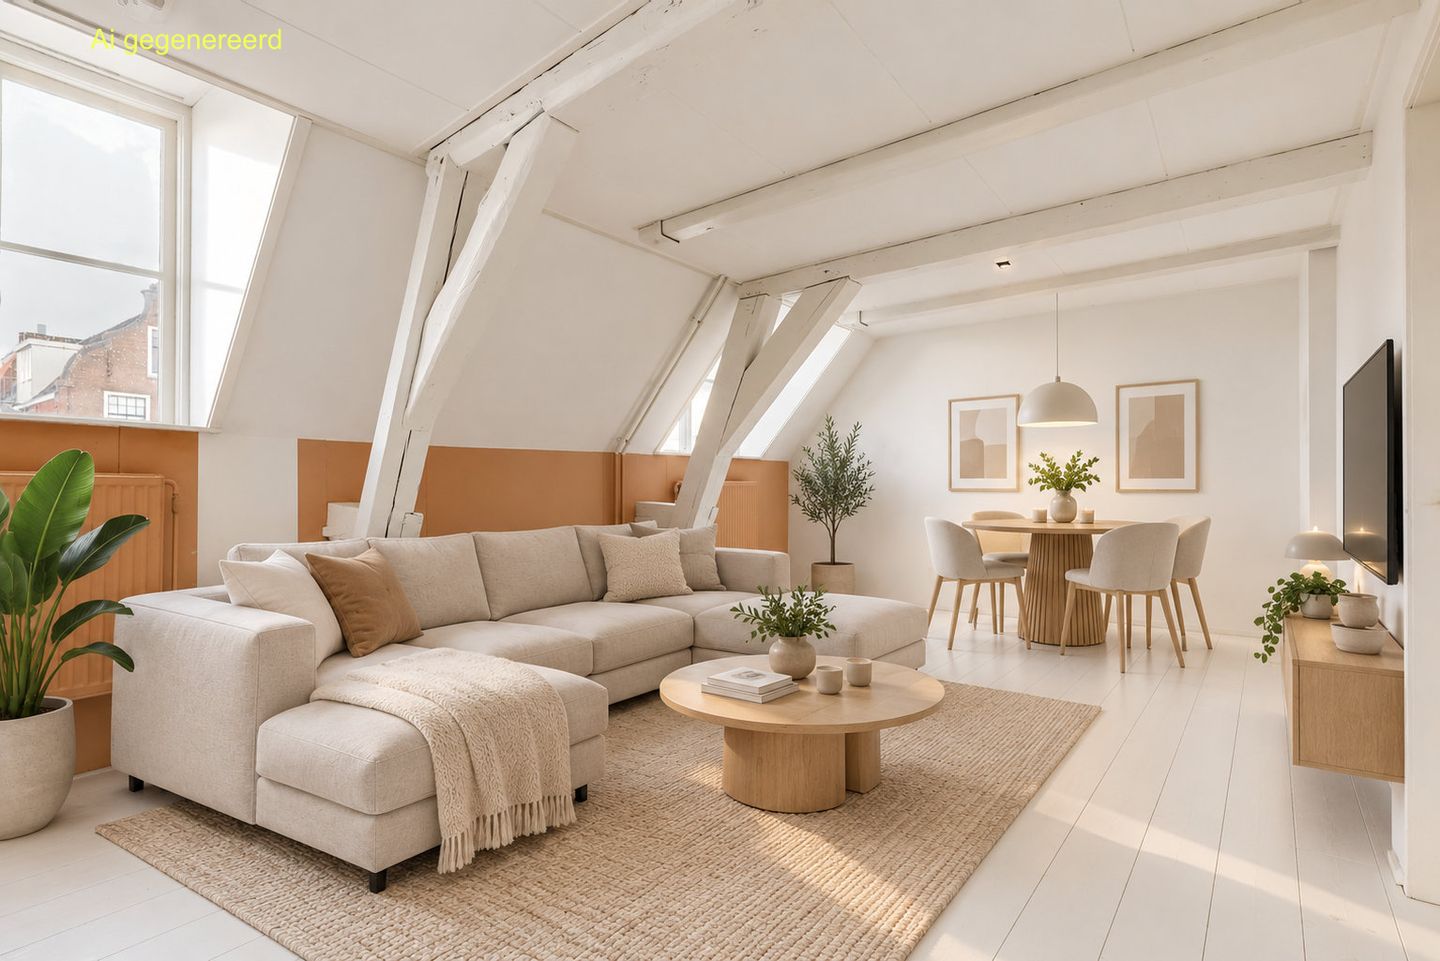
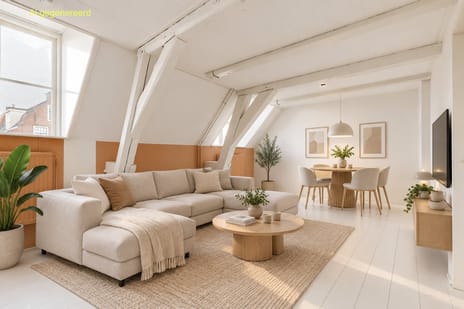
At the front is the particularly generous and bright living room. The space immediately stands out due to its width, sloping roof sections and exposed wooden supporting structure. The large windows provide pleasant natural light and give the room a characteristic appearance. With a length of approximately 6 metres, the living room offers plenty of possibilities for creating a generous sitting and dining area.
For an investor or, for example, parents wishing to purchase the property for their studying child(ren) to live there with fellow students or friends, this space can of course simply be used as a fourth student room.
On the other side of this floor is a spacious bedroom. Here too, the roof structure and exposed wooden beams create plenty of atmosphere. The double doors with French balcony also provide plenty of light and a connection with the outdoors.
Centrally located on this floor is the landing, providing access to the various rooms and the staircase to the upper residential floor.
At the rear is the separate kitchen. It has a practical corner layout with white fronts, a dark worktop, gas hob, extractor hood and sink. The balcony can be accessed from the kitchen, a pleasant outdoor space right in the middle of the city.
The bathroom is equipped with a bathtub with shower facilities and a washbasin. There is also a separate toilet on this floor.
Third floor
The fixed staircase takes you to the third and uppermost residential floor. Here you will find another two particularly spacious bedrooms.
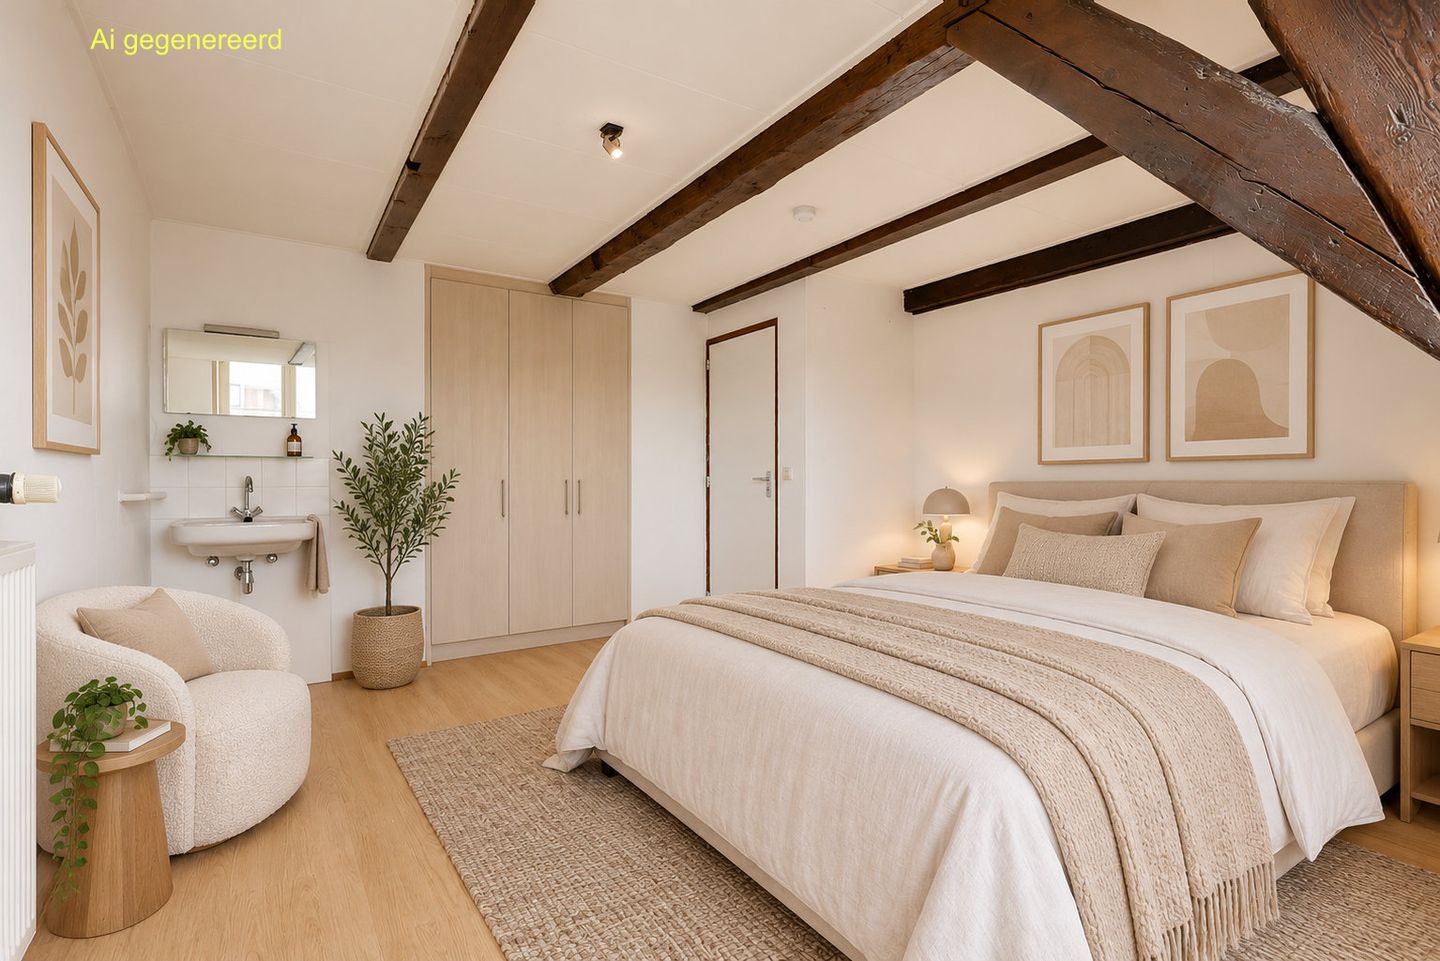
It is on this floor in particular that the character of the property is beautifully showcased. The high roof, sloping roof sections and impressive exposed wooden roof trusses give both rooms their own distinctive appearance. Skylights and other windows provide natural light and beautiful views across the historic city centre.
Due to their generous dimensions, both rooms offer various possibilities for use. In addition to bedrooms, they are also ideally suited as a study, hobby room or guest room. One of the rooms also has a washbasin.
Surroundings
Nieuwe Mare is a characteristic location in the heart of Leiden’s historic city centre. Here you live with the atmosphere and vibrancy of the city literally on your doorstep. Within walking distance, there is an extensive range of shops, specialist stores, restaurants, cafés, museums and terraces. The lively Beestenmarkt, Haarlemmerstraat and the cultural attractions of the city centre are also located in the immediate vicinity.
Museum De Lakenhal is also located nearby, and Leiden Central Station is a short distance away. For those arriving by car, the underground Lammermarkt car park, among others, is within walking distance.
In short: a property for those who want to live spaciously and characterfully in the heart of Leiden’s city centre, with all amenities within easy reach, while at the same time having three bedrooms and a private outdoor space.
Come and have a look and be surprised!
A dedicated “property website” is available for this property. Download the brochure via Funda to access this website. Here you will find the documentation relating to this property and all kinds of additional information, such as a sun position indicator and information about the neighbourhood and surrounding area.
Features
Characteristic maisonette in Leiden’s historic city centre;
The property is located in a listed National Monument apartment building;
Originally built circa 1750;
Living area 109 m²;
Volume approximately 395 m³;
Spread over the first, second and third floors;
Generous and bright living room;
Separate kitchen with access to the balcony;
Three spacious bedrooms;
Balcony of approximately 4 m²;
Private storage room on the ground floor;
Beautiful exposed wooden beams and roof structure;
Plenty of natural light through the various windows and skylights;
Beautiful views over the historic city centre and towards the Marekerk;
Located right in the centre, a short distance from shops, restaurants and cafés, museums and Leiden Central Station;
Room rental permitted;
Service charges amount to €150.00 per month;
NEN 2580 measurement report available.
Asking price: €485,000 costs payable by the buyer | Completion: in consultation
As is, where is
The property will be sold and transferred “as is, where is”, meaning in its condition at the time of transfer, together with all rights and obligations attached to the property, as well as any visible and hidden defects and without any warranty of any kind, including with regard to technical installations, structural, legal, environmental matters (including soil, groundwater, tanks and asbestos), actual use and/or commercial aspects of the property sold. The buyer expressly accepts the risks arising from the “as is, where is” sale and transfer.
An age clause and a clause stating that the sellers have not actually occupied/used the property apply.
This information has been compiled by us with due care. However, we accept no liability whatsoever for any incompleteness, inaccuracies or otherwise, or for the consequences thereof. All stated dimensions and surface areas are indicative. The NVM terms and conditions apply.
The Measurement Instruction is based on NEN 2580. The Measurement Instruction is intended to provide a more uniform method of measuring in order to give an indication of the usable floor area. The Measurement Instruction does not completely exclude differences in measurement results, for example due to differences in interpretation, rounding or limitations at the Land Registry.
The property is ideally suited for owner-occupation, but thanks to the conversion permit for the rental of four rooms, it also offers an attractive opportunity for room rental as an investment.
Living or investing
As a residential home, the property offers a generous living room, separate kitchen, three spacious bedrooms, bathroom, separate toilet and balcony. The characteristic wooden beams, beautiful roof structure and large windows create plenty of atmosphere and make this a special home right in the centre of the city.
For an investor, the property is equally interesting.
A conversion permit for the rental of four rooms is in place. The property has four spacious rentable rooms, each equipped with its own washbasin, as well as shared facilities such as the kitchen, bathroom and toilet. The property is currently vacant, allowing a new owner to arrange the rental entirely according to their own preferences and to optimise the rental prices within the applicable regulations.
This makes the property a special combination: an attractive and spacious home for owner-occupation or a licensed room-rental property for an investor.
And then there is the location. From the property, you look out over the characteristic buildings of Leiden’s city centre, and from the top floor there is even a beautiful view towards the monumental Marekerk. Here you live right in the centre of the city, with shops, restaurants, cafés, museums and terraces all within easy reach. The combination of canals, historic buildings and a lively city centre makes this one of Leiden’s characteristic residential environments.
Layout
First floor
The private entrance to the property is located on the first floor. Through the entrance, you enter the stairwell providing access to the residential floors above. The property therefore has a clear separation between the entrance and the actual living areas.
Second floor
The staircase leads to the second floor, where the main living area is located.
At the front is the particularly generous and bright living room. The space immediately stands out due to its width, sloping roof sections and exposed wooden supporting structure. The large windows provide pleasant natural light and give the room a characteristic appearance. With a length of approximately 6 metres, the living room offers plenty of possibilities for creating a generous sitting and dining area.
For an investor or, for example, parents wishing to purchase the property for their studying child(ren) to live there with fellow students or friends, this space can of course simply be used as a fourth student room.
On the other side of this floor is a spacious bedroom. Here too, the roof structure and exposed wooden beams create plenty of atmosphere. The double doors with French balcony also provide plenty of light and a connection with the outdoors.
Centrally located on this floor is the landing, providing access to the various rooms and the staircase to the upper residential floor.
At the rear is the separate kitchen. It has a practical corner layout with white fronts, a dark worktop, gas hob, extractor hood and sink. The balcony can be accessed from the kitchen, a pleasant outdoor space right in the middle of the city.
The bathroom is equipped with a bathtub with shower facilities and a washbasin. There is also a separate toilet on this floor.
Third floor
The fixed staircase takes you to the third and uppermost residential floor. Here you will find another two particularly spacious bedrooms.
It is on this floor in particular that the character of the property is beautifully showcased. The high roof, sloping roof sections and impressive exposed wooden roof trusses give both rooms their own distinctive appearance. Skylights and other windows provide natural light and beautiful views across the historic city centre.
Due to their generous dimensions, both rooms offer various possibilities for use. In addition to bedrooms, they are also ideally suited as a study, hobby room or guest room. One of the rooms also has a washbasin.
Surroundings
Nieuwe Mare is a characteristic location in the heart of Leiden’s historic city centre. Here you live with the atmosphere and vibrancy of the city literally on your doorstep. Within walking distance, there is an extensive range of shops, specialist stores, restaurants, cafés, museums and terraces. The lively Beestenmarkt, Haarlemmerstraat and the cultural attractions of the city centre are also located in the immediate vicinity.
Museum De Lakenhal is also located nearby, and Leiden Central Station is a short distance away. For those arriving by car, the underground Lammermarkt car park, among others, is within walking distance.
In short: a property for those who want to live spaciously and characterfully in the heart of Leiden’s city centre, with all amenities within easy reach, while at the same time having three bedrooms and a private outdoor space.
Come and have a look and be surprised!
A dedicated “property website” is available for this property. Download the brochure via Funda to access this website. Here you will find the documentation relating to this property and all kinds of additional information, such as a sun position indicator and information about the neighbourhood and surrounding area.
Features
Characteristic maisonette in Leiden’s historic city centre;
The property is located in a listed National Monument apartment building;
Originally built circa 1750;
Living area 109 m²;
Volume approximately 395 m³;
Spread over the first, second and third floors;
Generous and bright living room;
Separate kitchen with access to the balcony;
Three spacious bedrooms;
Balcony of approximately 4 m²;
Private storage room on the ground floor;
Beautiful exposed wooden beams and roof structure;
Plenty of natural light through the various windows and skylights;
Beautiful views over the historic city centre and towards the Marekerk;
Located right in the centre, a short distance from shops, restaurants and cafés, museums and Leiden Central Station;
Room rental permitted;
Service charges amount to €150.00 per month;
NEN 2580 measurement report available.
Asking price: €485,000 costs payable by the buyer | Completion: in consultation
As is, where is
The property will be sold and transferred “as is, where is”, meaning in its condition at the time of transfer, together with all rights and obligations attached to the property, as well as any visible and hidden defects and without any warranty of any kind, including with regard to technical installations, structural, legal, environmental matters (including soil, groundwater, tanks and asbestos), actual use and/or commercial aspects of the property sold. The buyer expressly accepts the risks arising from the “as is, where is” sale and transfer.
An age clause and a clause stating that the sellers have not actually occupied/used the property apply.
This information has been compiled by us with due care. However, we accept no liability whatsoever for any incompleteness, inaccuracies or otherwise, or for the consequences thereof. All stated dimensions and surface areas are indicative. The NVM terms and conditions apply.
The Measurement Instruction is based on NEN 2580. The Measurement Instruction is intended to provide a more uniform method of measuring in order to give an indication of the usable floor area. The Measurement Instruction does not completely exclude differences in measurement results, for example due to differences in interpretation, rounding or limitations at the Land Registry.

Map
Map is loading...

Cadastral boundaries
Buildings
Travel time
Gain insight into the reachability of this object, for instance from a public transport station or a home address.