

Description
Passage 22 - 26, The Hague
PROPERTY DESCRIPTION
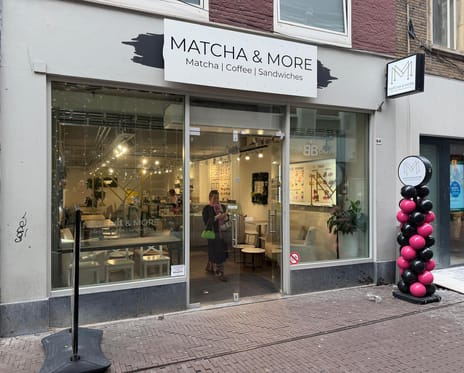
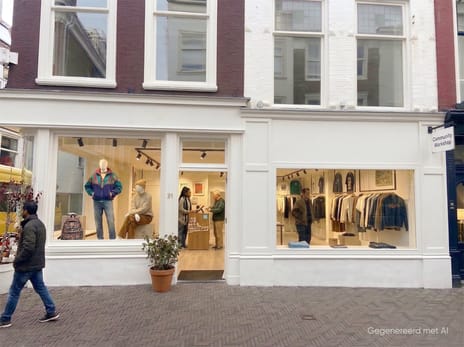
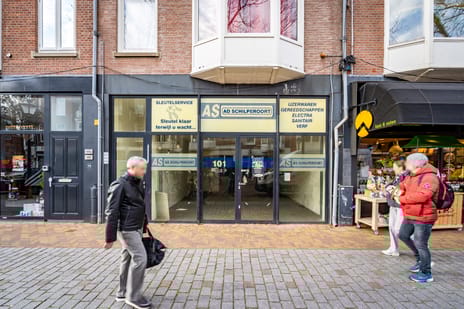
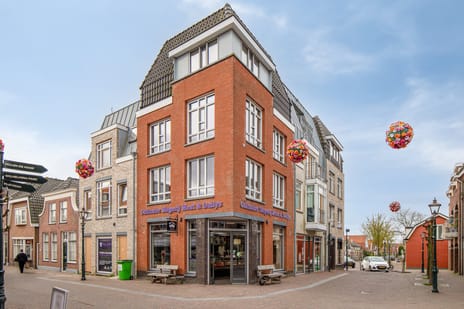
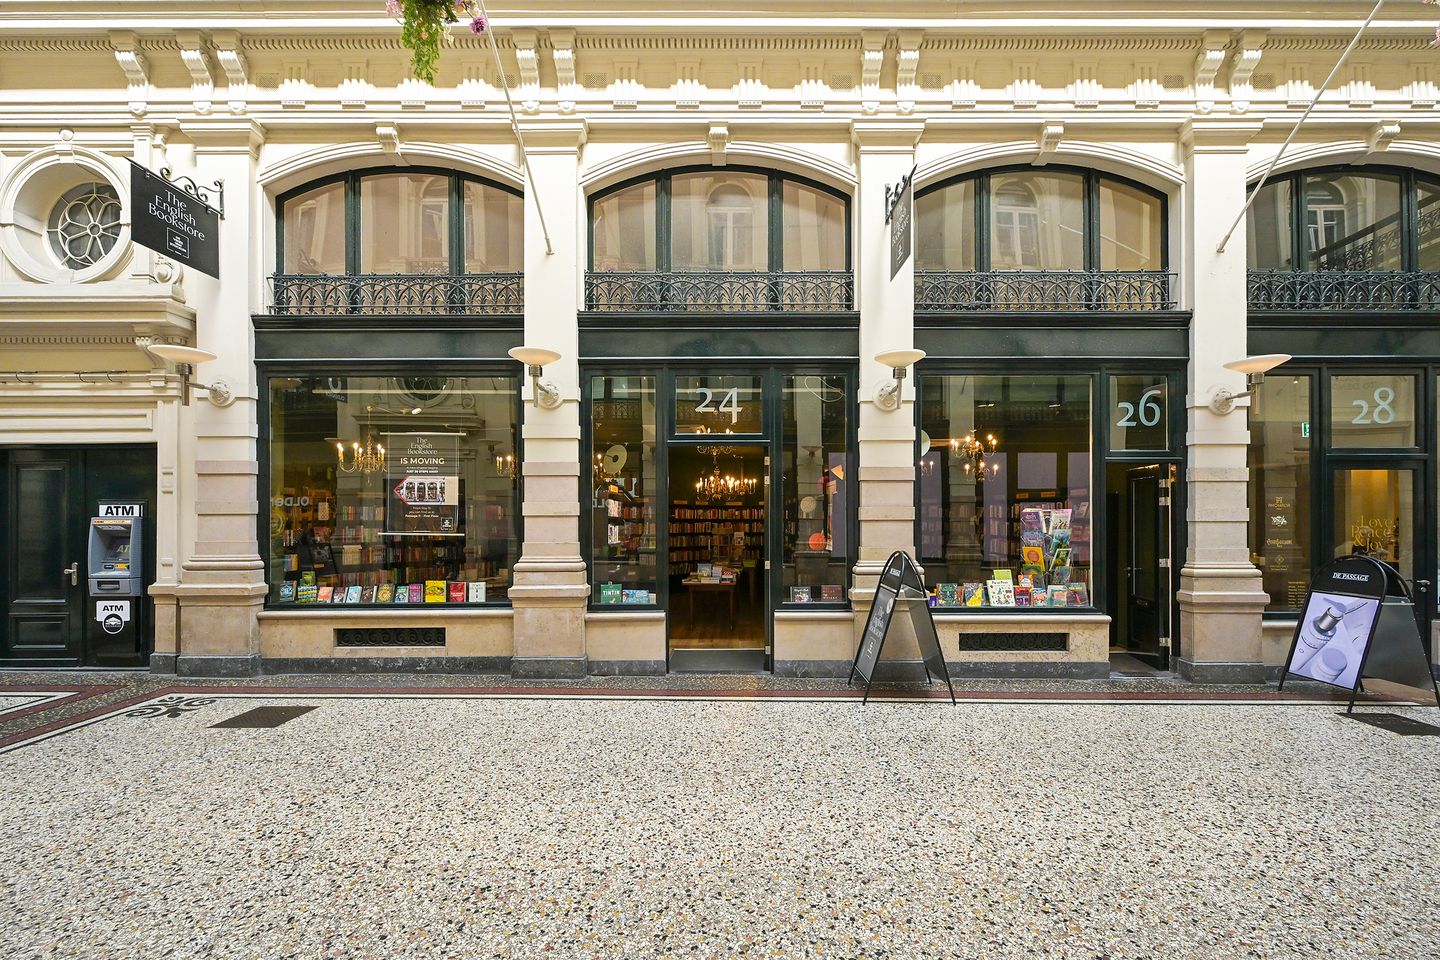
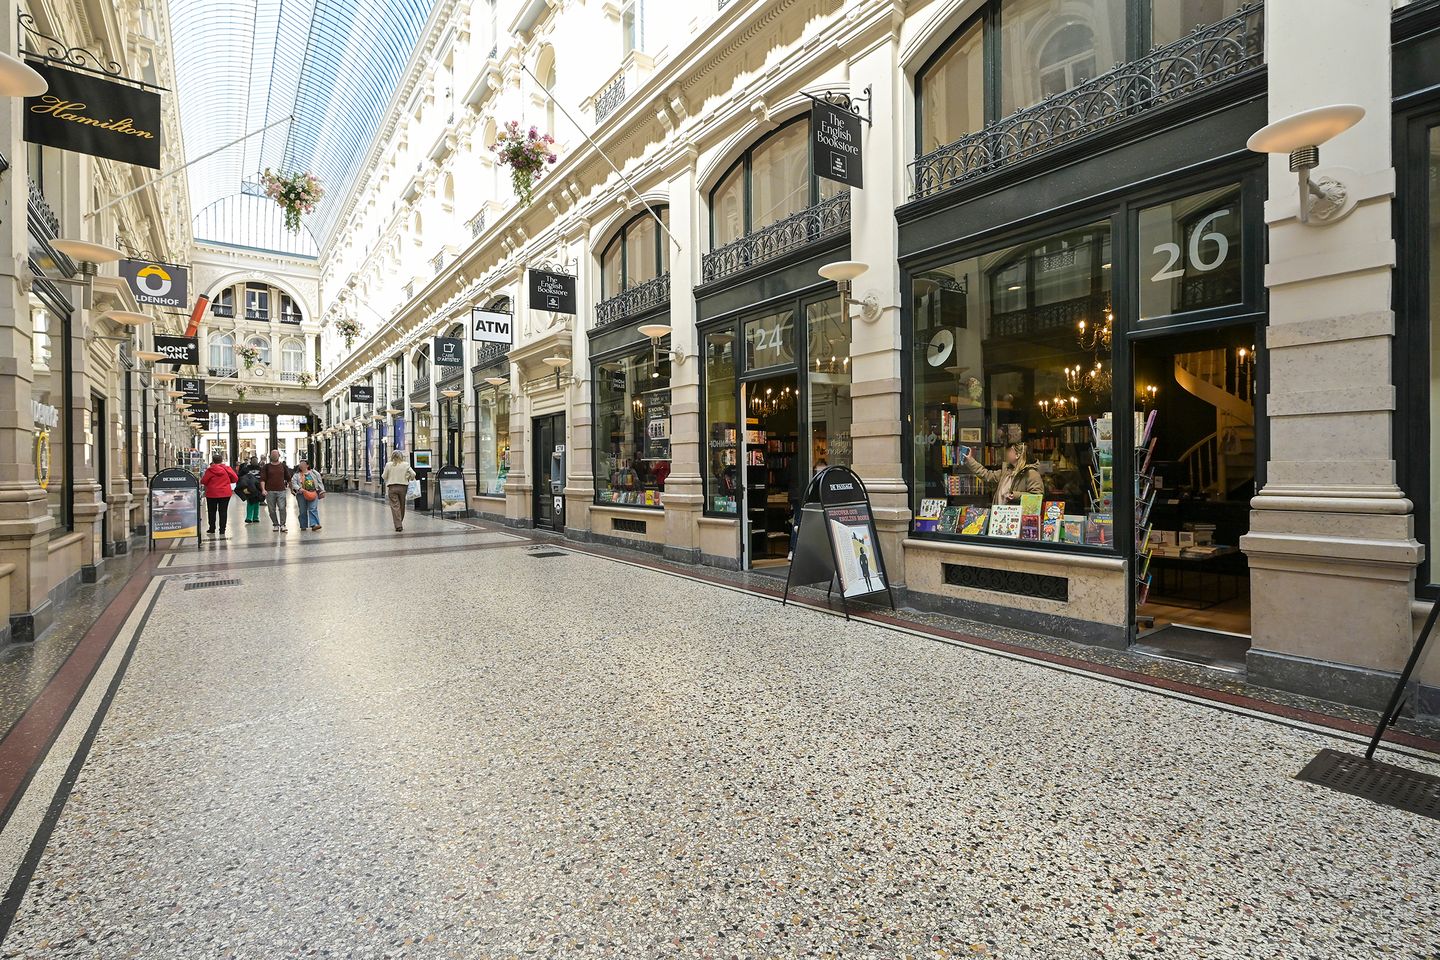
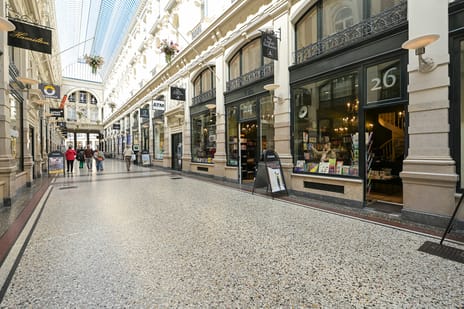
This concerns a characteristic and monumental retail property located in De Passage, originally built at the end of the 19th century and extensively renovated to a high standard in recent years. The property is in excellent condition and features a representative appearance with a wide and high-quality storefront.
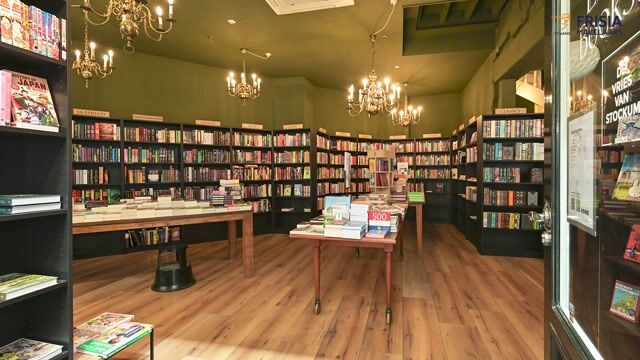
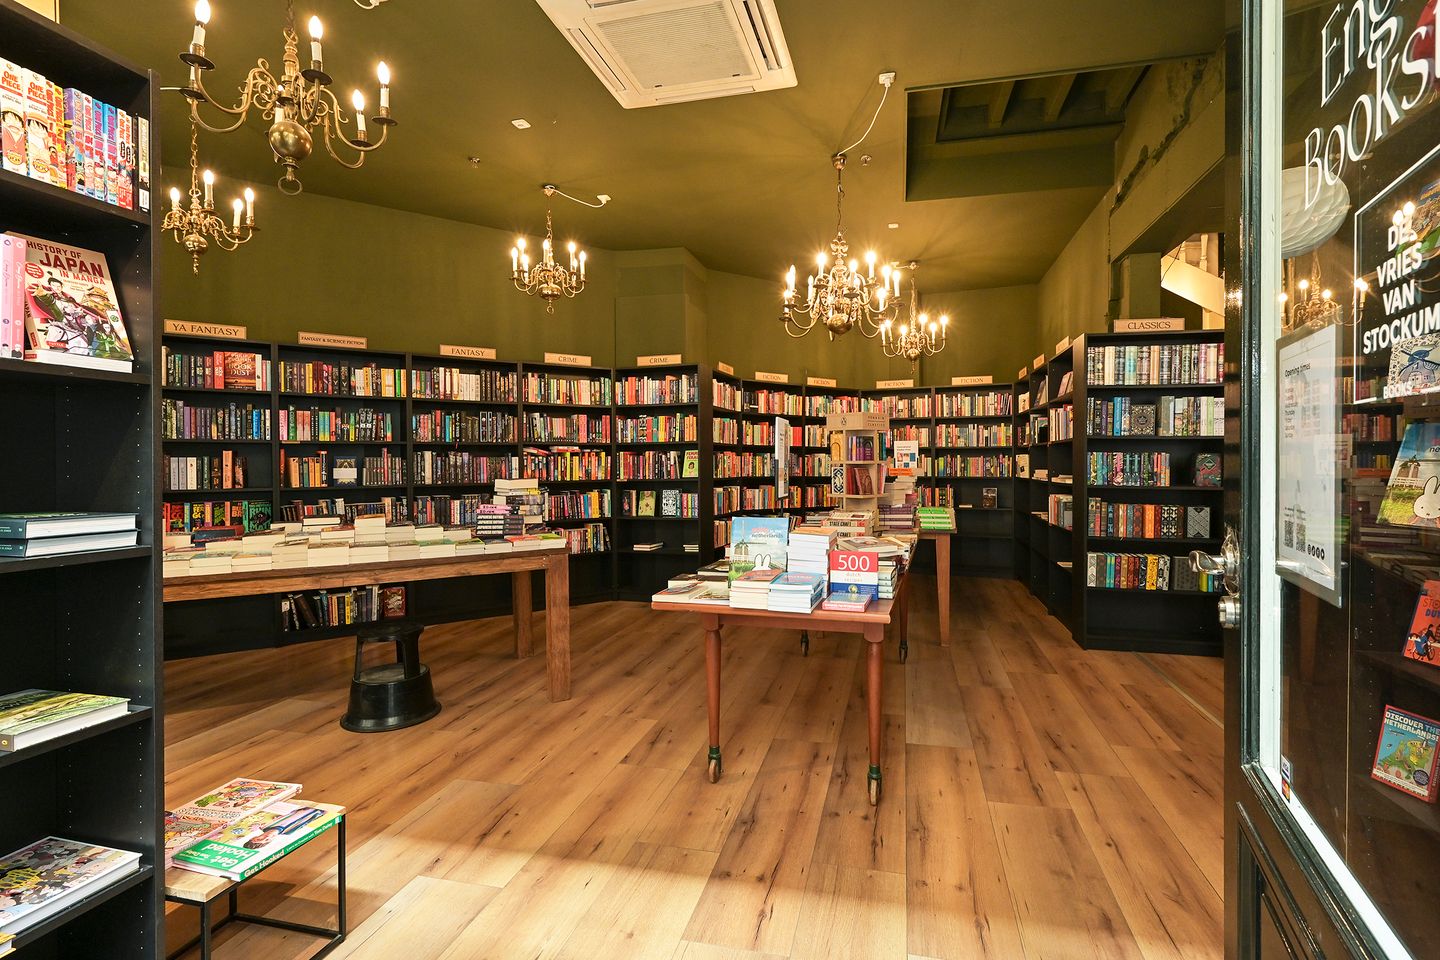

The retail space is located on the ground floor. In addition, there is a mezzanine level with sanitary facilities and a basement area for storage purposes. As the retail unit originally consisted of two separate retail spaces, the property also features two entrances. Furthermore, the storefront is fitted with large display windows, providing maximum visibility and abundant natural daylight. Directly behind the entrance is the open retail area.
The wide frontage and the location within the covered Passage provide for a strong and highly visible retail location with a constant flow of pedestrians. As a result, the property is highly suitable for retail use in the mid- to high-end segment.
The leased premises may exclusively be used as retail space within the meaning of Article 7:290 of the Dutch Civil Code. Light horeca use is not permitted.
SURROUNDING AREA
The property is situated in the monumental shopping area De Passage in The Hague, in the heart of the historic city centre. De Passage is a covered shopping arcade with a high-quality appearance and forms an important link within the prime shopping district, connecting Spuistraat, Grote Marktstraat and Spui.
In the immediate vicinity, there is a wide range of national retail chains, specialty stores and hospitality concepts, including the Apple Store, Sam Friday, Hop & Stork and Oldenhof. The area attracts a large daily flow of visitors and is characterised by a strong mix of national brands and local entrepreneurs, offering a varied selection in both the mid-range and higher-end segments.
SURFACE AREA
The total lettable floor area amounts to approximately 178.55 sq.m. GFA (in accordance with NEN 2580), divided as follows:
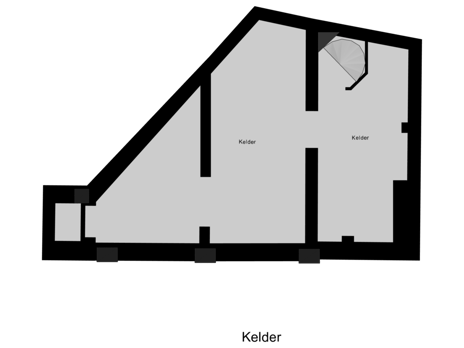
- Basement: approximately 54.30 sq.m.;
- Ground floor: approximately 61.86 sq.m.;
- First floor: approximately 62.39 sq.m.
DELIVERY LEVEL
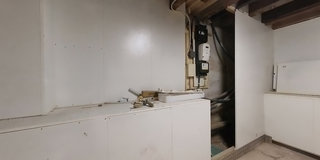
The property will be delivered in shell condition (casco). The building has been sustainably upgraded to comply as much as possible with the Paris Proof principles. In this context, all exterior façades have been fitted with airtight insulation. The current finishing has almost entirely been removed as part of these sustainability measures, allowing the space to be fitted out entirely according to the tenant’s own requirements and preferences.
The property will be delivered vacant and broom clean, including among others the following facilities:
- Wide frontage;
- Representative entrance;
- Pantry;
- Sanitary facilities.
However, the property will exclusively be leased in shell condition.
ZONING PLAN
“St. Jacobskerk e.o.” adopted on 17 October 2013.
The property falls within zoning category “Mixed-1”, under which the retail space is designated for retail purposes.
For the full zoning plan, please refer to: omgevingswet.overheid.nl
ENERGY LABEL
The property has an energy label A+++.
The energy label is valid until 06-03-2034.
ACCESSIBILITY
The property is easily accessible. The access roads to the A12, A4 and A13 motorways can be reached within minutes via the Utrechtsebaan and the city ring road.
Accessibility by public transport is also excellent. The property is located a short distance from both The Hague Central Station and The Hague Hollands Spoor Station. Both stations can be reached within minutes via several tram and bus connections, with stops within walking distance at locations including Spui and Grote Marktstraat.
PARKING
The property does not have private parking facilities. Several public parking garages are located in the immediate vicinity and are easily accessible, including City Parking, Noordeinde Garage and Grote Markt Parking Garage.
RENTAL PRICE
€64,000 per annum, excluding VAT.
SERVICE CHARGES
The service charges amount to €4,500 per annum in advance payments, excluding VAT. The following services are included:
- Cleaning of common areas, window cleaning and graffiti removal;
- Security system and/or night surveillance;
- Pest control;
- Maintenance, repair and renewal of facilities forming part of the building or complex, including escalators, lifts, moving walkways and automatic doors;
- Green landscaping, street furniture and other furnishings of the common areas, artworks, signage, lighting, window-cleaning installations, technical installations, air conditioning/cooling systems, heating systems, intercom and public announcement systems, parking facilities;
- Sewer charges, betterment levies and other taxes relating to the leased premises;
- Costs of technical management and property management of the building or complex;
- Costs of caretaker/janitor and other personnel responsible for daily maintenance and management of the building or complex;
- Administrative costs amounting to 5% over the above-mentioned supplies and services.
PROMOTIONAL CONTRIBUTION
The promotional contribution amounts to €1,200 per annum, excluding VAT.
LEASE TERM
5 (five) years + 5 (five) optional extension years.
NOTICE PERIOD
12 (twelve) months.
COMMENCEMENT DATE
In consultation. The property is currently undergoing sustainability improvements.
RENT PAYMENT
Monthly in advance.
RENT INDEXATION
Annually, for the first time one year after the commencement date of the lease agreement, based on the change in the Consumer Price Index (CPI), All Households (2025=100), as published by Statistics Netherlands (CBS).
VAT
The landlord wishes to opt for VAT-taxed leasing. Should the tenant not meet the statutory requirements, an additional compensation percentage for the loss of VAT shall be agreed upon.
SECURITY
Bank guarantee/security deposit equal to a minimum of 3 (three) months’ gross payment obligations (rent, service charges and VAT), depending on the tenant’s financial standing.
LEASE AGREEMENT
The lease agreement shall be drawn up in accordance with the ROZ Model Lease Agreement for Retail Space as adopted by the Dutch Council for Real Estate Matters (ROZ) in 2025, supplemented with additional provisions from the landlord.
+++
The above property information has been compiled with due care. However, no liability can be accepted for any inaccuracies, nor can any rights be derived from the information provided. Any stated floor areas and other dimensions are indicative only and may differ in practice. It is expressly stated that this information memorandum does not constitute an offer or quotation.
PROPERTY DESCRIPTION
This concerns a characteristic and monumental retail property located in De Passage, originally built at the end of the 19th century and extensively renovated to a high standard in recent years. The property is in excellent condition and features a representative appearance with a wide and high-quality storefront.
The retail space is located on the ground floor. In addition, there is a mezzanine level with sanitary facilities and a basement area for storage purposes. As the retail unit originally consisted of two separate retail spaces, the property also features two entrances. Furthermore, the storefront is fitted with large display windows, providing maximum visibility and abundant natural daylight. Directly behind the entrance is the open retail area.
The wide frontage and the location within the covered Passage provide for a strong and highly visible retail location with a constant flow of pedestrians. As a result, the property is highly suitable for retail use in the mid- to high-end segment.
The leased premises may exclusively be used as retail space within the meaning of Article 7:290 of the Dutch Civil Code. Light horeca use is not permitted.
SURROUNDING AREA
The property is situated in the monumental shopping area De Passage in The Hague, in the heart of the historic city centre. De Passage is a covered shopping arcade with a high-quality appearance and forms an important link within the prime shopping district, connecting Spuistraat, Grote Marktstraat and Spui.
In the immediate vicinity, there is a wide range of national retail chains, specialty stores and hospitality concepts, including the Apple Store, Sam Friday, Hop & Stork and Oldenhof. The area attracts a large daily flow of visitors and is characterised by a strong mix of national brands and local entrepreneurs, offering a varied selection in both the mid-range and higher-end segments.
SURFACE AREA
The total lettable floor area amounts to approximately 178.55 sq.m. GFA (in accordance with NEN 2580), divided as follows:
- Basement: approximately 54.30 sq.m.;
- Ground floor: approximately 61.86 sq.m.;
- First floor: approximately 62.39 sq.m.
DELIVERY LEVEL
The property will be delivered in shell condition (casco). The building has been sustainably upgraded to comply as much as possible with the Paris Proof principles. In this context, all exterior façades have been fitted with airtight insulation. The current finishing has almost entirely been removed as part of these sustainability measures, allowing the space to be fitted out entirely according to the tenant’s own requirements and preferences.
The property will be delivered vacant and broom clean, including among others the following facilities:
- Wide frontage;
- Representative entrance;
- Pantry;
- Sanitary facilities.
However, the property will exclusively be leased in shell condition.
ZONING PLAN
“St. Jacobskerk e.o.” adopted on 17 October 2013.
The property falls within zoning category “Mixed-1”, under which the retail space is designated for retail purposes.
For the full zoning plan, please refer to: omgevingswet.overheid.nl
ENERGY LABEL
The property has an energy label A+++.
The energy label is valid until 06-03-2034.
ACCESSIBILITY
The property is easily accessible. The access roads to the A12, A4 and A13 motorways can be reached within minutes via the Utrechtsebaan and the city ring road.
Accessibility by public transport is also excellent. The property is located a short distance from both The Hague Central Station and The Hague Hollands Spoor Station. Both stations can be reached within minutes via several tram and bus connections, with stops within walking distance at locations including Spui and Grote Marktstraat.
PARKING
The property does not have private parking facilities. Several public parking garages are located in the immediate vicinity and are easily accessible, including City Parking, Noordeinde Garage and Grote Markt Parking Garage.
RENTAL PRICE
€64,000 per annum, excluding VAT.
SERVICE CHARGES
The service charges amount to €4,500 per annum in advance payments, excluding VAT. The following services are included:
- Cleaning of common areas, window cleaning and graffiti removal;
- Security system and/or night surveillance;
- Pest control;
- Maintenance, repair and renewal of facilities forming part of the building or complex, including escalators, lifts, moving walkways and automatic doors;
- Green landscaping, street furniture and other furnishings of the common areas, artworks, signage, lighting, window-cleaning installations, technical installations, air conditioning/cooling systems, heating systems, intercom and public announcement systems, parking facilities;
- Sewer charges, betterment levies and other taxes relating to the leased premises;
- Costs of technical management and property management of the building or complex;
- Costs of caretaker/janitor and other personnel responsible for daily maintenance and management of the building or complex;
- Administrative costs amounting to 5% over the above-mentioned supplies and services.
PROMOTIONAL CONTRIBUTION
The promotional contribution amounts to €1,200 per annum, excluding VAT.
LEASE TERM
5 (five) years + 5 (five) optional extension years.
NOTICE PERIOD
12 (twelve) months.
COMMENCEMENT DATE
In consultation. The property is currently undergoing sustainability improvements.
RENT PAYMENT
Monthly in advance.
RENT INDEXATION
Annually, for the first time one year after the commencement date of the lease agreement, based on the change in the Consumer Price Index (CPI), All Households (2025=100), as published by Statistics Netherlands (CBS).
VAT
The landlord wishes to opt for VAT-taxed leasing. Should the tenant not meet the statutory requirements, an additional compensation percentage for the loss of VAT shall be agreed upon.
SECURITY
Bank guarantee/security deposit equal to a minimum of 3 (three) months’ gross payment obligations (rent, service charges and VAT), depending on the tenant’s financial standing.
LEASE AGREEMENT
The lease agreement shall be drawn up in accordance with the ROZ Model Lease Agreement for Retail Space as adopted by the Dutch Council for Real Estate Matters (ROZ) in 2025, supplemented with additional provisions from the landlord.
+++
The above property information has been compiled with due care. However, no liability can be accepted for any inaccuracies, nor can any rights be derived from the information provided. Any stated floor areas and other dimensions are indicative only and may differ in practice. It is expressly stated that this information memorandum does not constitute an offer or quotation.

Map
Map is loading...

Cadastral boundaries
Buildings
Travel time
Gain insight into the reachability of this object, for instance from a public transport station or a home address.