
Omschrijving
*For English, see below*
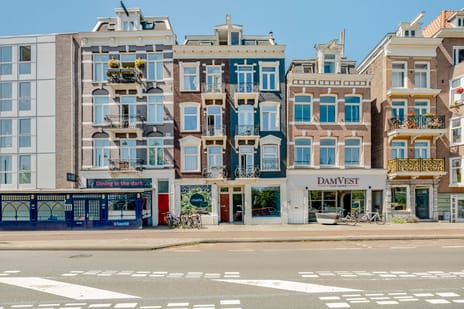
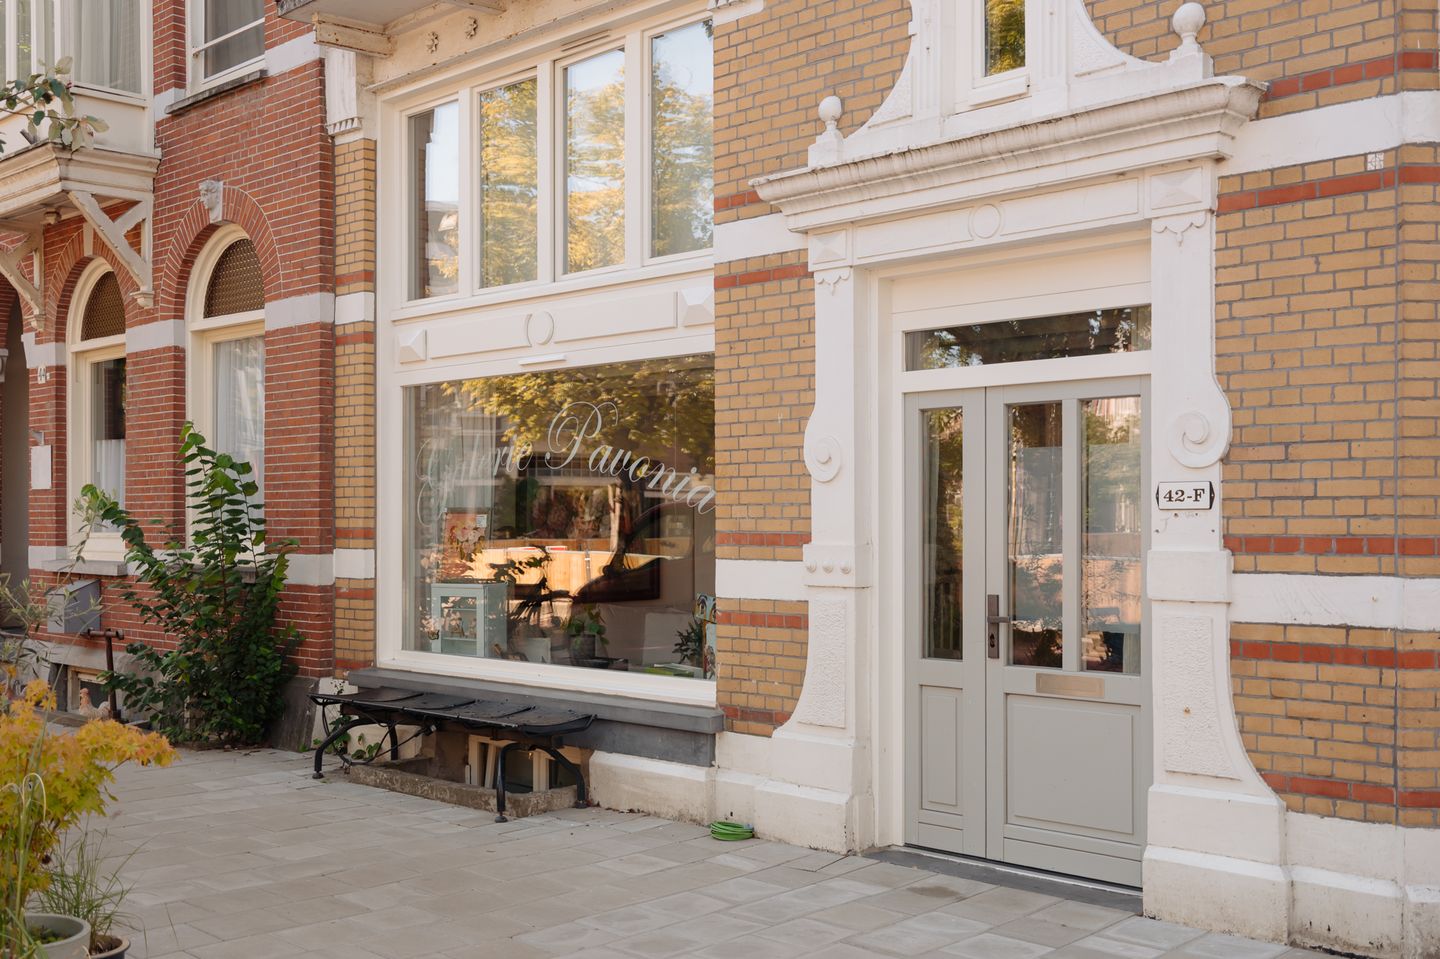
Representatieve, volledig gerenoveerde en instapklare bedrijfsruimte (circa 56 m²). Karakteristiek pand uit 1898 met een vernieuwde fundering, nieuwe kelderbak/kelderconstructie. Gelegen op eigen grond, energielabel A, met eigen buitenruimte aan de achterzijde.
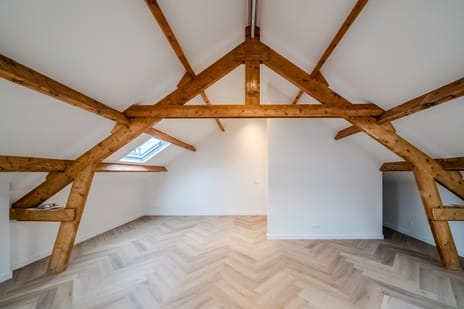
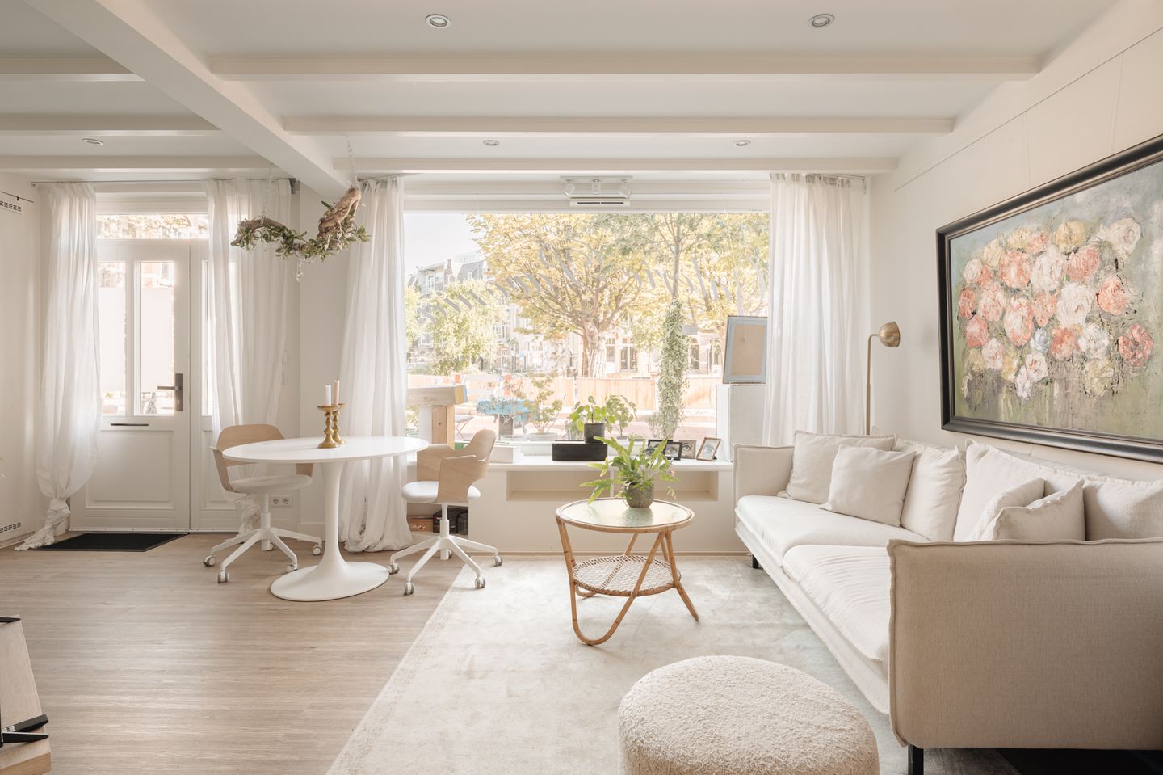
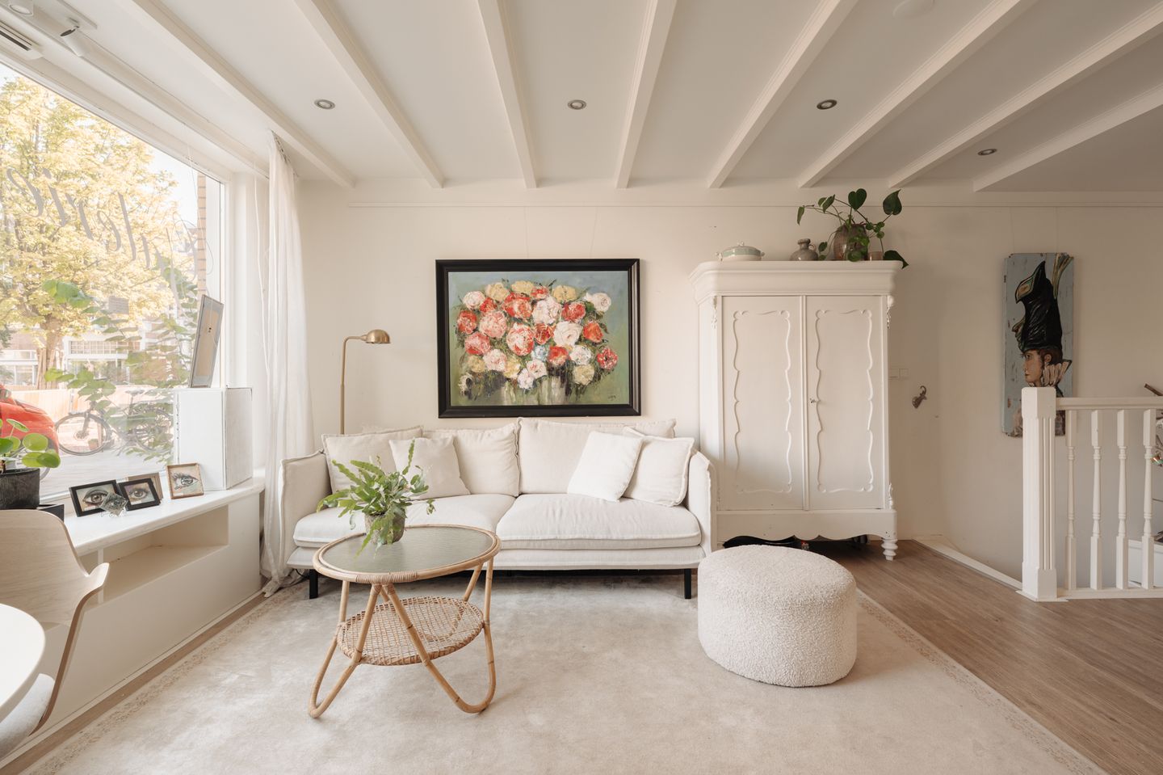
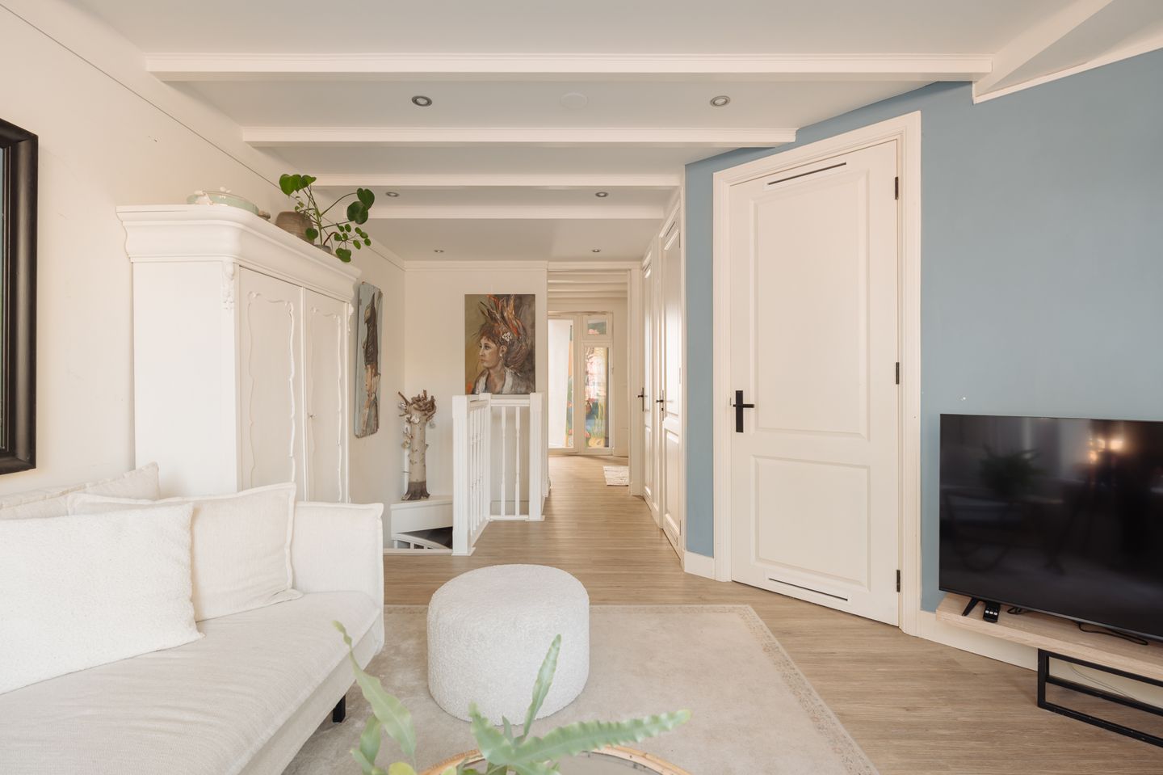
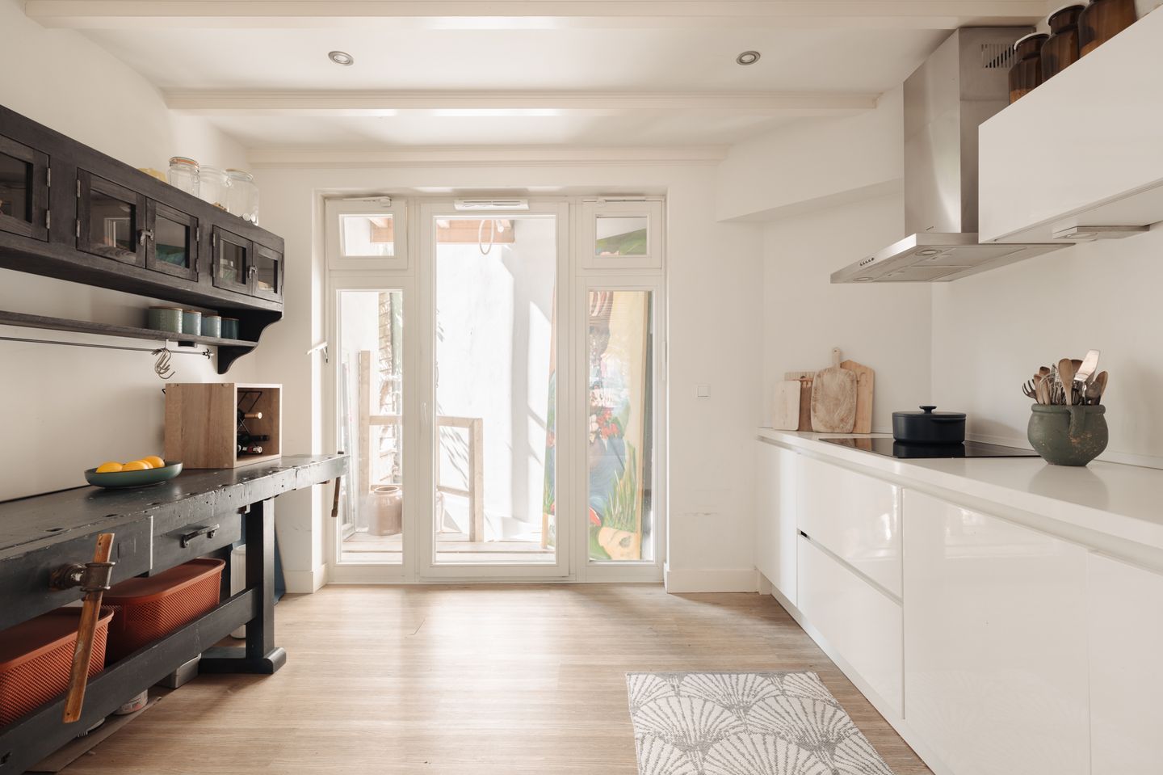
Een unieke kans voor de veeleisende ondernemer, creatieve professional of zorgverlener. Via de eigen entree betreedt men de lichte en representatieve voorruimte, waar de hoge raampartij fraai uitzicht biedt op de bomen aan de Hogeweg en de fontein op het plein. Aan de achterzijde bevindt zich de moderne keuken met openslaande deuren naar de buitenruimte. Daarnaast beschikt deze verdieping over een multifunctionele werkruimte, separaat toilet en praktische kastruimte.
Een vaste trap leidt naar het ruime souterrain met een tweede werkruimte, aangrenzende werkhoek, volledig betegelde badkamer en royale ingebouwde kastenwand. De efficiënte indeling over twee niveaus maakt het geheel uitermate geschikt als kantoor, atelier, praktijkruimte of andere professionele bedrijfsruimte.
Bijzonderheden:
- Eigen zelfstandige entree direct vanaf de straat;
- Grote raampartij met veel daglicht en zicht op het plein en de fontein;
- Efficiënte indeling over twee volwaardige niveaus;
- Moderne keuken, complete badkamer en separaat toilet;
- Multifunctioneel souterrain met veel kastruimte;
- Wasmachine- en drogeraansluiting;
- Eigen besloten buitenruimte/patio aan de achterzijde;
- Grootschalig structureel en intern gerenoveerd, inclusief funderingsherstel/-vernieuwing en nieuwe kelderconstructie;
- Hoogwaardig afwerkingsniveau met moderne installaties en elektra;
- Isolatie en HR++ beglazing waar van toepassing;
- Instapklaar en geschikt voor diverse zakelijke doeleinden.
Kerngegevens & specificaties
Oppervlakten & Meting:
- VVO totaal: ca. 56,00 m².
- BVO: 74,70 m².
- Meting: conform NEN2580, Type A. (rapport d.d. 07/09/2026).
Eigendom & VvE:
- Eigendomsinformatie: Volledige eigendom (geen erfpacht).
- VvE: ‘Hogeweg 42’ (6 leden), beheerd door VvE’tje.
- Servicekosten: € 143,43 per maand (opgave beheer)
Bestemming & Gebruik:
- Bestemming: Gemengd-2.
- Huidig gebruik: bedrijfsruimte (BOG)
- Juridische status: Bewoning is op basis van geldende omgevingsplan niet toegestaan.
Verkoopcondities:
- Levering: In overleg, leeg en ontruimd
- Notaris: Vaste projectnotaris Hartman LMH te Amsterdam
- Clausules: De koopakte zal o.a. een as-is-where-is, niet-zelfgebruik- en ouderdomsclausule bevatten.
- Koopovereenkomst: Conform het gebruikelijke Model Ring Amsterdam waar van toepassing
- Dataroom: voor serieuze kandidaten is een compleet dossier beschikbaar met onder meer NEN-rapport, VvE-documentatie, eigendomsakte, energielabel, vergunningen.
Locatie & bereikbaarheid:
Gelegen in het gewilde Watergraafsmeer, een wijk die professionaliteit en een prettige, dorpse sfeer combineert. Het object is direct gesitueerd aan het geliefde plein met de karakteristieke fontein, wat zorgt voor een unieke en herkenbare locatie.
Zakelijke omgeving: Op loopafstand van hoogwaardige lunch- en netwerklocaties (o.a. De Kas, Novi) en Park Frankendael voor een representatieve ontvangst van cliënten.
Bereikbaarheid: Uitstekend bereikbaar via de Ring A10 (S113) en station Amsterdam Amstel. Diverse tram- en buslijnen in de directe omgeving.
Parkeren: Betaald parkeren en de mogelijkheid tot aanvraag van een parkeervergunning via de gemeente.
*English*
Representative, fully renovated and move-in-ready commercial space of approximately 56 m². Situated in a characteristic building dating from 1898, with a renewed foundation and newly constructed basement structure. The property is situated on freehold land, has an energy label A and benefits from its own private outdoor space at the rear.
A unique opportunity for the discerning entrepreneur, creative professional or healthcare practitioner. The private entrance provides direct access to the bright and representative front room, where the large windows offer attractive views of the trees along Hogeweg and the fountain on the square. At the rear is the modern kitchen, with French doors opening onto the private outdoor space. This level also features a multifunctional workspace, a separate toilet and practical built-in storage.
A fixed staircase leads to the spacious lower-ground floor, comprising a second workspace, an adjoining work area, a fully tiled bathroom and a generous wall of built-in storage. The efficient layout across two full levels makes the property particularly suitable for use as an office, studio, practice or other professional commercial space.
Key Features:
- Private, independent entrance directly from the street;
- Large windows providing abundant natural light and views of the square and fountain;
- Efficient layout across two full levels;
- Modern kitchen, fully equipped bathroom and separate toilet;
- Multifunctional lower-ground floor with ample built-in storage;
- Connections for a washing machine and dryer;
- Private and enclosed outdoor space/patio at the rear;
- Extensively renovated both structurally and internally, including foundation repair/renewal and a new basement structure;
- High-quality finishes with modern installations and electrical systems;
- Insulation and HR++ double glazing where applicable;
- Move-in ready and suitable for a variety of professional purposes.
Key Information & Specifications
Areas & Measurement:
- Total lettable floor area (VVO): approx. 56.00 m²;
- Gross floor area (BVO): 74.70 m²;
- Measurement: in accordance with NEN 2580, Type A (report dated 7 September 2026).
Ownership & Owners’ Association
- Ownership: freehold (no ground lease);
- Owners’ Association (VvE): ‘Hogeweg 42’, consisting of 6 members and managed by VvE’tje;
- Service charges: €143.43 per month, according to the property manager.
Zoning & Use
- Zoning designation: Mixed-2 (Gemengd-2);
- Current use: commercial premises (BOG);
- Legal status: residential occupation is not permitted under the applicable environmental plan.
Conditions of Sale
- Transfer: in consultation, vacant and cleared;
- Notary: designated project notary Hartman LMH in Amsterdam;
- Clauses: the purchase agreement will include, among others, an as-is-where-is clause, a non-owner-occupancy clause and an age clause;
- Purchase agreement: in accordance with the customary Amsterdam Ring Model, where applicable;
- Data room: a comprehensive property file is available to serious prospective buyers, including the NEN measurement report, Owners’ Association documentation, title deed, energy label and relevant permits.
Location & Accessibility
Situated in the highly sought-after Watergraafsmeer, a neighbourhood that combines a professional setting with a pleasant, village-like atmosphere. The property is located directly on the popular square with its characteristic fountain, creating a distinctive and highly recognisable setting.
Business environment: Within walking distance of high-quality lunch and networking venues, including De Kas and Novi, as well as Park Frankendael, providing an attractive setting for welcoming clients and business relations.
Accessibility: Excellent accessibility via the A10 Ring Road (S113) and Amsterdam Amstel railway station. Various tram and bus connections are available in the immediate vicinity.
Parking: Paid street parking applies in the area. It may also be possible to apply for a parking permit through the municipality.
Representatieve, volledig gerenoveerde en instapklare bedrijfsruimte (circa 56 m²). Karakteristiek pand uit 1898 met een vernieuwde fundering, nieuwe kelderbak/kelderconstructie. Gelegen op eigen grond, energielabel A, met eigen buitenruimte aan de achterzijde.
Een unieke kans voor de veeleisende ondernemer, creatieve professional of zorgverlener. Via de eigen entree betreedt men de lichte en representatieve voorruimte, waar de hoge raampartij fraai uitzicht biedt op de bomen aan de Hogeweg en de fontein op het plein. Aan de achterzijde bevindt zich de moderne keuken met openslaande deuren naar de buitenruimte. Daarnaast beschikt deze verdieping over een multifunctionele werkruimte, separaat toilet en praktische kastruimte.
Een vaste trap leidt naar het ruime souterrain met een tweede werkruimte, aangrenzende werkhoek, volledig betegelde badkamer en royale ingebouwde kastenwand. De efficiënte indeling over twee niveaus maakt het geheel uitermate geschikt als kantoor, atelier, praktijkruimte of andere professionele bedrijfsruimte.
Bijzonderheden:
- Eigen zelfstandige entree direct vanaf de straat;
- Grote raampartij met veel daglicht en zicht op het plein en de fontein;
- Efficiënte indeling over twee volwaardige niveaus;
- Moderne keuken, complete badkamer en separaat toilet;
- Multifunctioneel souterrain met veel kastruimte;
- Wasmachine- en drogeraansluiting;
- Eigen besloten buitenruimte/patio aan de achterzijde;
- Grootschalig structureel en intern gerenoveerd, inclusief funderingsherstel/-vernieuwing en nieuwe kelderconstructie;
- Hoogwaardig afwerkingsniveau met moderne installaties en elektra;
- Isolatie en HR++ beglazing waar van toepassing;
- Instapklaar en geschikt voor diverse zakelijke doeleinden.
Kerngegevens & specificaties
Oppervlakten & Meting:
- VVO totaal: ca. 56,00 m².
- BVO: 74,70 m².
- Meting: conform NEN2580, Type A. (rapport d.d. 07/09/2026).
Eigendom & VvE:
- Eigendomsinformatie: Volledige eigendom (geen erfpacht).
- VvE: ‘Hogeweg 42’ (6 leden), beheerd door VvE’tje.
- Servicekosten: € 143,43 per maand (opgave beheer)
Bestemming & Gebruik:
- Bestemming: Gemengd-2.
- Huidig gebruik: bedrijfsruimte (BOG)
- Juridische status: Bewoning is op basis van geldende omgevingsplan niet toegestaan.
Verkoopcondities:
- Levering: In overleg, leeg en ontruimd
- Notaris: Vaste projectnotaris Hartman LMH te Amsterdam
- Clausules: De koopakte zal o.a. een as-is-where-is, niet-zelfgebruik- en ouderdomsclausule bevatten.
- Koopovereenkomst: Conform het gebruikelijke Model Ring Amsterdam waar van toepassing
- Dataroom: voor serieuze kandidaten is een compleet dossier beschikbaar met onder meer NEN-rapport, VvE-documentatie, eigendomsakte, energielabel, vergunningen.
Locatie & bereikbaarheid:
Gelegen in het gewilde Watergraafsmeer, een wijk die professionaliteit en een prettige, dorpse sfeer combineert. Het object is direct gesitueerd aan het geliefde plein met de karakteristieke fontein, wat zorgt voor een unieke en herkenbare locatie.
Zakelijke omgeving: Op loopafstand van hoogwaardige lunch- en netwerklocaties (o.a. De Kas, Novi) en Park Frankendael voor een representatieve ontvangst van cliënten.
Bereikbaarheid: Uitstekend bereikbaar via de Ring A10 (S113) en station Amsterdam Amstel. Diverse tram- en buslijnen in de directe omgeving.
Parkeren: Betaald parkeren en de mogelijkheid tot aanvraag van een parkeervergunning via de gemeente.
*English*
Representative, fully renovated and move-in-ready commercial space of approximately 56 m². Situated in a characteristic building dating from 1898, with a renewed foundation and newly constructed basement structure. The property is situated on freehold land, has an energy label A and benefits from its own private outdoor space at the rear.
A unique opportunity for the discerning entrepreneur, creative professional or healthcare practitioner. The private entrance provides direct access to the bright and representative front room, where the large windows offer attractive views of the trees along Hogeweg and the fountain on the square. At the rear is the modern kitchen, with French doors opening onto the private outdoor space. This level also features a multifunctional workspace, a separate toilet and practical built-in storage.
A fixed staircase leads to the spacious lower-ground floor, comprising a second workspace, an adjoining work area, a fully tiled bathroom and a generous wall of built-in storage. The efficient layout across two full levels makes the property particularly suitable for use as an office, studio, practice or other professional commercial space.
Key Features:
- Private, independent entrance directly from the street;
- Large windows providing abundant natural light and views of the square and fountain;
- Efficient layout across two full levels;
- Modern kitchen, fully equipped bathroom and separate toilet;
- Multifunctional lower-ground floor with ample built-in storage;
- Connections for a washing machine and dryer;
- Private and enclosed outdoor space/patio at the rear;
- Extensively renovated both structurally and internally, including foundation repair/renewal and a new basement structure;
- High-quality finishes with modern installations and electrical systems;
- Insulation and HR++ double glazing where applicable;
- Move-in ready and suitable for a variety of professional purposes.
Key Information & Specifications
Areas & Measurement:
- Total lettable floor area (VVO): approx. 56.00 m²;
- Gross floor area (BVO): 74.70 m²;
- Measurement: in accordance with NEN 2580, Type A (report dated 7 September 2026).
Ownership & Owners’ Association
- Ownership: freehold (no ground lease);
- Owners’ Association (VvE): ‘Hogeweg 42’, consisting of 6 members and managed by VvE’tje;
- Service charges: €143.43 per month, according to the property manager.
Zoning & Use
- Zoning designation: Mixed-2 (Gemengd-2);
- Current use: commercial premises (BOG);
- Legal status: residential occupation is not permitted under the applicable environmental plan.
Conditions of Sale
- Transfer: in consultation, vacant and cleared;
- Notary: designated project notary Hartman LMH in Amsterdam;
- Clauses: the purchase agreement will include, among others, an as-is-where-is clause, a non-owner-occupancy clause and an age clause;
- Purchase agreement: in accordance with the customary Amsterdam Ring Model, where applicable;
- Data room: a comprehensive property file is available to serious prospective buyers, including the NEN measurement report, Owners’ Association documentation, title deed, energy label and relevant permits.
Location & Accessibility
Situated in the highly sought-after Watergraafsmeer, a neighbourhood that combines a professional setting with a pleasant, village-like atmosphere. The property is located directly on the popular square with its characteristic fountain, creating a distinctive and highly recognisable setting.
Business environment: Within walking distance of high-quality lunch and networking venues, including De Kas and Novi, as well as Park Frankendael, providing an attractive setting for welcoming clients and business relations.
Accessibility: Excellent accessibility via the A10 Ring Road (S113) and Amsterdam Amstel railway station. Various tram and bus connections are available in the immediate vicinity.
Parking: Paid street parking applies in the area. It may also be possible to apply for a parking permit through the municipality.
Kaart
Kaart laden...

Kadastrale grens
Bebouwing
Reistijd
Krijg inzicht in de bereikbaarheid van dit object vanuit bijvoorbeeld een openbaar vervoer station of vanuit een adres.