
Description
WAREHOUSE INCLUDING RACKING
DESCRIPTION

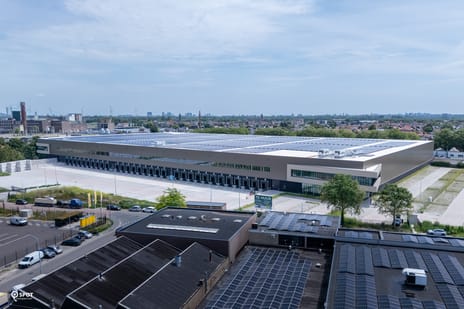

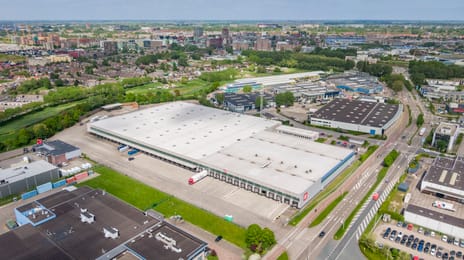
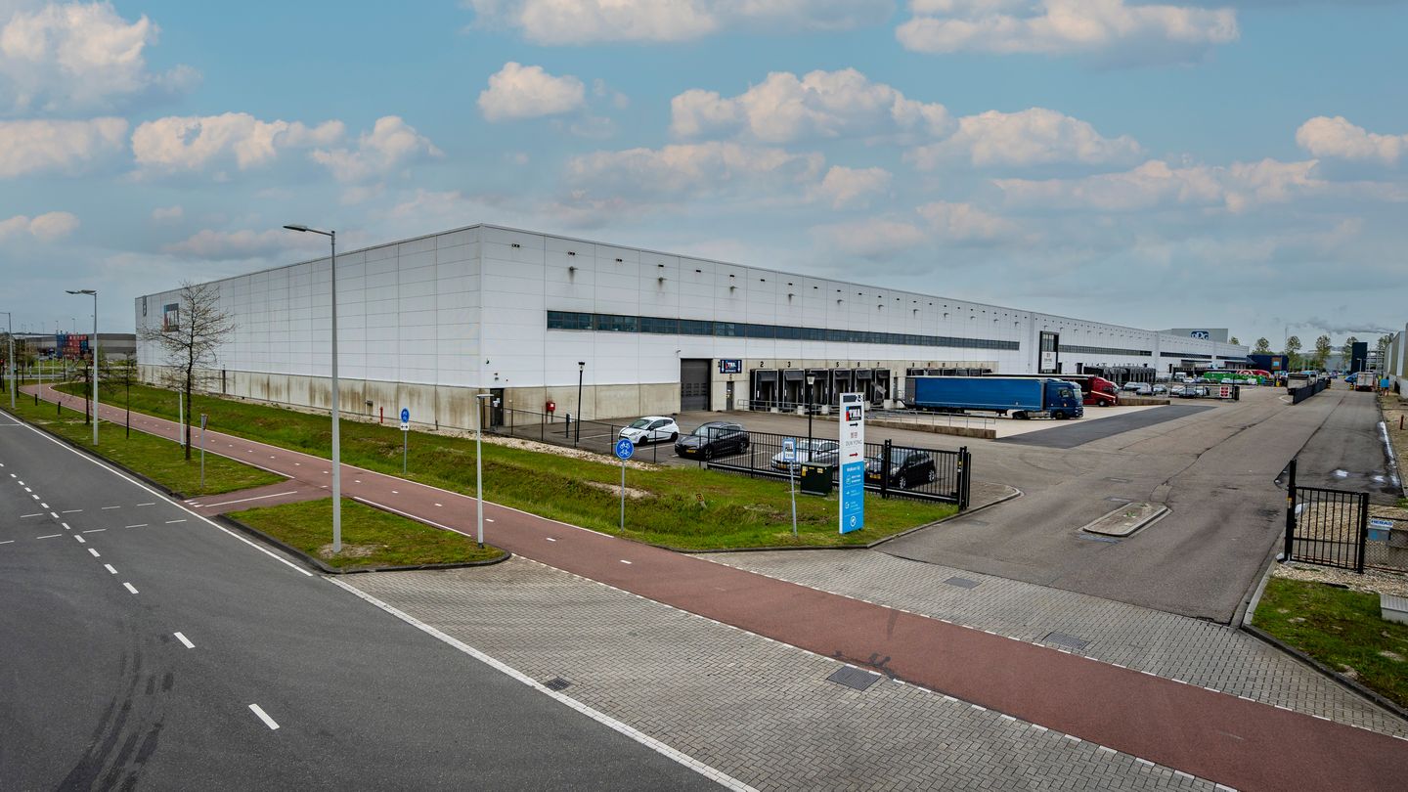
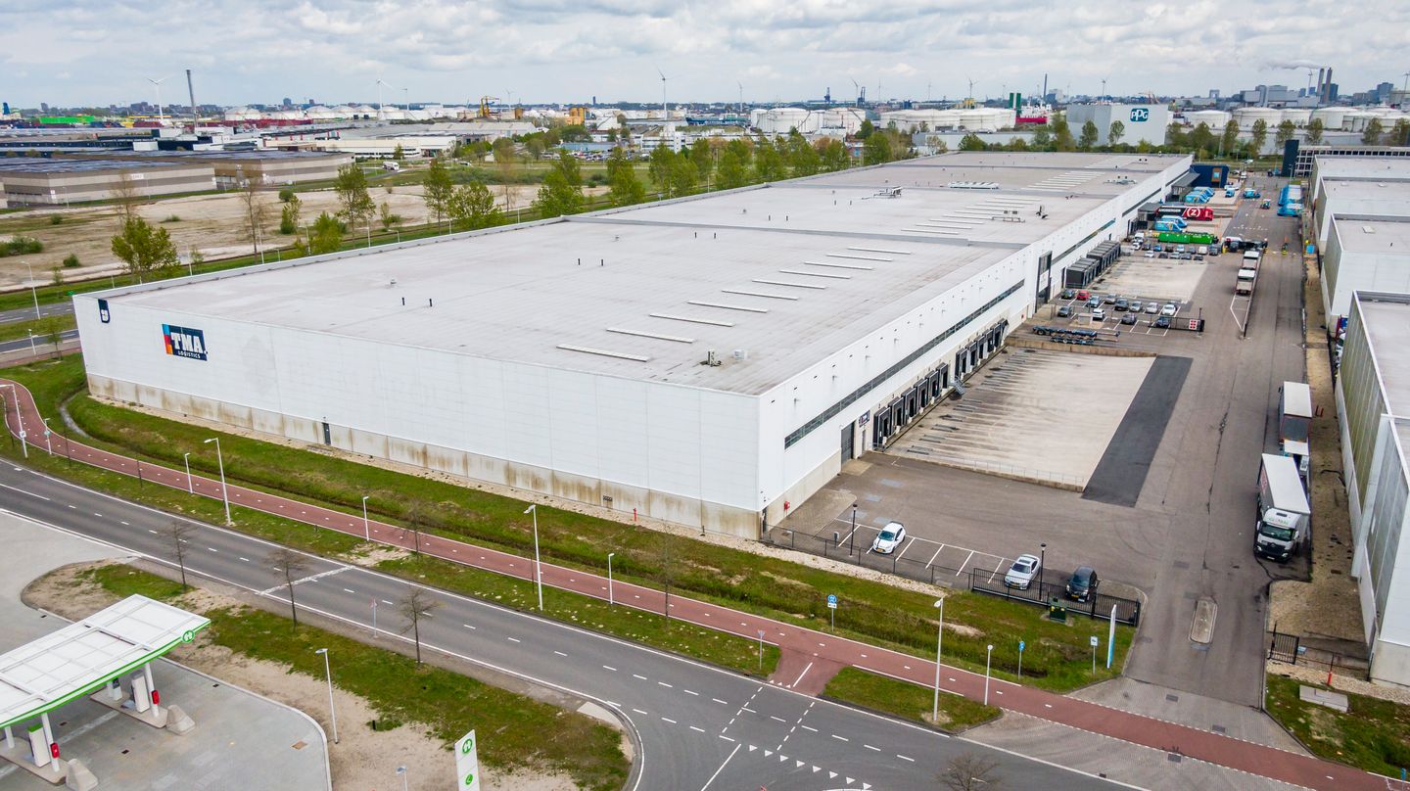
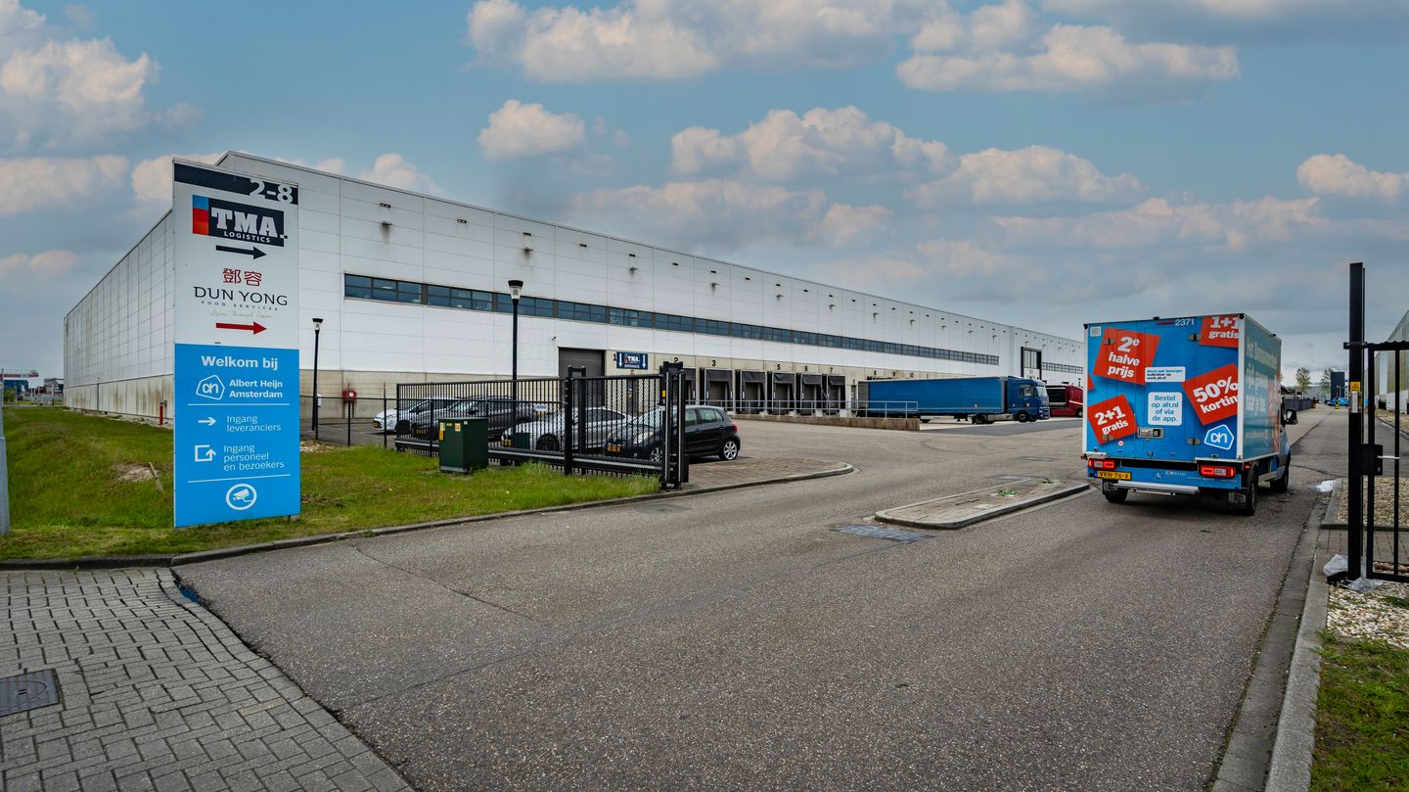
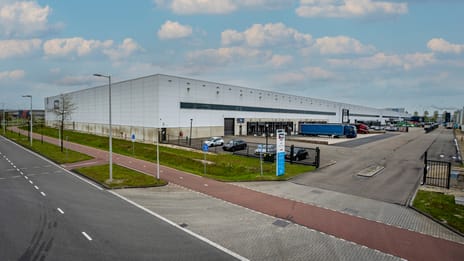
As of January 1, 2027, this high-quality logistics distribution center at Beiraweg 2 in Amsterdam will become available for lease. The property is strategically located on the Atlaspark business park in the Port of Amsterdam and offers excellent opportunities for warehousing, transshipment, and efficient distribution to Amsterdam’s city center.

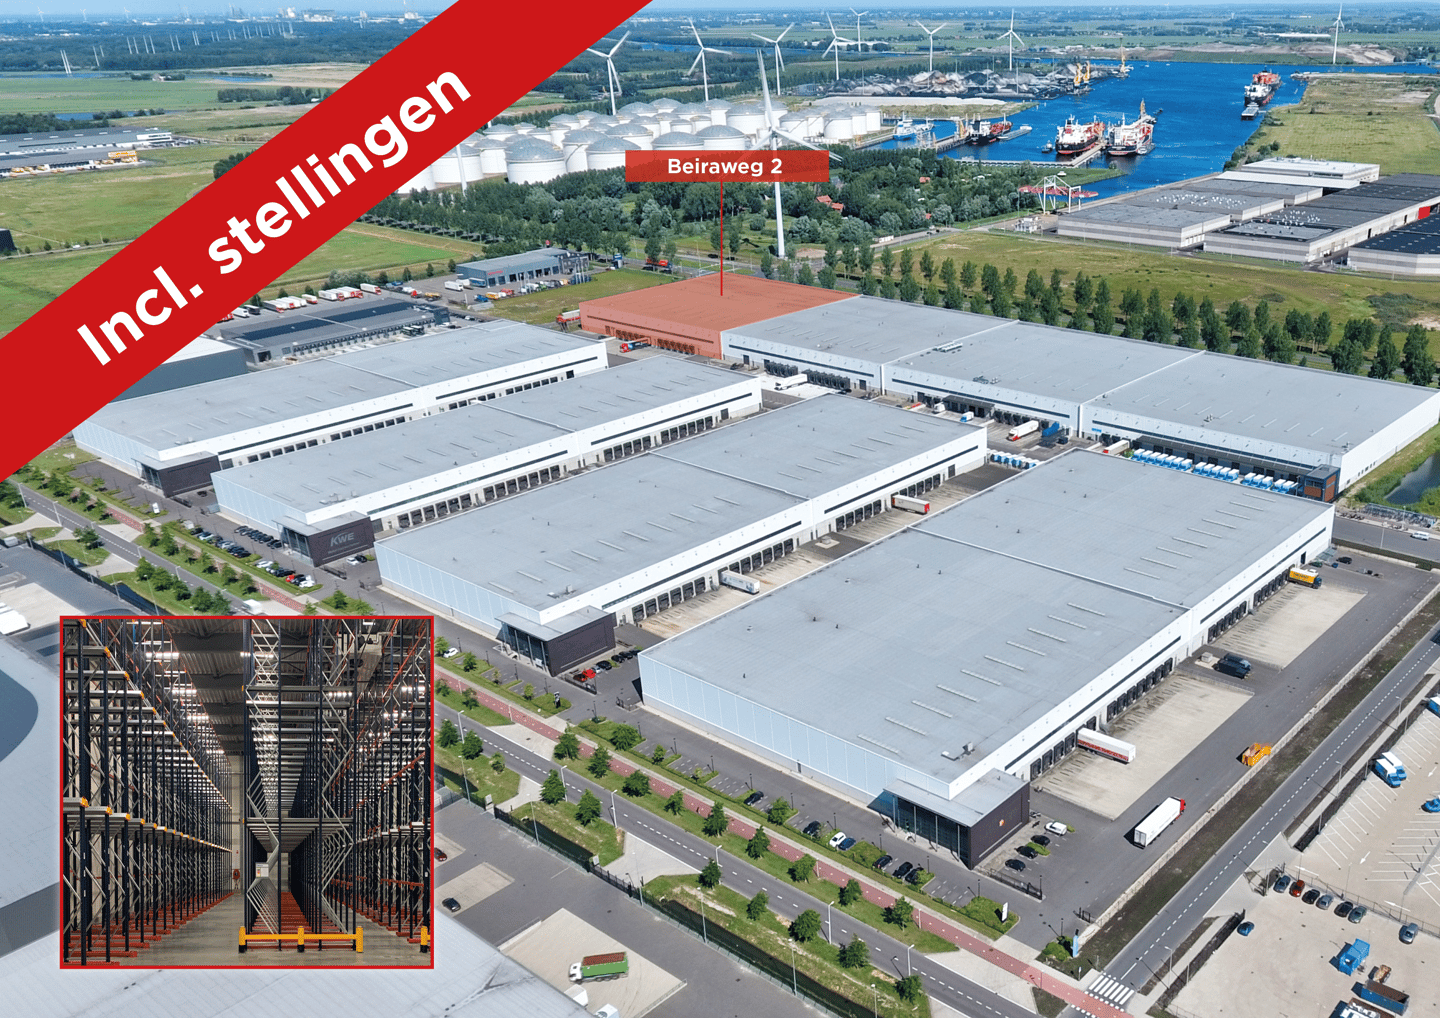
The building is divided into four separate units. Unit 1 is currently available for lease and comprises approximately 10,892 sq m of warehouse space, including office accommodation. A key distinguishing feature of this unit is that the warehouse space can be leased with the existing racking system. This enables the future occupier to take possession of the premises quickly and efficiently.
LOCATION
The property is located at Atlaspark business park, which is part of the Port of Amsterdam. Atlaspark is specially designed for large-scale logistics companies and offers multimodal connections by sea, air, rail and road. The location is ideally situated for both national and international distribution.
ACCESSIBILITY:
The accessibility of Atlaspark is one of its greatest assets. It is just 15 kilometers from Schiphol Airport, making it ideal for air cargo operations. In addition, the site has excellent access via the S102 and the A5 (Western Peripheral Road), and the future construction of the Second Coen Tunnel will further improve the connection to the Raasdorp interchange (A5/A9). Atlaspark offers unique multimodal transportation options. Companies can benefit from its proximity to container terminals for sea freight, as well as rail facilities for transporting goods by train. This allows for seamless integration of different transportation methods.
In conclusion, with its strategic location, excellent accessibility and advanced logistics infrastructure, Atlaspark is an ideal location for companies looking for efficient and sustainable logistics solutions. Whether by sea, air, rail or road, Atlaspark offers the facilities and connectivity needed to operate successfully in the modern logistics sector.
LETTABLE FLOOR AREA
Approximately 10,892 sq. m. is currently available for lease, divided as follows:
• Warehouse LFA : ca. 9,822 sq. m.
• Office LFA : ca. 150 sq. m.
• Mezzanine LFA : ca. 920 sq. m.
DELIVERY LEVEL
Business space
- Maximum floor load of approx. 4,000 kg/sq m;
- Free height of approx. 10.5 meters;
- Warehouse including racking
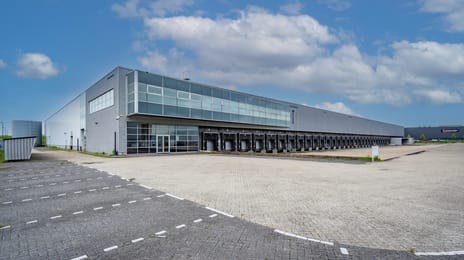
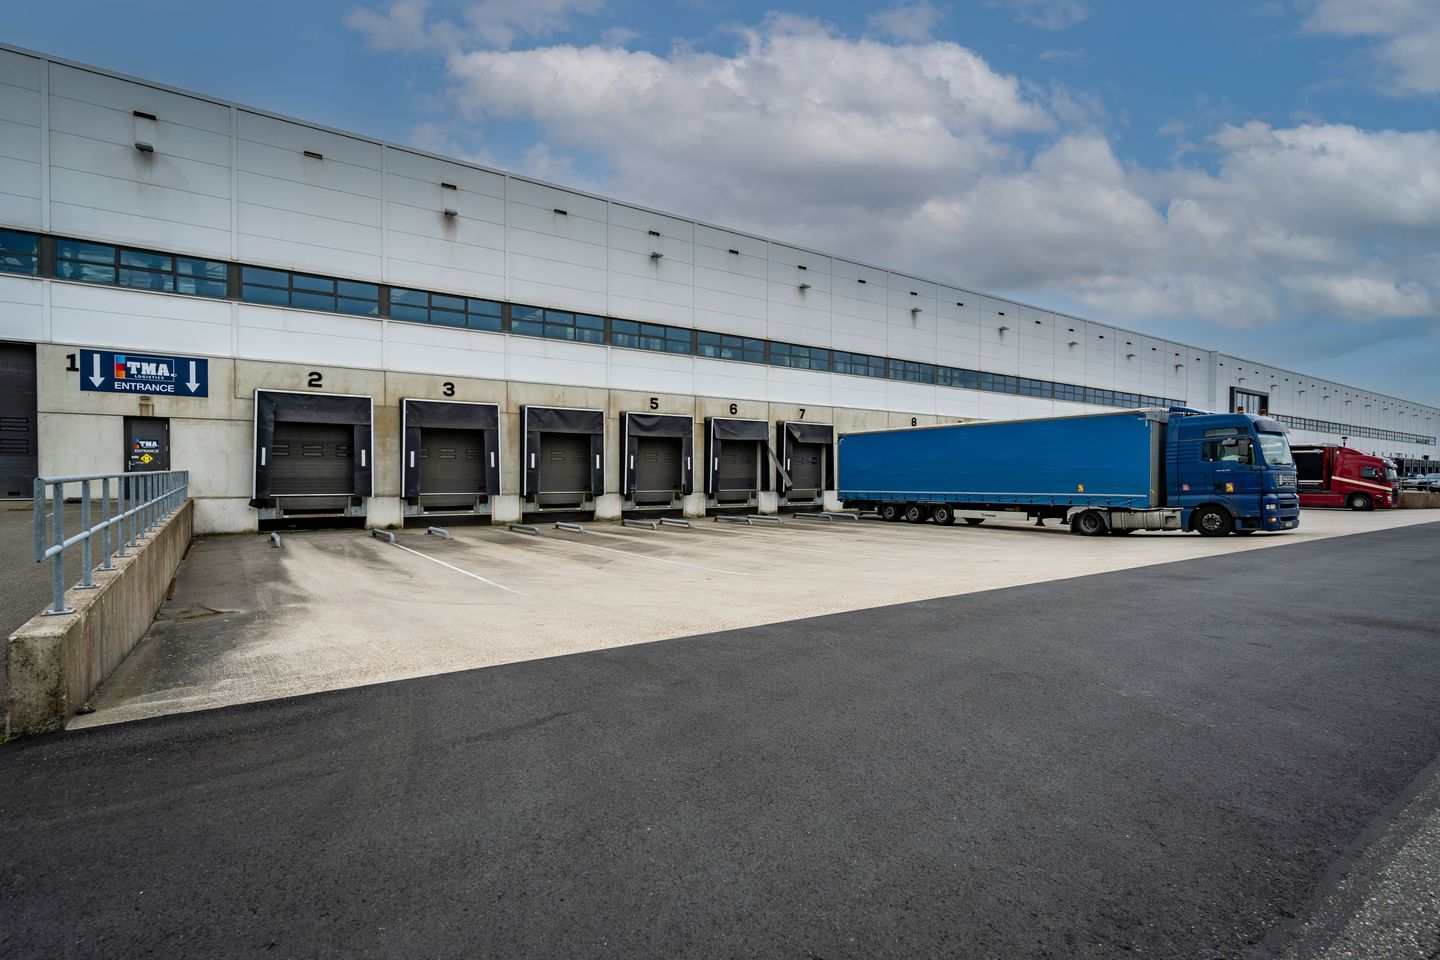
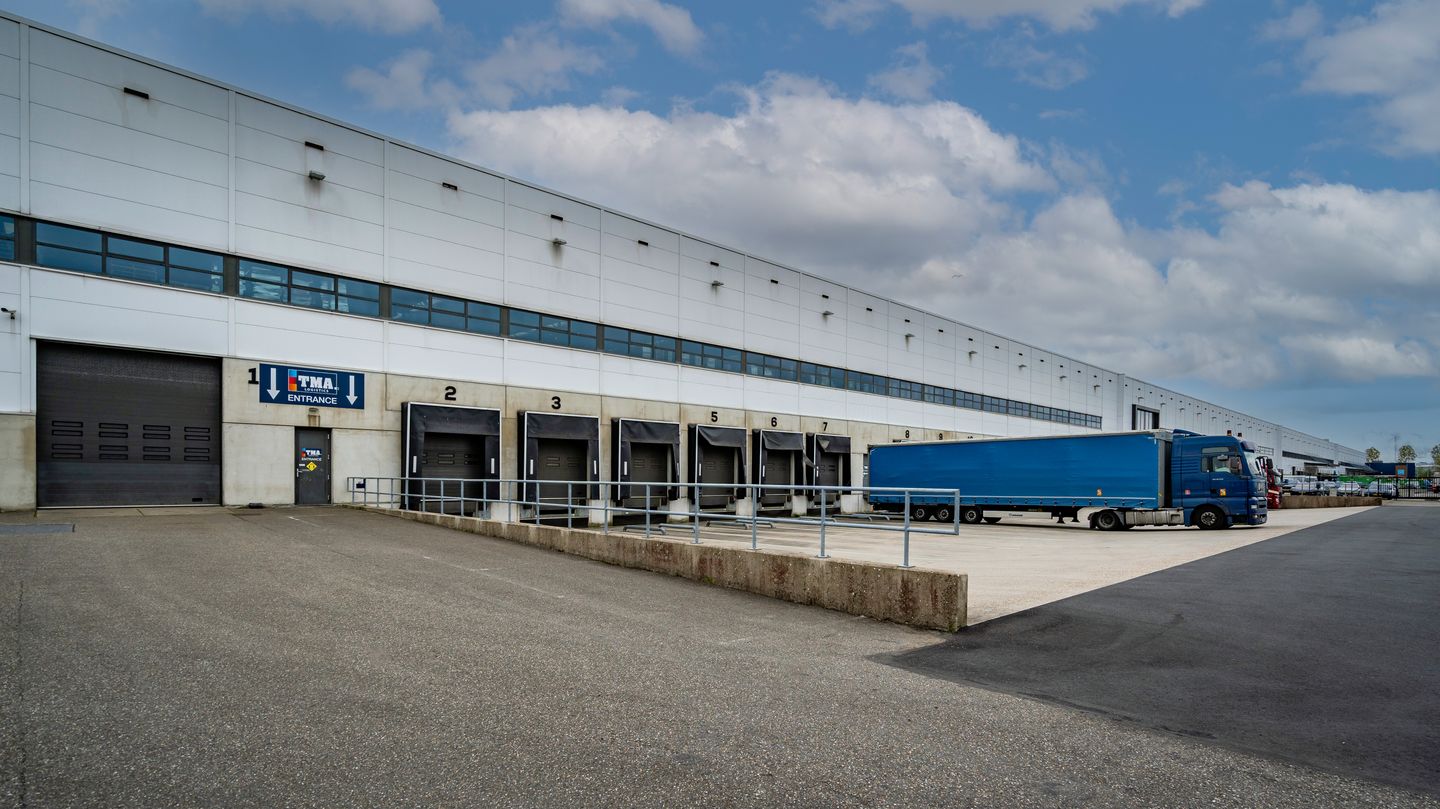
- 12 electrically operated loading docks with dock shelters;
- 1 electrically operated overhead door;
- Certified ESFR sprinkler system.
- LED lighting
LEASE PRICE
Available upon request
SERVICE COSTS
To be determined
LEASE PERIOD
Minimum 5 years
RENTAL PAYMENTS
Quarterly in advance
COMMENCE DATE
January 1 2027
INDEXATION
Annual indexation based on the CPI index
LEASE AGREEMENT
Lease agreement is based on ROZ model 2025.
SECURITY
3 months' rent plus VAT and service costs due.
DESCRIPTION
As of January 1, 2027, this high-quality logistics distribution center at Beiraweg 2 in Amsterdam will become available for lease. The property is strategically located on the Atlaspark business park in the Port of Amsterdam and offers excellent opportunities for warehousing, transshipment, and efficient distribution to Amsterdam’s city center.
The building is divided into four separate units. Unit 1 is currently available for lease and comprises approximately 10,892 sq m of warehouse space, including office accommodation. A key distinguishing feature of this unit is that the warehouse space can be leased with the existing racking system. This enables the future occupier to take possession of the premises quickly and efficiently.
LOCATION
The property is located at Atlaspark business park, which is part of the Port of Amsterdam. Atlaspark is specially designed for large-scale logistics companies and offers multimodal connections by sea, air, rail and road. The location is ideally situated for both national and international distribution.
ACCESSIBILITY:
The accessibility of Atlaspark is one of its greatest assets. It is just 15 kilometers from Schiphol Airport, making it ideal for air cargo operations. In addition, the site has excellent access via the S102 and the A5 (Western Peripheral Road), and the future construction of the Second Coen Tunnel will further improve the connection to the Raasdorp interchange (A5/A9). Atlaspark offers unique multimodal transportation options. Companies can benefit from its proximity to container terminals for sea freight, as well as rail facilities for transporting goods by train. This allows for seamless integration of different transportation methods.
In conclusion, with its strategic location, excellent accessibility and advanced logistics infrastructure, Atlaspark is an ideal location for companies looking for efficient and sustainable logistics solutions. Whether by sea, air, rail or road, Atlaspark offers the facilities and connectivity needed to operate successfully in the modern logistics sector.
LETTABLE FLOOR AREA
Approximately 10,892 sq. m. is currently available for lease, divided as follows:
• Warehouse LFA : ca. 9,822 sq. m.
• Office LFA : ca. 150 sq. m.
• Mezzanine LFA : ca. 920 sq. m.
DELIVERY LEVEL
Business space
- Maximum floor load of approx. 4,000 kg/sq m;
- Free height of approx. 10.5 meters;
- Warehouse including racking
- 12 electrically operated loading docks with dock shelters;
- 1 electrically operated overhead door;
- Certified ESFR sprinkler system.
- LED lighting
LEASE PRICE
Available upon request
SERVICE COSTS
To be determined
LEASE PERIOD
Minimum 5 years
RENTAL PAYMENTS
Quarterly in advance
COMMENCE DATE
January 1 2027
INDEXATION
Annual indexation based on the CPI index
LEASE AGREEMENT
Lease agreement is based on ROZ model 2025.
SECURITY
3 months' rent plus VAT and service costs due.

Map
Map is loading...

Cadastral boundaries
Buildings
Travel time
Gain insight into the reachability of this object, for instance from a public transport station or a home address.