



Description
Key data:
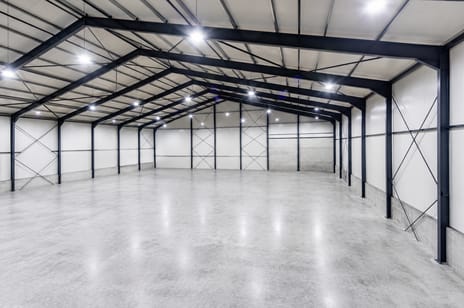
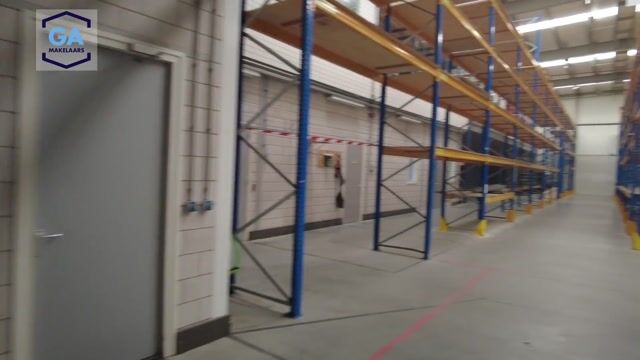
Business space, divided as follows:
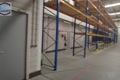
- 1,166.5 m² warehouse
- 213.0 m² mezzanine
- 77.5 m² storage 1st floor
Office space, distributed as follows:
- 417.0 m² office space spread over the ground floor, first and second floor
- 79.5 m² technical service/workshop ground floor
- 60.0 m² canteen first floor
- 55.0 m² entrance/hall
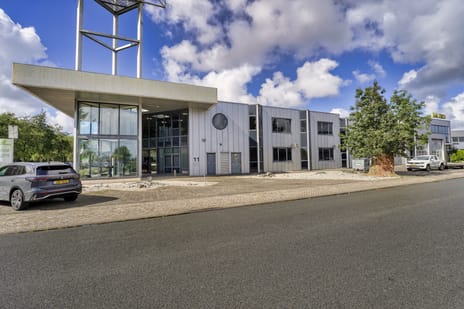
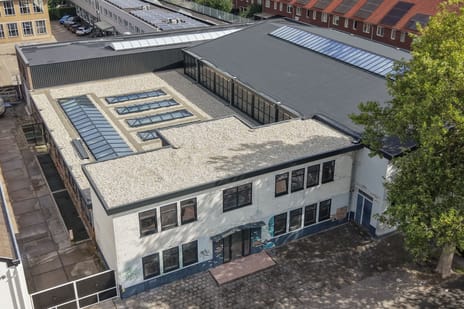
The building combines storage space, a mezzanine and offices over several floors. Three loading docks and two overhead doors at ground level support the flow of goods. The private property is lockable and fenced and furnished with 36 parking spaces. There is also a connection for electricity of 160 kVa.
Object:
It is a detached commercial building from 2010, located on the Lutkemeer business park in Amsterdam-Osdorp. The property has a high industrial hall, office space and parking on site.
Accessibility:
Maroastraat 80 is located at Business Park Amsterdam Osdorp in the Lutkemeerpolder, on the western edge of Amsterdam Nieuw-West and near Lijnden. The business park is accessible via the A5 and A9. Schiphol, the center and the port of Amsterdam are in the vicinity.
Parking:
36 parking spaces on site.
Delivery level:
The object will be delivered in its current state. The business space is equipped with, among other things:
- Floor load 2,500 kg/m².
- Positions for takeover.
- Mezzanine.
- Overhead doors at ground level, 2 pieces.
- Loadingdock, 3 pieces.
- Spiral heaters.
- Lighting.
- Skylight.
The offices are equipped with, among other things:
- Underfloor heating and cooling.
- Additional heating and cooling by means of air heat pump.
- Partitions and carpeting.
- Suspended ceiling with LED lighting.
- Sanitary facilities per floor.
- Cable ducts with electricity and data cabling cat 5/6.
- Canteen.
Ground:
- 36 parking spaces.
- Fenced with fencing.
- Pave with clinkers.
- Illuminated.
Rental price:
€ 225,000 per year (€ 18,750 per month), plus VAT and service costs.
Service costs:
To be determined.
Rent indexation:
Annually based on the consumer price index, series of all households (2025 = 100) as published by Statistics Netherlands.
Rental period:
5 years with 5 extension years each, taking into account a notice period of 12 months.
Shorter terms negotiable.
Payment:
Per month in advance.
Bank guarantee:
In the amount of 3 months' rent, plus the legally owed VAT and service costs.
Rental contract:
Based on the standard model ROZ.
Available:
Immediately.
Destination:
The object is registered in the BAG with an industrial and office function. The exact permitted business activities and environmental category must be tested against the applicable environmental plan.
The information provided is of a general nature.
No rights can be derived from this information.
Business space, divided as follows:
- 1,166.5 m² warehouse
- 213.0 m² mezzanine
- 77.5 m² storage 1st floor
Office space, distributed as follows:
- 417.0 m² office space spread over the ground floor, first and second floor
- 79.5 m² technical service/workshop ground floor
- 60.0 m² canteen first floor
- 55.0 m² entrance/hall
The building combines storage space, a mezzanine and offices over several floors. Three loading docks and two overhead doors at ground level support the flow of goods. The private property is lockable and fenced and furnished with 36 parking spaces. There is also a connection for electricity of 160 kVa.
Object:
It is a detached commercial building from 2010, located on the Lutkemeer business park in Amsterdam-Osdorp. The property has a high industrial hall, office space and parking on site.
Accessibility:
Maroastraat 80 is located at Business Park Amsterdam Osdorp in the Lutkemeerpolder, on the western edge of Amsterdam Nieuw-West and near Lijnden. The business park is accessible via the A5 and A9. Schiphol, the center and the port of Amsterdam are in the vicinity.
Parking:
36 parking spaces on site.
Delivery level:
The object will be delivered in its current state. The business space is equipped with, among other things:
- Floor load 2,500 kg/m².
- Positions for takeover.
- Mezzanine.
- Overhead doors at ground level, 2 pieces.
- Loadingdock, 3 pieces.
- Spiral heaters.
- Lighting.
- Skylight.
The offices are equipped with, among other things:
- Underfloor heating and cooling.
- Additional heating and cooling by means of air heat pump.
- Partitions and carpeting.
- Suspended ceiling with LED lighting.
- Sanitary facilities per floor.
- Cable ducts with electricity and data cabling cat 5/6.
- Canteen.
Ground:
- 36 parking spaces.
- Fenced with fencing.
- Pave with clinkers.
- Illuminated.
Rental price:
€ 225,000 per year (€ 18,750 per month), plus VAT and service costs.
Service costs:
To be determined.
Rent indexation:
Annually based on the consumer price index, series of all households (2025 = 100) as published by Statistics Netherlands.
Rental period:
5 years with 5 extension years each, taking into account a notice period of 12 months.
Shorter terms negotiable.
Payment:
Per month in advance.
Bank guarantee:
In the amount of 3 months' rent, plus the legally owed VAT and service costs.
Rental contract:
Based on the standard model ROZ.
Available:
Immediately.
Destination:
The object is registered in the BAG with an industrial and office function. The exact permitted business activities and environmental category must be tested against the applicable environmental plan.
The information provided is of a general nature.
No rights can be derived from this information.

Map
Map is loading...

Cadastral boundaries
Buildings
Travel time
Gain insight into the reachability of this object, for instance from a public transport station or a home address.