

Description
DESCRIPTION
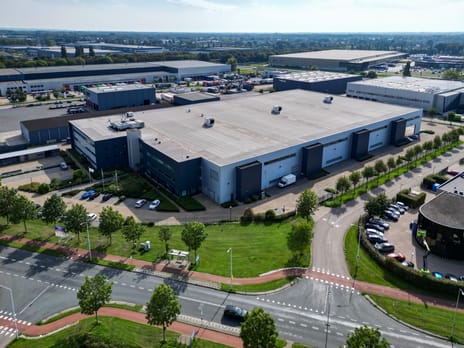
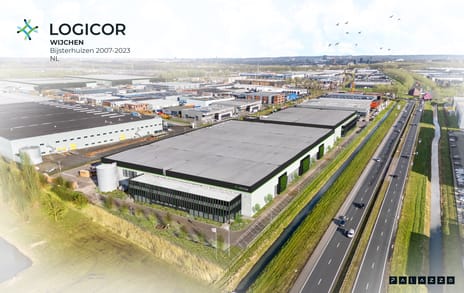
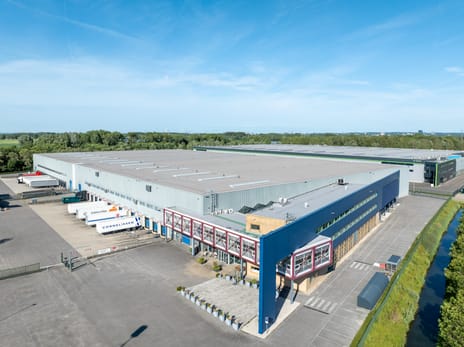
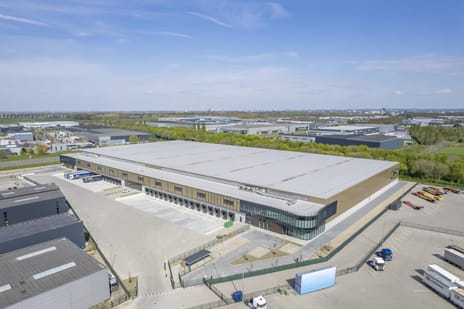
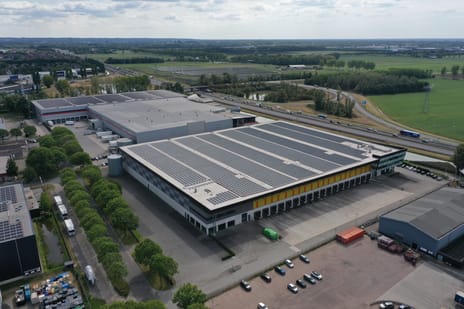
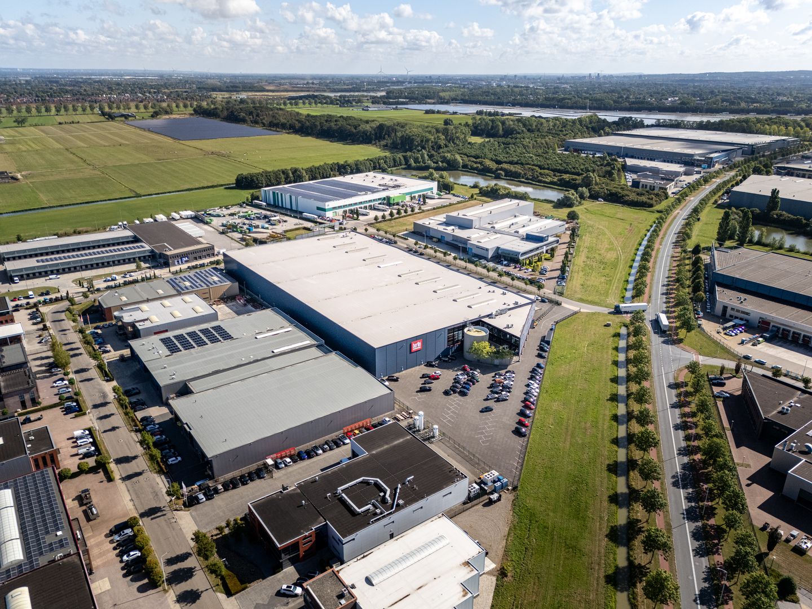
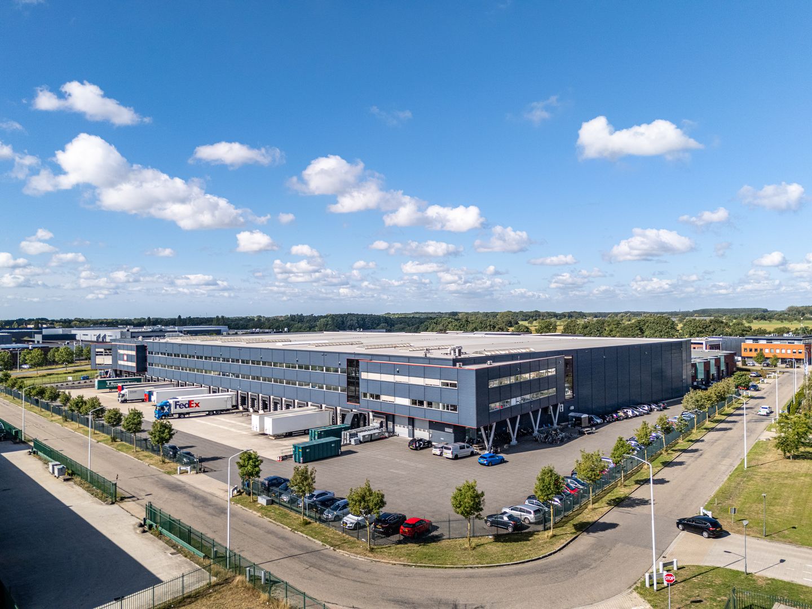
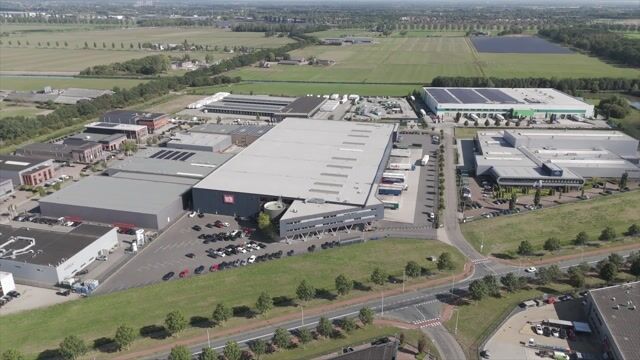
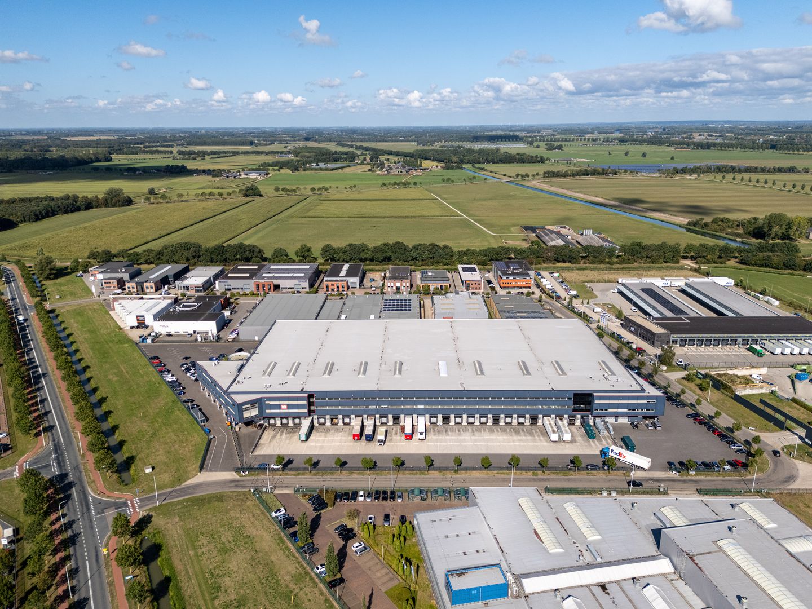
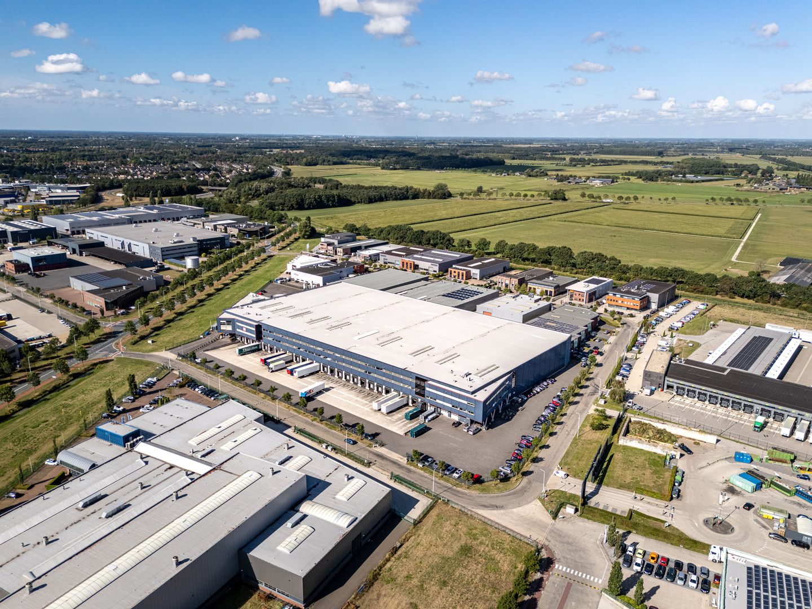
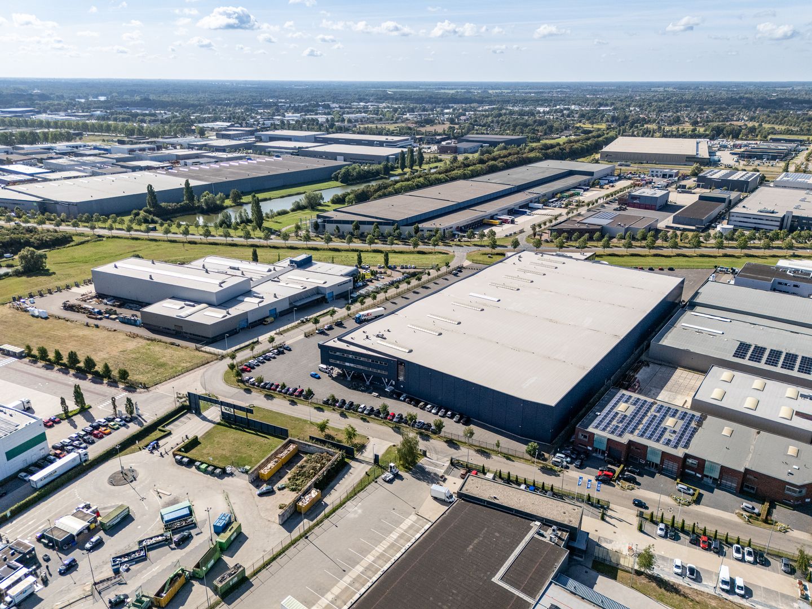
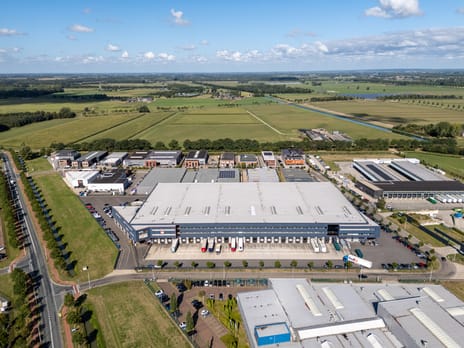
A large-scale distribution centre is located at Bijsterhuizen 2401-2405 in Wijchen, situated on the Bijsterhuizen business park. The property was built in 2007 and offers high-quality logistics facilities, including a clear height of approximately 12 metres, 27 loading docks, LED-Lights and 4 overhead doors at ground level.
Approximately 14,850 sqm of industrial space is available for lease, supplemented by approximately 700 sqm of office space. The building has a contracted electrical capacity of 190 kW.
The combination of the spacious warehouse floor, extensive loading and unloading facilities and excellent accessibility makes the property suitable for a wide range of logistics and distribution activities.
LOCATION
The property is located on Business Park Bijsterhuizen, a large-scale business park between Wijchen and Nijmegen. The business park has a strong logistics and business-oriented profile and is home to various national and international companies.
ACCESSIBILITY
The property is easily accessible by car and freight traffic. The A73 motorway can be easily reached via the nearby A326. In addition, the connection to the A50 motorway is approximately a 10-minute drive away.
As a result, the property has good connections to, among others, Nijmegen, Arnhem, Venlo and the other major economic regions in the Netherlands.
FLOOR AREA
The following floor areas are currently available for lease:
Industrial space: approximately 14,850 sqm
Office space: approximately 700 sqm
Total: approximately 15,550 sqm
FACILITIES
The industrial space includes, among other things:
• Clear height of approximately 12,2 metres;
• Floor load of approximately 40 kN/m²;
• Maximum variable load at the rack legs of approximately 75 kN;
• Maximum axle load for forklifts of approximately 75 kN;
• 27 loading docks;
• 4 overhead doors at ground level;
• Sprinkler installation;
• The contracted electrical capacity is 190 kW. The connection has a maximum capacity of 630 kVA.
• Large-scale and efficiently configurable warehouse floor.
OUTDOOR AREA
The property has an outdoor area for the logistics access to the warehouse and the loading and unloading facilities.
The exact size and depth of the outdoor area are to be confirmed.
PARKING
200 parking spaces are available on-site.
ENERGY LABEL
Energy label A, valid until 18 May 2027.
RENTAL PRICE
To be agreed.
SERVICE CHARGES
To be agreed.
LEASE TERM
By mutual agreement.
EXTENSION TERM
By mutual agreement.
NOTICE PERIOD
By mutual agreement.
ACCEPTANCE
By mutual agreement.
VAT
The starting point is a VAT-taxable lease. If the tenant does not meet the applicable criteria, the landlord may charge an additional amount to be determined at a later date on top of the rental price.
RENT INDEXATION
Annually, for the first time one year after the commencement date of the lease, in accordance with the Consumer Price Index (CPI), all households series, as published by Statistics Netherlands (CBS).
LEASE AGREEMENT
The lease agreement will be drawn up on the basis of the most recent model of the Dutch Council for Real Estate (ROZ) for commercial premises within the meaning of Article 7:230a of the Dutch Civil Code, supplemented by the corresponding general provisions and any special provisions of the landlord.
A large-scale distribution centre is located at Bijsterhuizen 2401-2405 in Wijchen, situated on the Bijsterhuizen business park. The property was built in 2007 and offers high-quality logistics facilities, including a clear height of approximately 12 metres, 27 loading docks, LED-Lights and 4 overhead doors at ground level.
Approximately 14,850 sqm of industrial space is available for lease, supplemented by approximately 700 sqm of office space. The building has a contracted electrical capacity of 190 kW.
The combination of the spacious warehouse floor, extensive loading and unloading facilities and excellent accessibility makes the property suitable for a wide range of logistics and distribution activities.
LOCATION
The property is located on Business Park Bijsterhuizen, a large-scale business park between Wijchen and Nijmegen. The business park has a strong logistics and business-oriented profile and is home to various national and international companies.
ACCESSIBILITY
The property is easily accessible by car and freight traffic. The A73 motorway can be easily reached via the nearby A326. In addition, the connection to the A50 motorway is approximately a 10-minute drive away.
As a result, the property has good connections to, among others, Nijmegen, Arnhem, Venlo and the other major economic regions in the Netherlands.
FLOOR AREA
The following floor areas are currently available for lease:
Industrial space: approximately 14,850 sqm
Office space: approximately 700 sqm
Total: approximately 15,550 sqm
FACILITIES
The industrial space includes, among other things:
• Clear height of approximately 12,2 metres;
• Floor load of approximately 40 kN/m²;
• Maximum variable load at the rack legs of approximately 75 kN;
• Maximum axle load for forklifts of approximately 75 kN;
• 27 loading docks;
• 4 overhead doors at ground level;
• Sprinkler installation;
• The contracted electrical capacity is 190 kW. The connection has a maximum capacity of 630 kVA.
• Large-scale and efficiently configurable warehouse floor.
OUTDOOR AREA
The property has an outdoor area for the logistics access to the warehouse and the loading and unloading facilities.
The exact size and depth of the outdoor area are to be confirmed.
PARKING
200 parking spaces are available on-site.
ENERGY LABEL
Energy label A, valid until 18 May 2027.
RENTAL PRICE
To be agreed.
SERVICE CHARGES
To be agreed.
LEASE TERM
By mutual agreement.
EXTENSION TERM
By mutual agreement.
NOTICE PERIOD
By mutual agreement.
ACCEPTANCE
By mutual agreement.
VAT
The starting point is a VAT-taxable lease. If the tenant does not meet the applicable criteria, the landlord may charge an additional amount to be determined at a later date on top of the rental price.
RENT INDEXATION
Annually, for the first time one year after the commencement date of the lease, in accordance with the Consumer Price Index (CPI), all households series, as published by Statistics Netherlands (CBS).
LEASE AGREEMENT
The lease agreement will be drawn up on the basis of the most recent model of the Dutch Council for Real Estate (ROZ) for commercial premises within the meaning of Article 7:230a of the Dutch Civil Code, supplemented by the corresponding general provisions and any special provisions of the landlord.

Map
Map is loading...

Cadastral boundaries
Buildings
Travel time
Gain insight into the reachability of this object, for instance from a public transport station or a home address.